Renovated down to the finest detail, generously extended and surprisingly spacious: a stylish family home offering an impressive 167 m² of living space, where everything has been carefully considered.
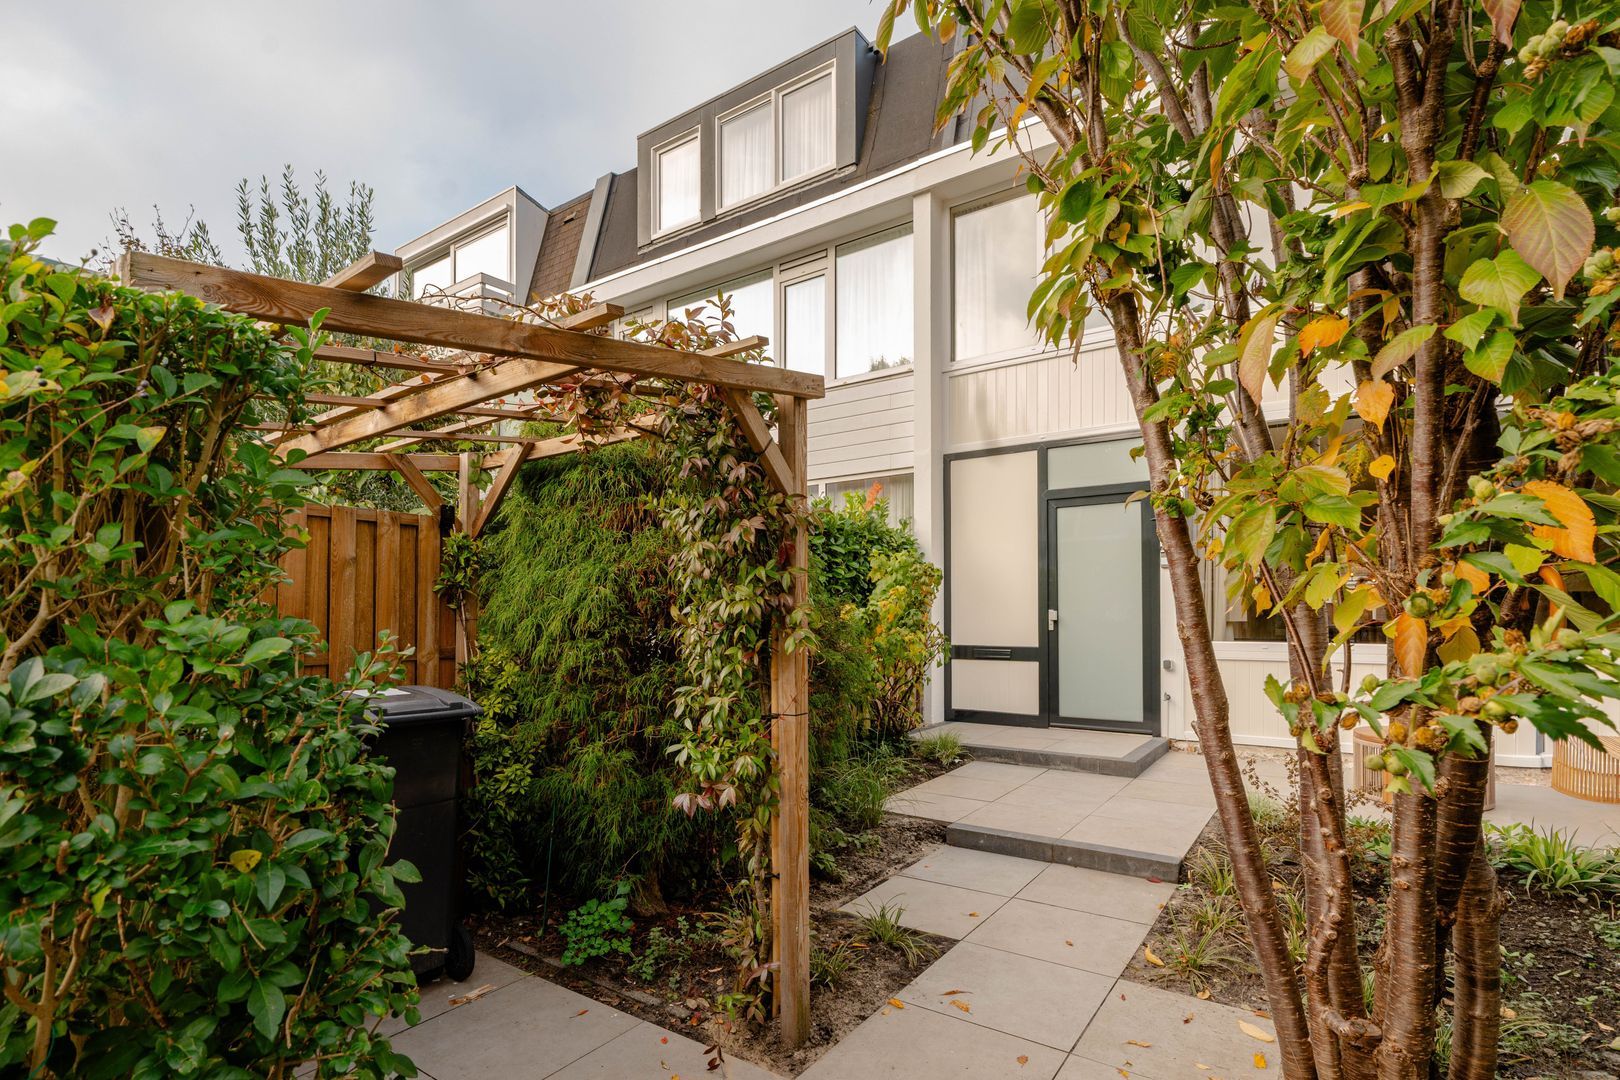
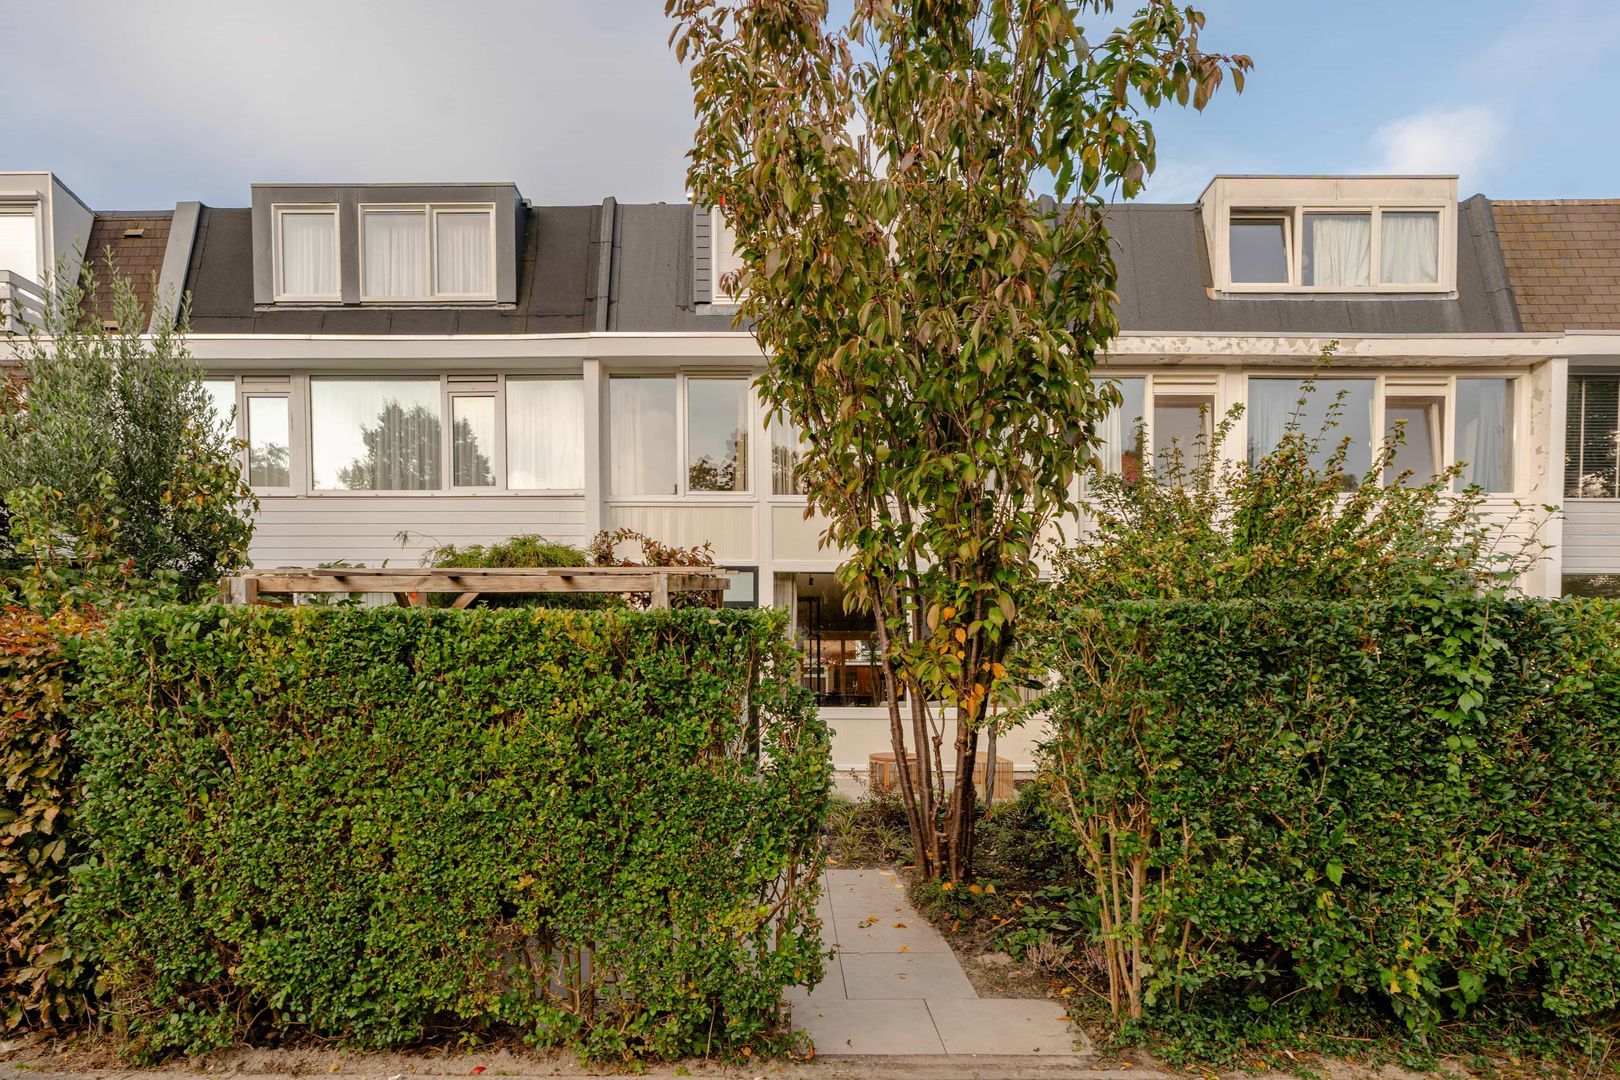
Behind the characteristic façade of this terraced house lies a completely transformed and exceptionally inviting family home. The property underwent an extensive renovation this year, including a substantial ground-floor extension and the addition of a full second floor. The result is an exceptionally spacious home offering approximately 167 m² of living space, set on 169 m² of freehold land.
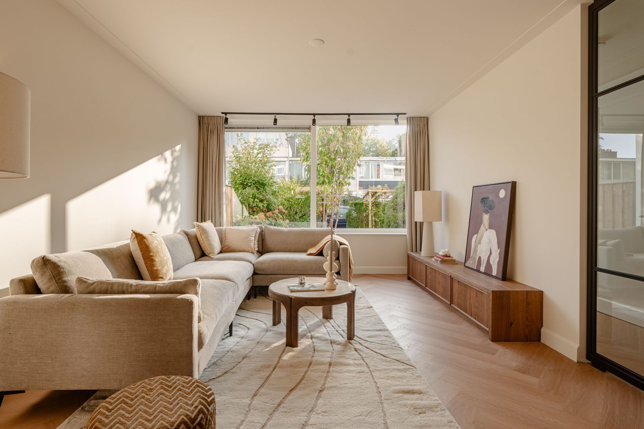
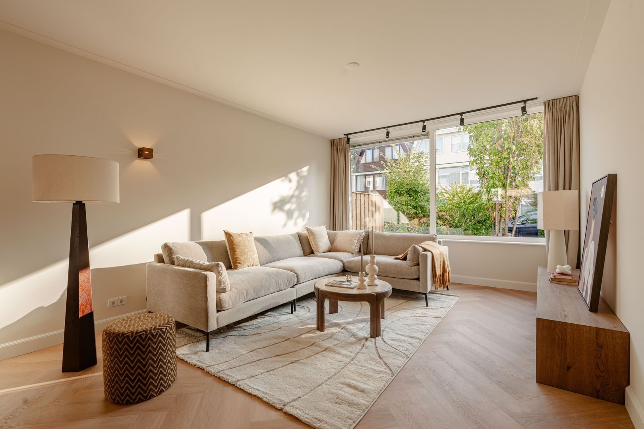
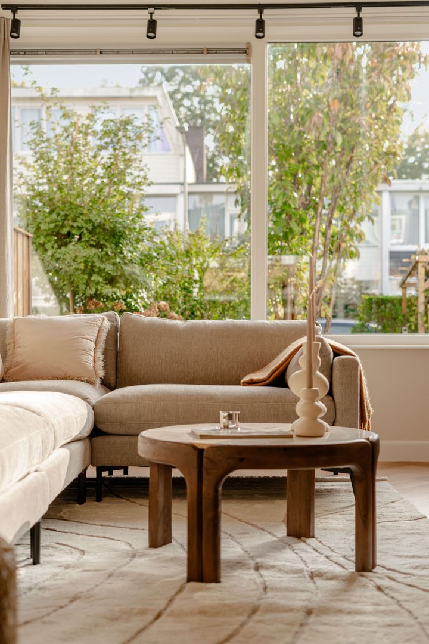
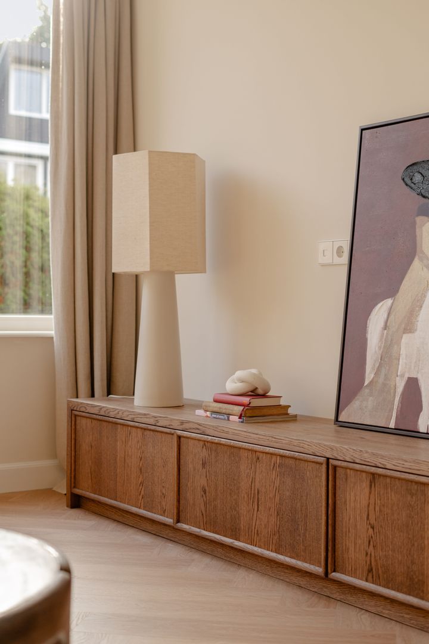
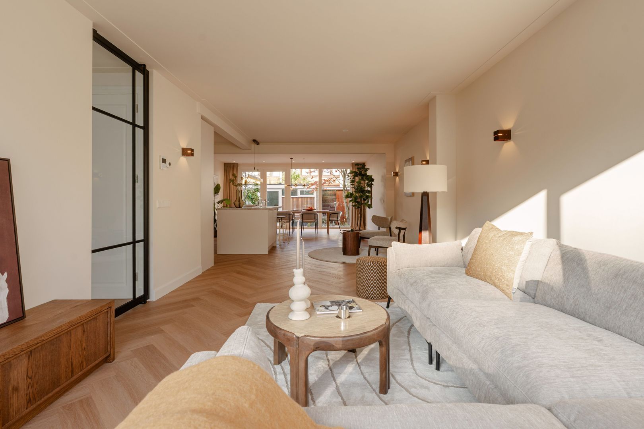
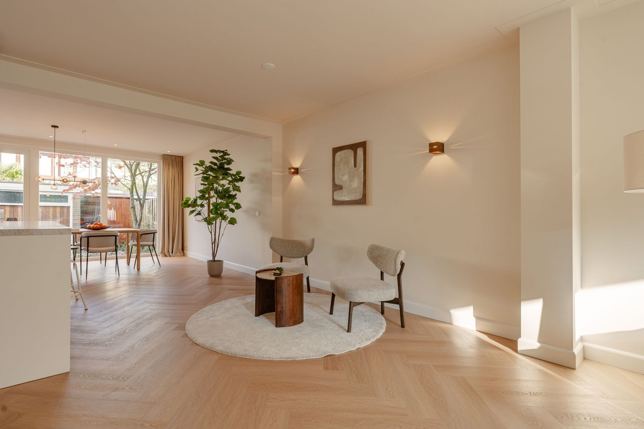
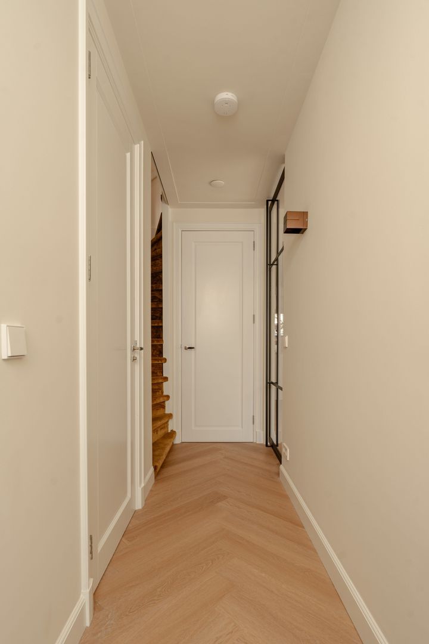
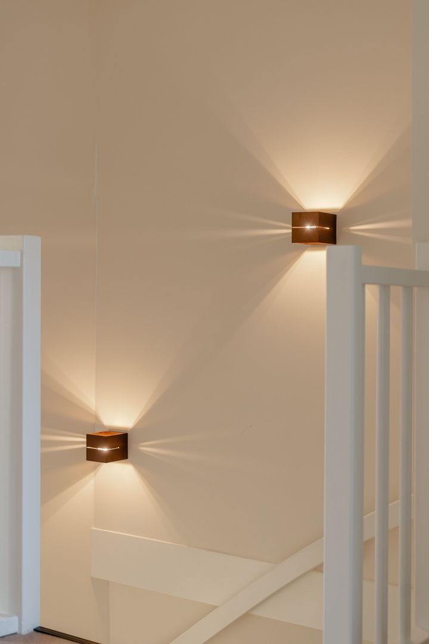
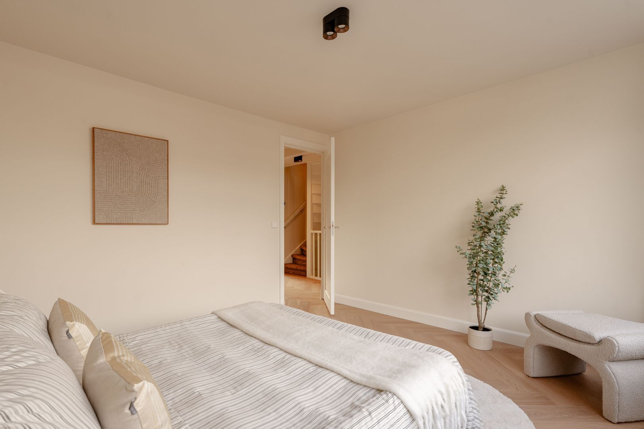
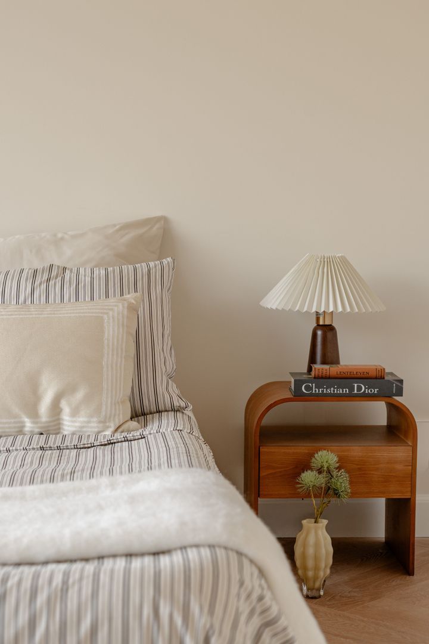
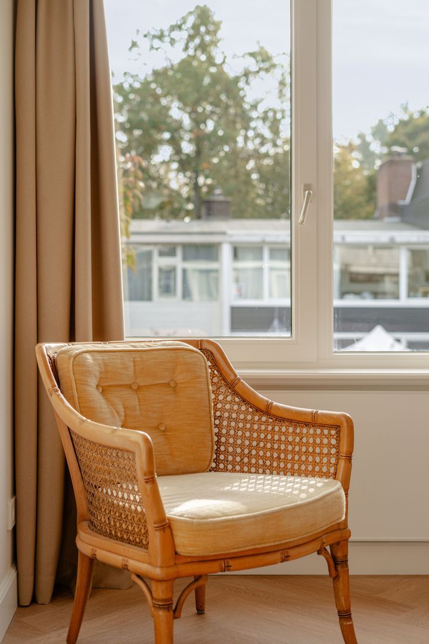
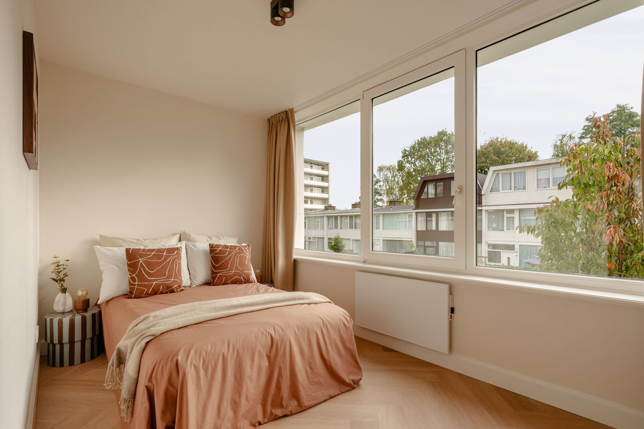
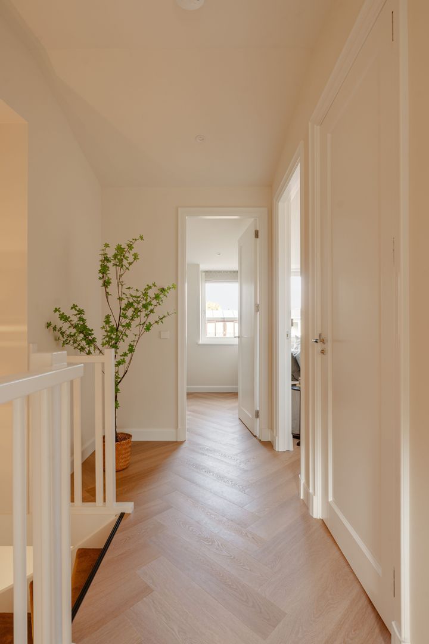
The renovation focused not only on aesthetics, but also on comfort, natural light and functionality. A beautiful herringbone floor creates a sense of continuity throughout the home, bespoke fitted cabinetry has been seamlessly integrated into the interior, and a carefully considered lighting scheme creates the perfect ambience in every room. The overall finish is modern and luxurious, while at the same time feeling warm and welcoming.
Location
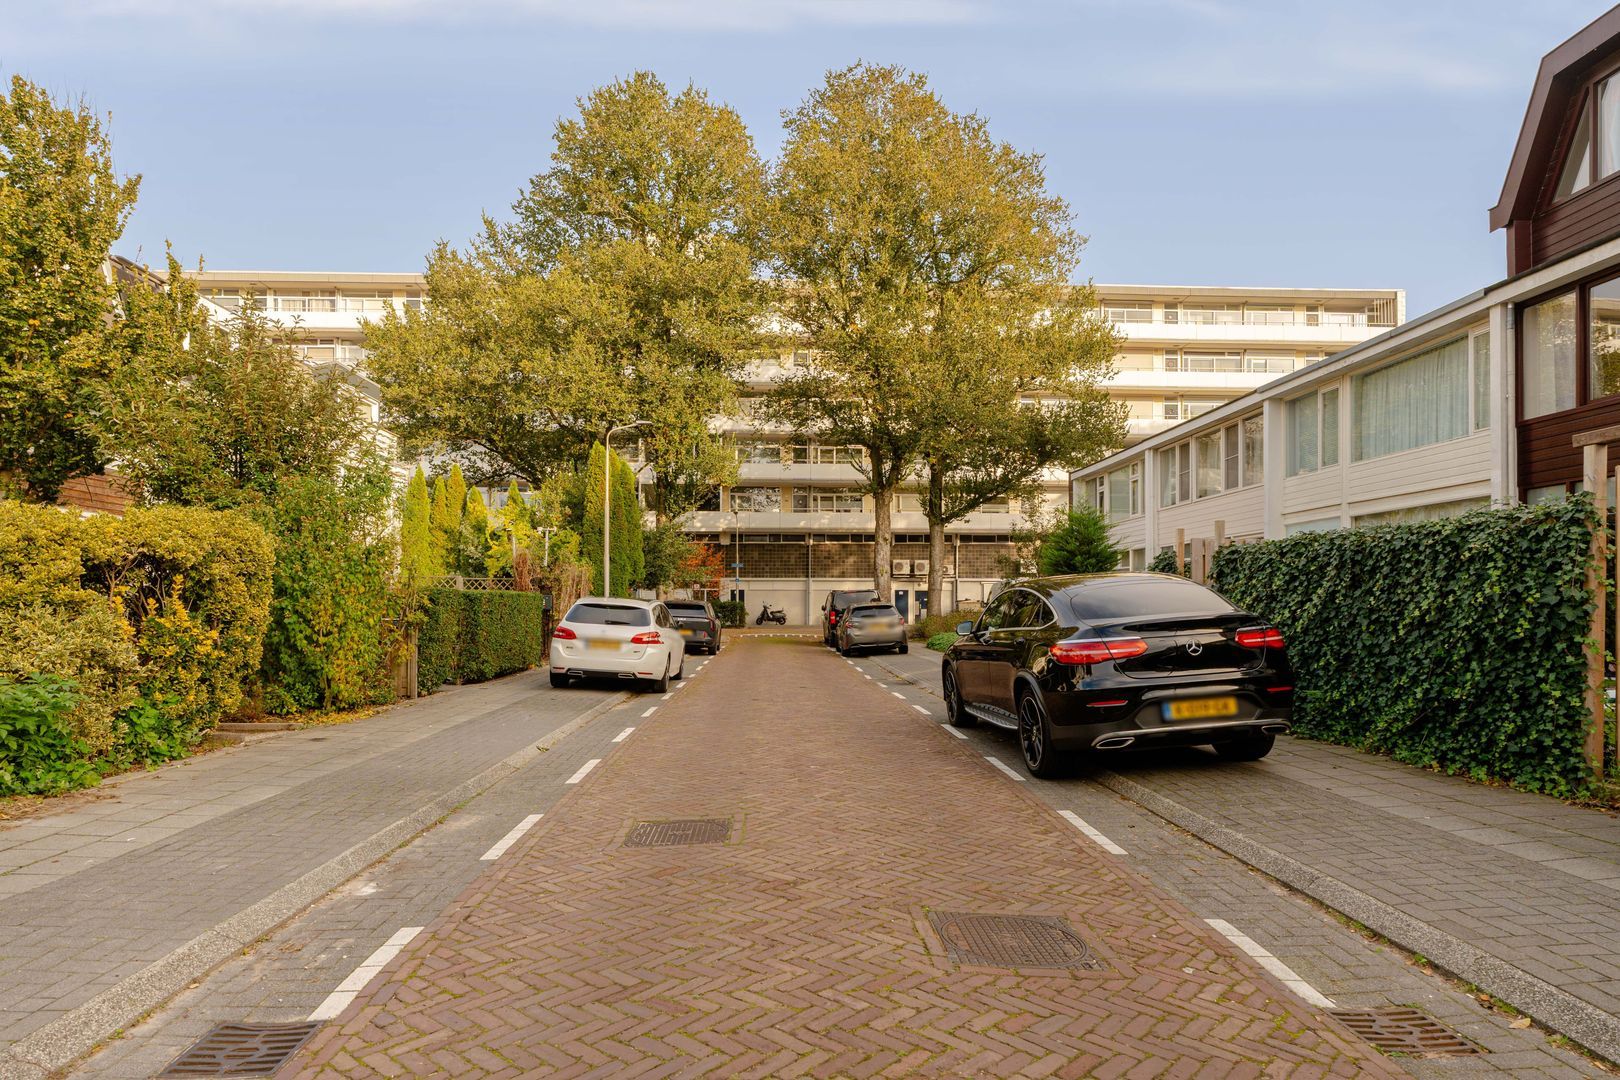
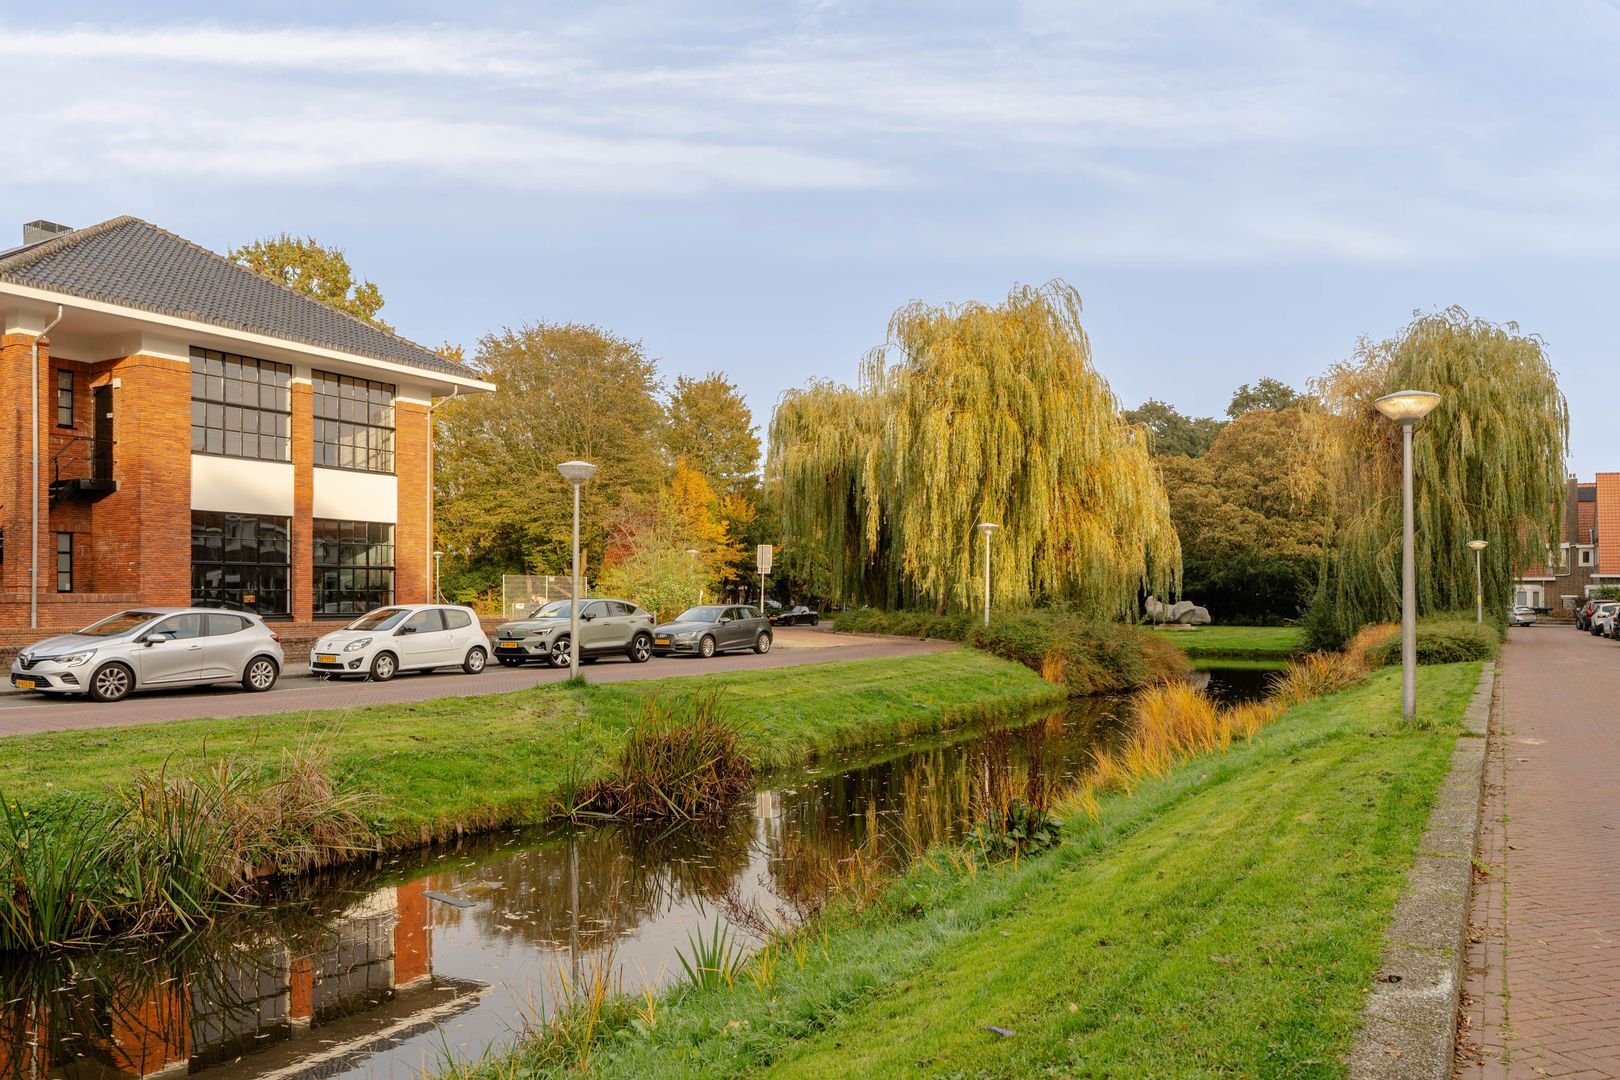
Ideally situated in the Randwijck neighbourhood. Within just a few minutes’ walk, you will find the covered, four-star Stadshart shopping centre, offering an extensive selection of well-known retailers such as De Bijenkorf, HEMA, Zara, Rituals and H&M, as well as a wide variety of cafés and restaurants, the Cultural Centre and the Cobra Museum.
There are also several excellent primary and secondary schools nearby. The nearby bus station and Amstelveen tram line provide excellent public transport connections to Schiphol Airport, Amsterdam and Amsterdam Zuidoost. The A9 motorway can also be reached within just a few minutes by car.
Ground floor
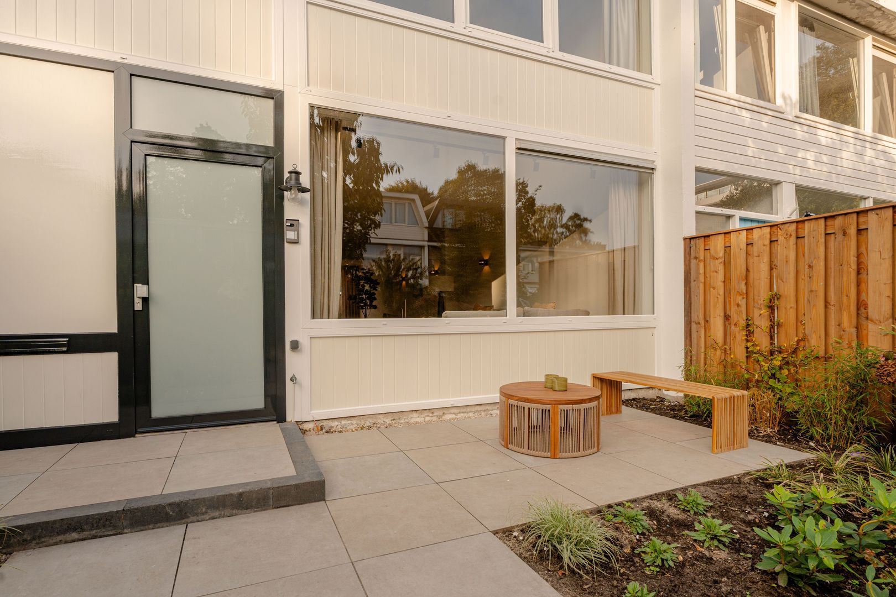
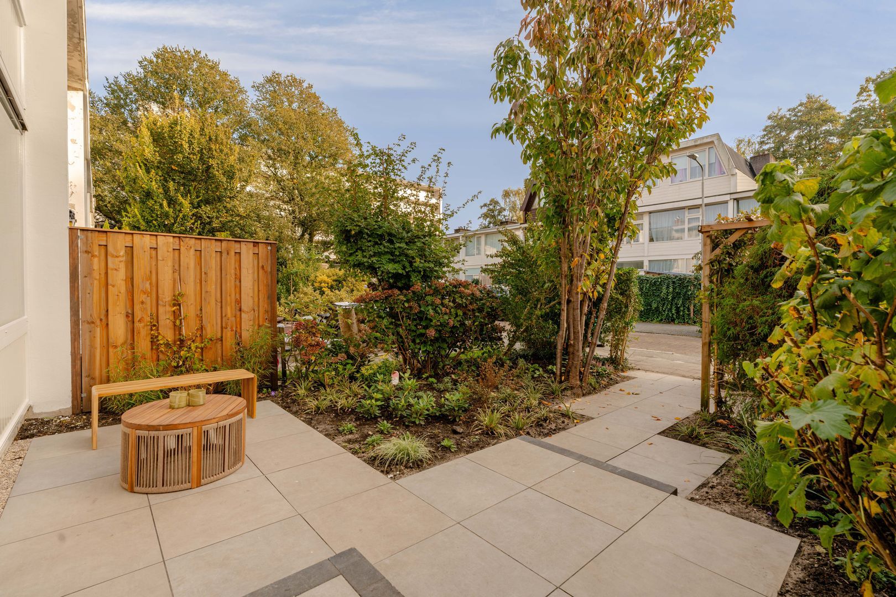
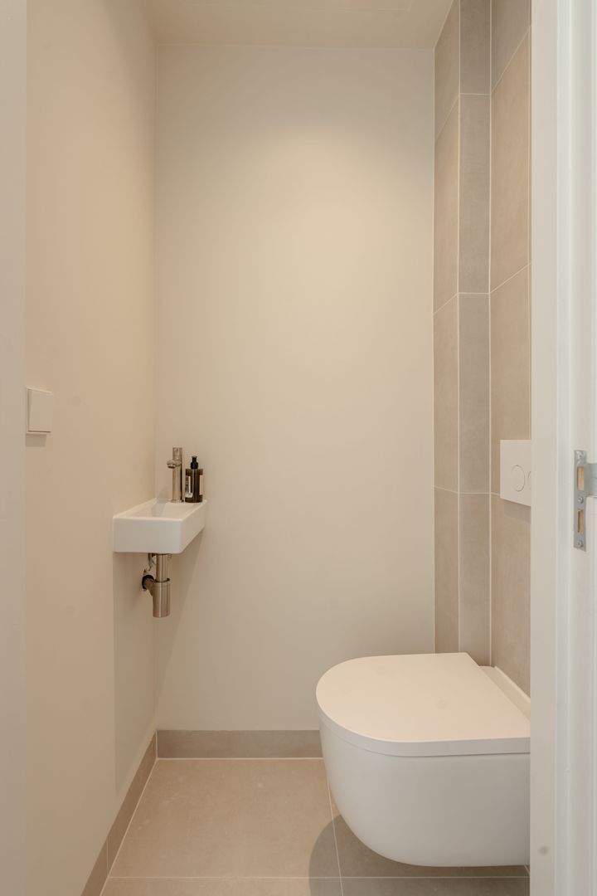
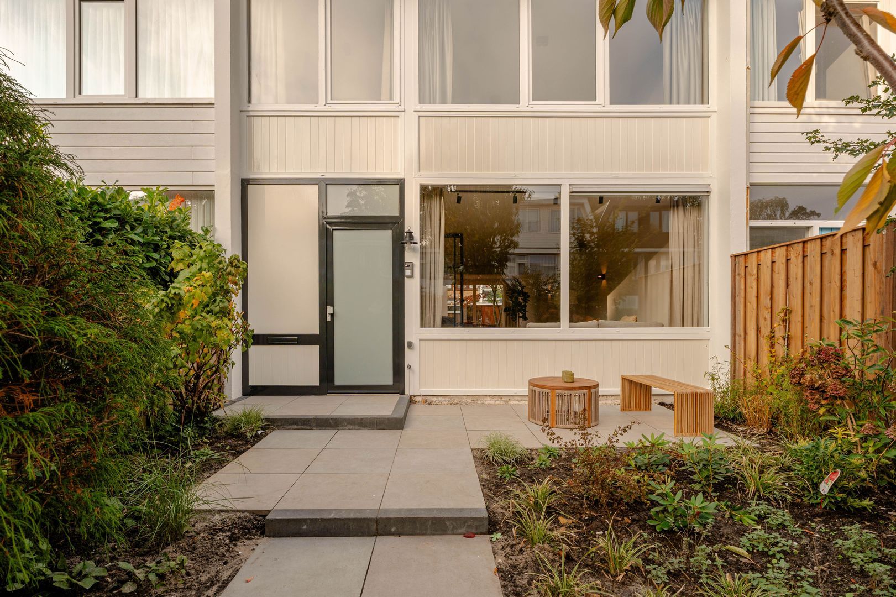
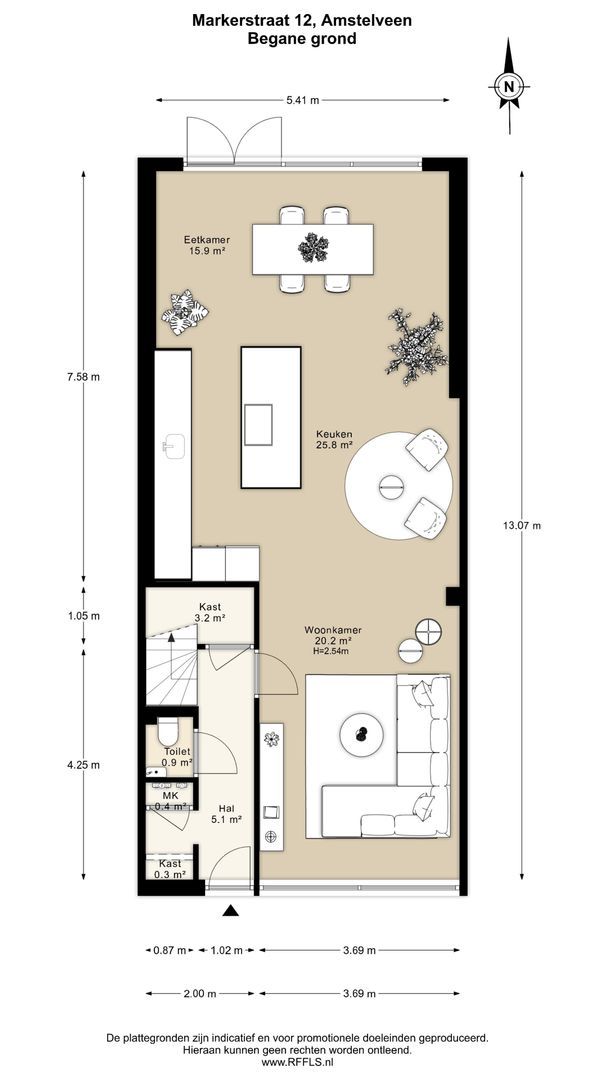
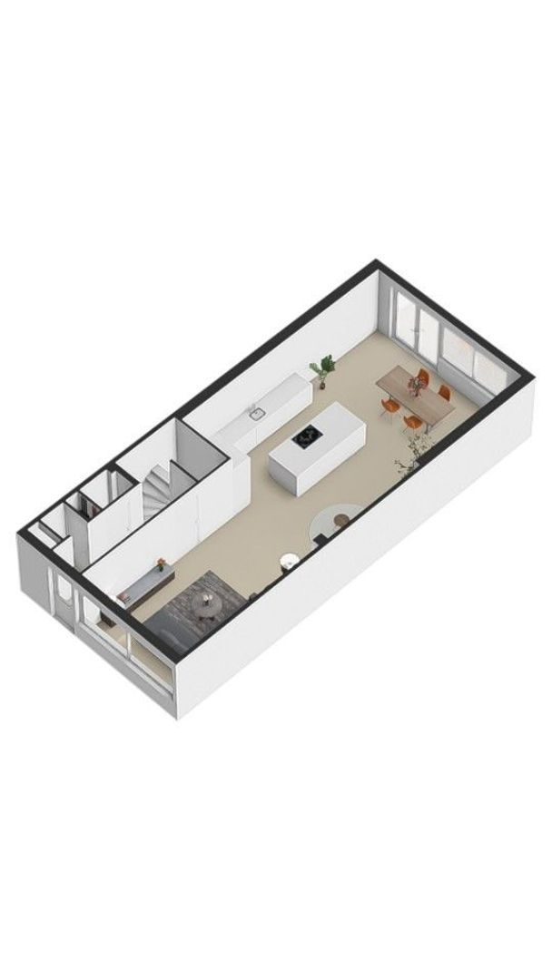
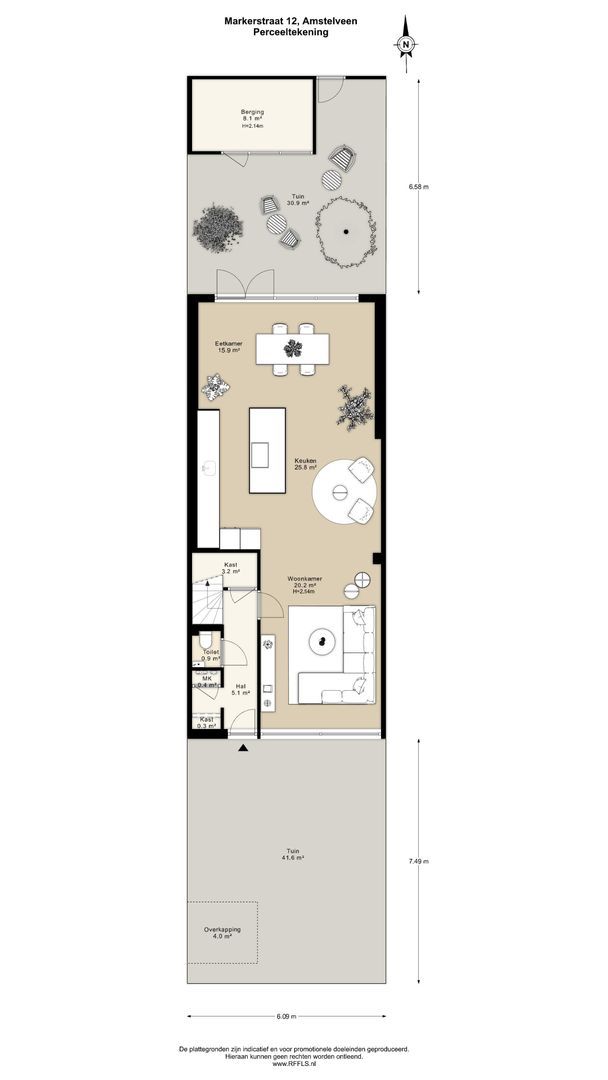
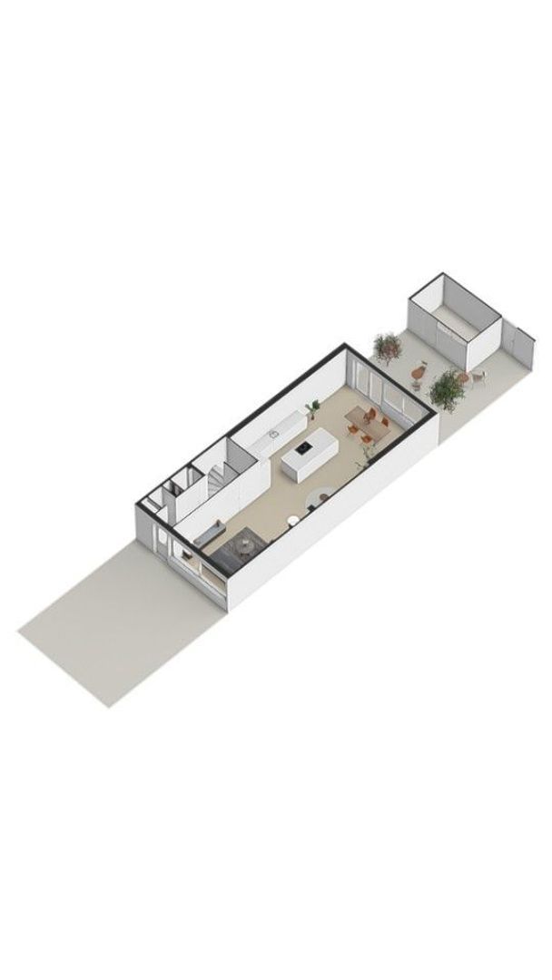
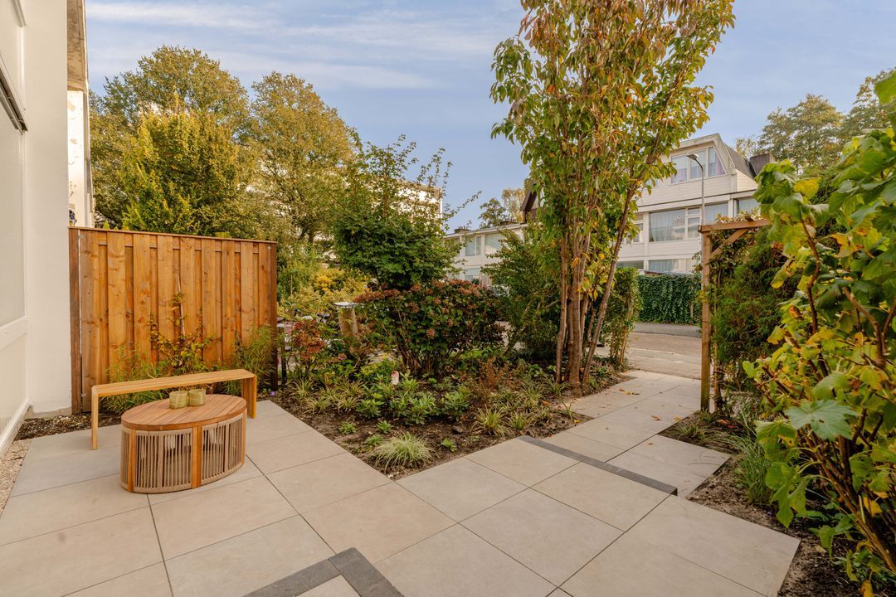
The entrance to the property is approached through the beautifully landscaped front garden. The hallway is practically laid out with a cloakroom area, separate toilet, under-stairs storage cupboard and access to the living room.
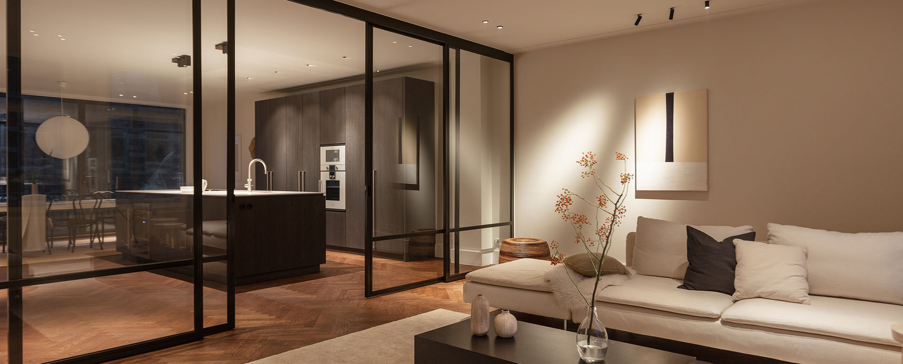
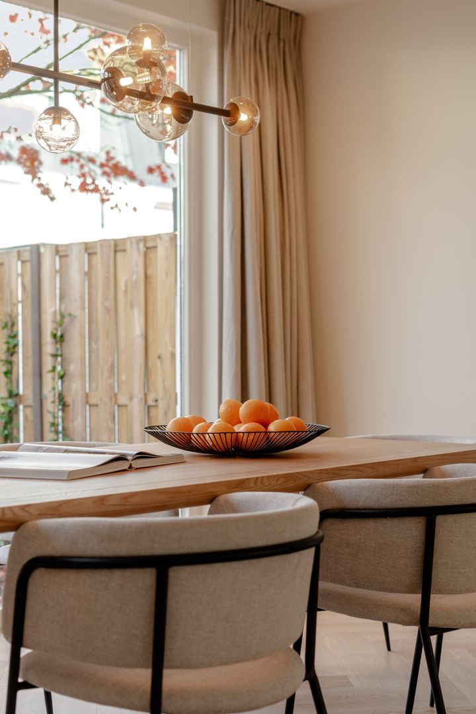
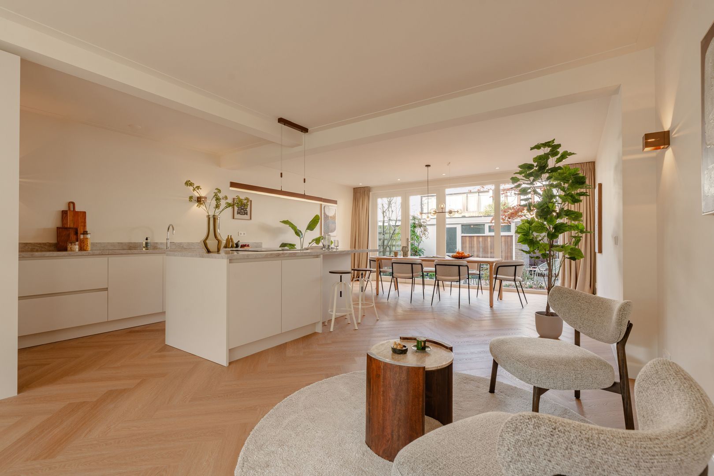
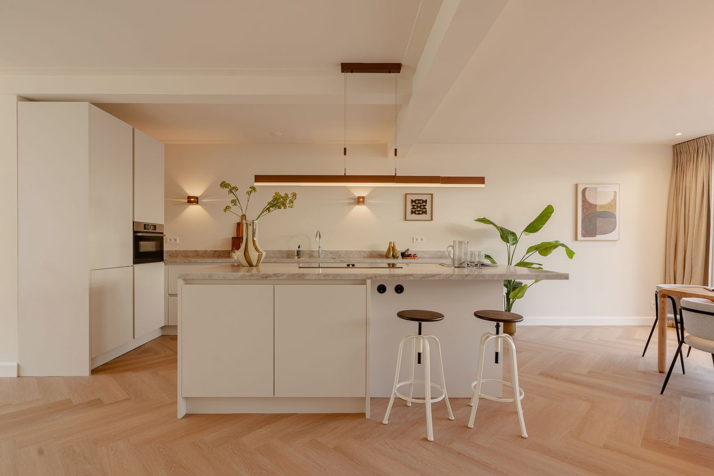
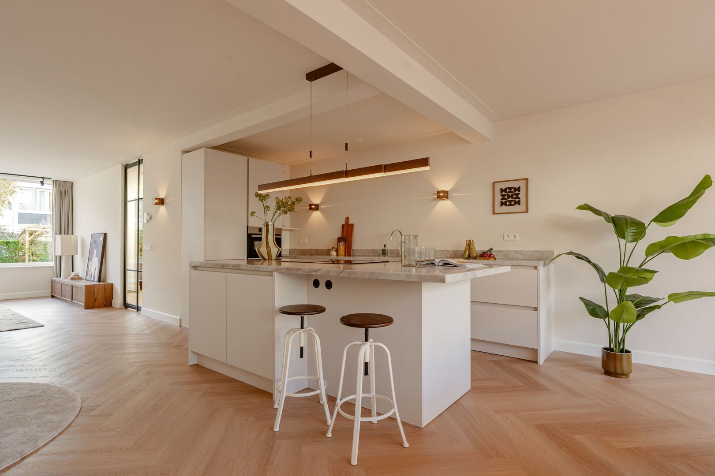
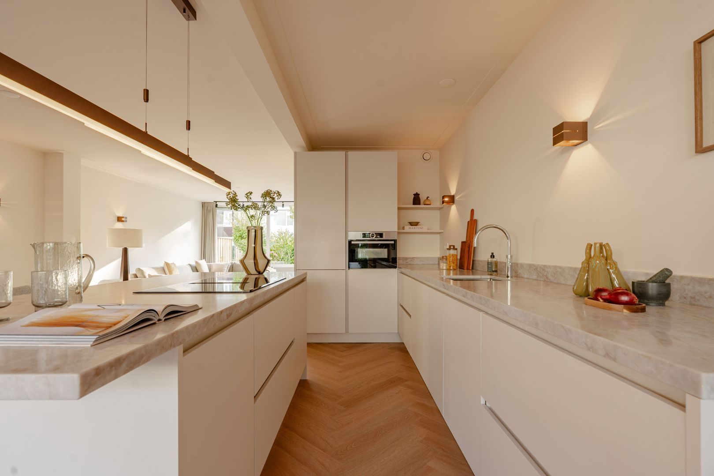
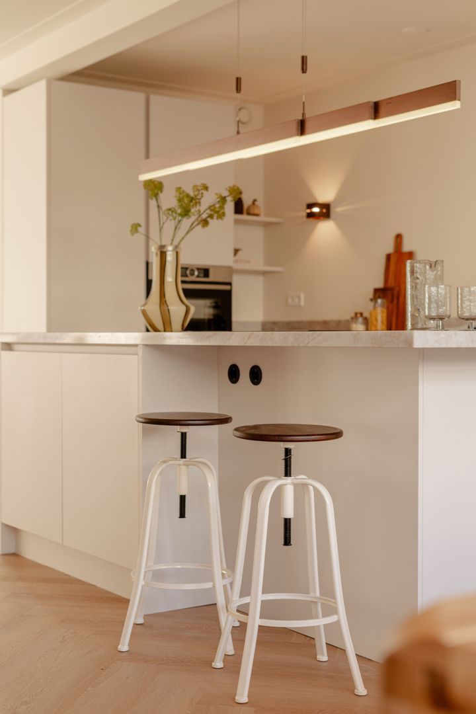
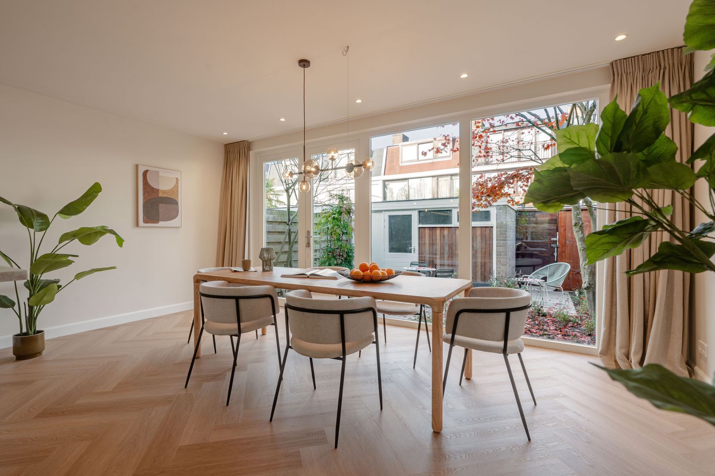
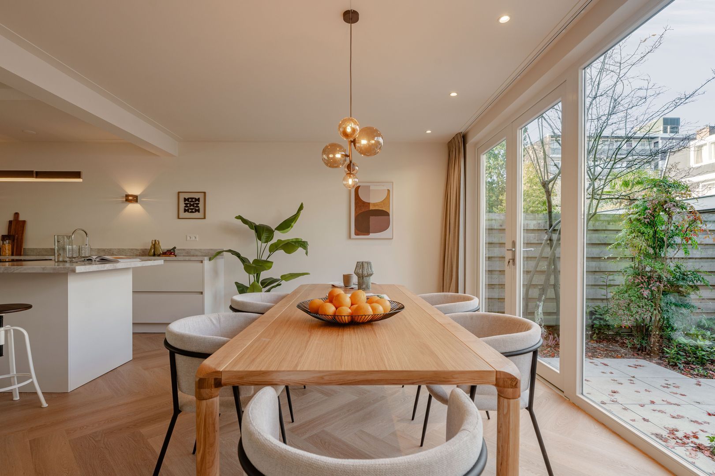
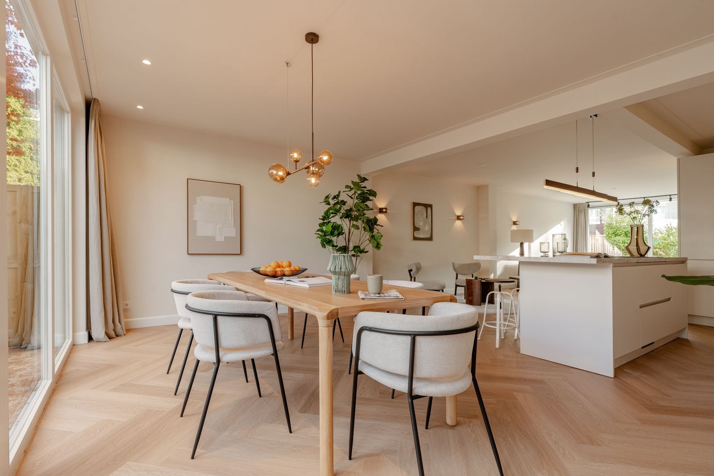
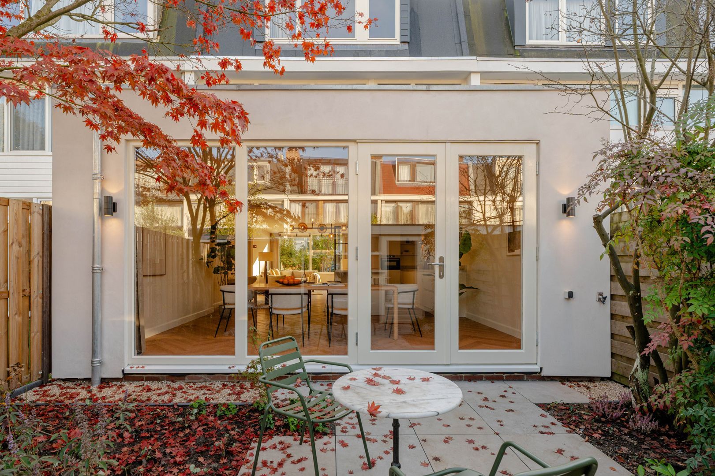
The bright living room and kitchen combine to create one generous open-plan living space. At the rear of the house is the contemporary kitchen, with a large kitchen island and breakfast bar forming the heart of the home. It is an ideal space for everyday family life, while being equally suited to long evenings entertaining friends and family.
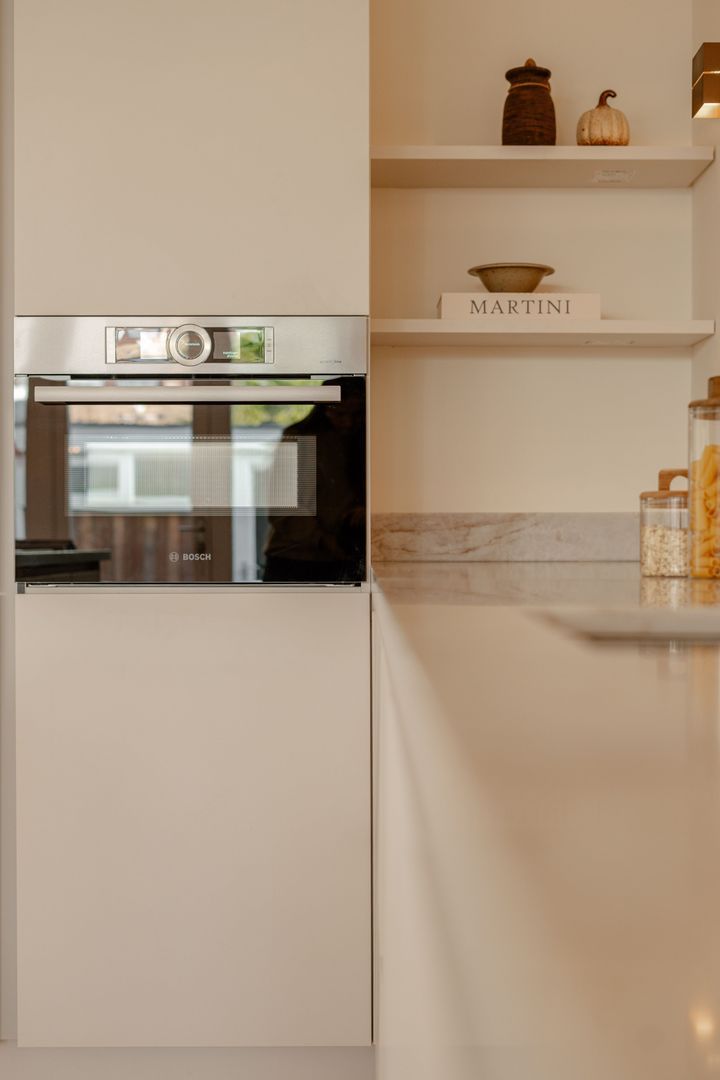
The kitchen is equipped with a range of Bosch built-in appliances and a Quooker, with materials and finishes that perfectly complement the rest of the interior.
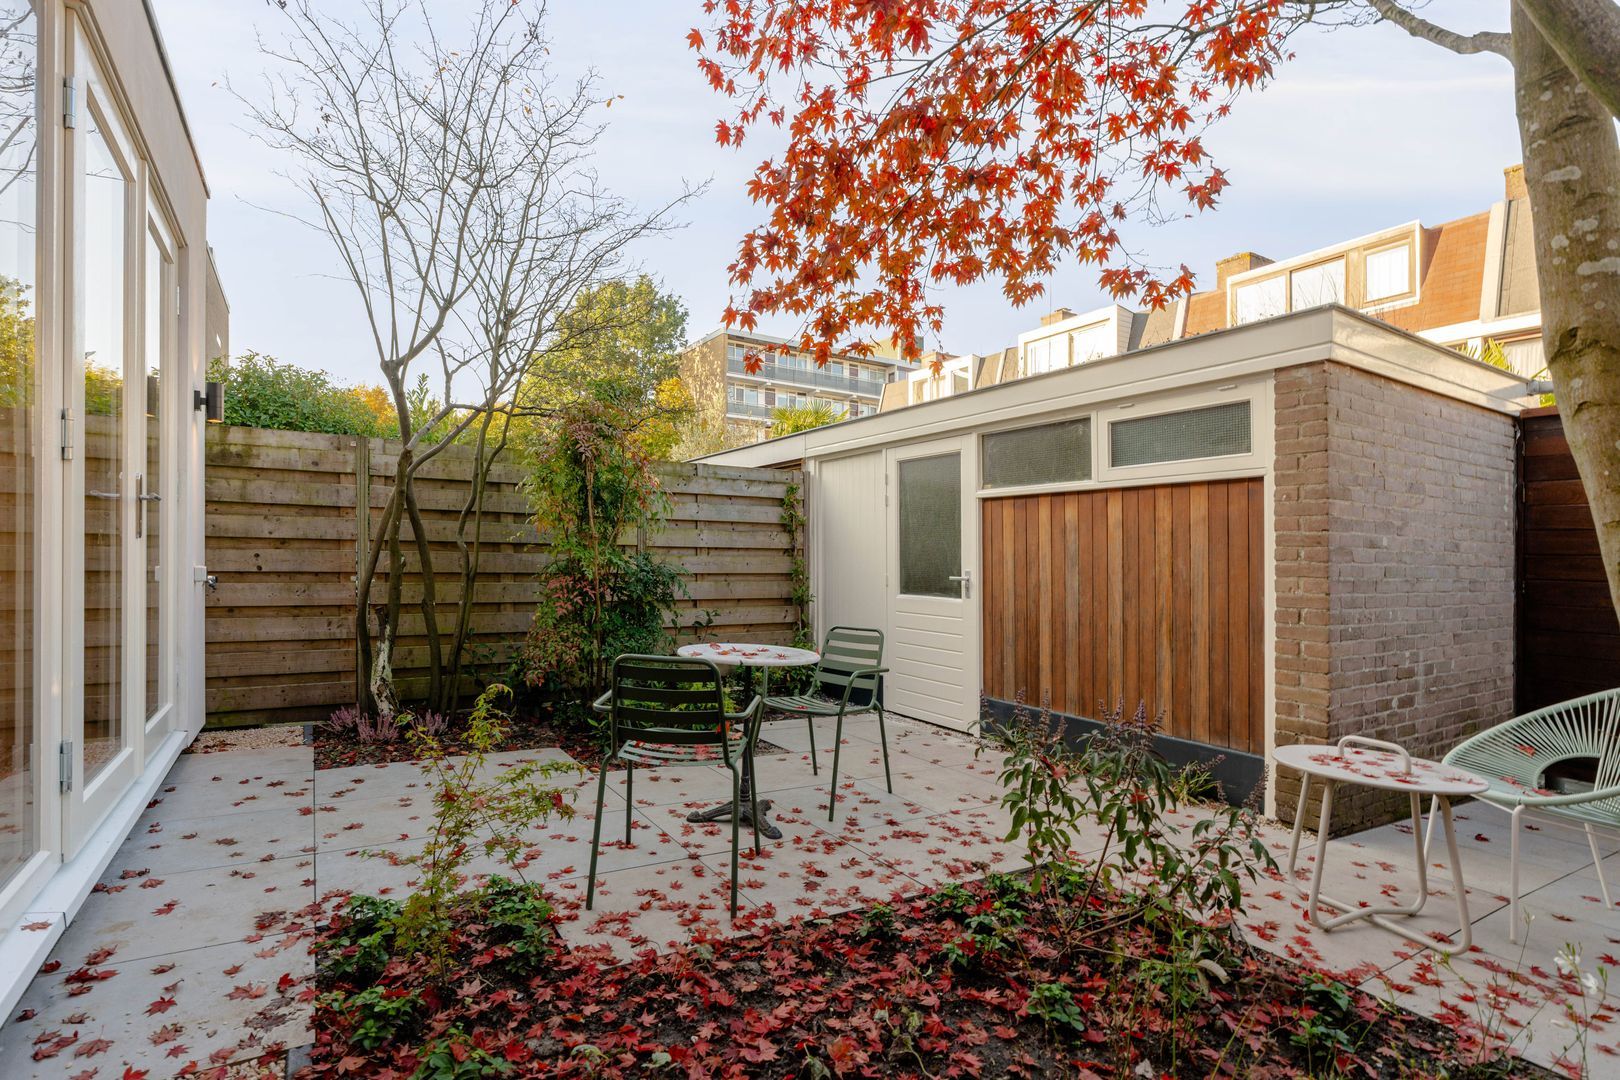
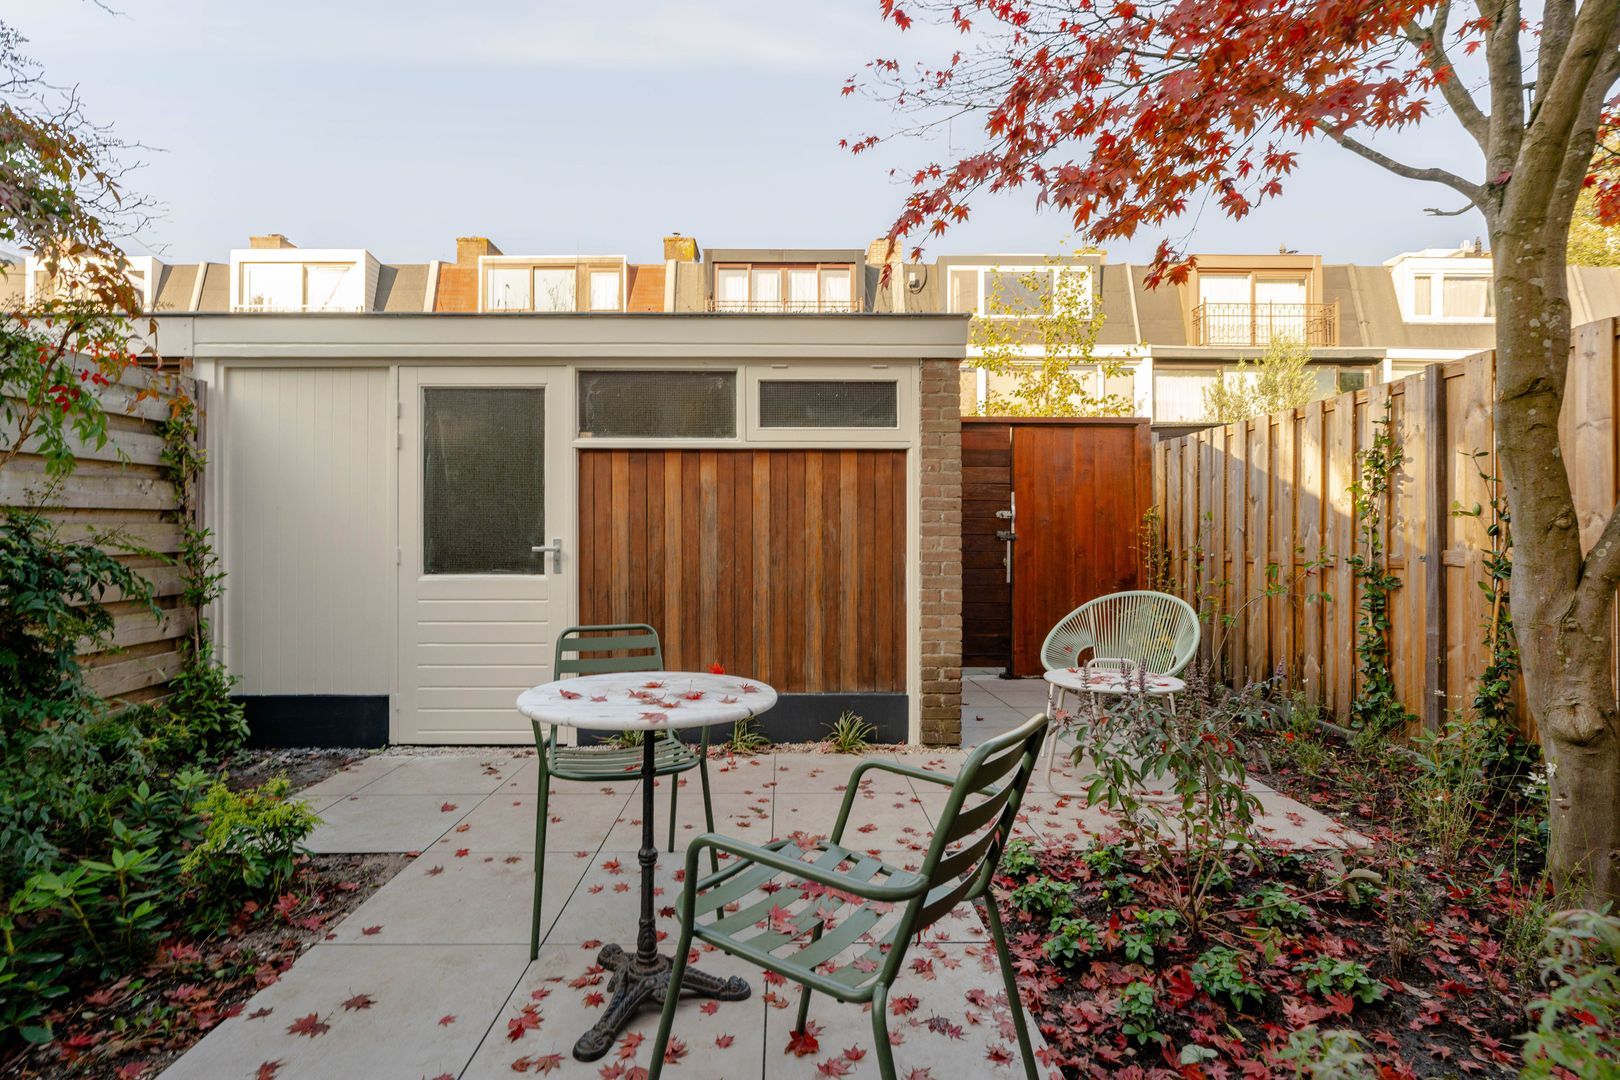
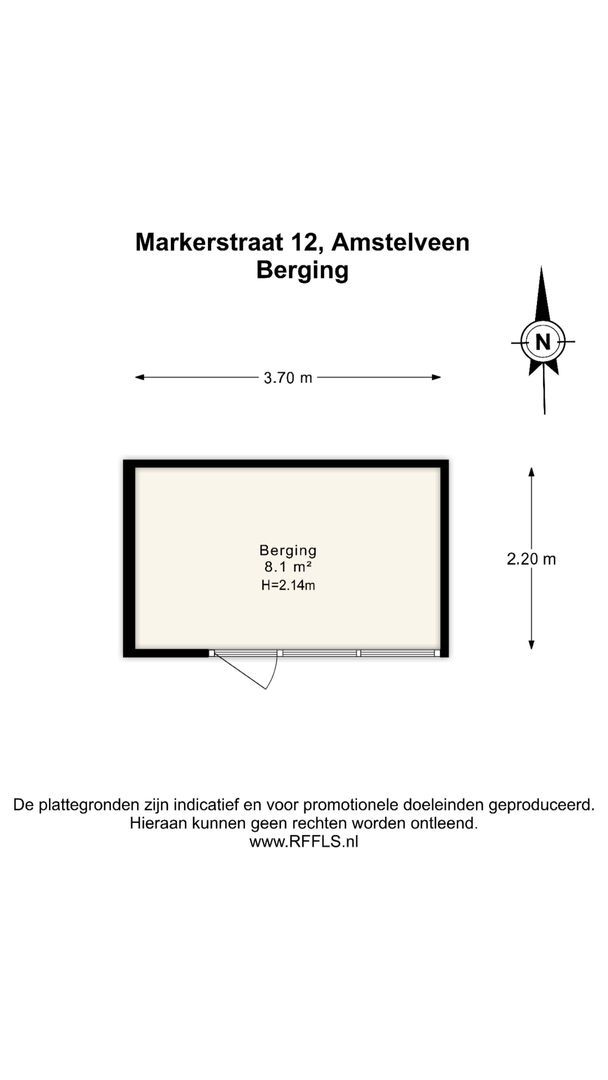
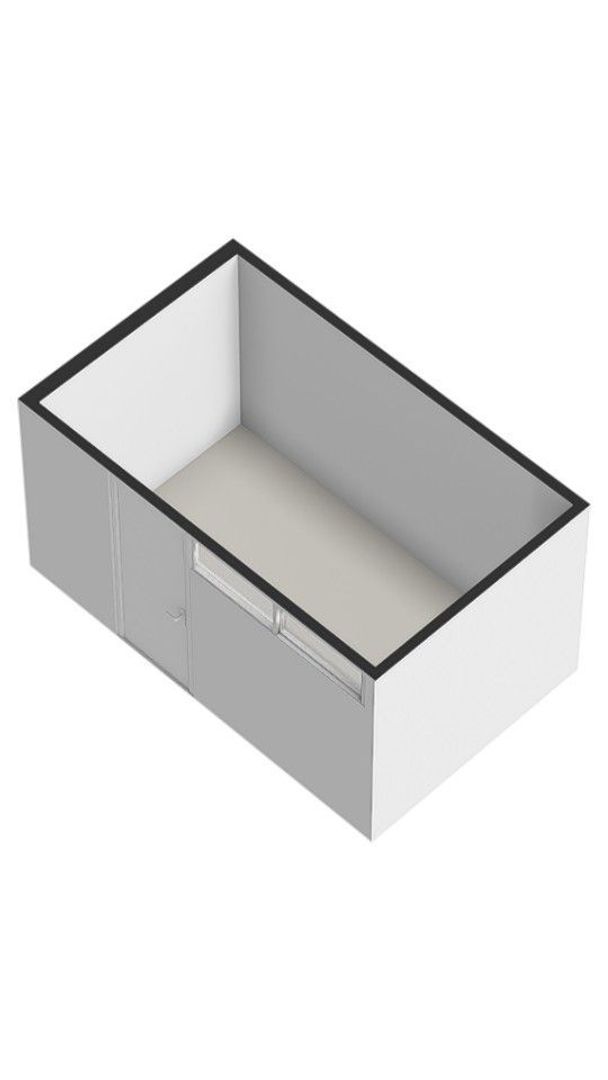
To the rear is the beautifully landscaped garden, which also features a practical storage shed of approximately 8 m² and convenient rear access.
First floor
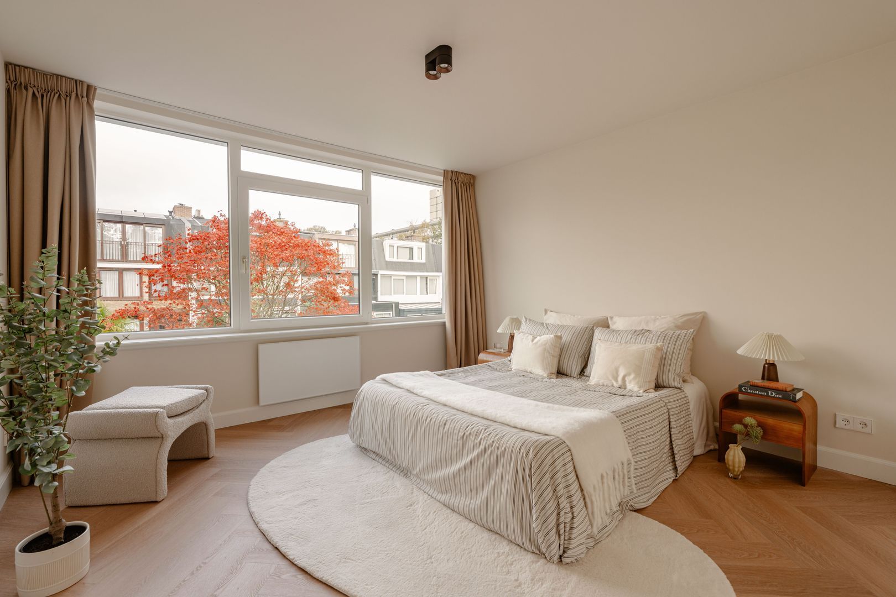
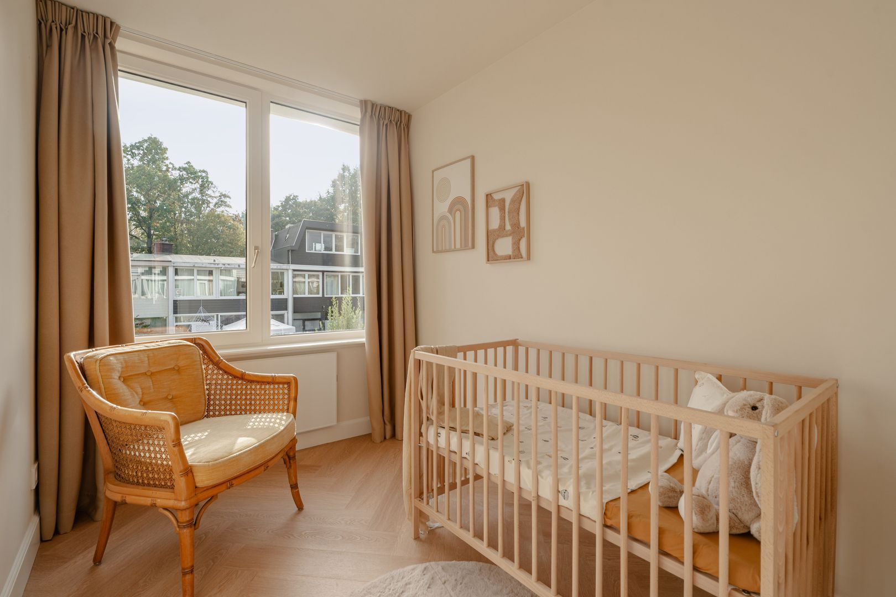
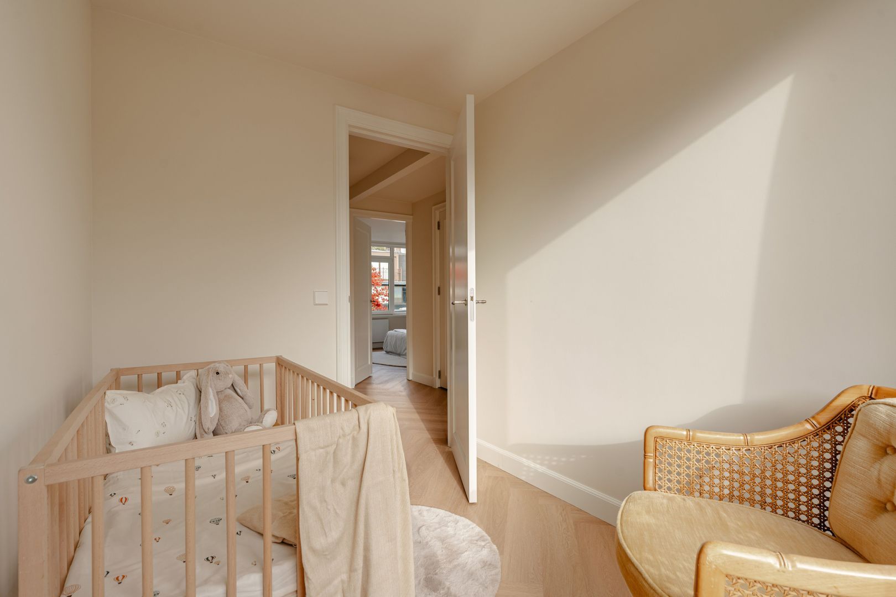
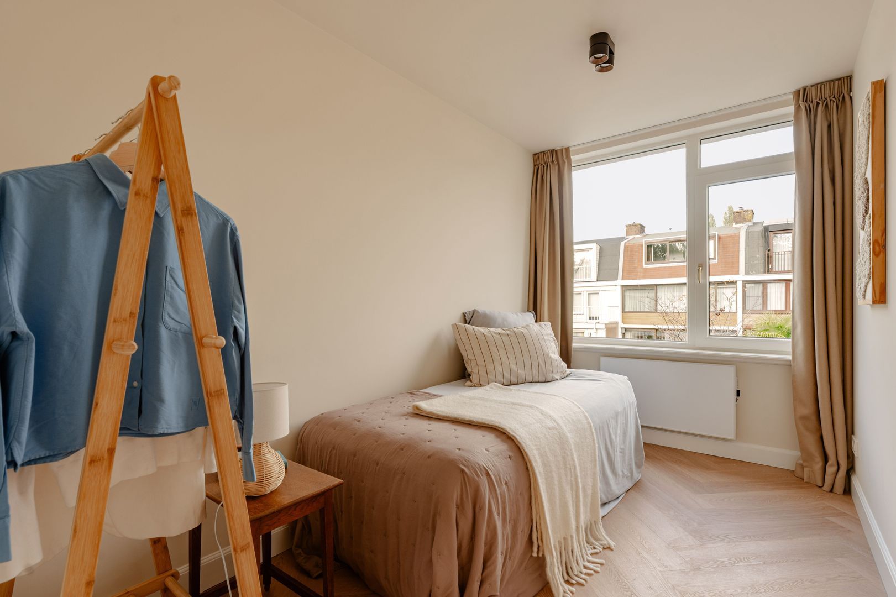
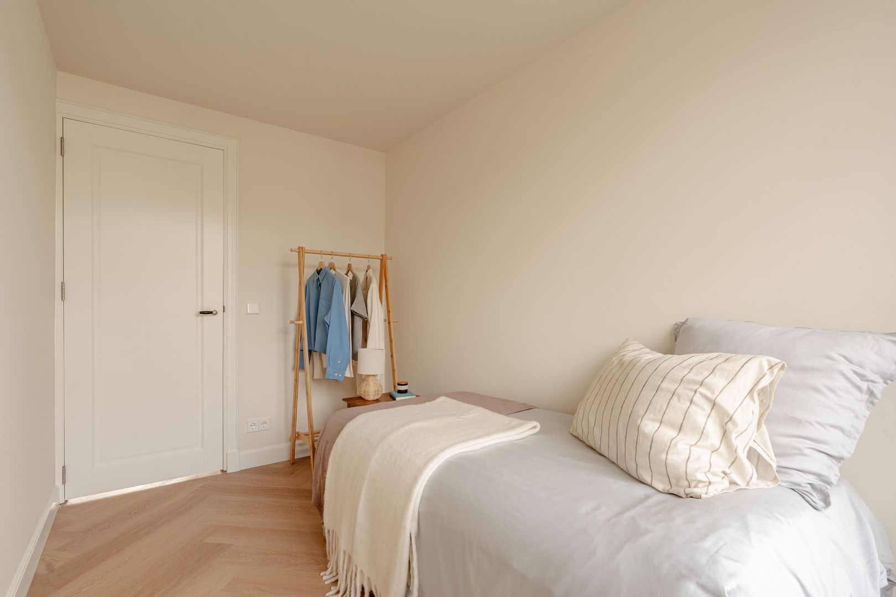
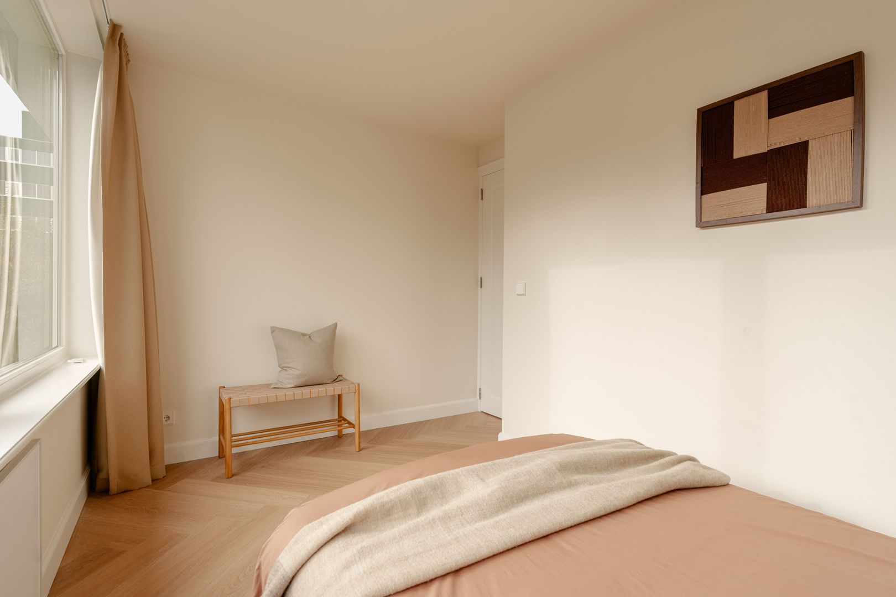
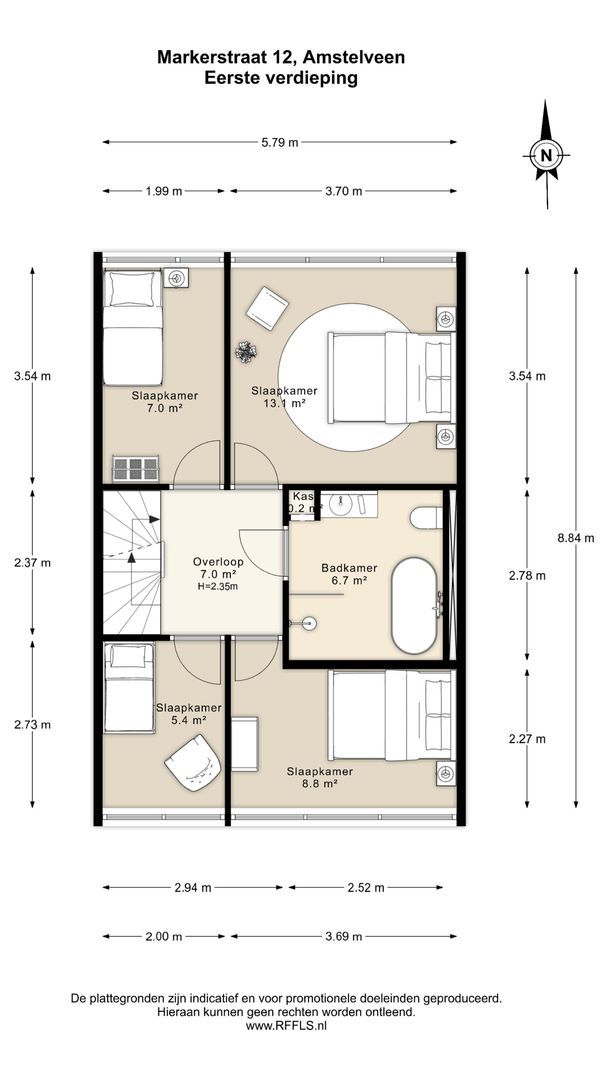
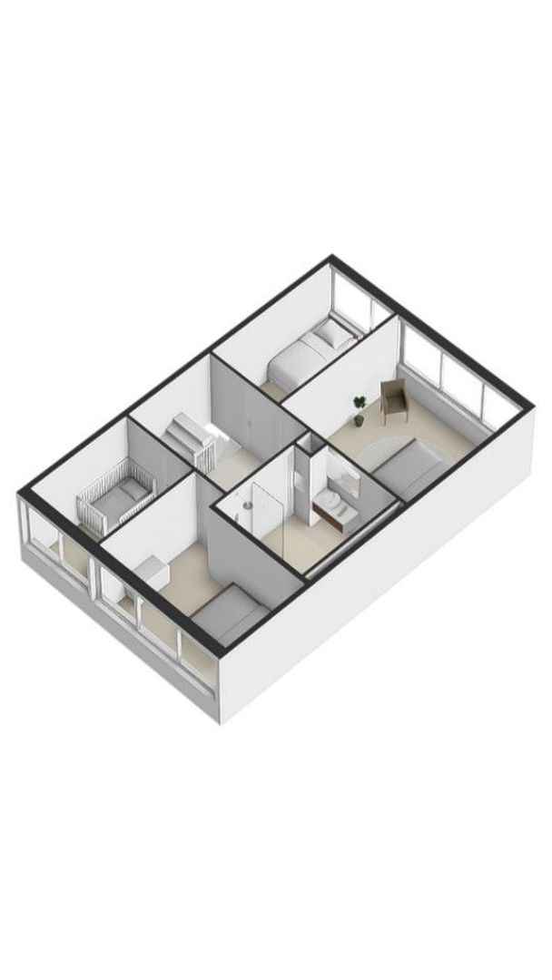
The first floor offers no fewer than four bedrooms, comprising two generously sized bedrooms and two smaller rooms. This makes the floor exceptionally versatile, with plenty of options for use as children’s bedrooms, guest rooms or home offices.
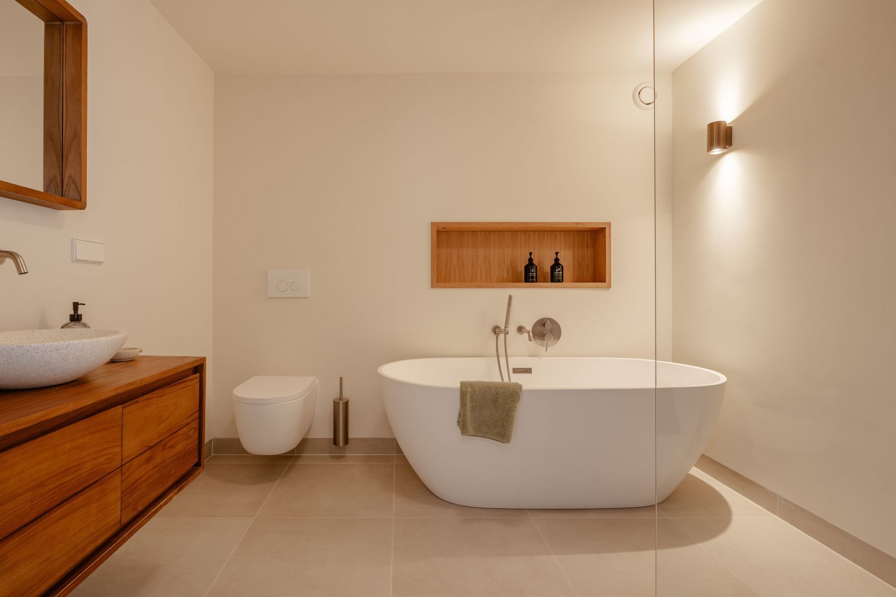
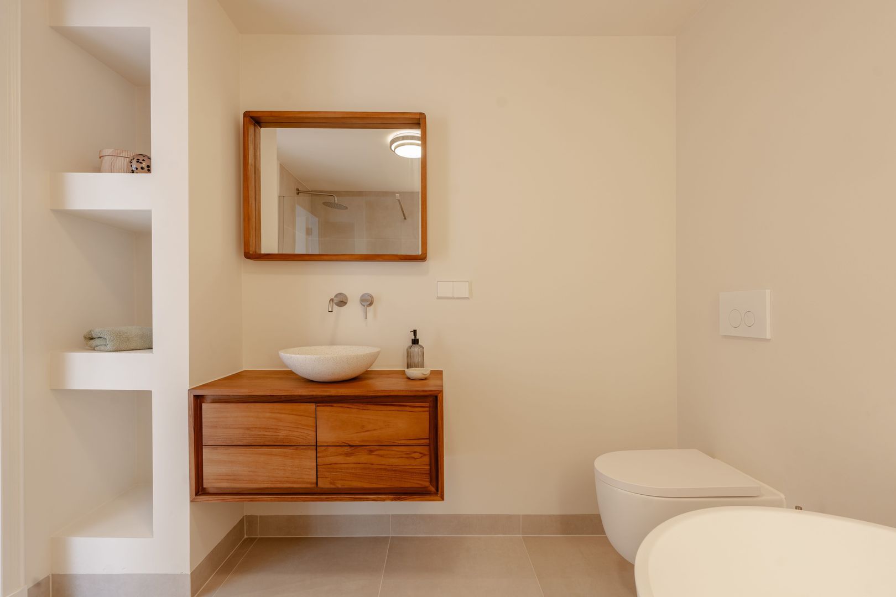
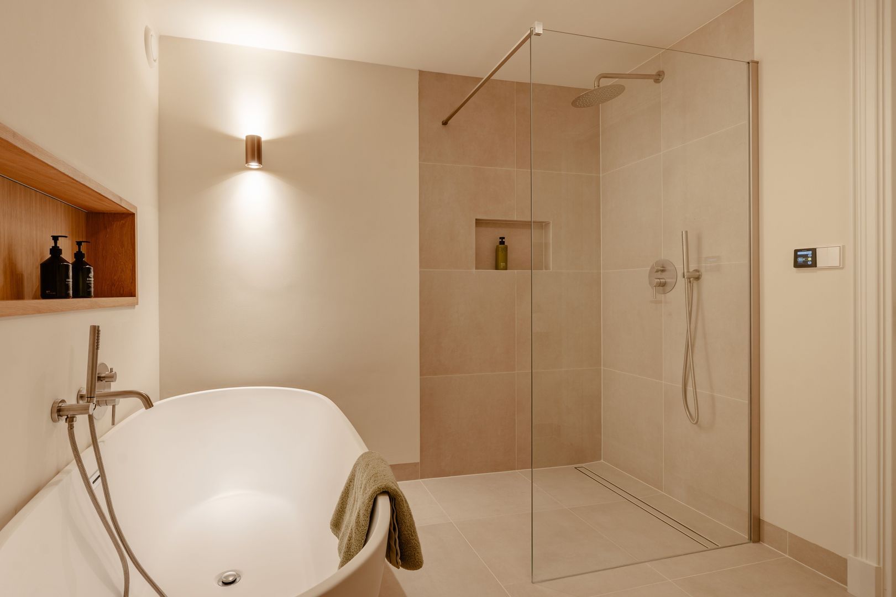
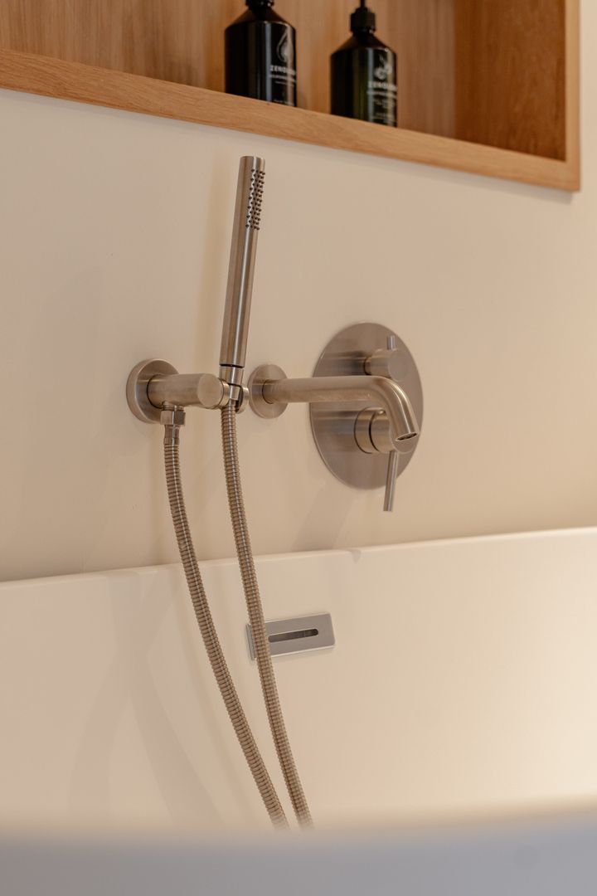
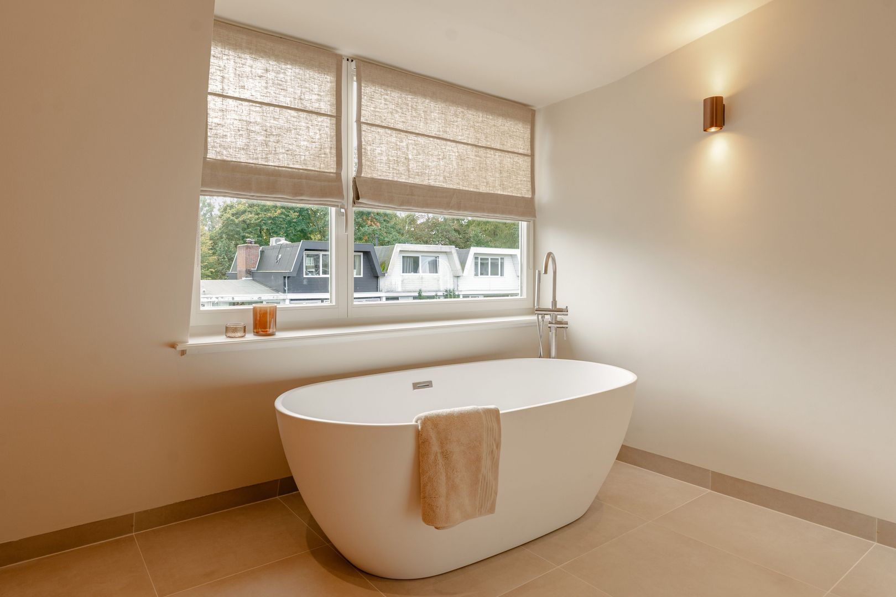
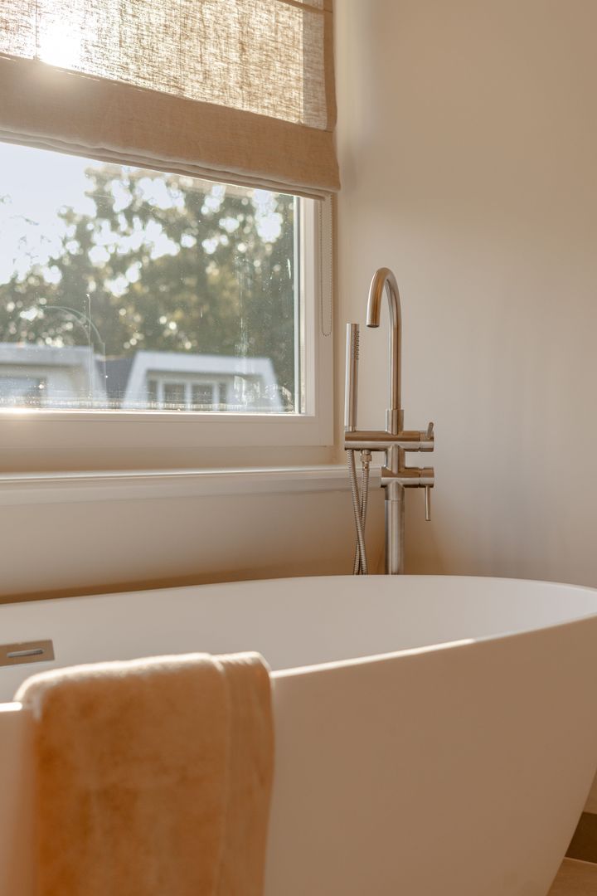
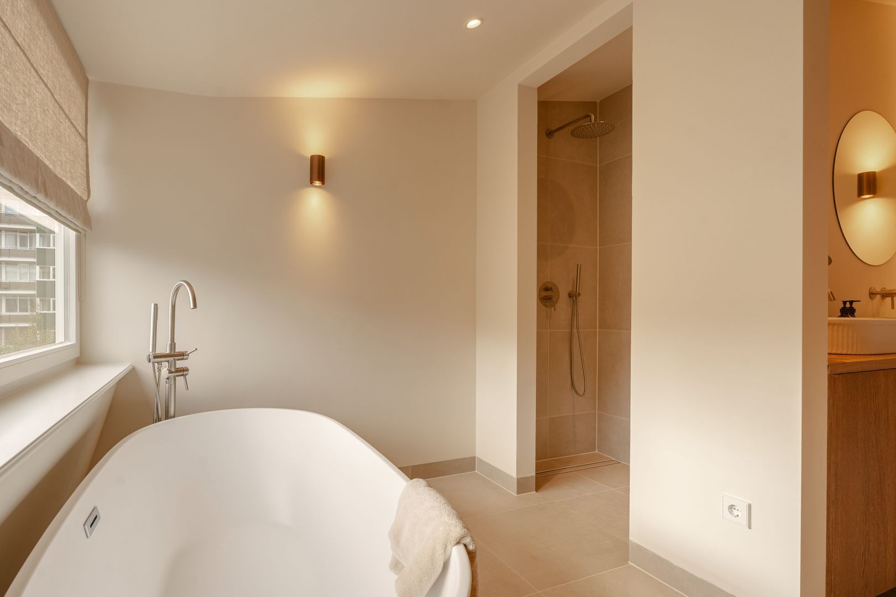
Centrally positioned on this floor is the stylish bathroom. It is fully equipped with underfloor heating, a freestanding bathtub, spacious walk-in shower, toilet and washbasin with vanity unit. The high-quality finishes and serene design once again reflect the exceptional standard of the renovation.
Second floor
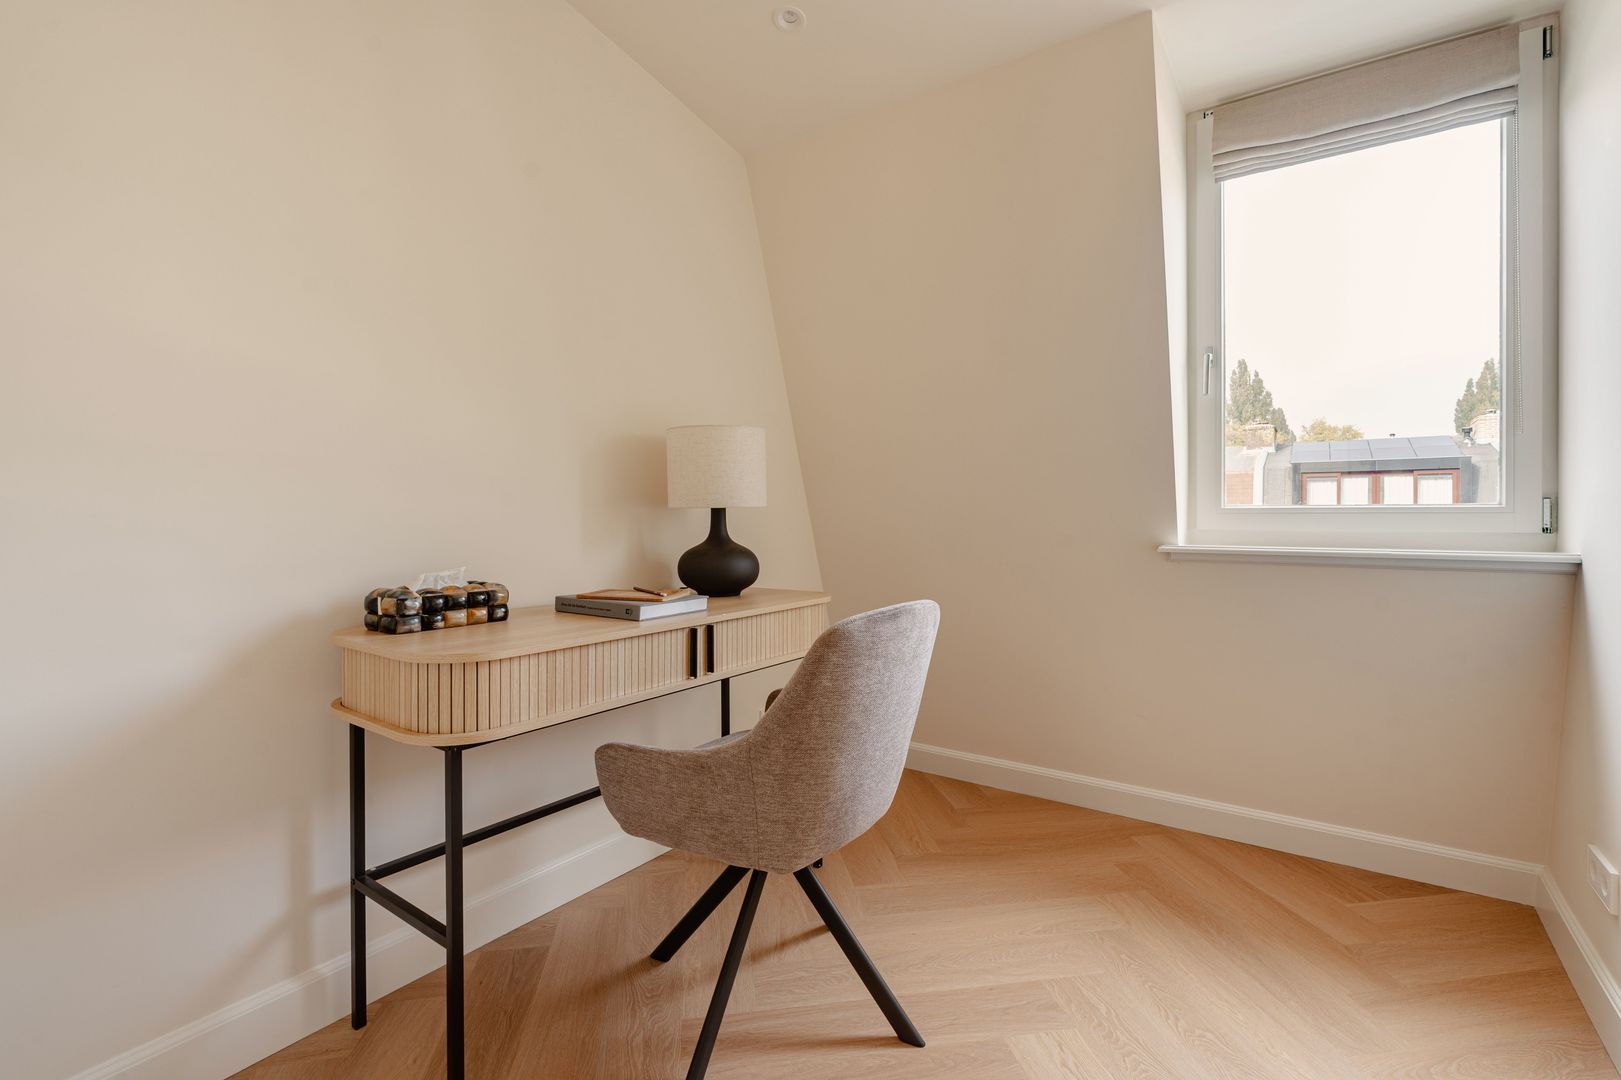
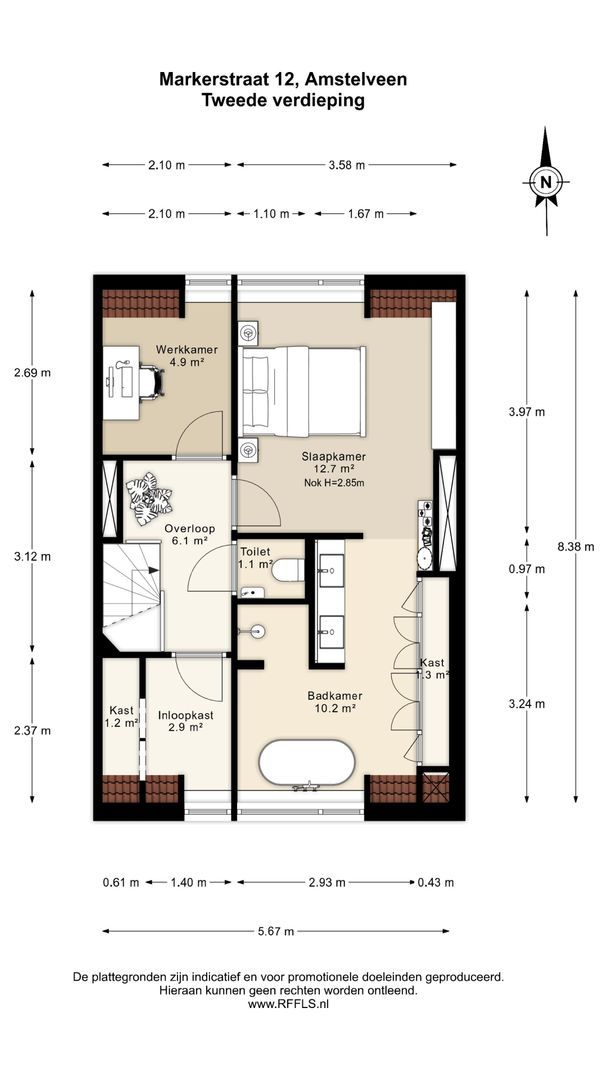
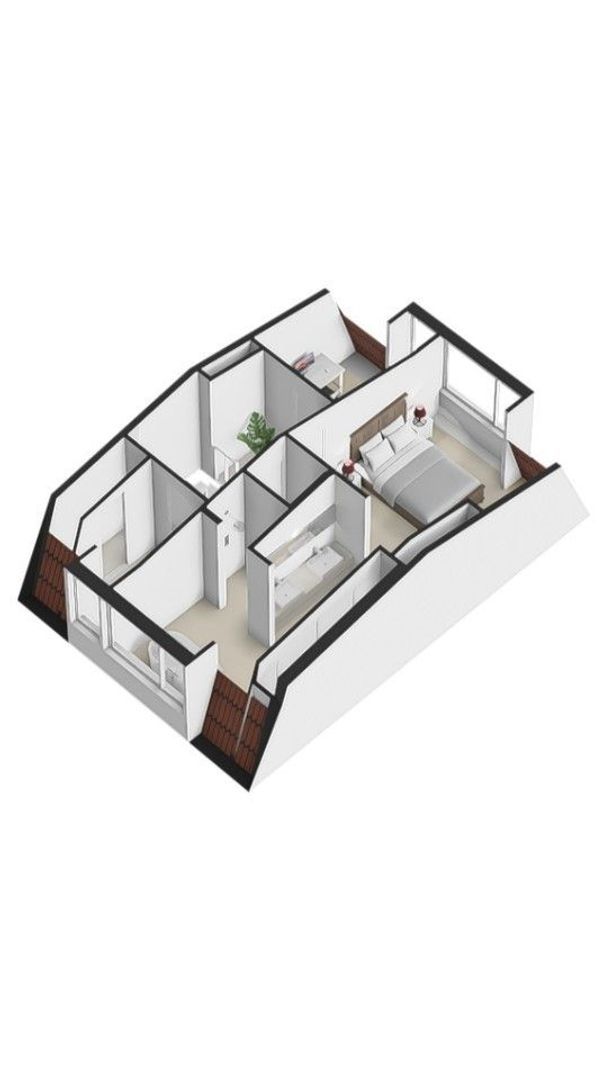
The newly created second floor adds another level of luxury to the home. From the landing, there is access to a separate toilet and a home office at the rear.
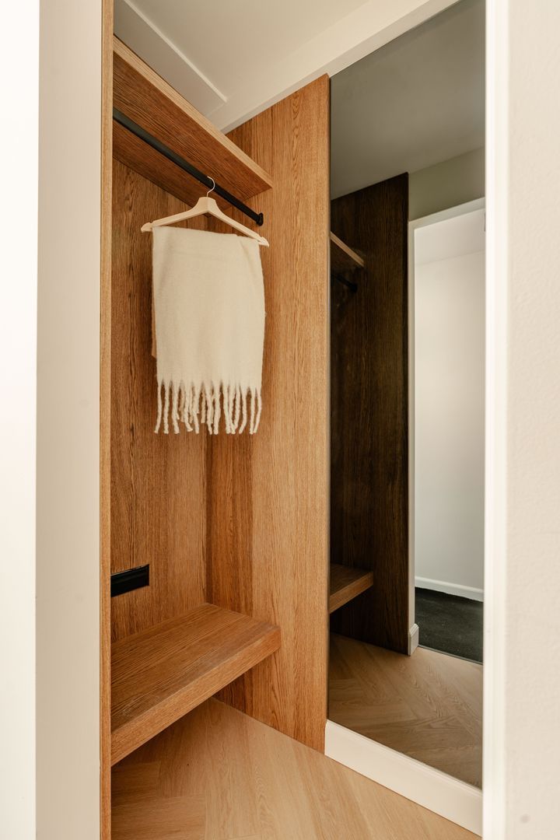
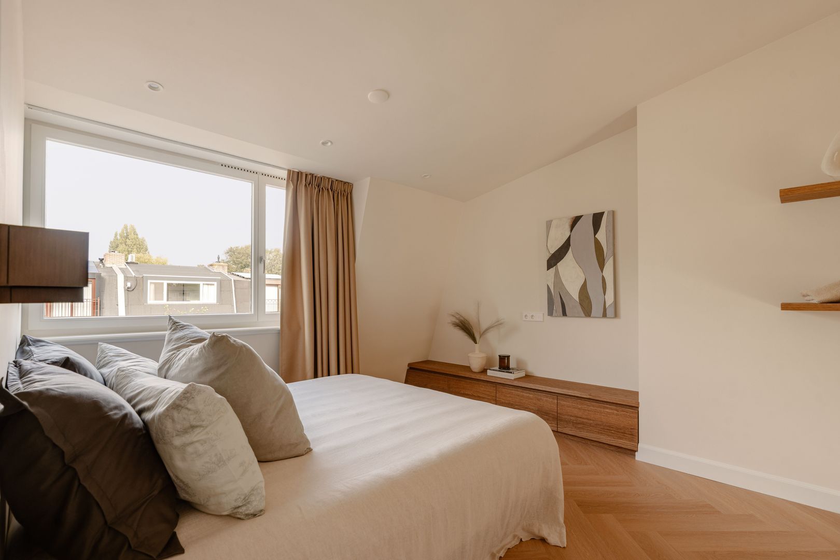
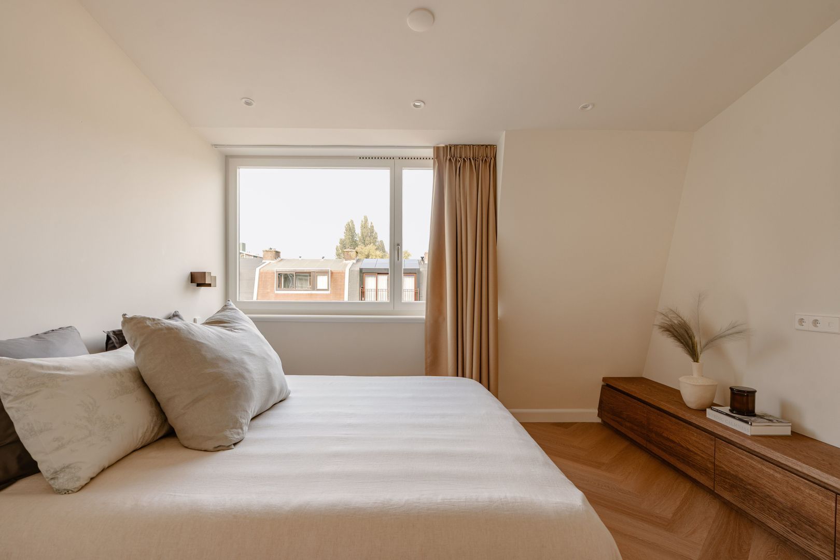
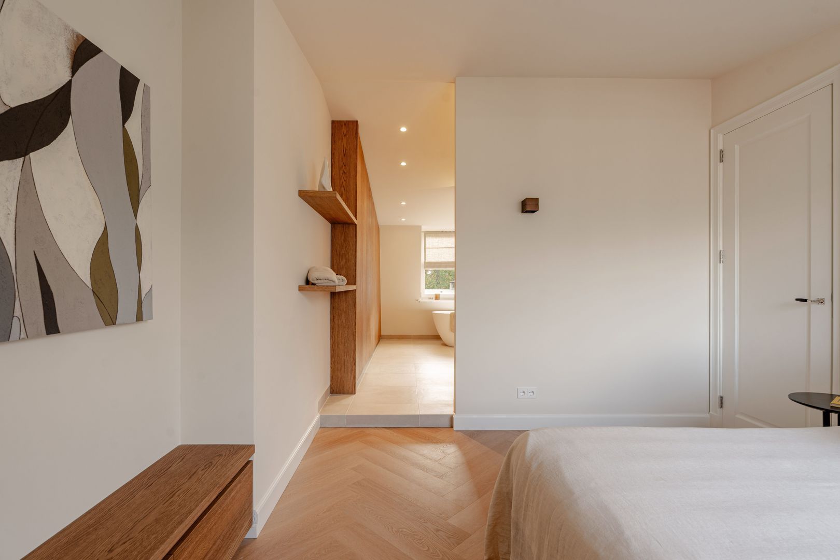
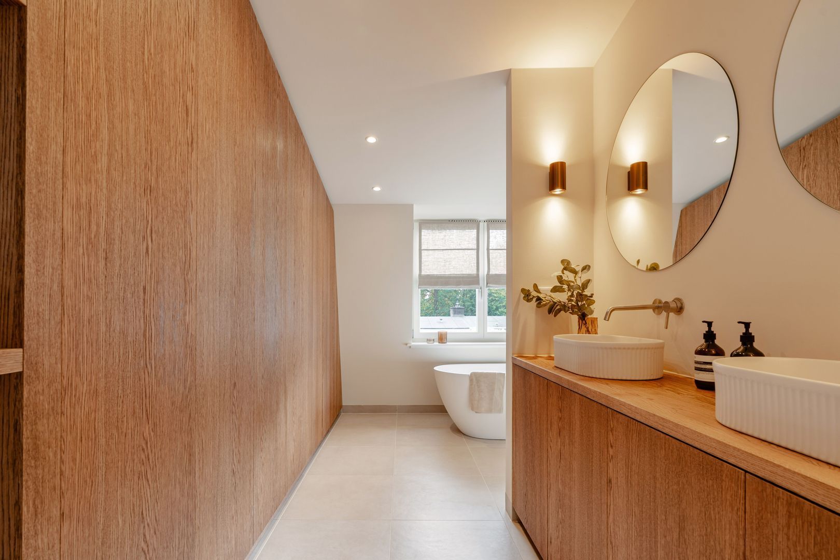
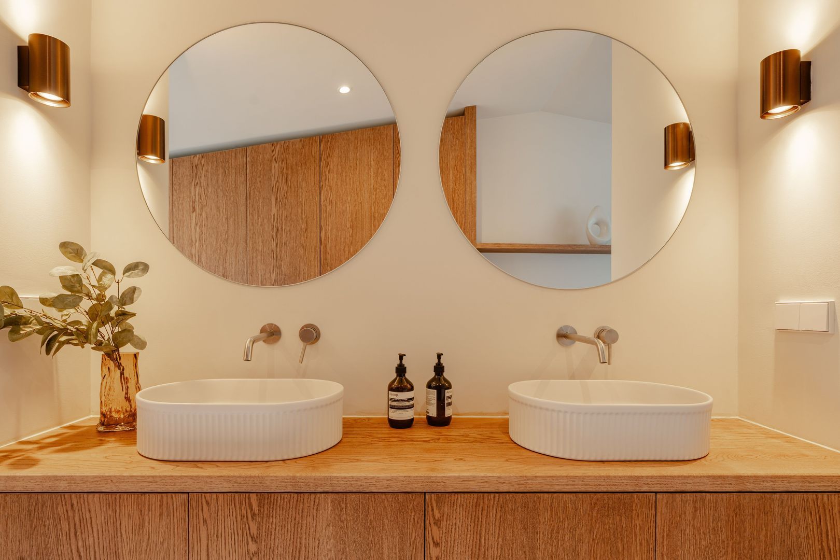
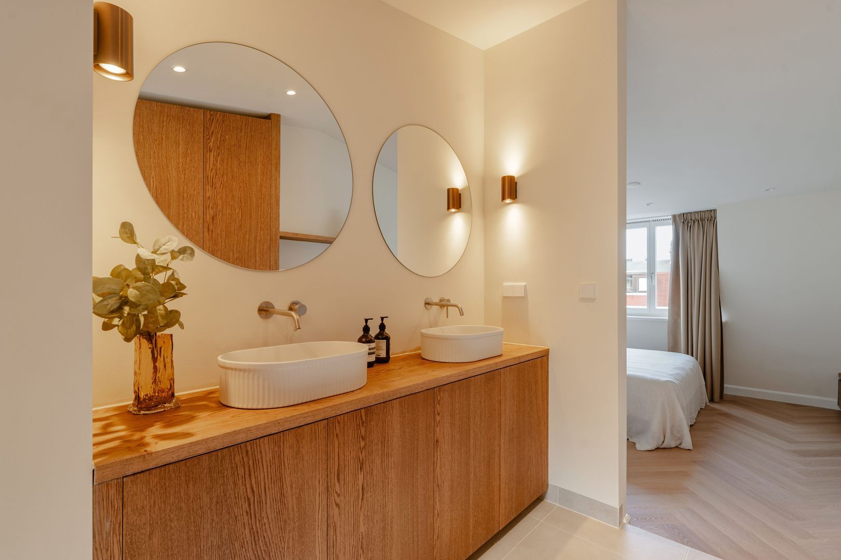
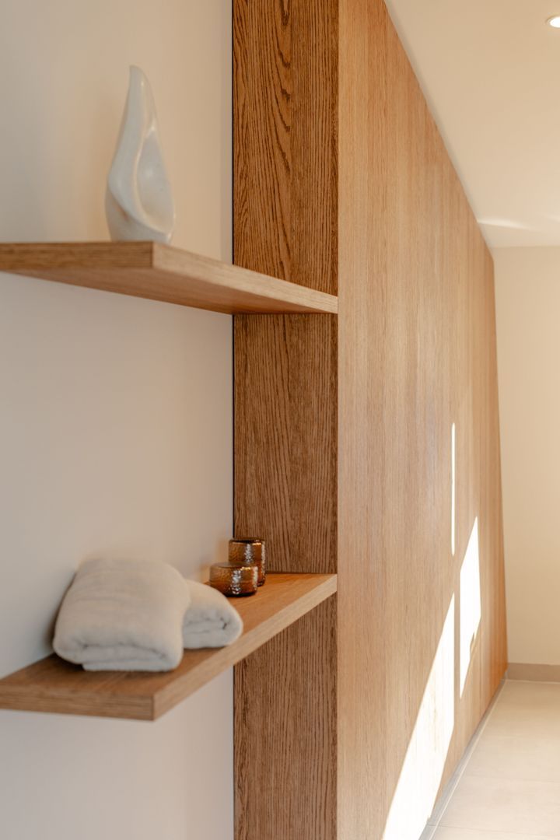
The absolute highlight is the generous principal bedroom with en-suite bathroom. The bathroom features a freestanding bathtub, walk-in shower and double washbasin with vanity unit. A bespoke fitted wardrobe with integrated lighting completes the suite, giving it the refined feel of a luxury hotel room.
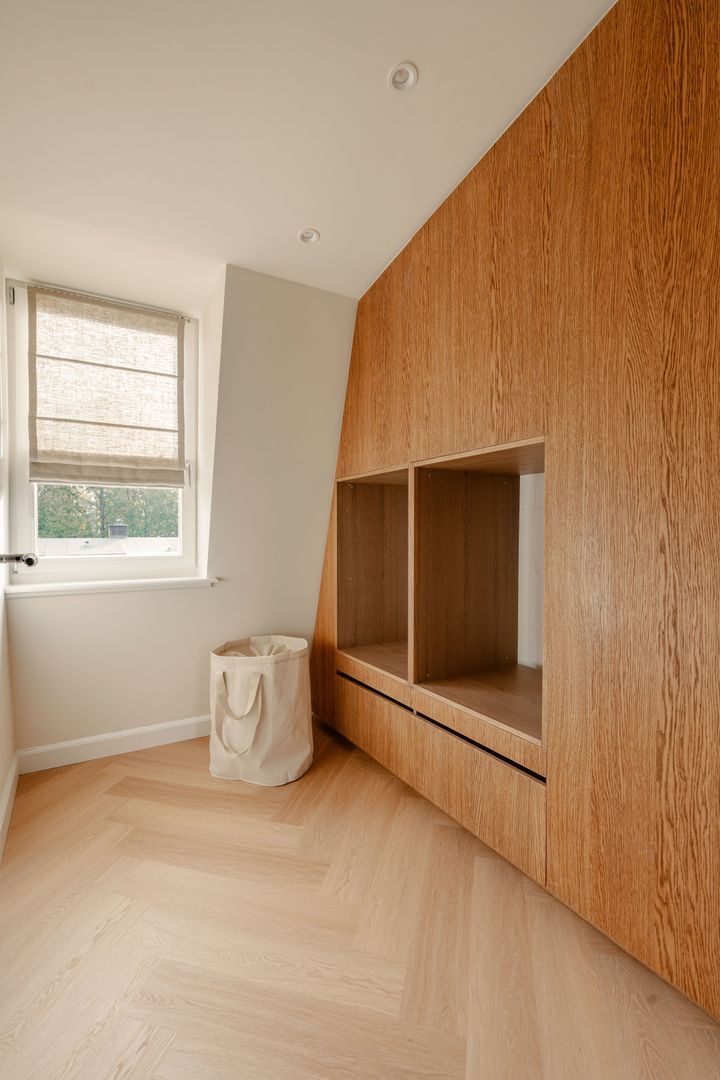
This floor also features a separate laundry room, stylishly and practically designed with bespoke cabinetry.
Comfort and finishes
From a technical and comfort perspective, the property is equally up to date. The house has an energy label A and benefits from underfloor heating on both the ground floor and the second floor.
Key features
Approximately 167 m² of living space
Plot size: 169 m² of freehold land
Extensively and tastefully renovated this year
Newly added full second floor
No fewer than five bedrooms plus a separate home office
Two luxurious bathrooms
Underfloor heating on the ground floor and second floor
Extensive and carefully designed lighting scheme
Various bespoke fitted cupboards and wardrobes
Separate laundry room with bespoke cabinetry for the appliances
Beautifully landscaped front and rear gardens
Storage shed of approximately 8 m² and rear access
Energy label A
An exceptionally complete family home where space, design and comfort come together effortlessly. Everything has been renewed, every detail has been carefully considered, and the house is completely ready for its next owners. Simply move in and enjoy.
 English
 Nederlands
 View 68 images


