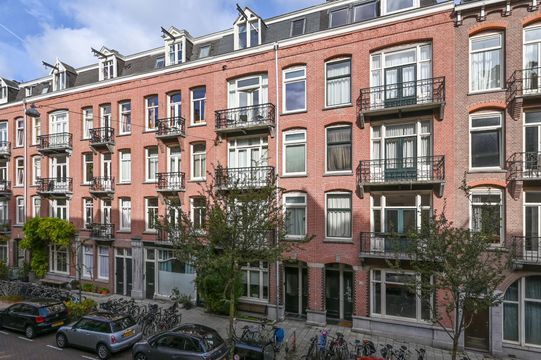
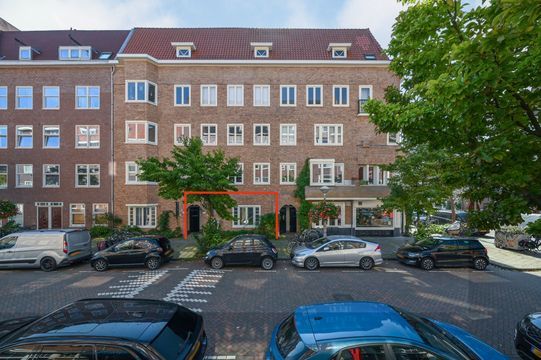
Stunning, High-End Renovated Double Upper-Level Apartment (113 m²) with Expansive Rooftop Terrace on FREEHOLD LAND!
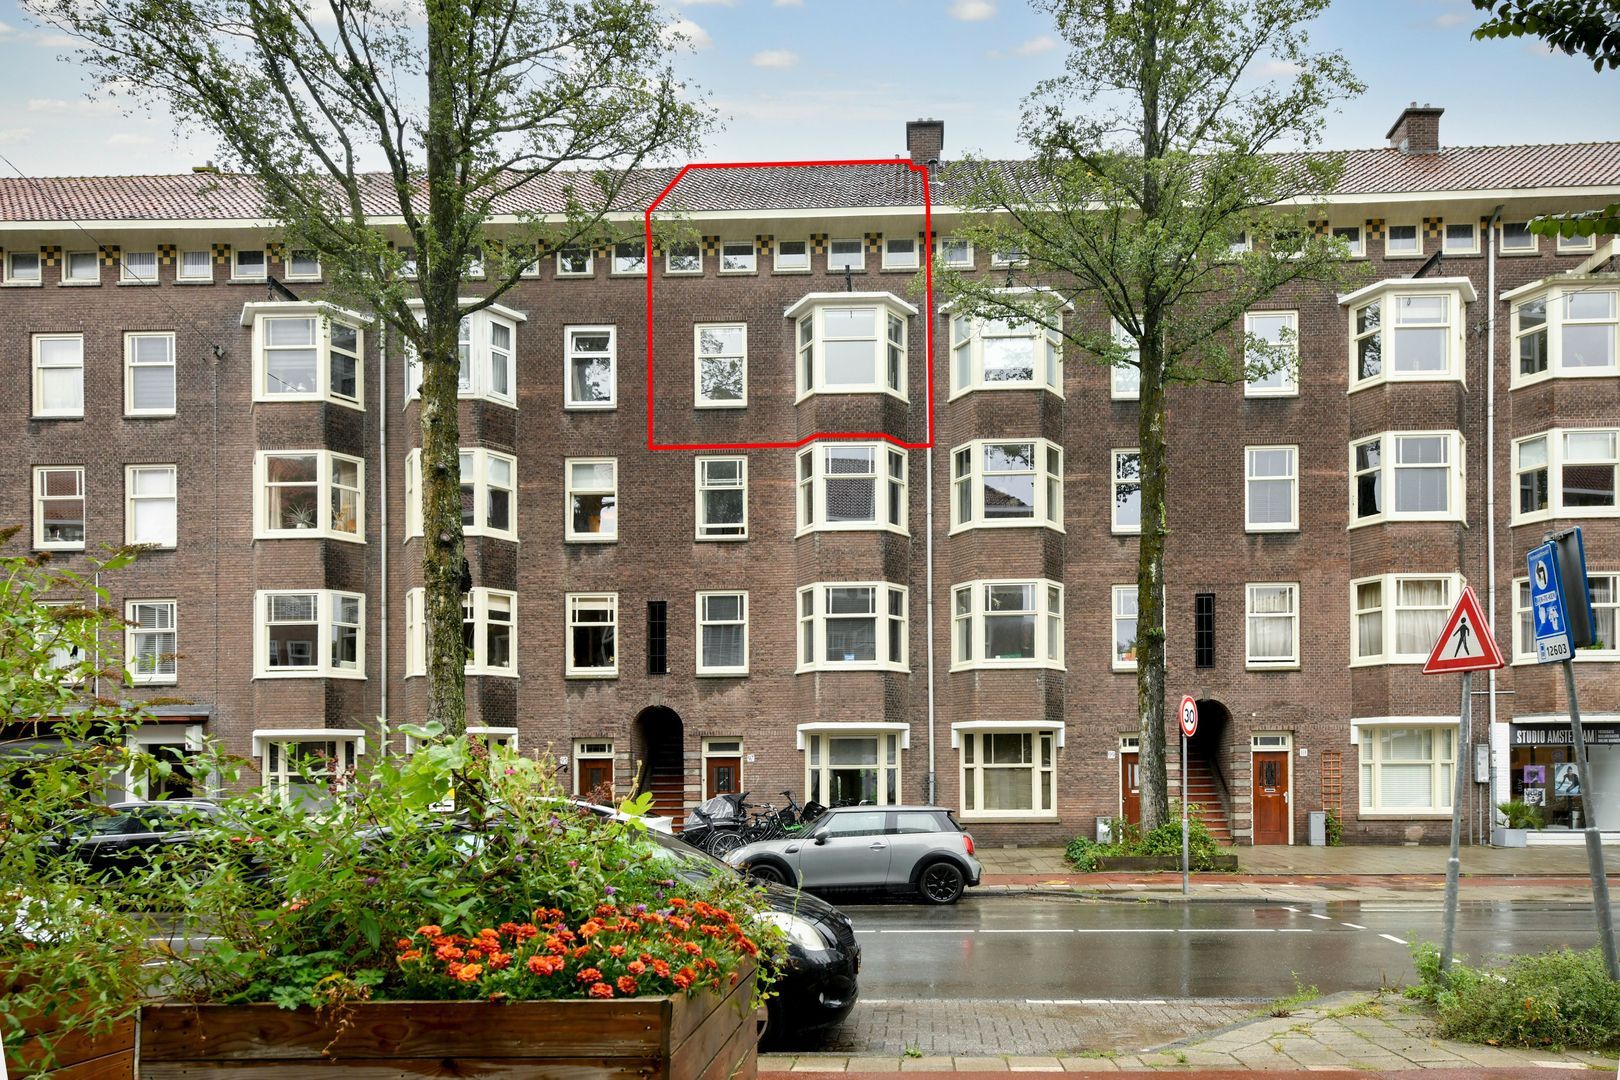
What a gem! Located in the highly sought-after Hoofddorppleinbuurt, this exceptionally well-finished, light-filled and remarkably spacious double upper-level apartment offers no less than 113 m² of living space.
Featuring two comfortable bedrooms, a luxurious designer bathroom, a bespoke handcrafted kitchen, a balcony and an expansive rooftop terrace, this home offers the ultimate Amsterdam lifestyle, with a total of 16 m² of private outdoor space. And best of all? The property is situated on freehold land, meaning there is no ground lease (erfpacht).
The Living Floor: Luxury & Comfort

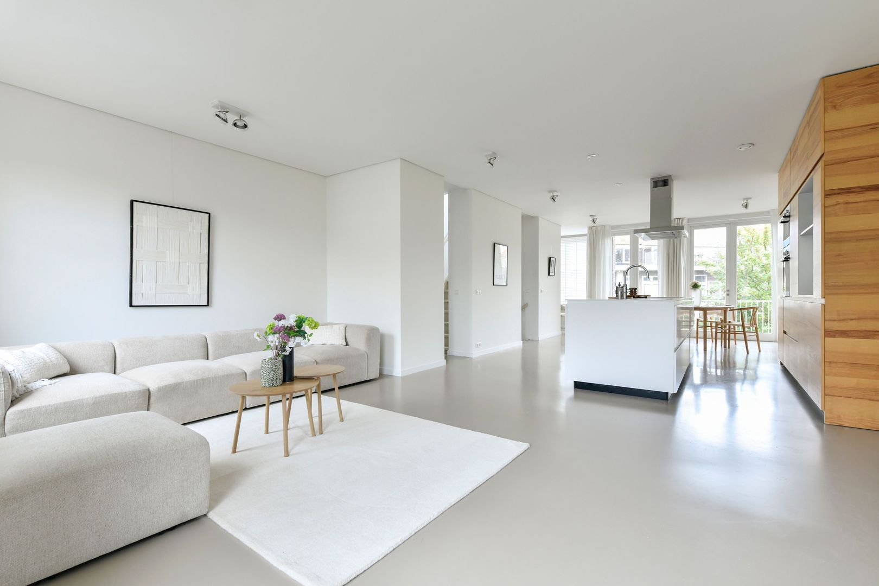
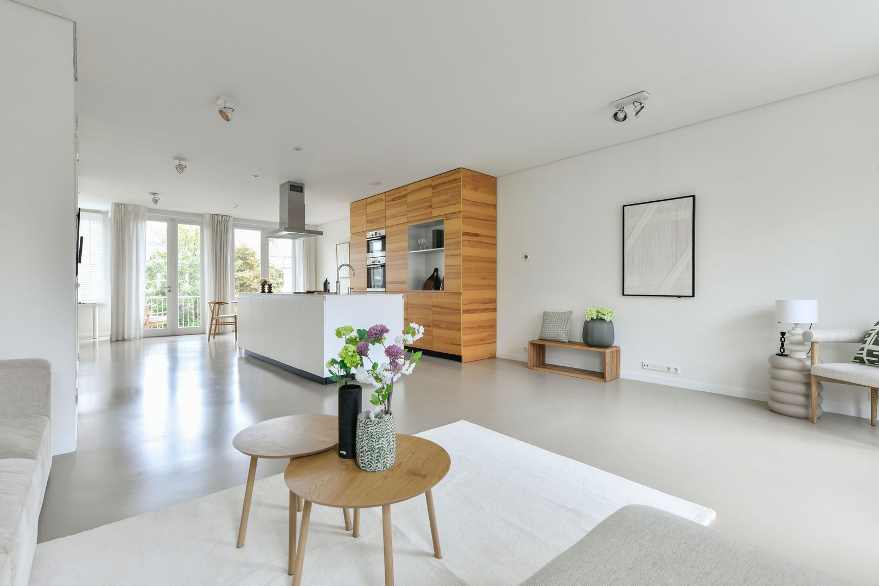
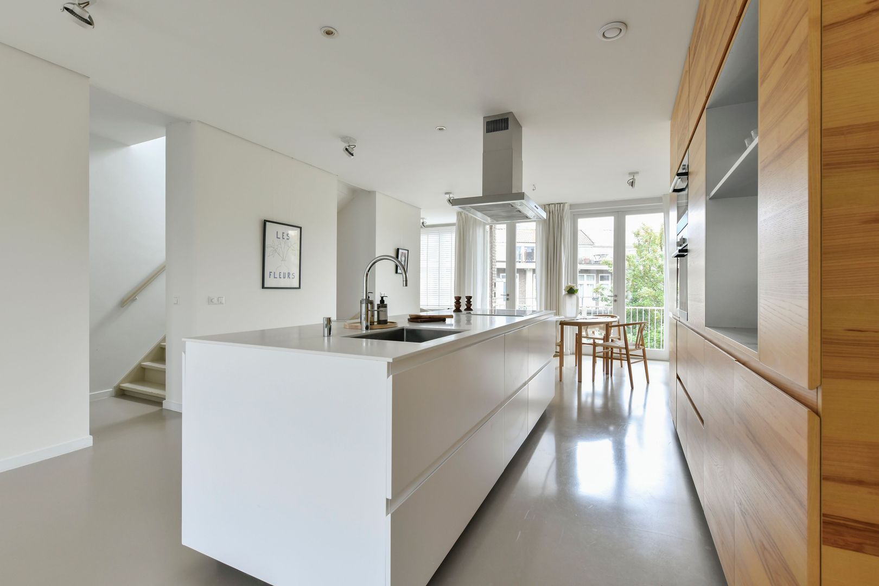
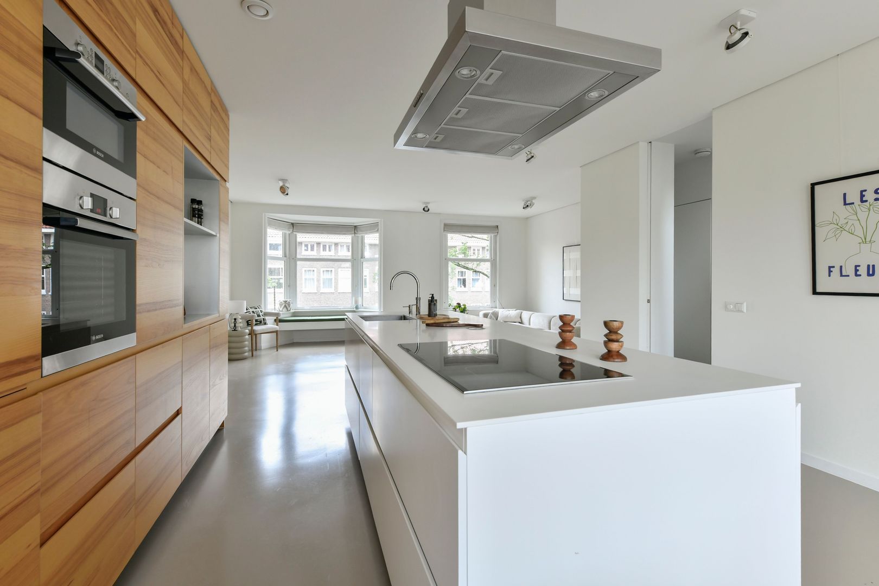
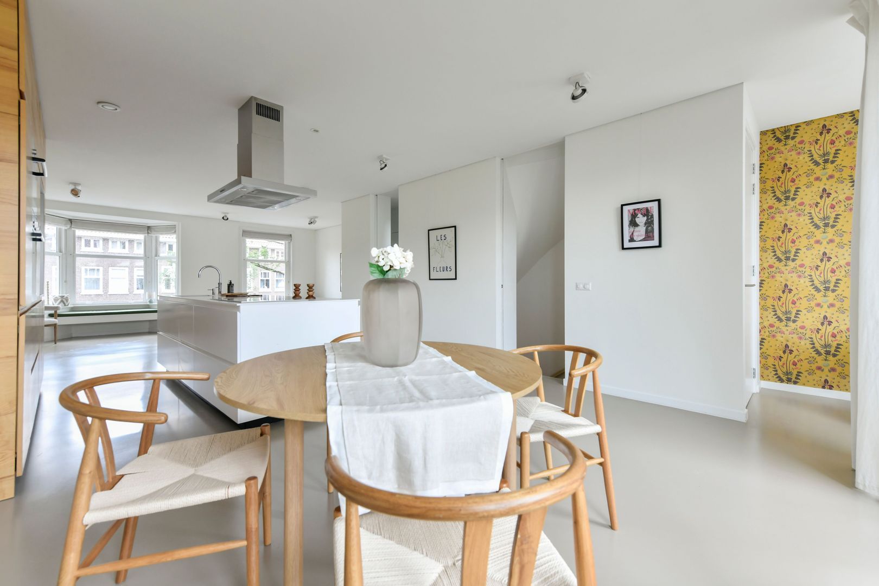
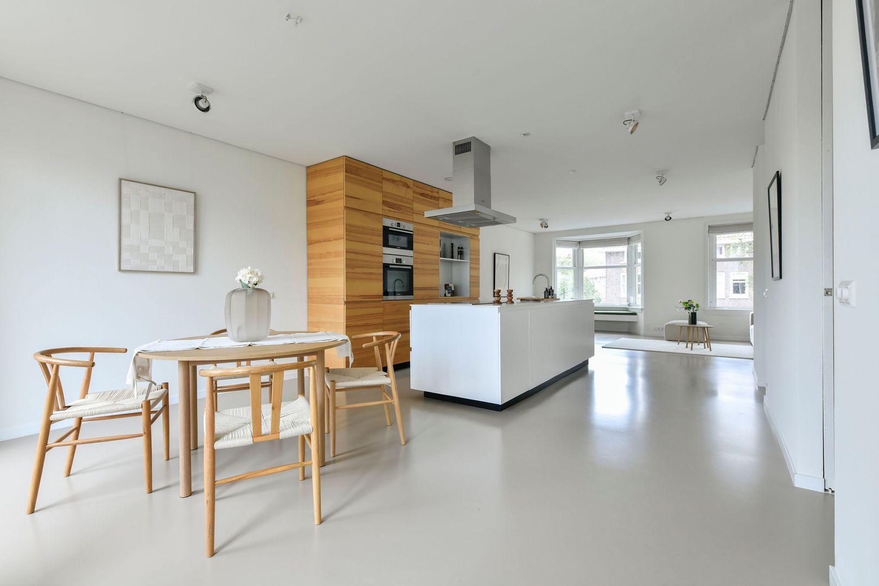
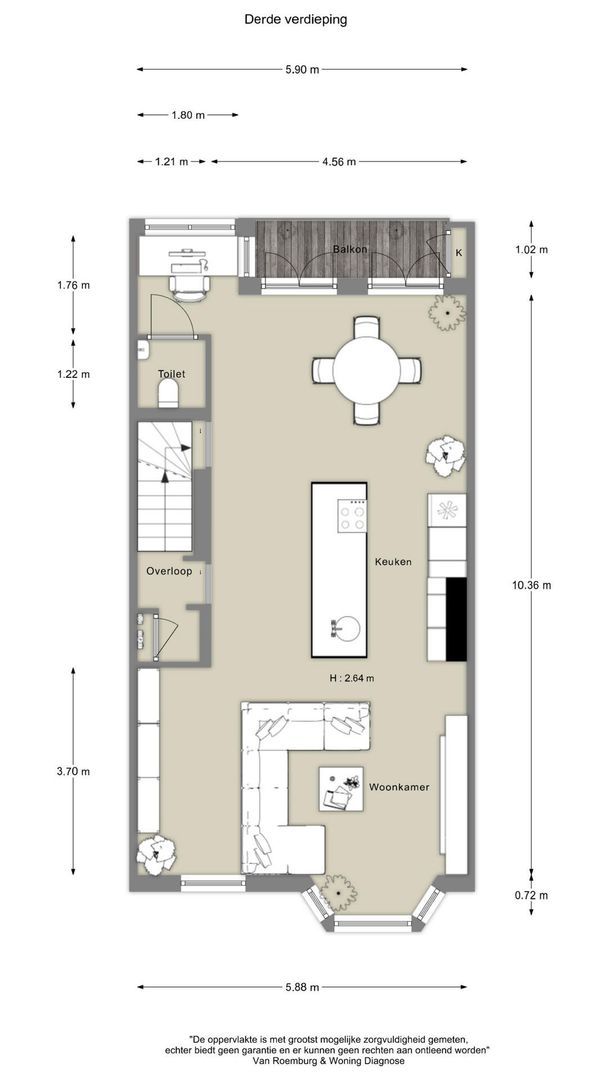
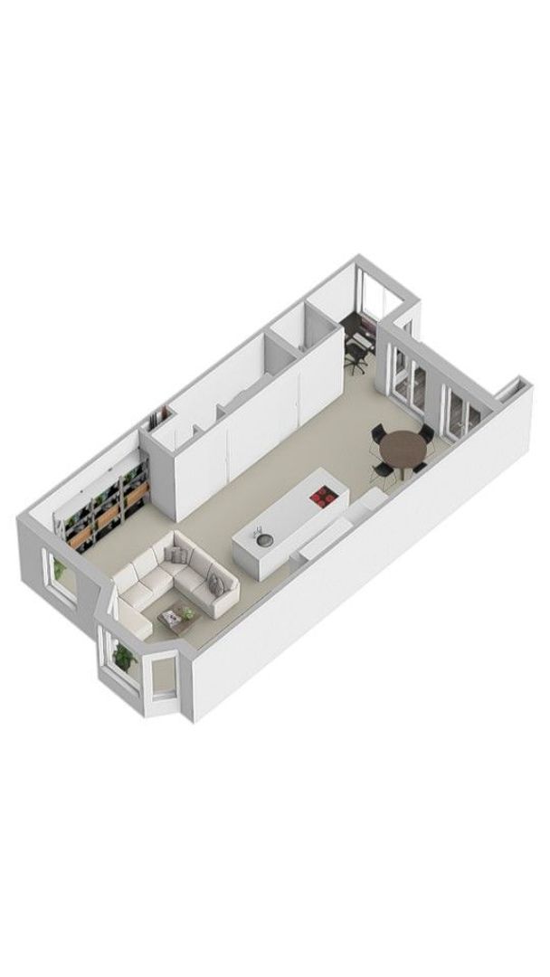
The entrance on the second floor leads via a private staircase to the spacious living floor on the third floor. Upon entering, you are immediately greeted by the true showstopper of the home: the unique, handcrafted kitchen with its generous central island.
This is the heart of the home, the perfect place for cooking elaborate meals and enjoying long, convivial evenings with friends. The kitchen is fitted with high-quality Bosch built-in appliances, including an induction hob, oven, combination microwave, fridge-freezer and dishwasher, as well as a Quooker tap for ultimate convenience.
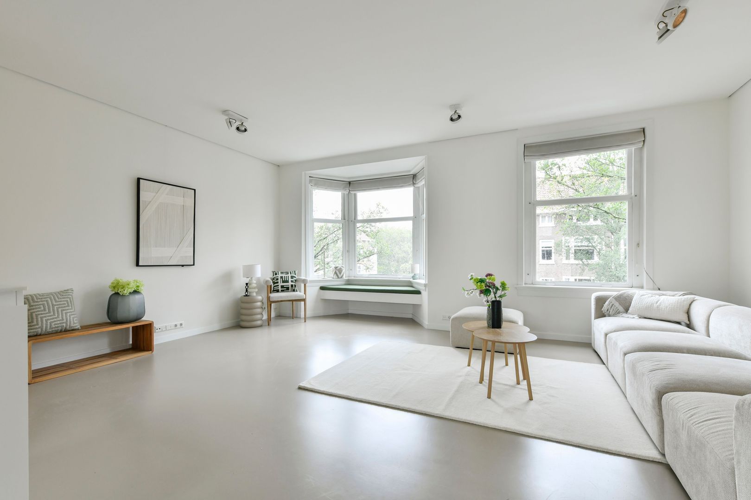
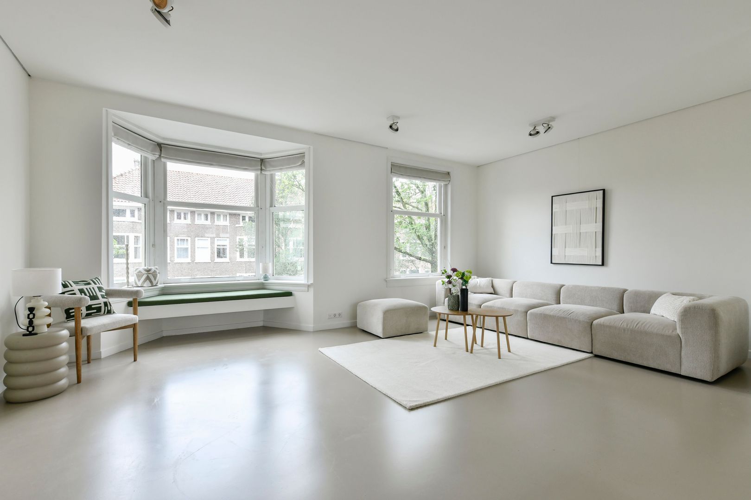
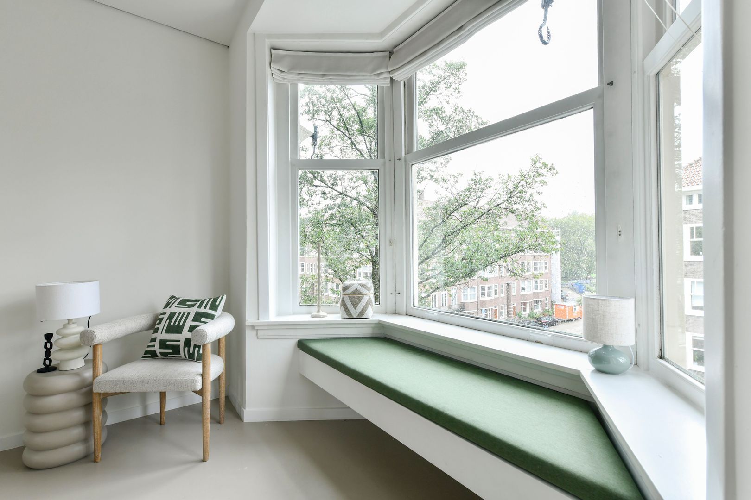
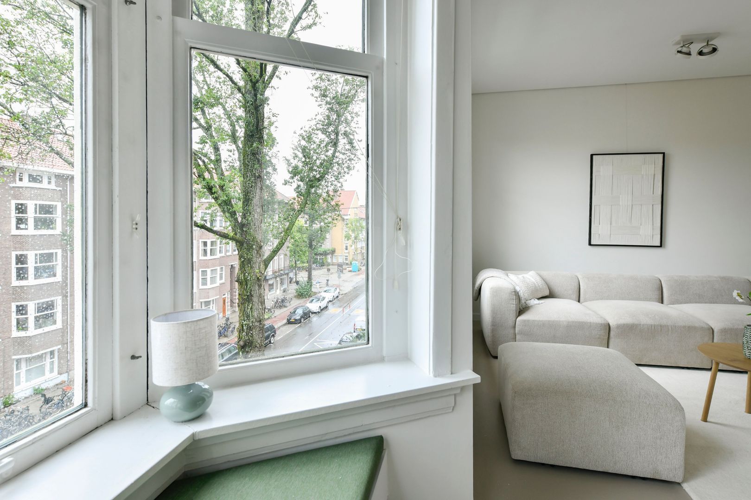
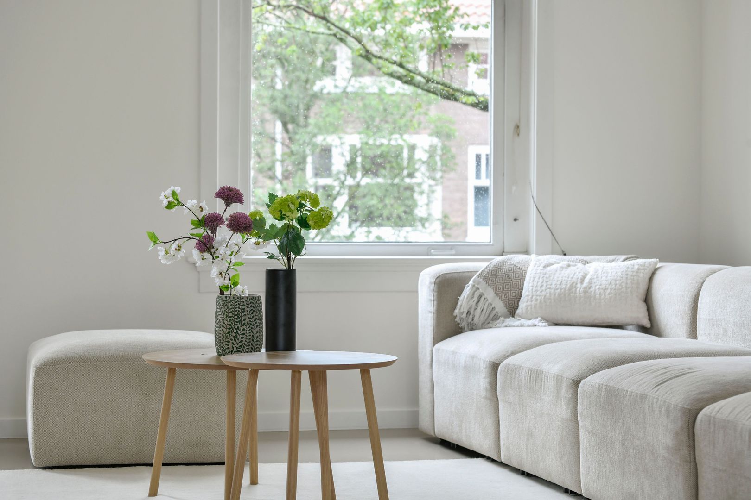
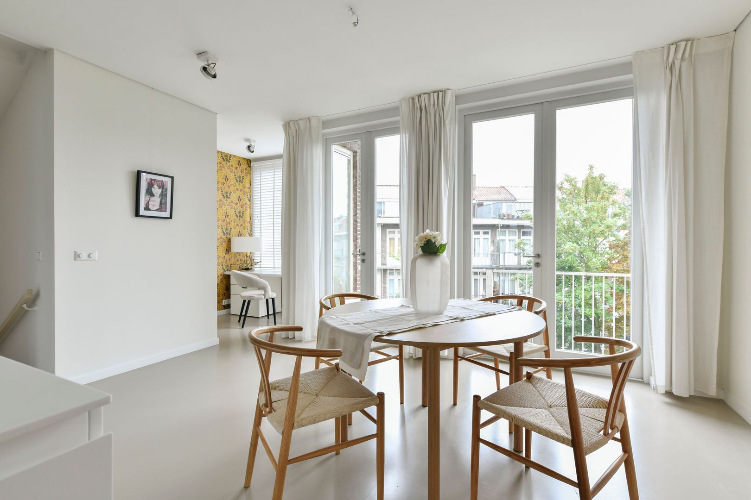
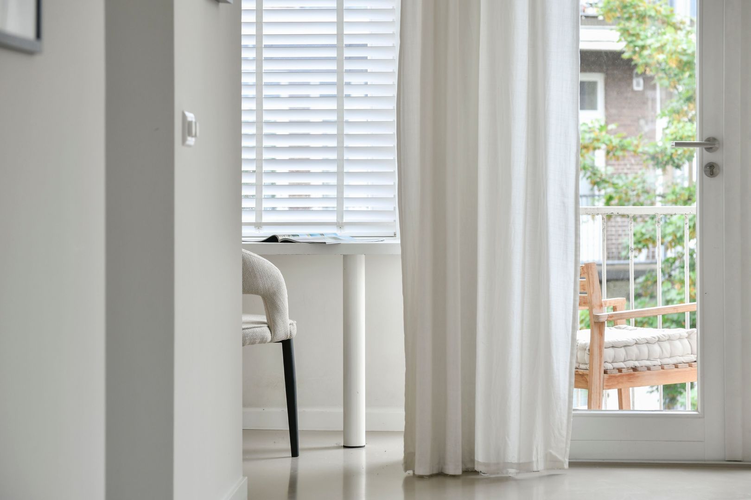
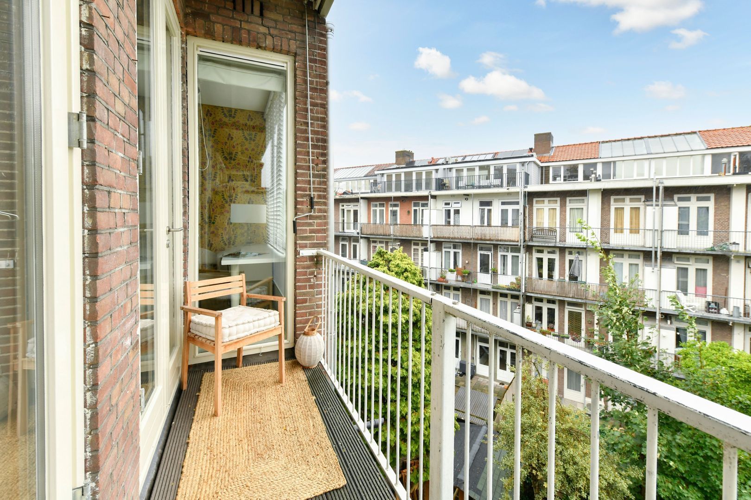
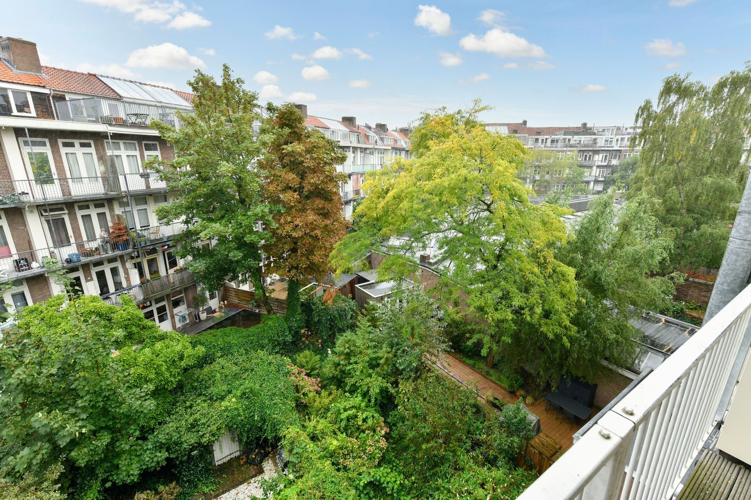
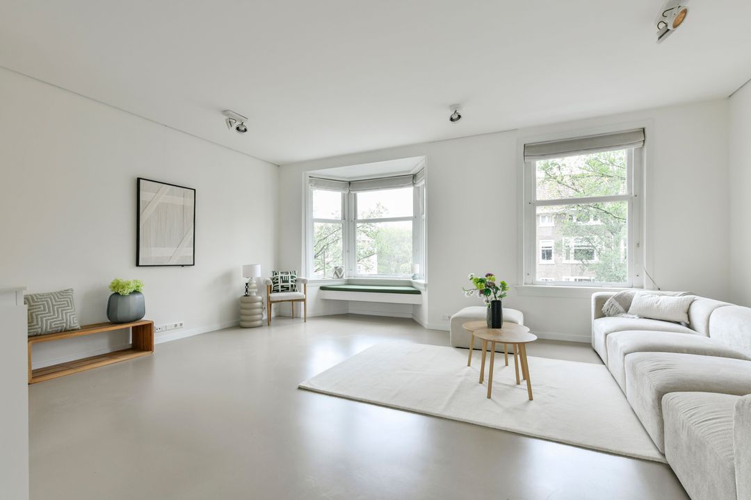
At the front, the bright living room features a charming bay window offering beautiful, unobstructed views towards the Westlandgracht. At the rear, French doors open onto the sunny balcony, seamlessly extending the living space outdoors.
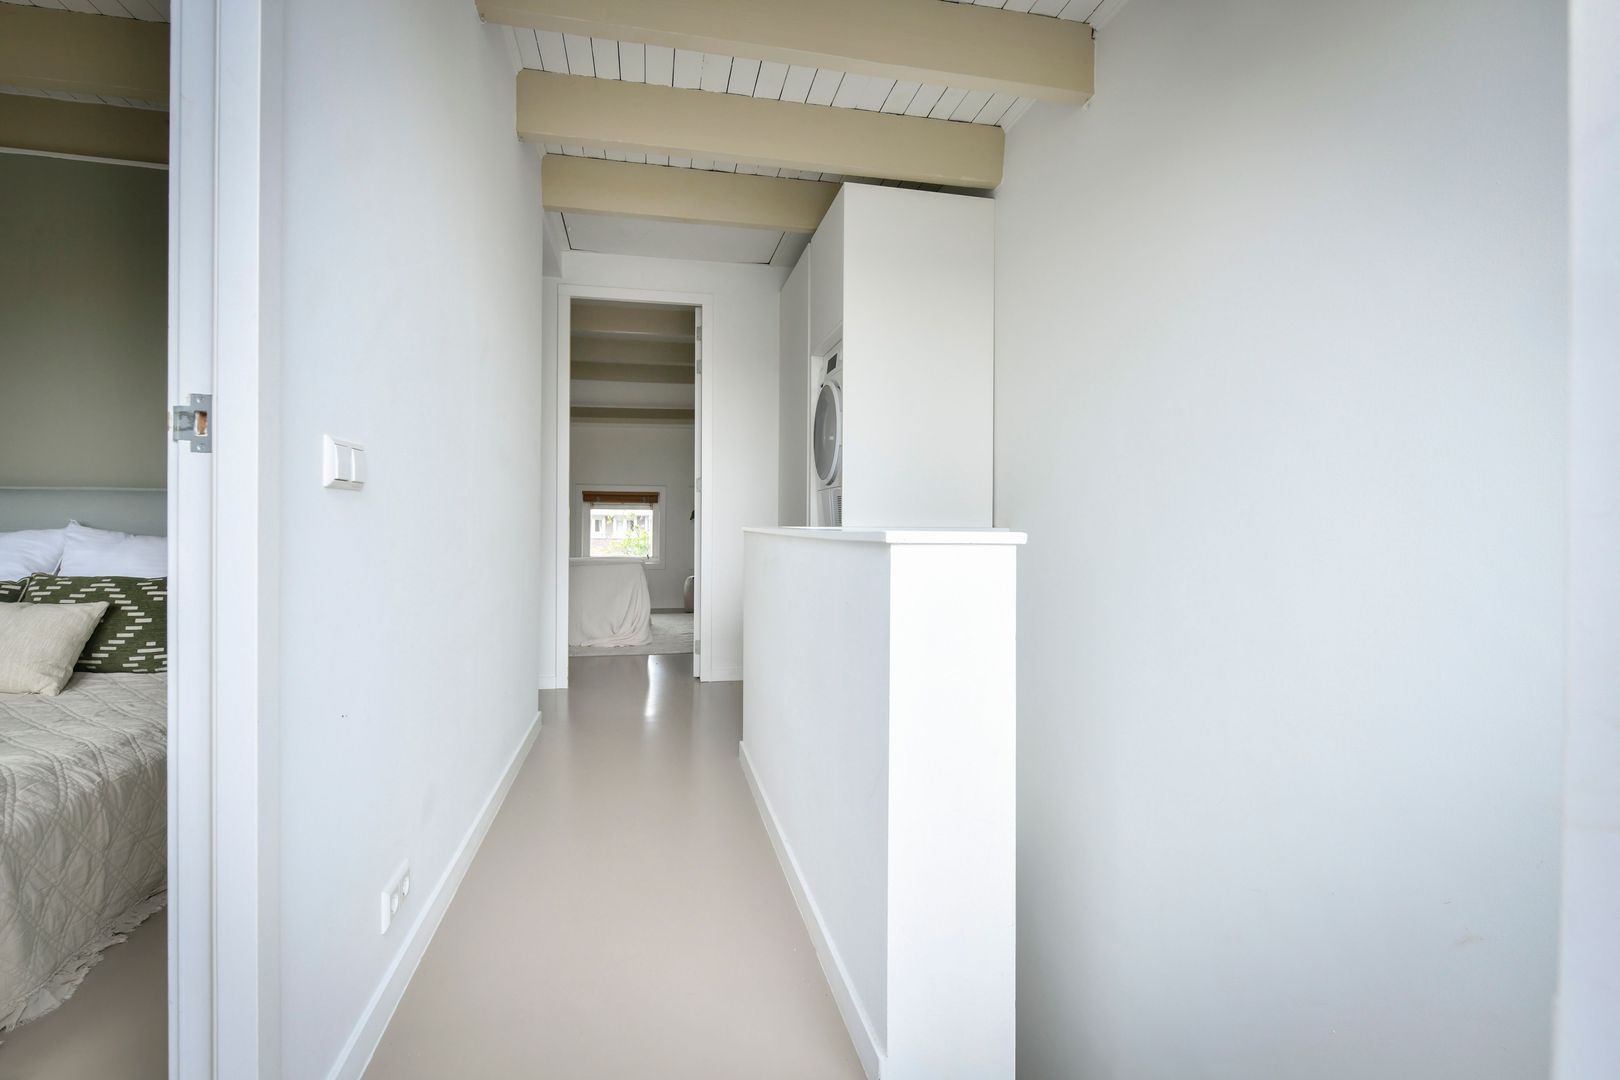
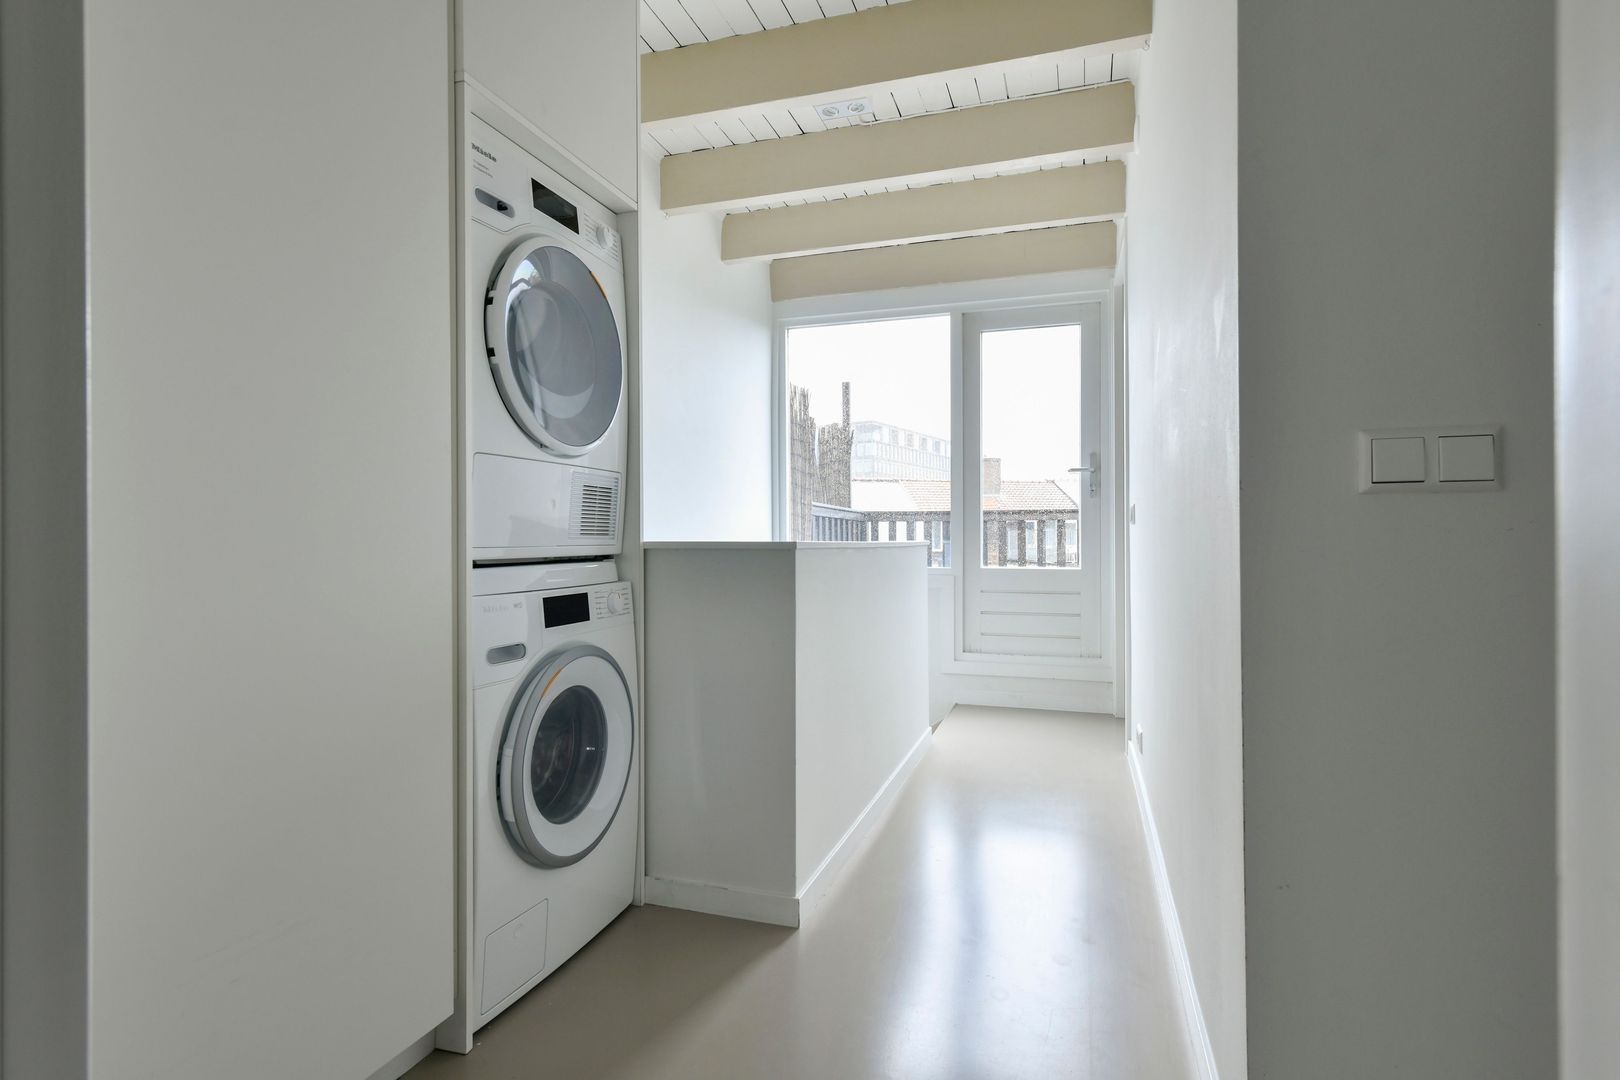
The entire floor, and indeed the entire apartment, has been finished to a high standard with a sleek, modern poured floor featuring comfortable underfloor heating and an integrated art rail, making it easy to display and change your artwork.The staircase areas can be cleverly and stylishly closed off with modern sliding doors. A contemporary, separate guest toilet is also located on this floor.
The Bedroom Floor: A Private Wellness Retreat
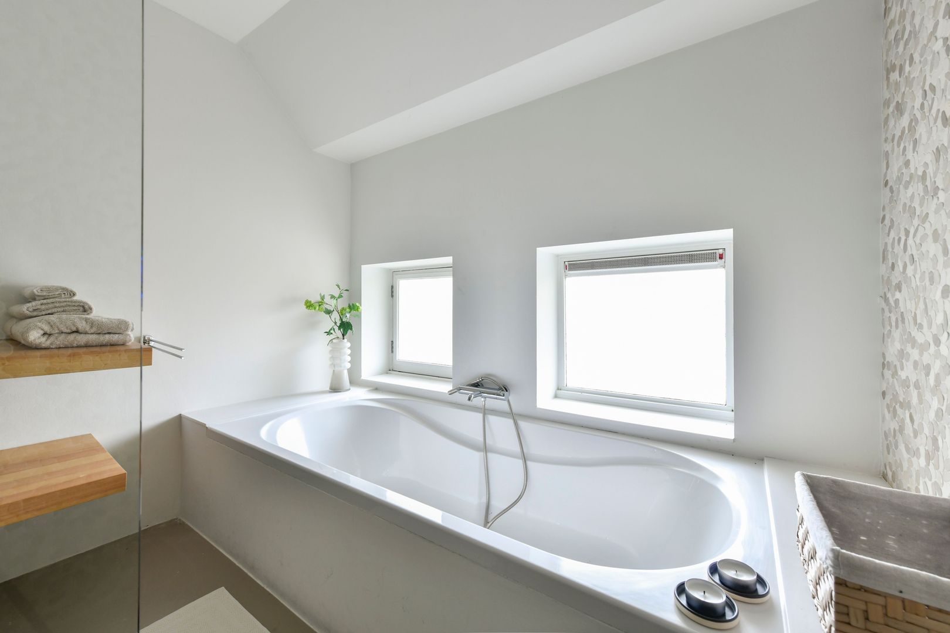
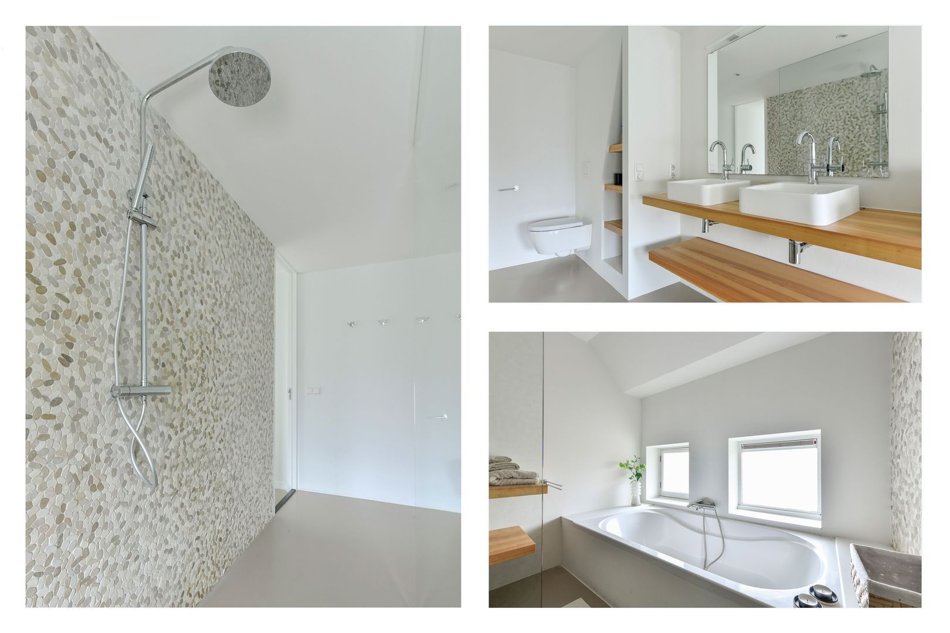
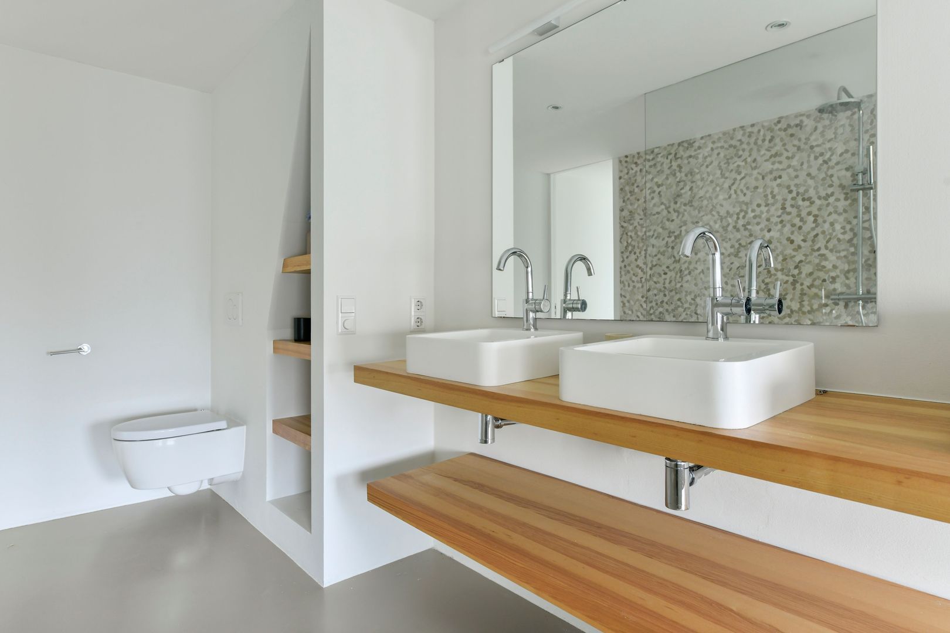
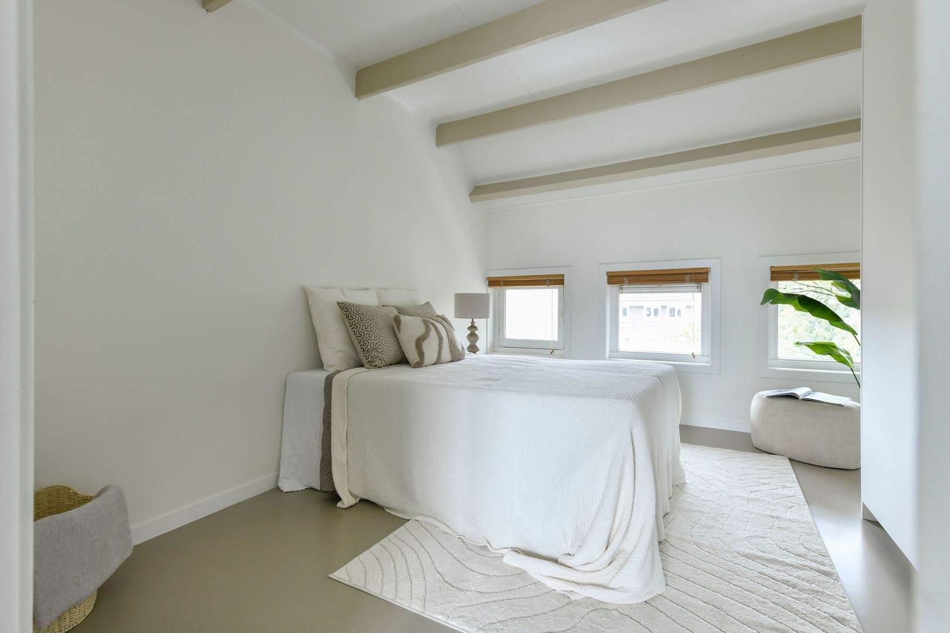
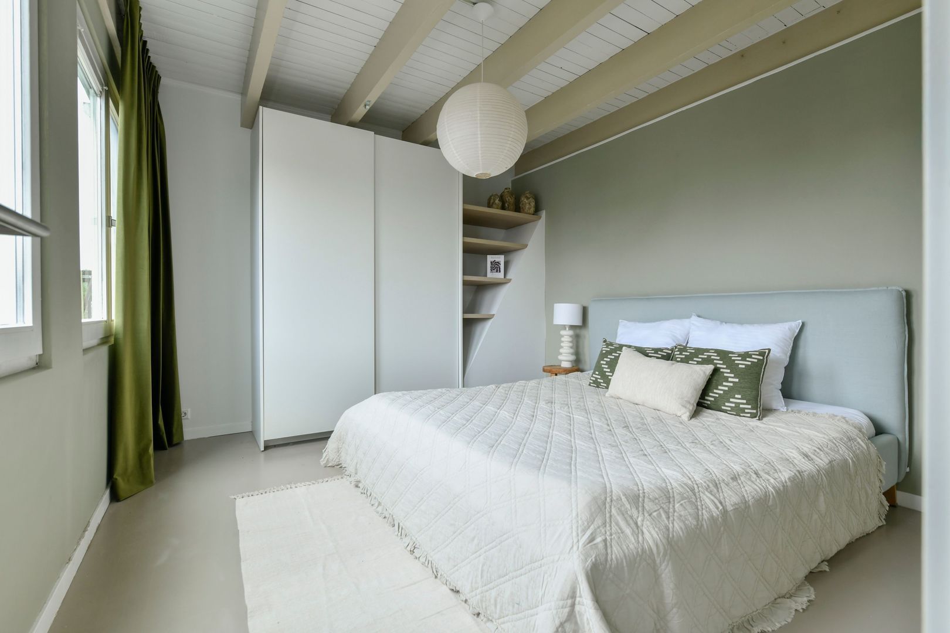
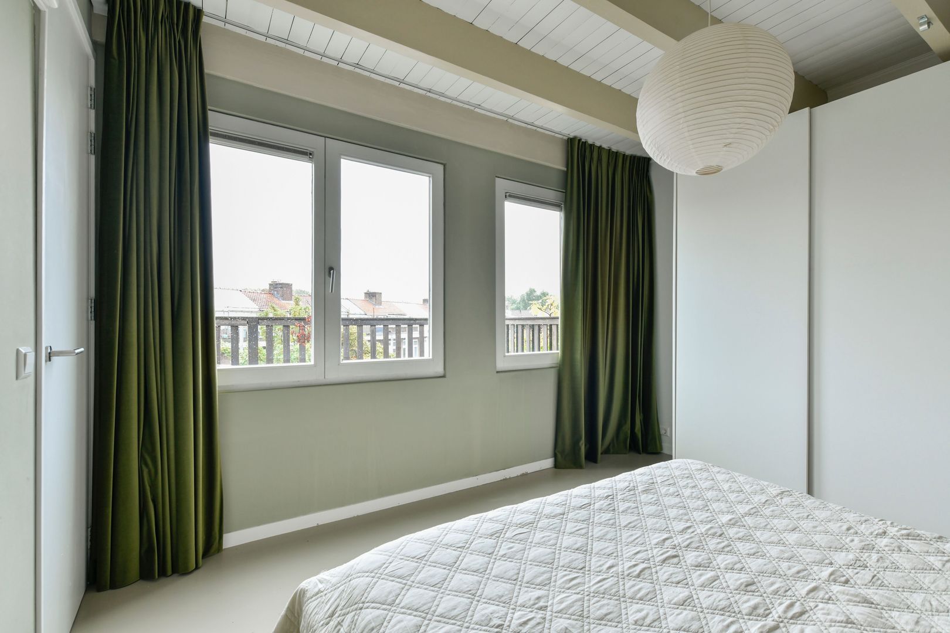
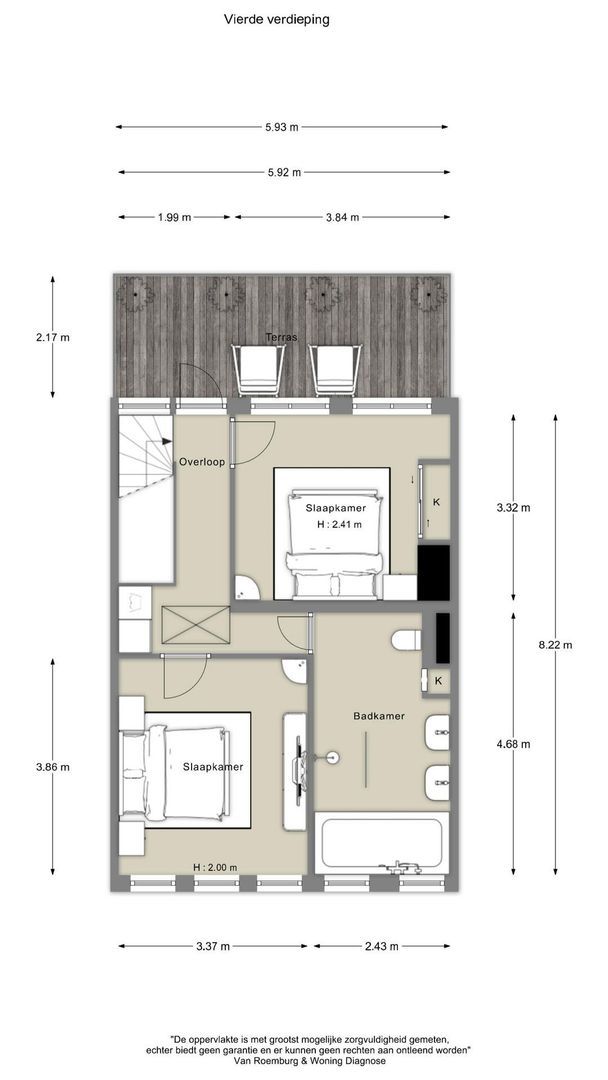
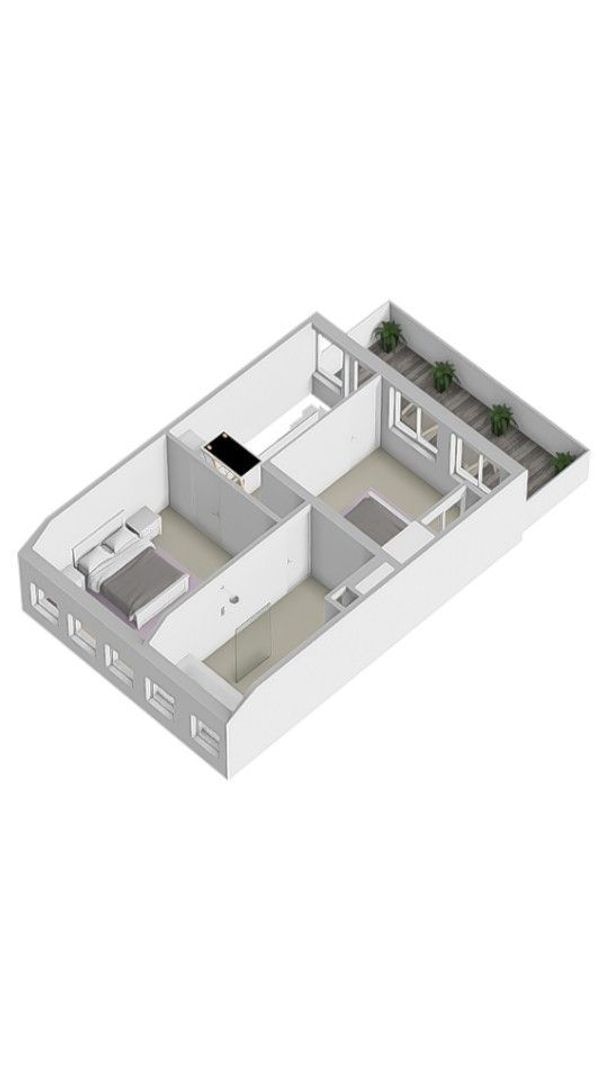
The substantial fourth floor houses two generously sized, light-filled bedrooms. Centrally positioned between them is the luxurious, hotel-style bathroom, designed to create a sense of calm and tranquillity.
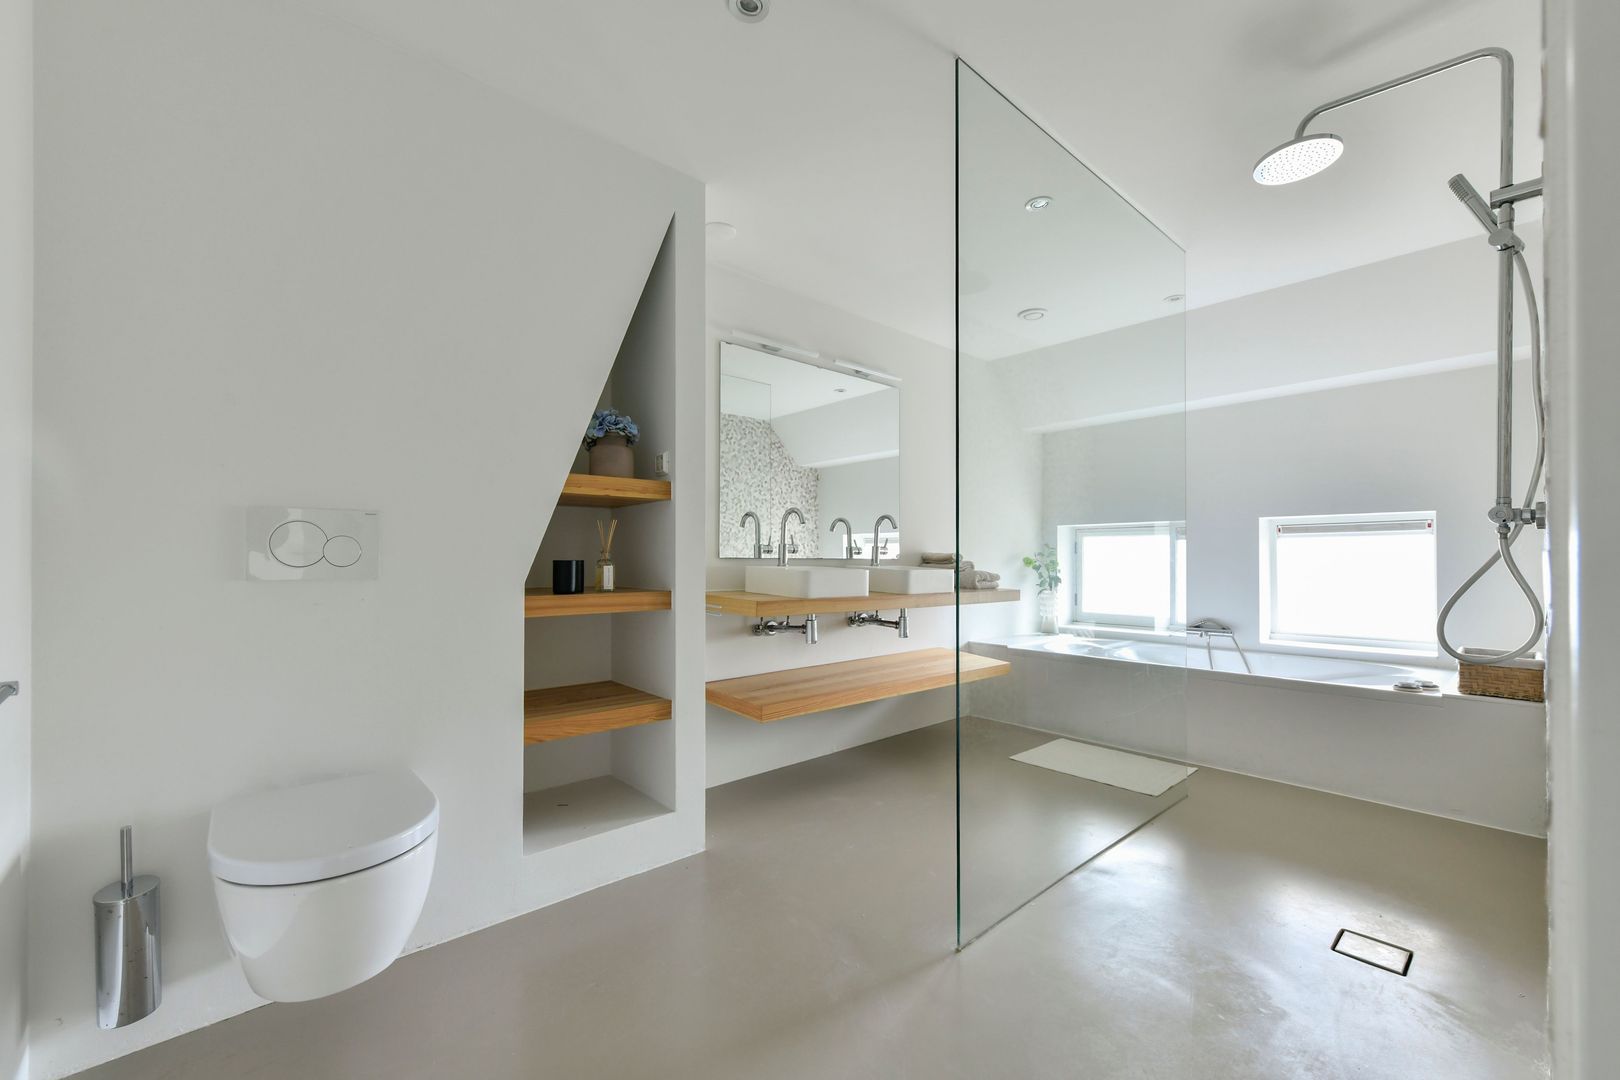
The sophisticated designer bathroom features underfloor heating, a comfortable bathtub, a second toilet and a spacious walk-in shower with an impressive natural stone feature wall and sleek glass shower screen.
The Rooftop Terrace & Attic;
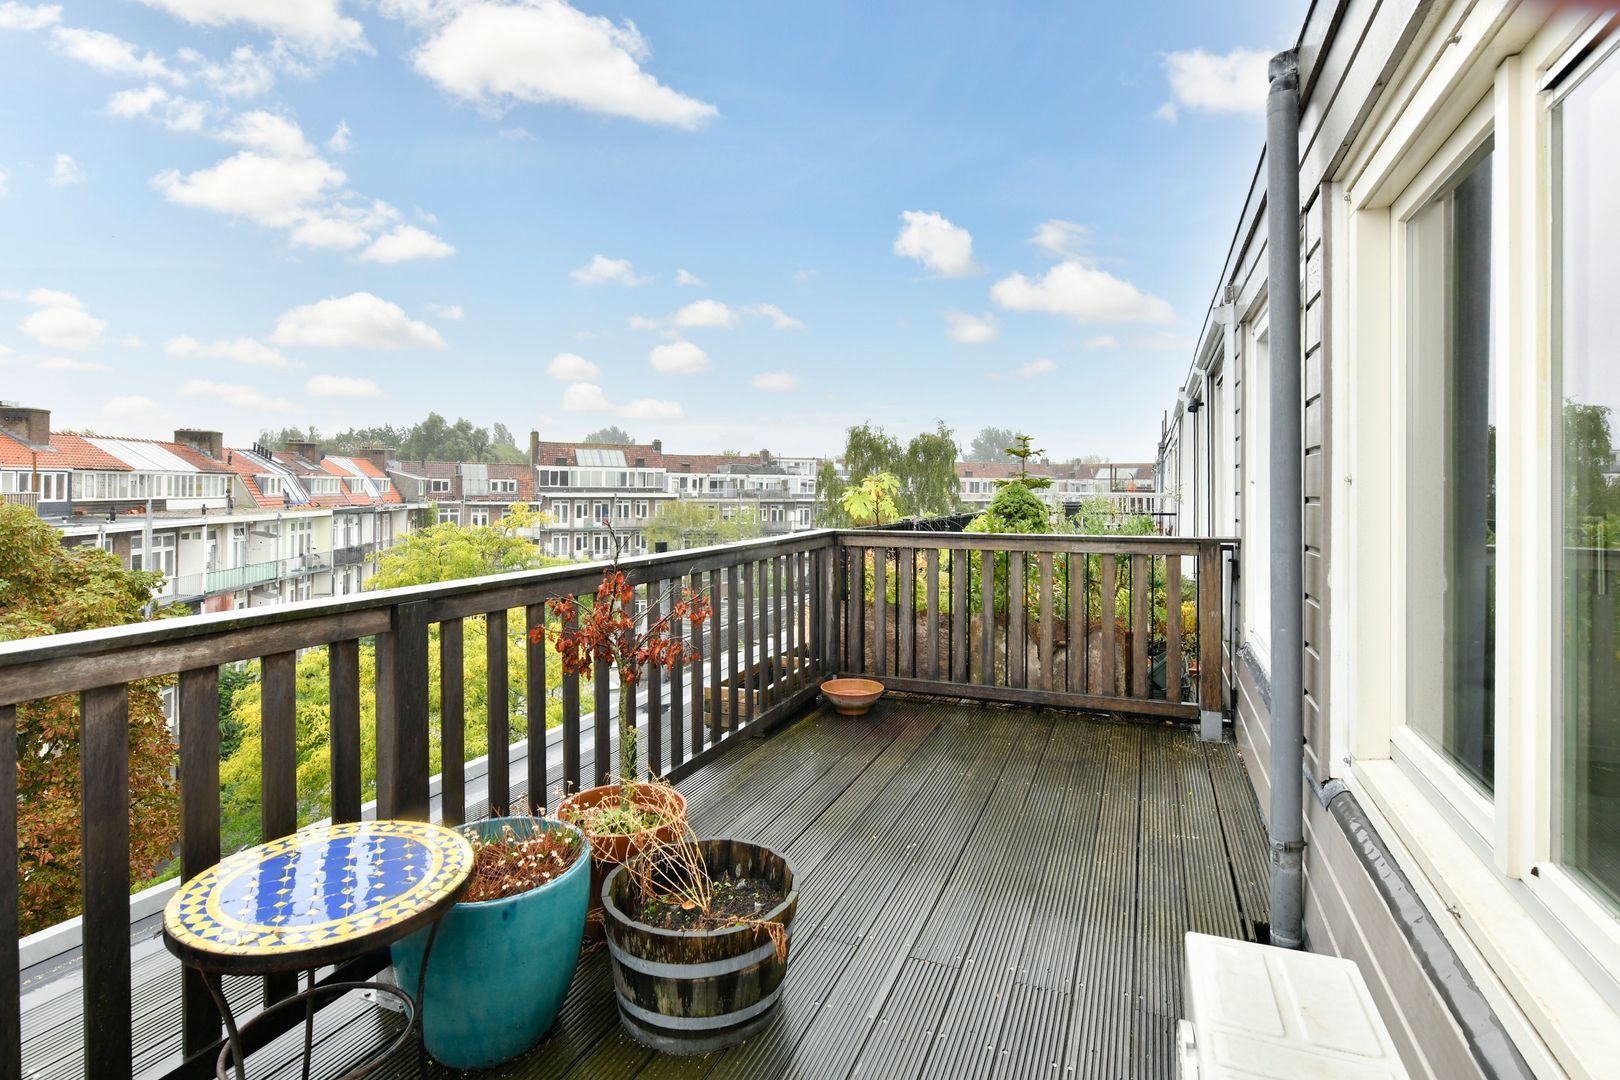
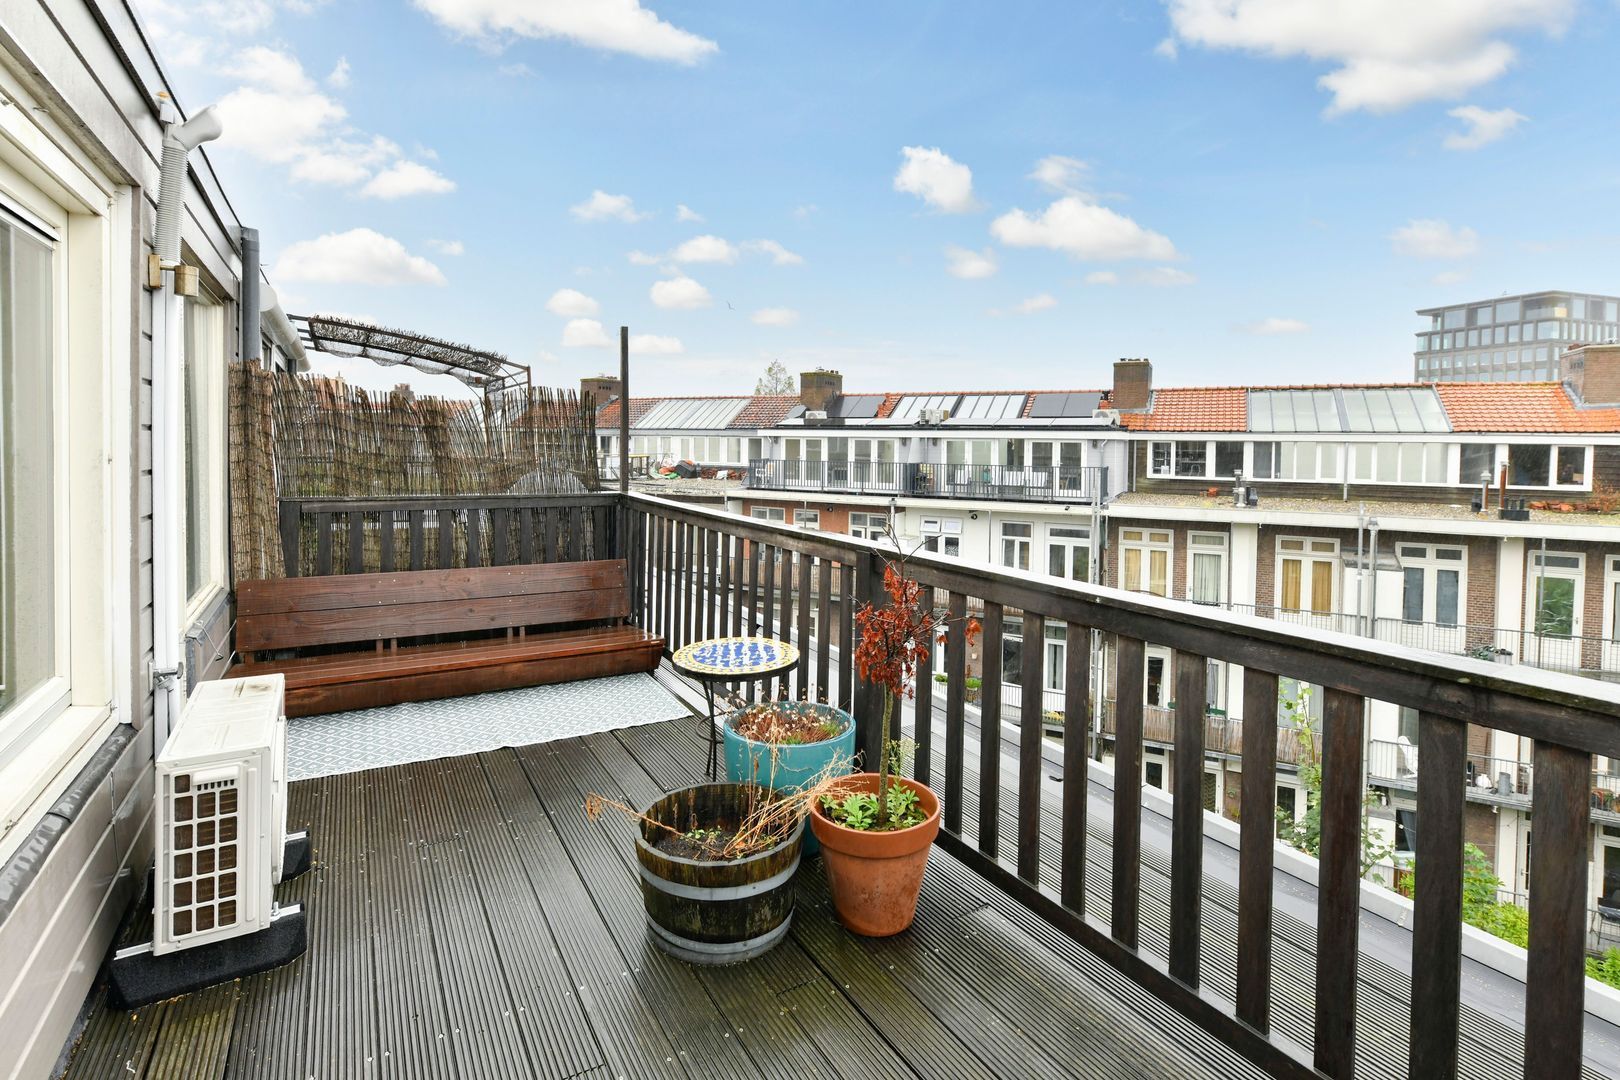
The crown jewel of this home can be found above the fourth floor: an incredible rooftop terrace spanning the full width of the property.
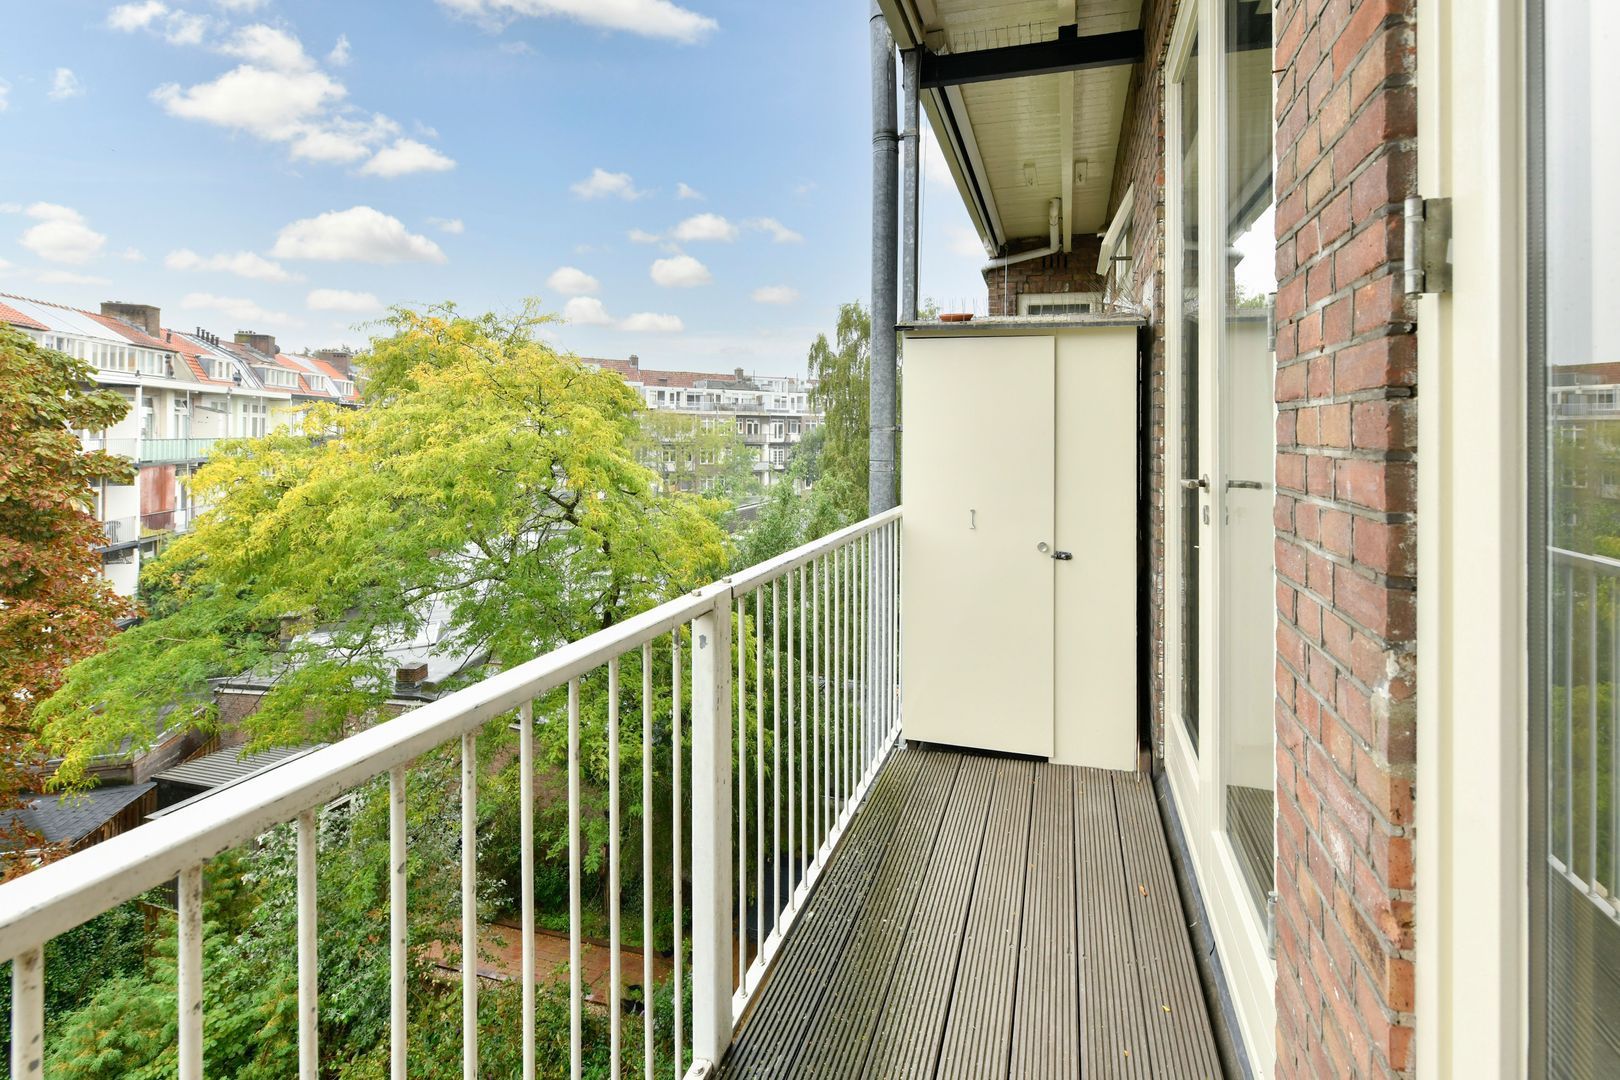
Together with the balcony, the apartment offers a total of 16 m² of wonderful private outdoor space. It is the ultimate setting for lazy summer days, barbecues and drinks with friends, all while enjoying sweeping views across the city.
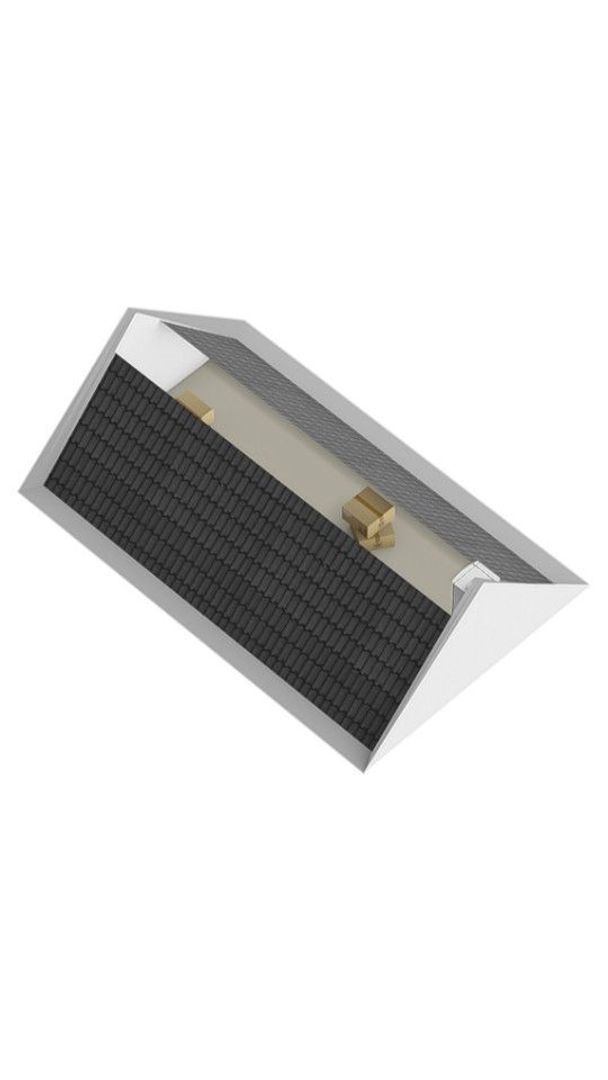
The property also benefits from an abundance of additional storage space, thanks to the practical attic storage area within the roof structure, measuring approximately 24 m² in floor area.
The Neighbourhood: Everything Within Easy Reach
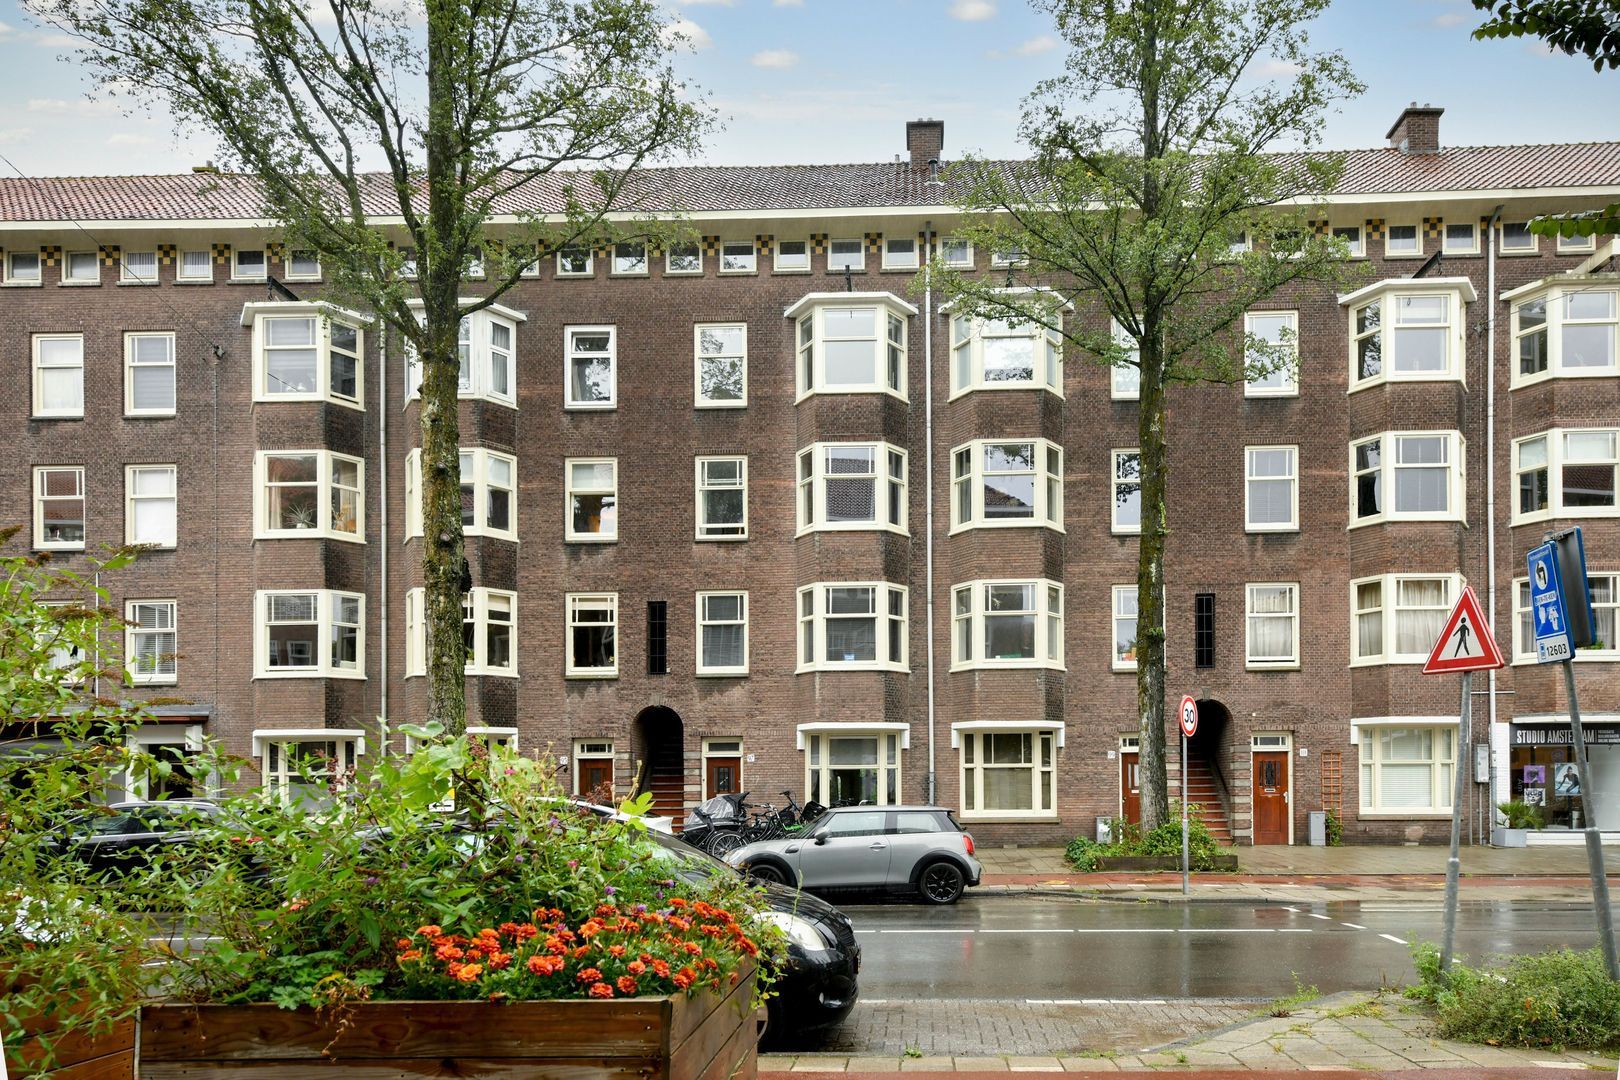
It is no coincidence that the Hoofddorppleinbuurt is one of Amsterdam's most popular and sought-after neighbourhoods.
Just around the corner, you will find an abundance of charming restaurants, cafés and hotspots, including Bar Bonnie, Bar Café Louis Davids, Stadscafé Van Mechelen, Gent aan de Schinkel and Lokaal van de Stad.
Hoofddorpplein itself offers a wonderful mix of independent local businesses, specialty shops and supermarkets for all your daily essentials.
The Vondelpark and Westlandgracht are both within walking distance, perfect for a morning run, a leisurely stroll or enjoying the water during the summer months. With the Amsterdamse Bos, De Nieuwe Meer and the extensive sports facilities surrounding the Olympic Stadium all close by, this is an ideal location for both city lovers and outdoor enthusiasts.
The A10 motorway and excellent public transport connections, including tram, metro and bus services, can also be reached within just a few minutes.
Owners' Association (VvE)
The Owners' Association is active, financially healthy and professionally managed by VvE NL. A current Multi-Year Maintenance Plan (MJOP) is in place.
The monthly service charges are €190.56.
Key Features;
Situated on FREEHOLD LAND, no ground lease.
Generous living space of 113 m².
Energy label C, combined with comfortable underfloor heating.
High-end, turn-key finish with a contemporary poured floor.
Beautiful bespoke kitchen with central island and Quooker.
16 m² of total private outdoor space, comprising a balcony and expansive rooftop terrace.
Two well-proportioned bedrooms.
Luxurious designer bathroom with natural stone and bathtub.
Excellent internal storage space thanks to the practical attic area.
Active, professionally managed Owners' Association with current MJOP.
Monthly service charges of €190.56.
Prime location in Amsterdam-Zuid, close to Hoofddorpplein.
Transfer date by mutual agreement.
 English
 Nederlands
 View 36 images