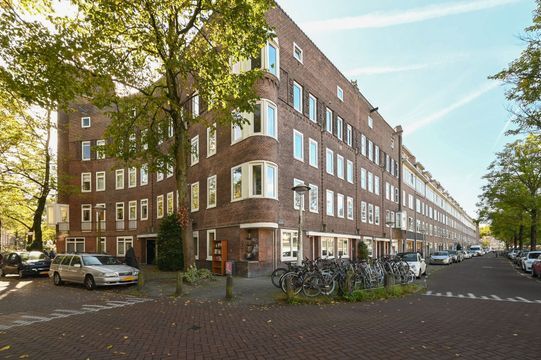
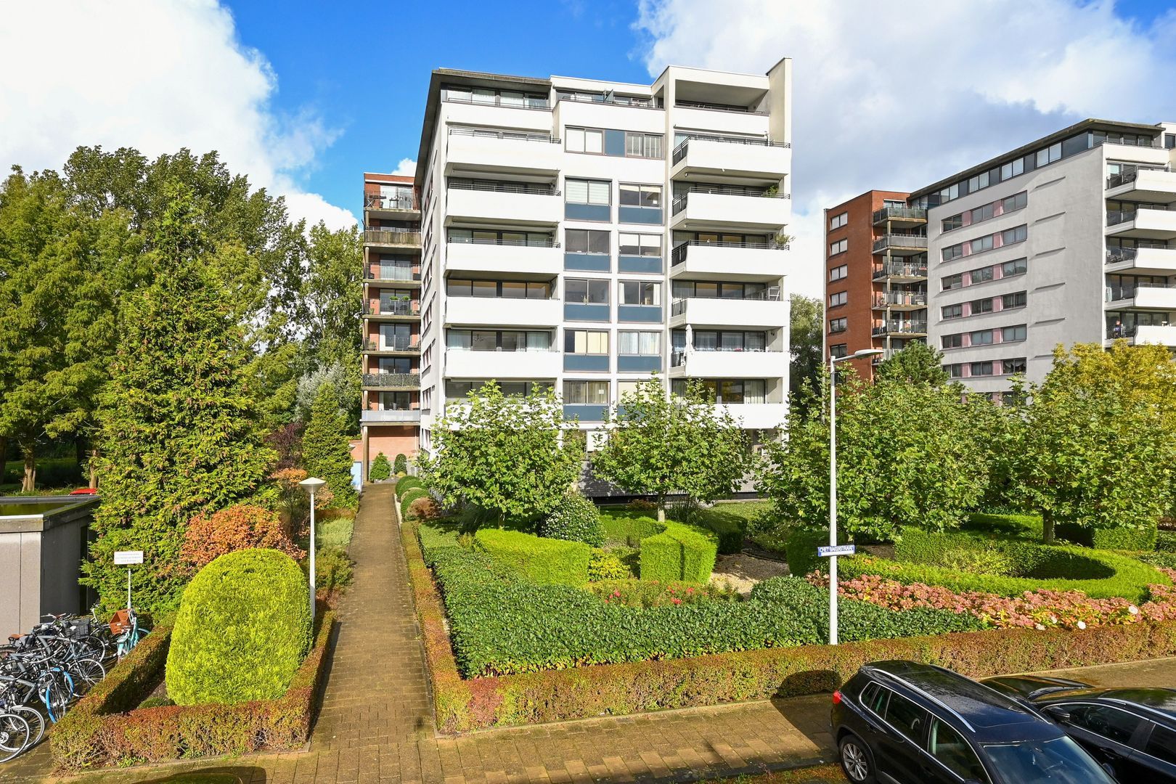
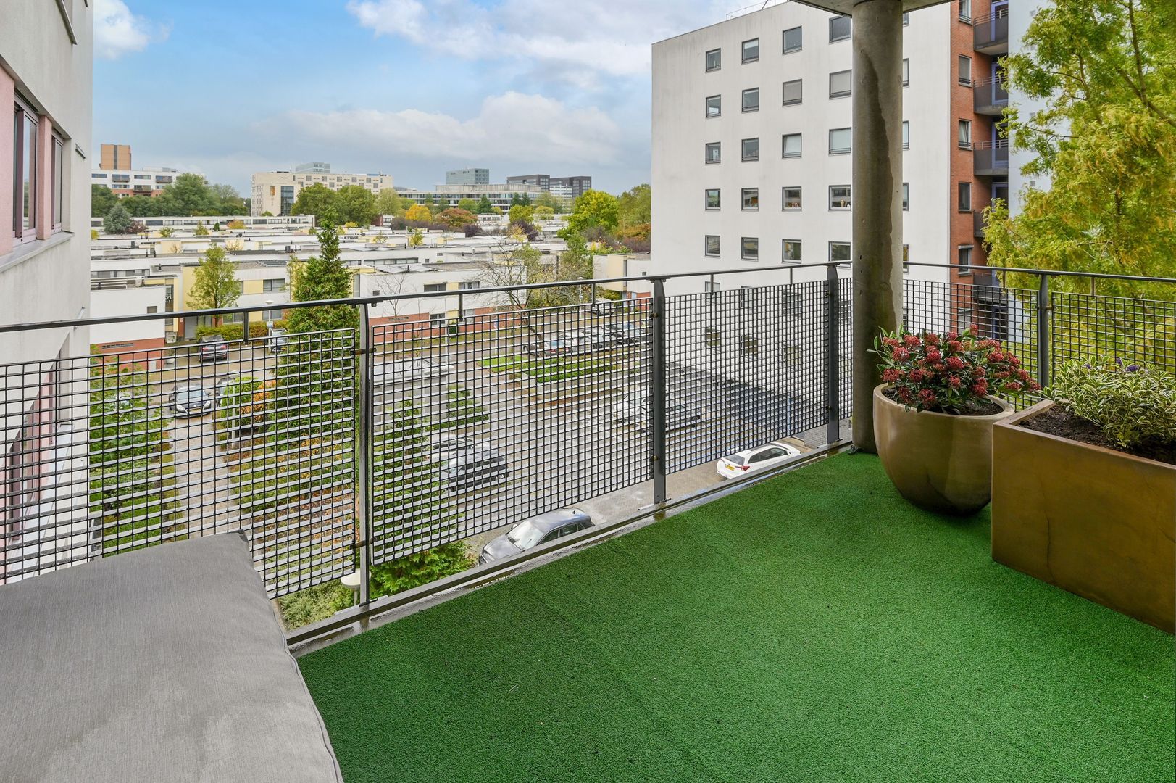
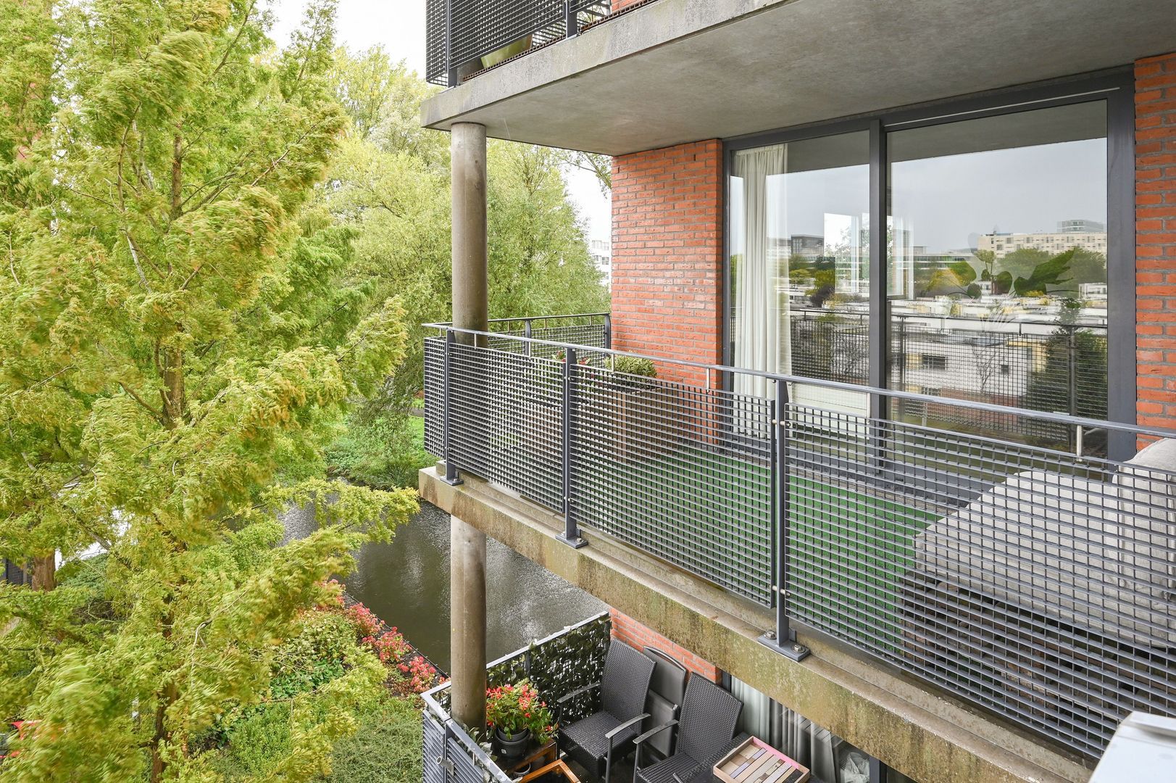
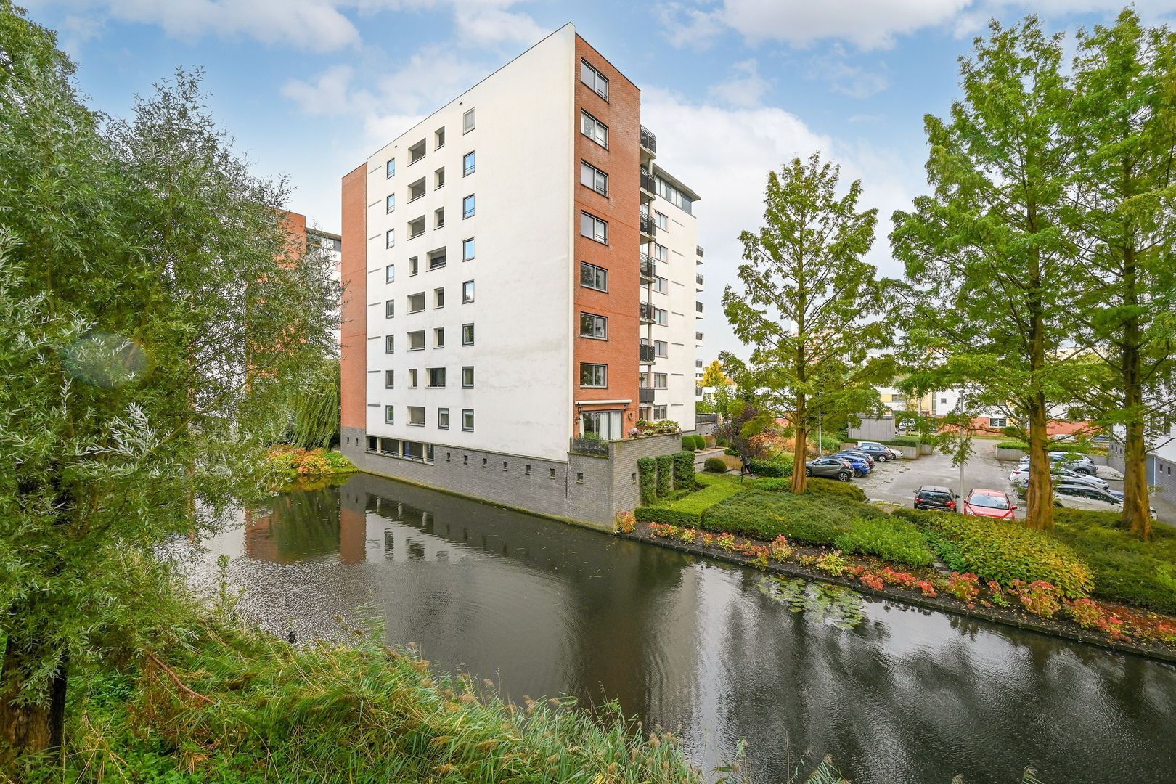
Bright corner apartment on the third floor of a well-maintained apartment complex, offering 93 m² of living space, a spacious sunny 8 m² balcony, a lift and a private parking space.
“He sings the way he plays” is an often-used expression to describe jazz trumpeter Chet Baker. Now you have the opportunity to enjoy the expansive and peaceful views from the sunny terrace on Chet Bakerstraat, perhaps with the melancholic sounds of this smooth-voiced artist playing softly in the background.
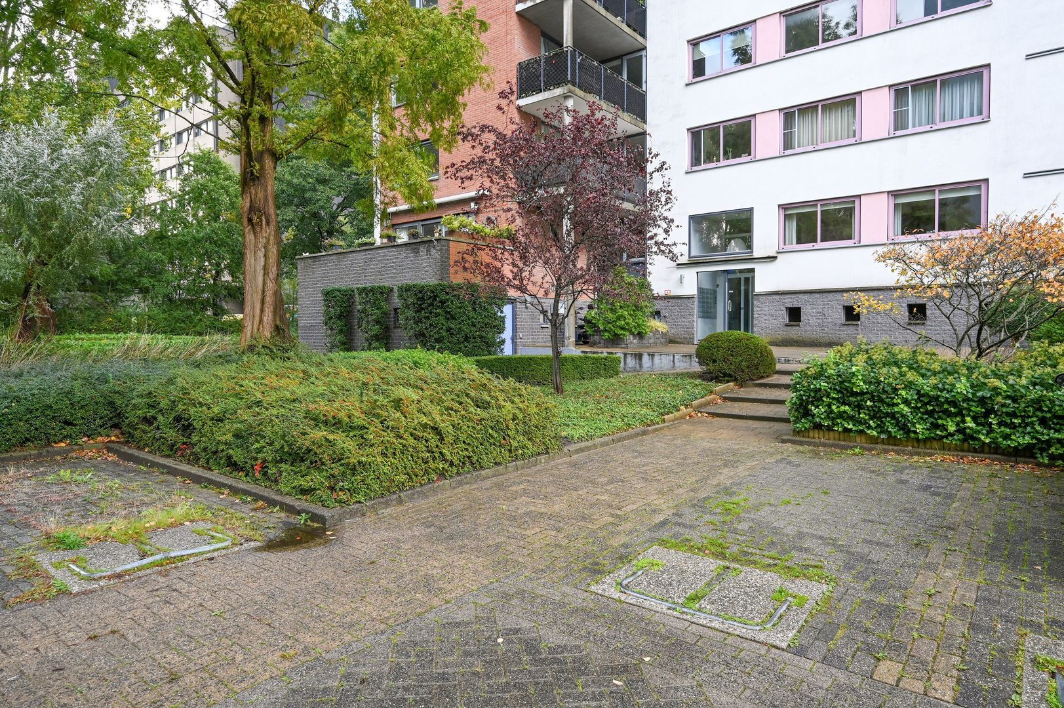
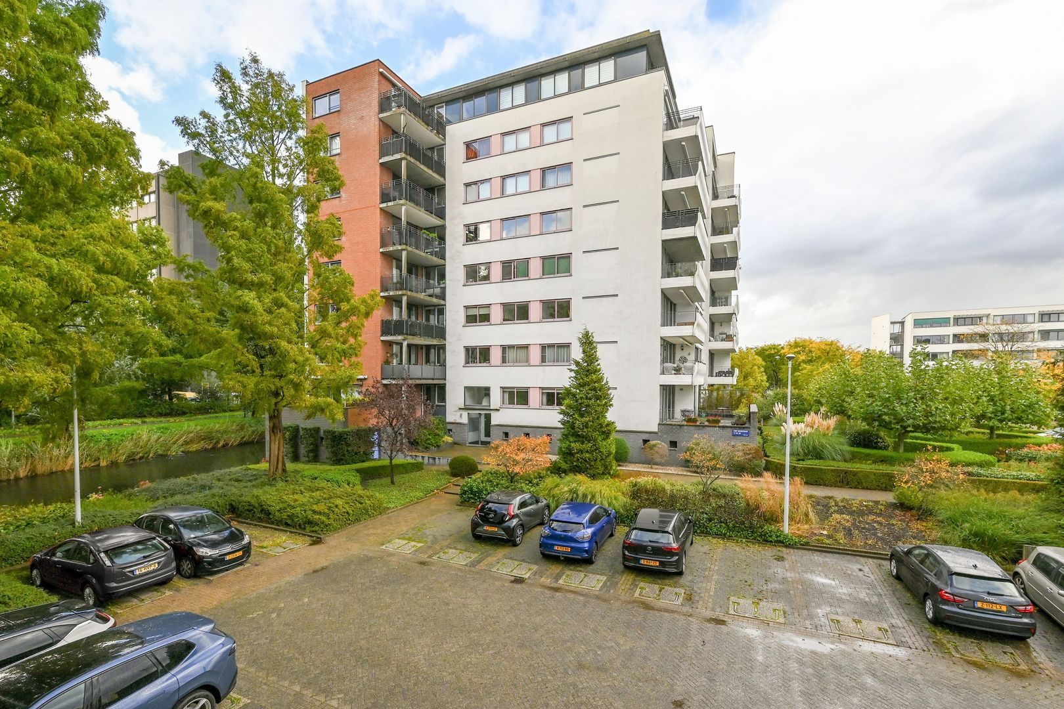
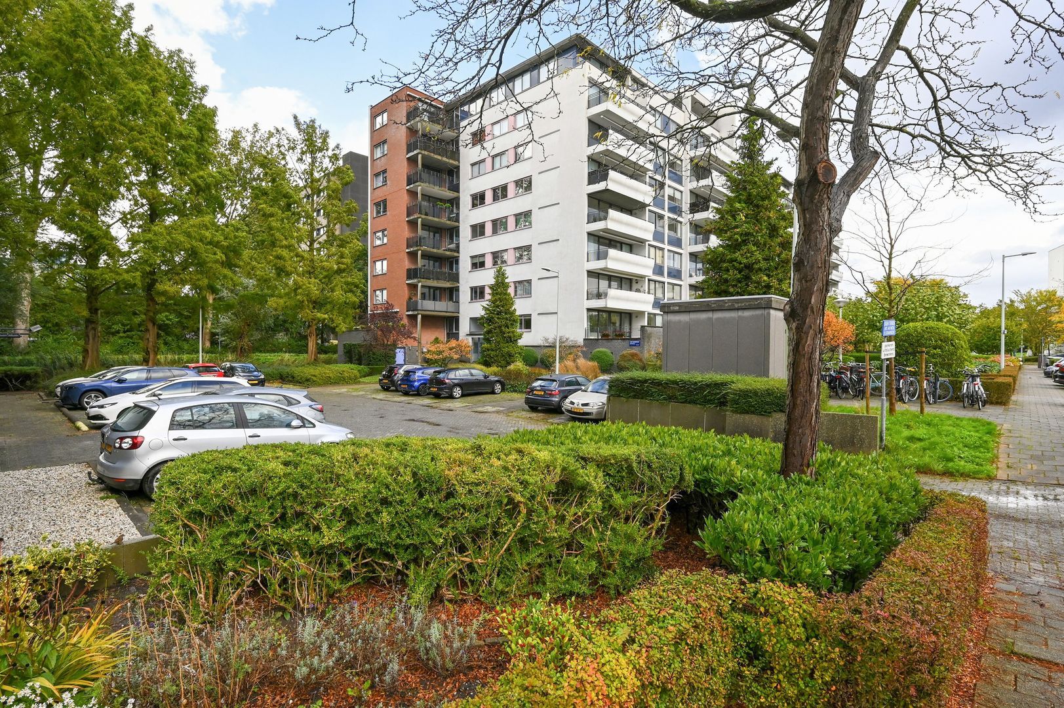
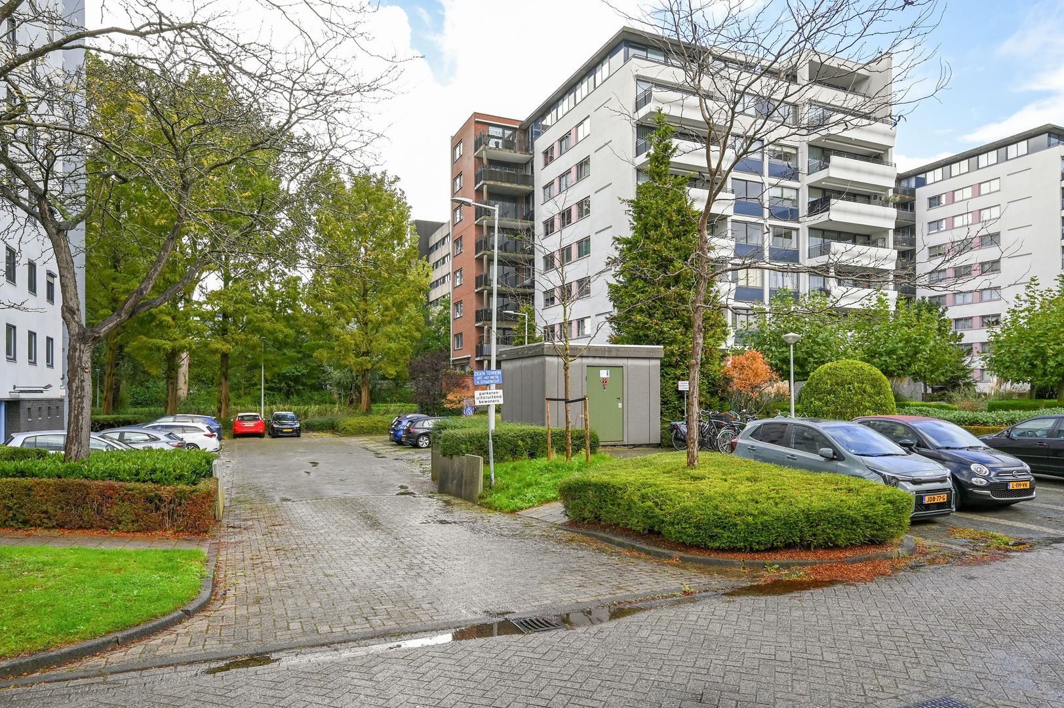
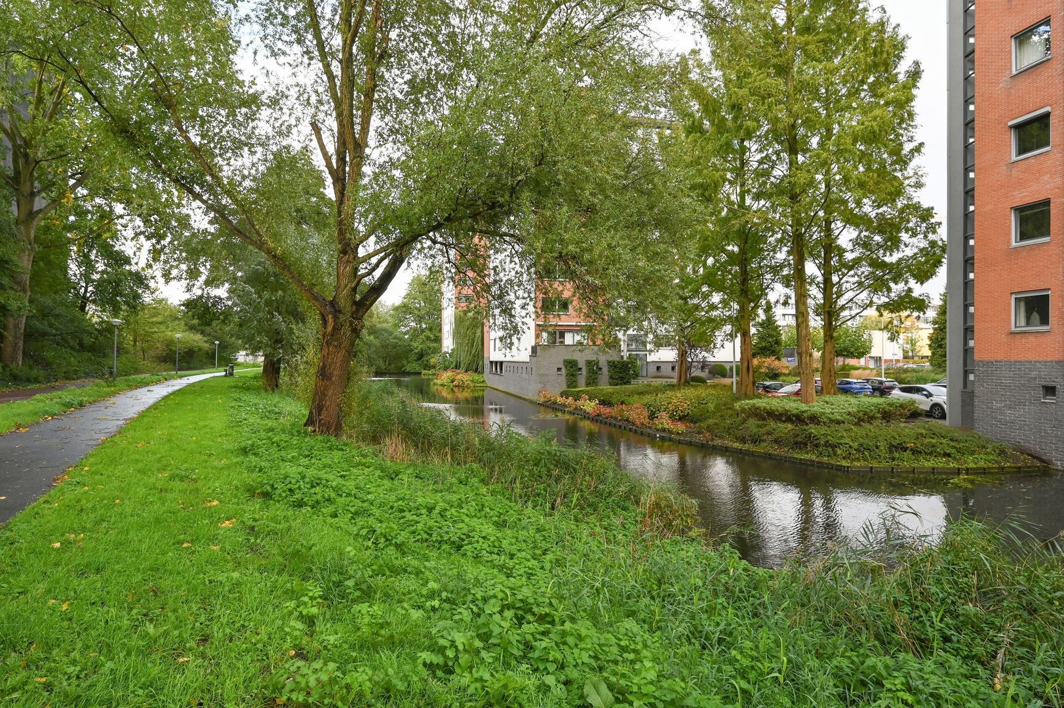
The apartment forms part of the Birdland complex, which was built in 1999. The building is very well maintained by an active board representing a manageable Owners’ Association consisting of 32 members. The complex features a lift and beautifully maintained communal gardens, while the condition of the building is carefully monitored.
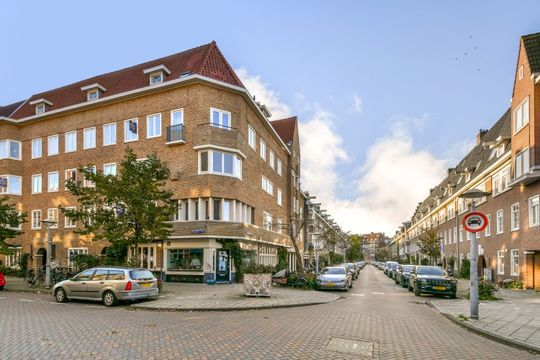
This so-called Jazz neighbourhood is conveniently located close to major arterial roads and offers excellent connections to, among other destinations, Schiphol Airport. Henk Sneevlietweg metro station is practically around the corner, while tram and bus services take you to Amsterdam city centre in approximately 20 minutes. The nearby Belgiëplein and Hoofddorpplein offer a wide range of shops for all your daily needs. For recreation and relaxation, the nearby Nieuwe Meer and adjoining Park de Oeverlanden are ideal.
Layout
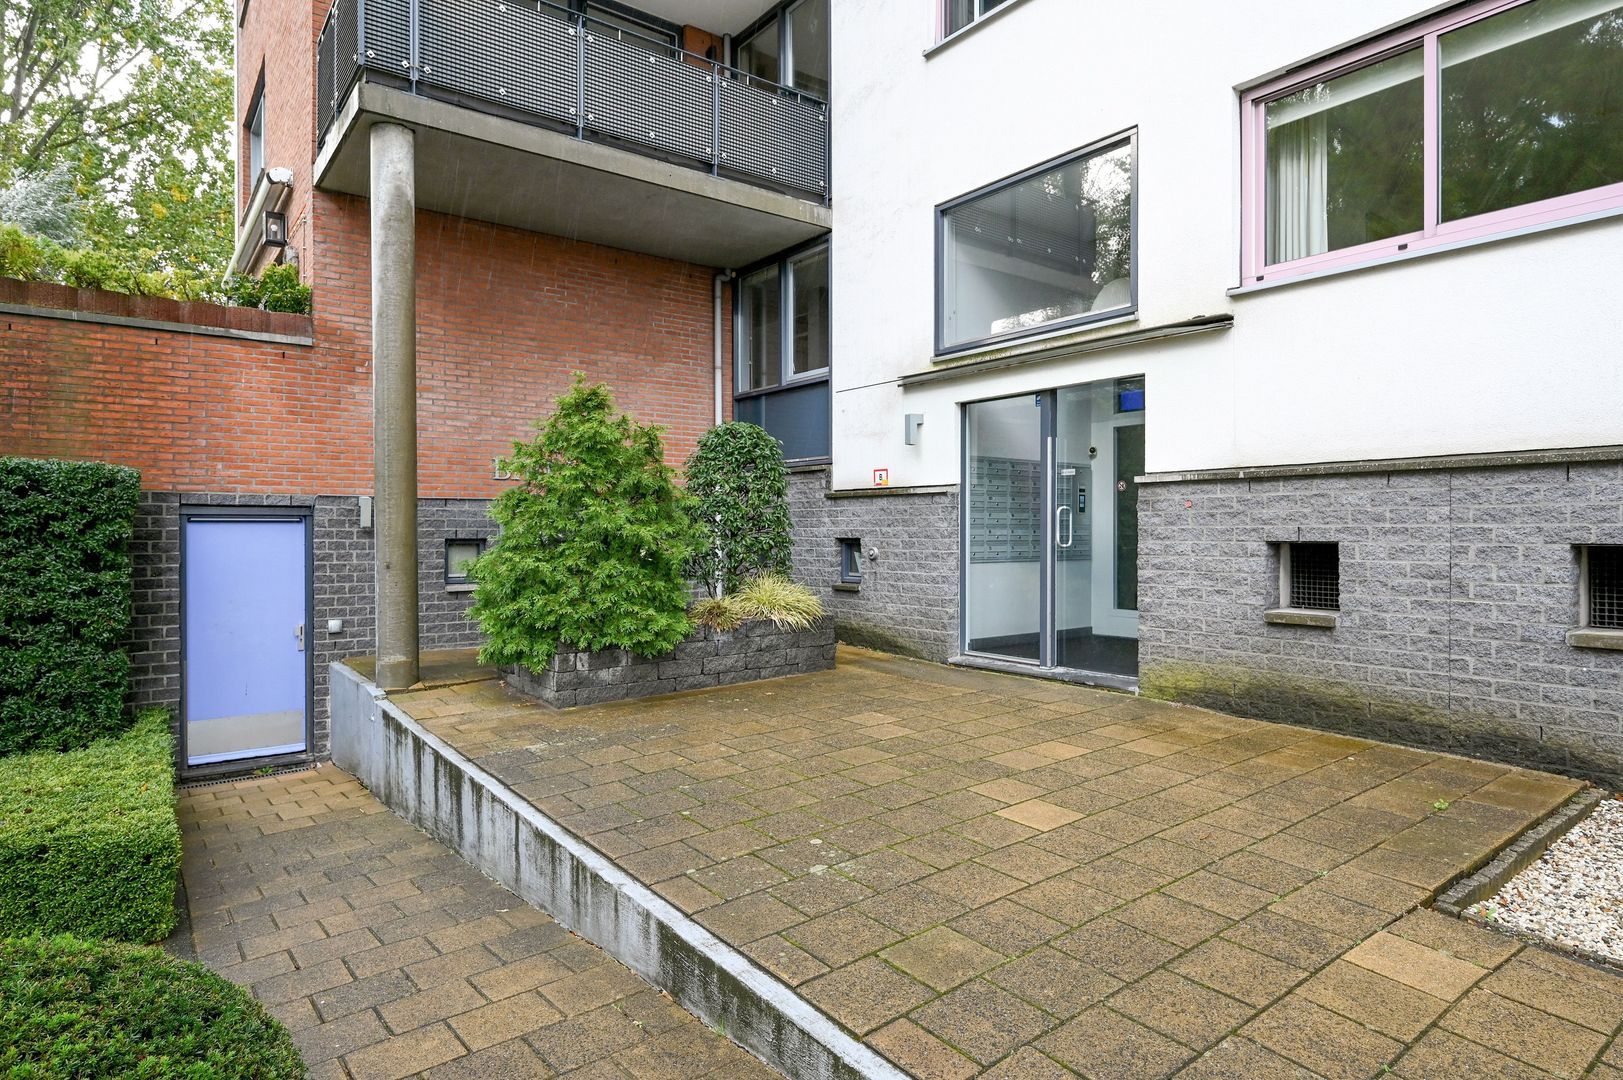
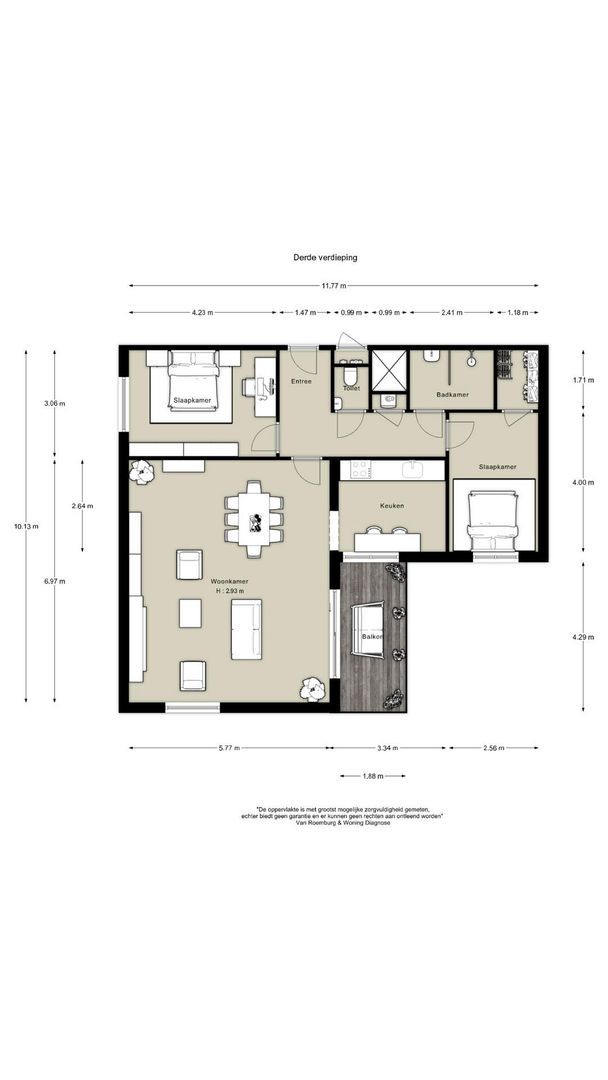
The secure communal entrance, with letterboxes and an intercom system, provides access to the lift, which takes you to the third floor. Here, you enter a landing shared by just four apartments.
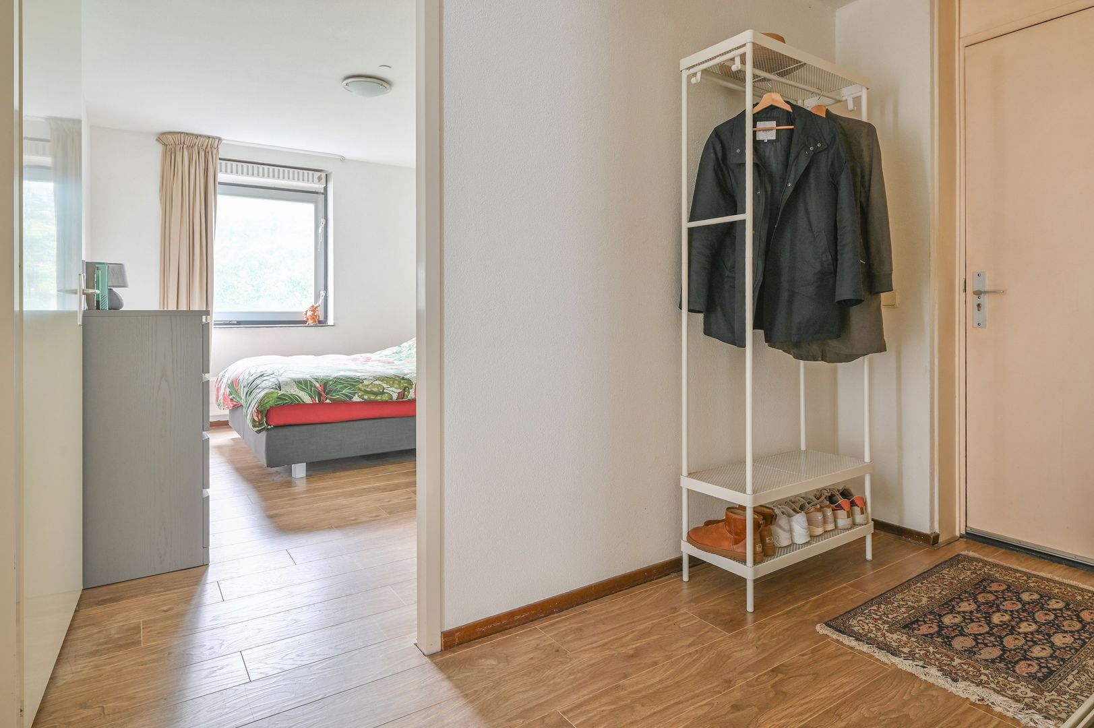
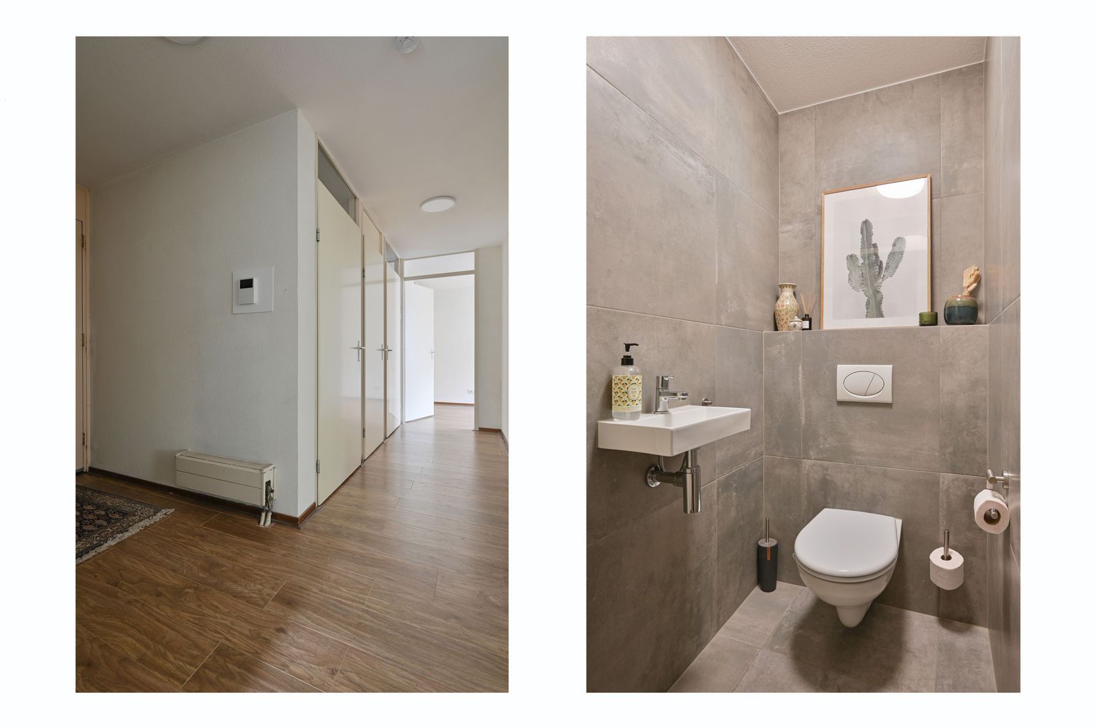
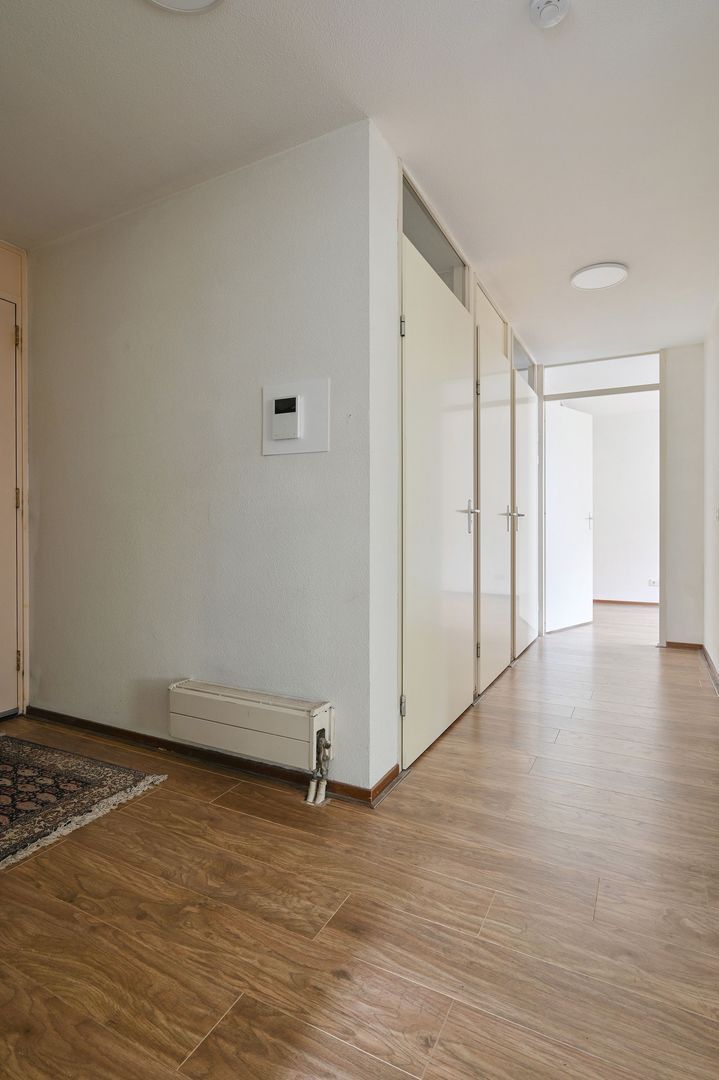
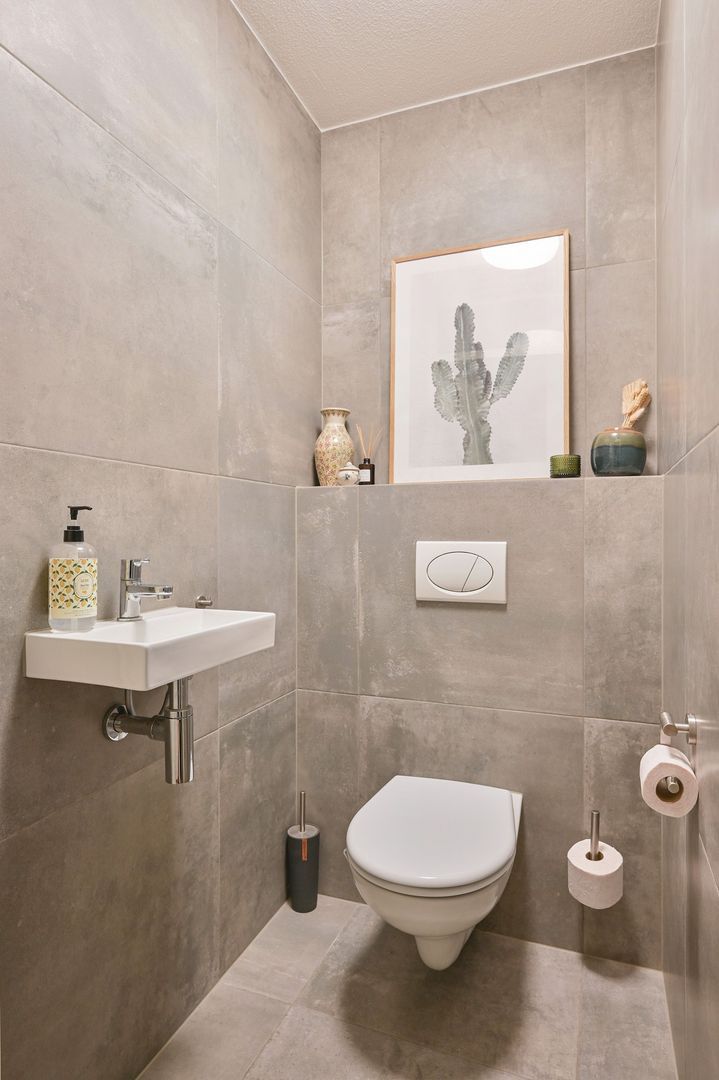
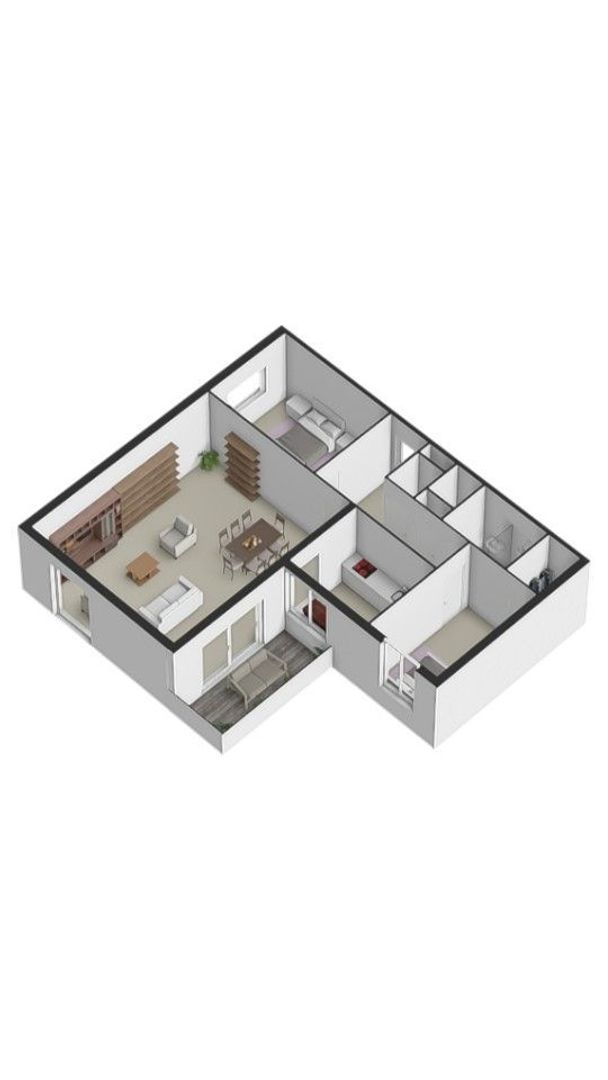
The entrance to the apartment opens onto a spacious hallway with a coat area and a recently renovated separate toilet. There is also a cupboard housing the central heating boiler, installed in 2024.
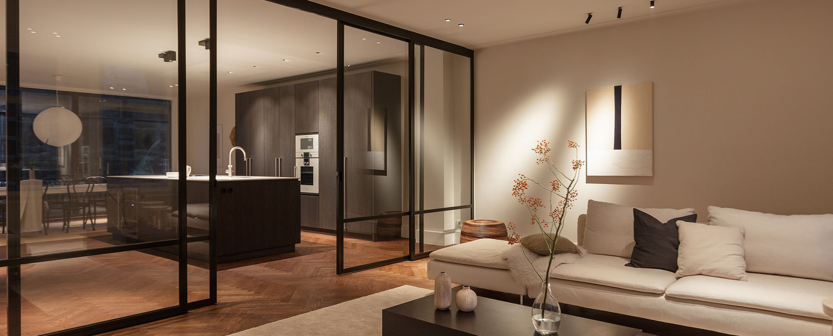
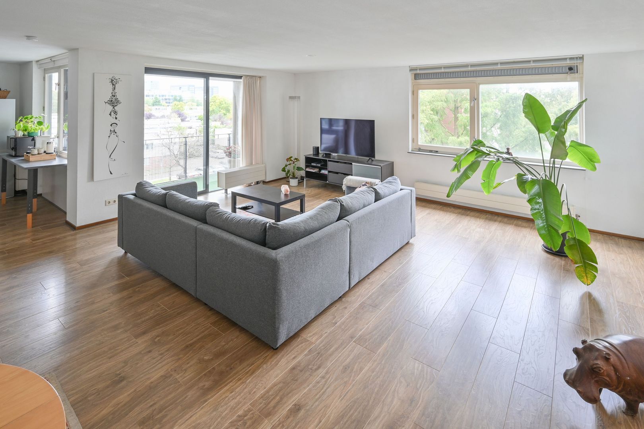
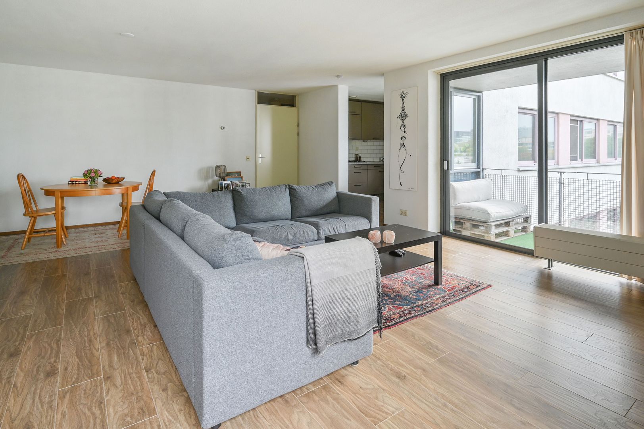
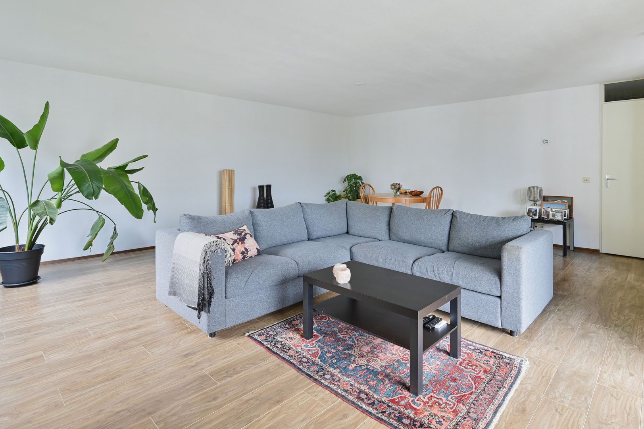
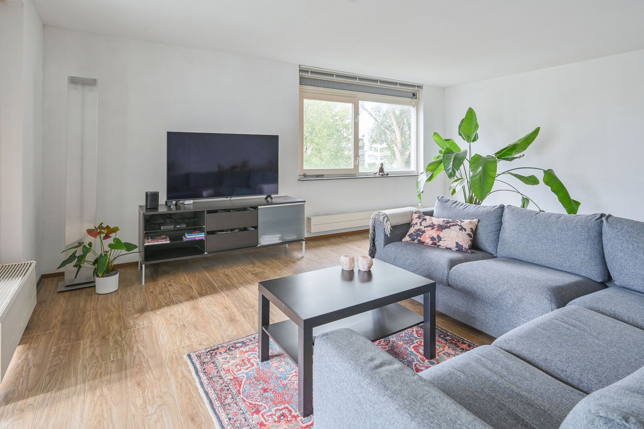
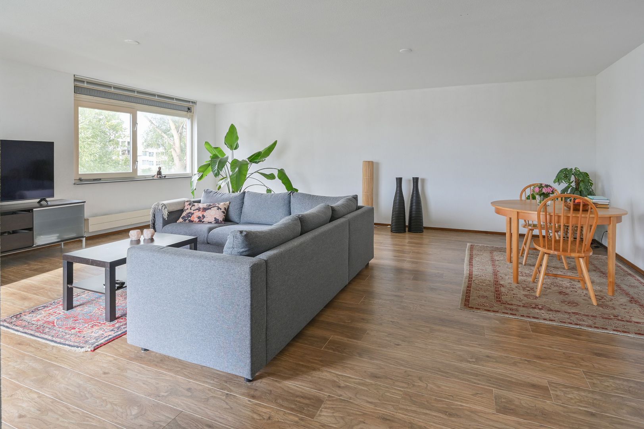
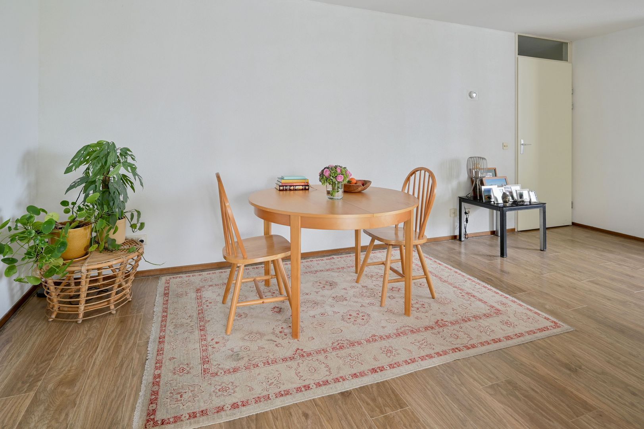
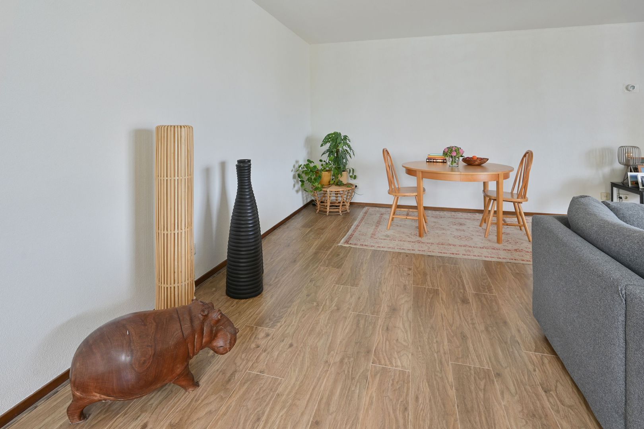
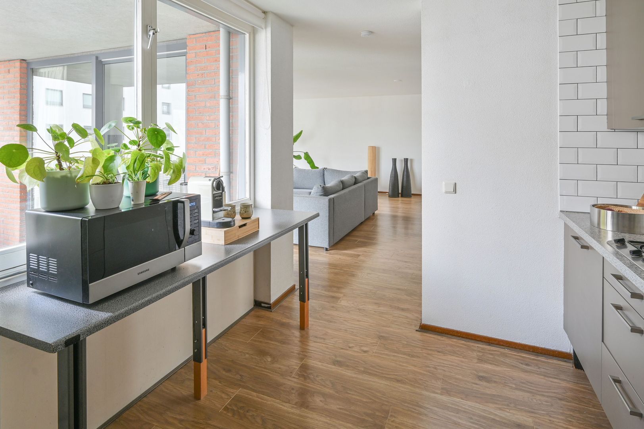
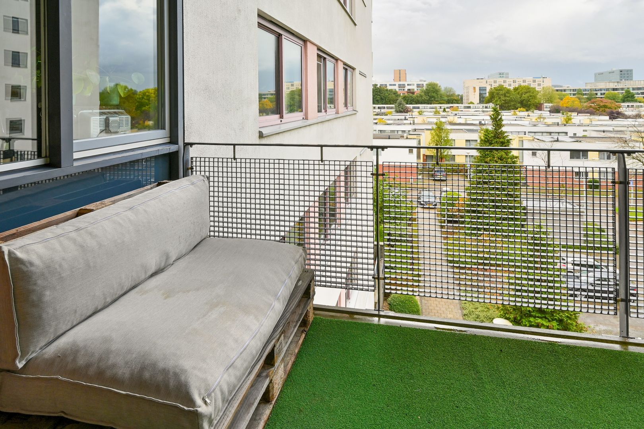
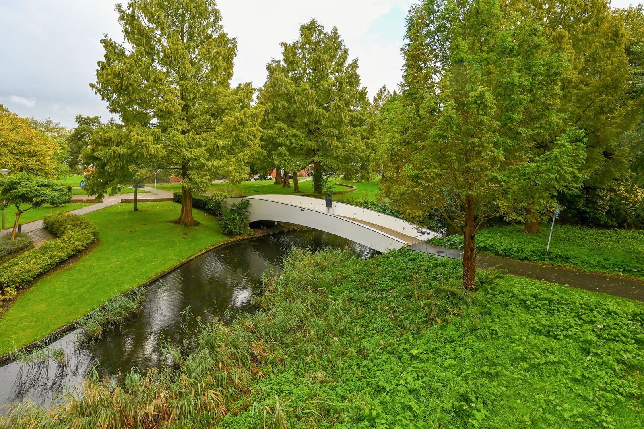
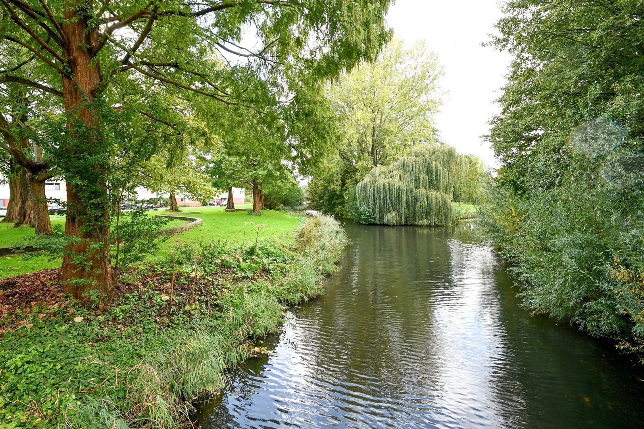
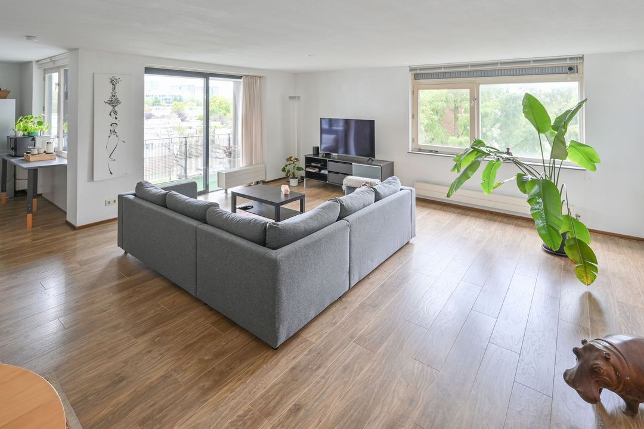
Continuing through the hallway, you enter the bright living room, which provides access to the spacious south-facing terrace. As this floor is situated higher than the buildings on the opposite side of the street, the apartment enjoys wide, green views. Its corner position also provides a pleasant, green and private outlook to the side of the building.
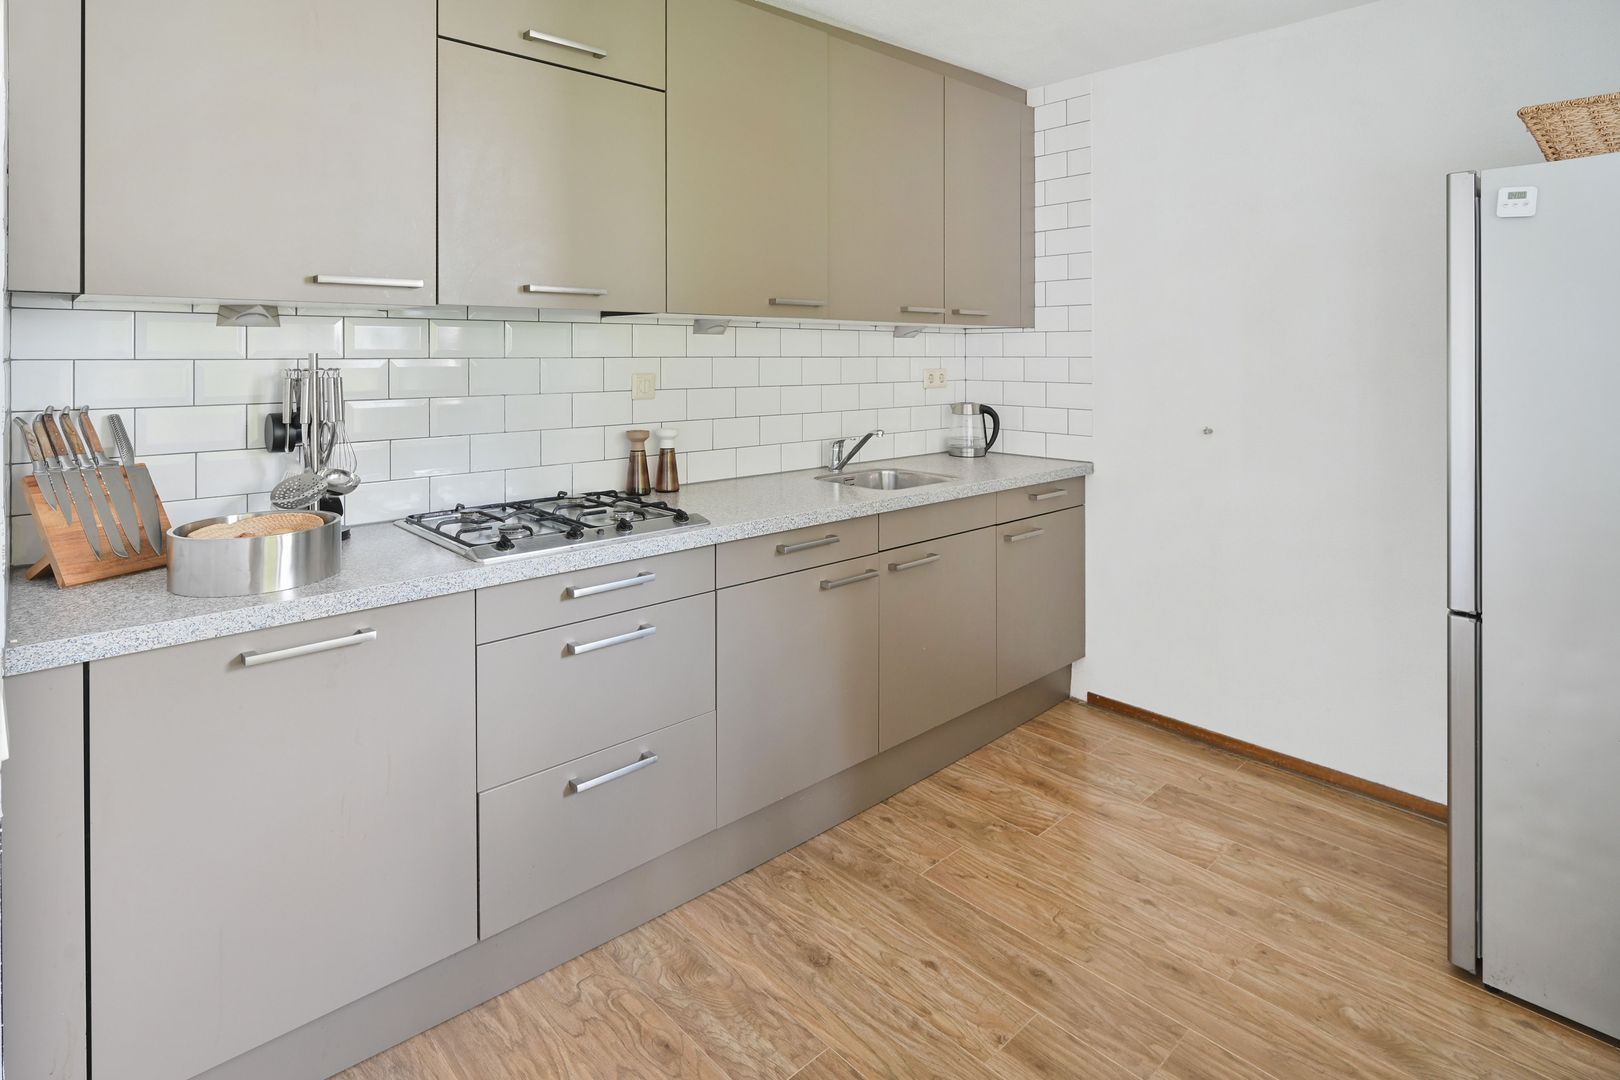
The kitchen is semi-open to the living room and is equipped with a four-burner gas hob, dishwasher and freestanding fridge/freezer.
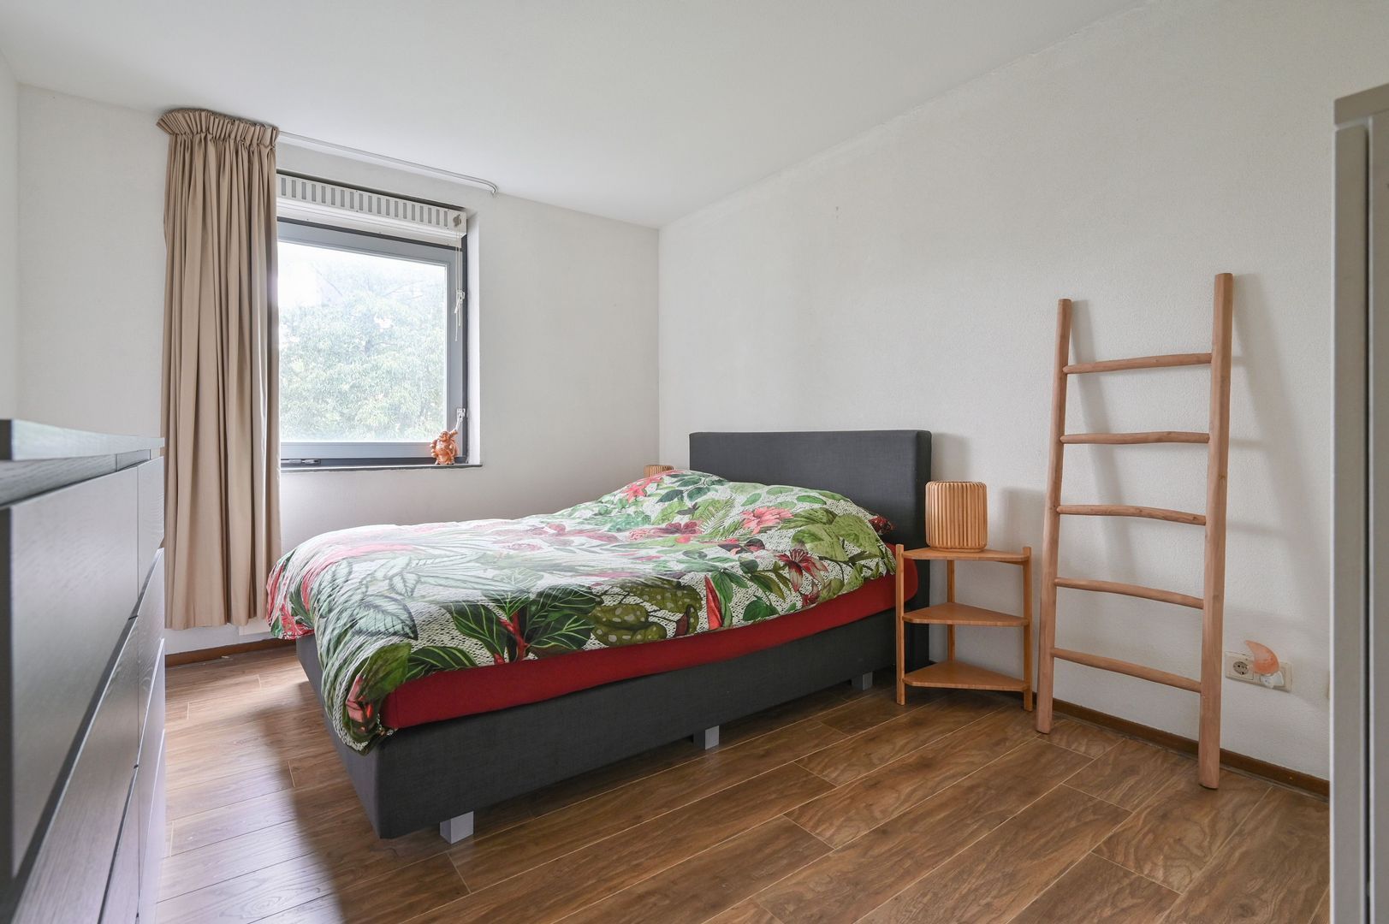
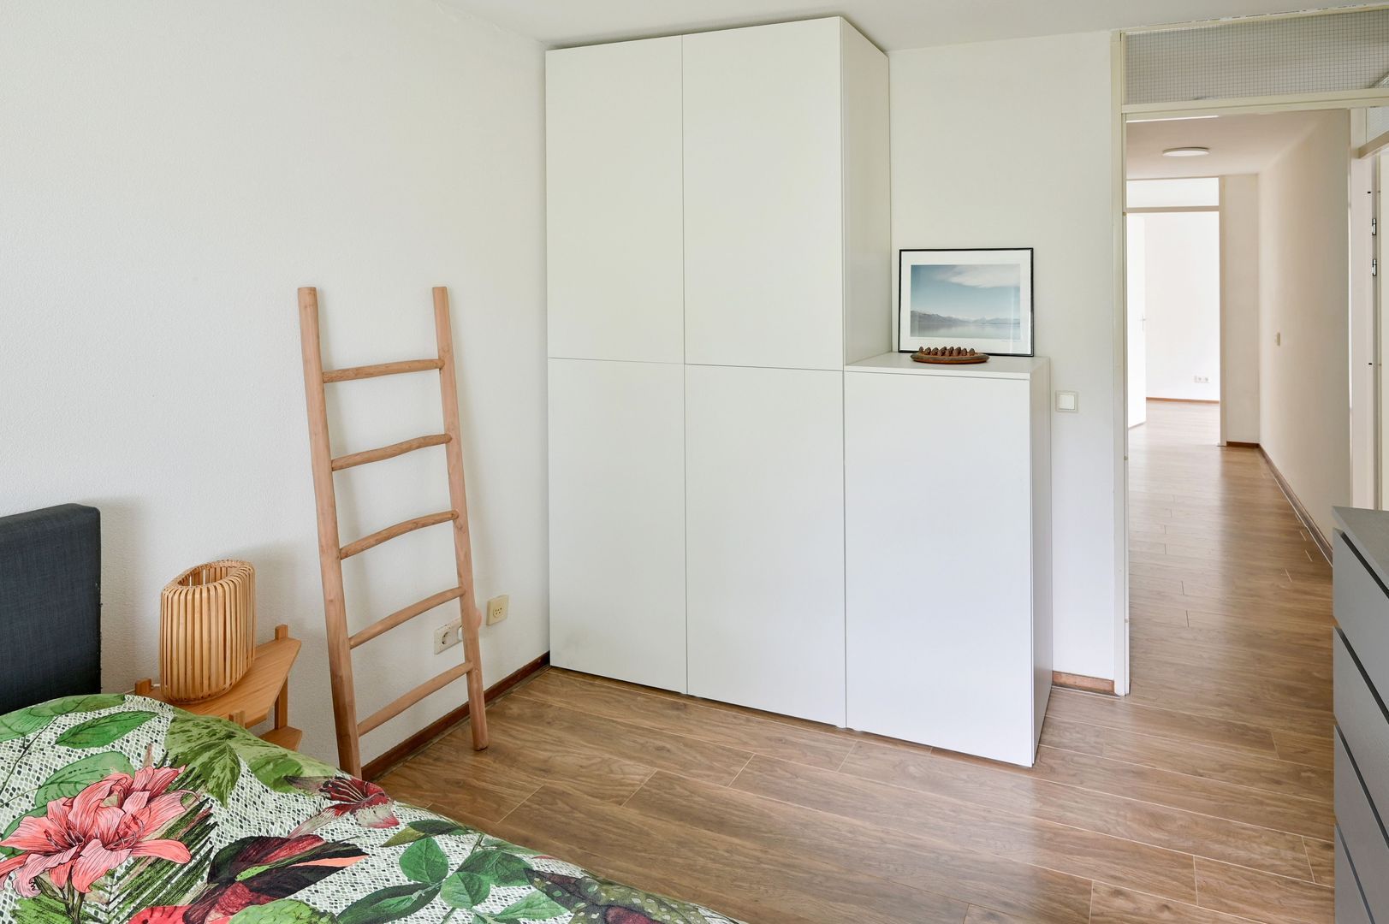
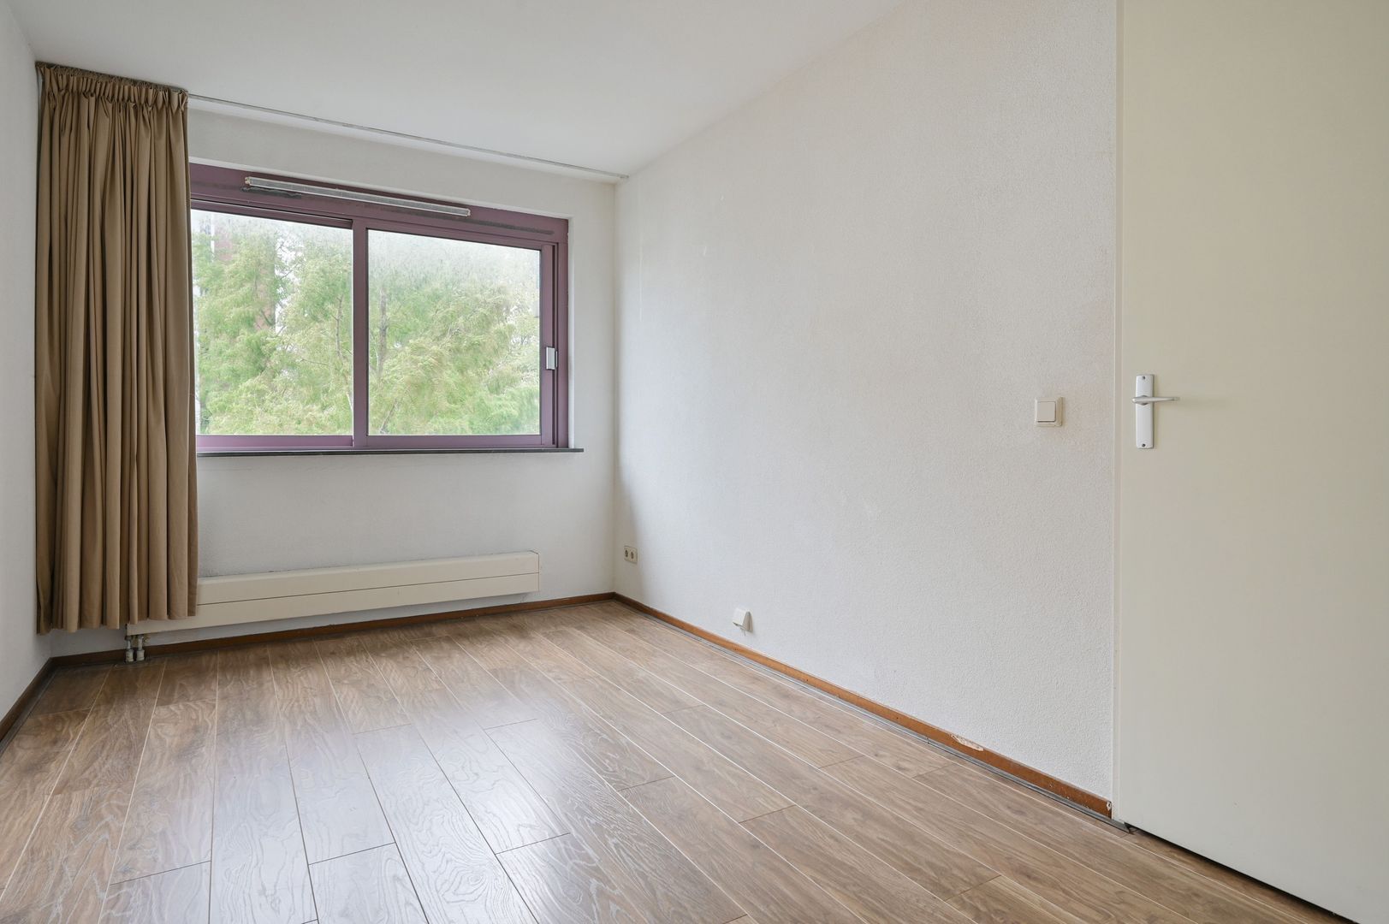
Both bedrooms are accessed from the hallway and are generously proportioned. The second bedroom also features a storage cupboard with connections for a washing machine and dryer.
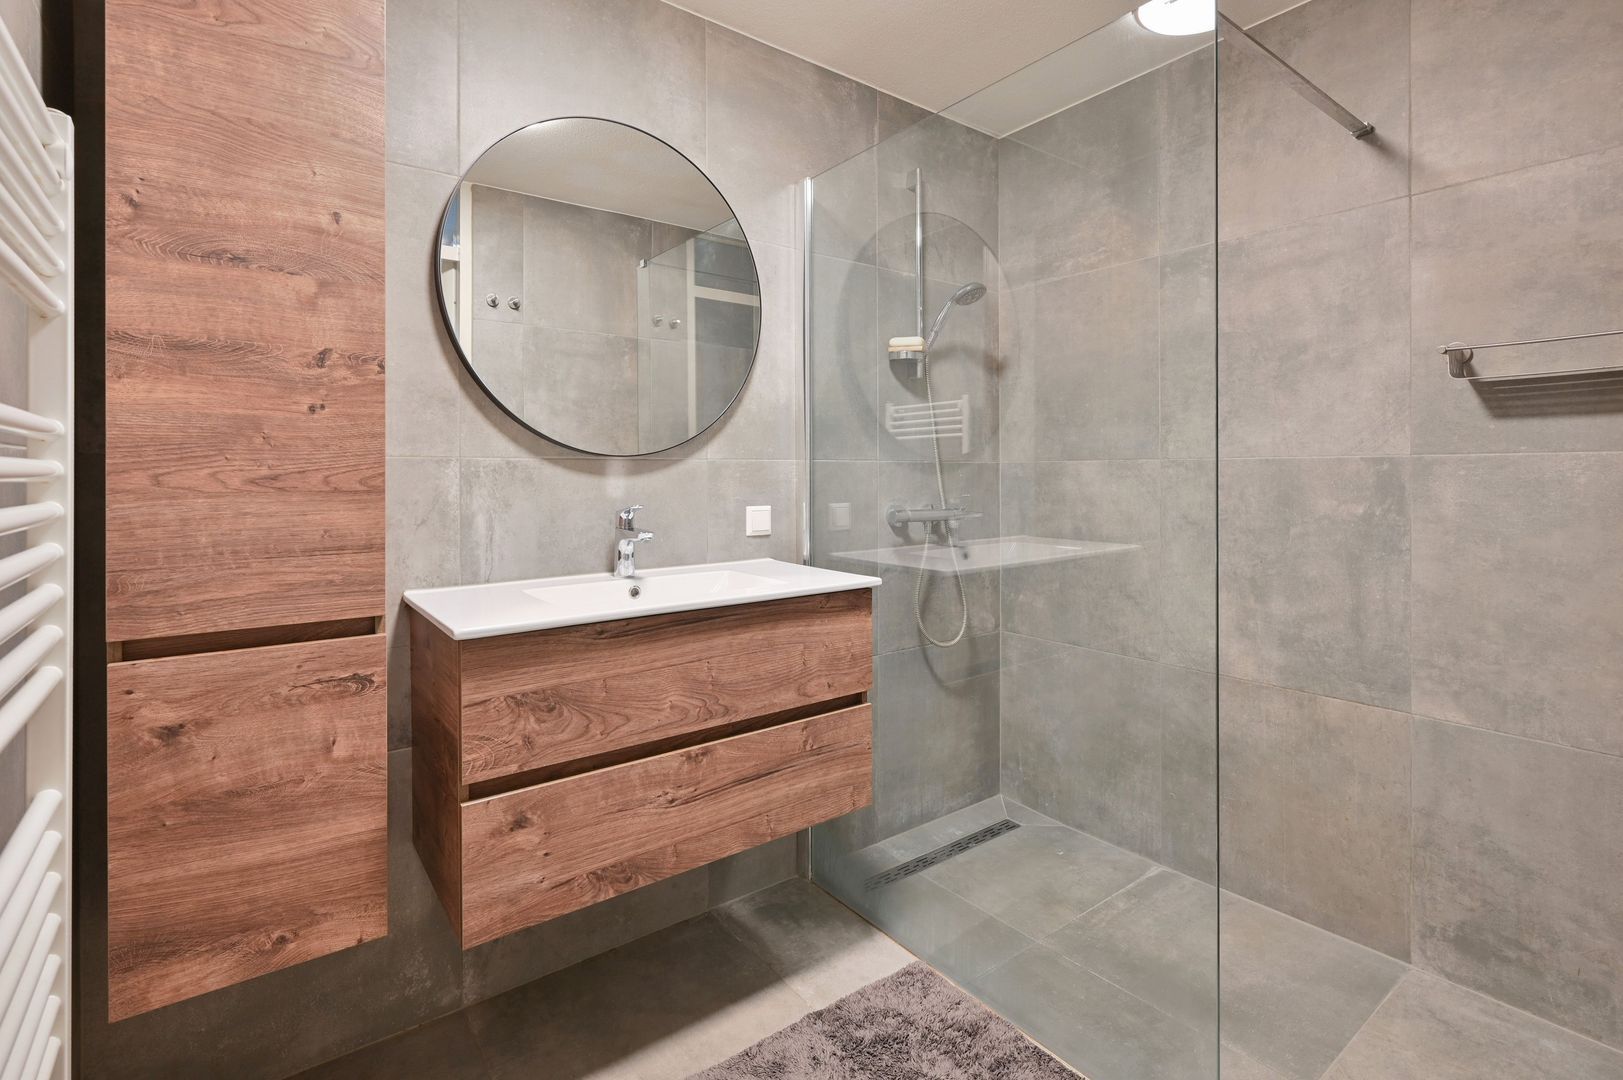
In the centre of the apartment is the recently renovated bathroom, fitted with a walk-in shower, heated towel rail and washbasin with vanity unit.
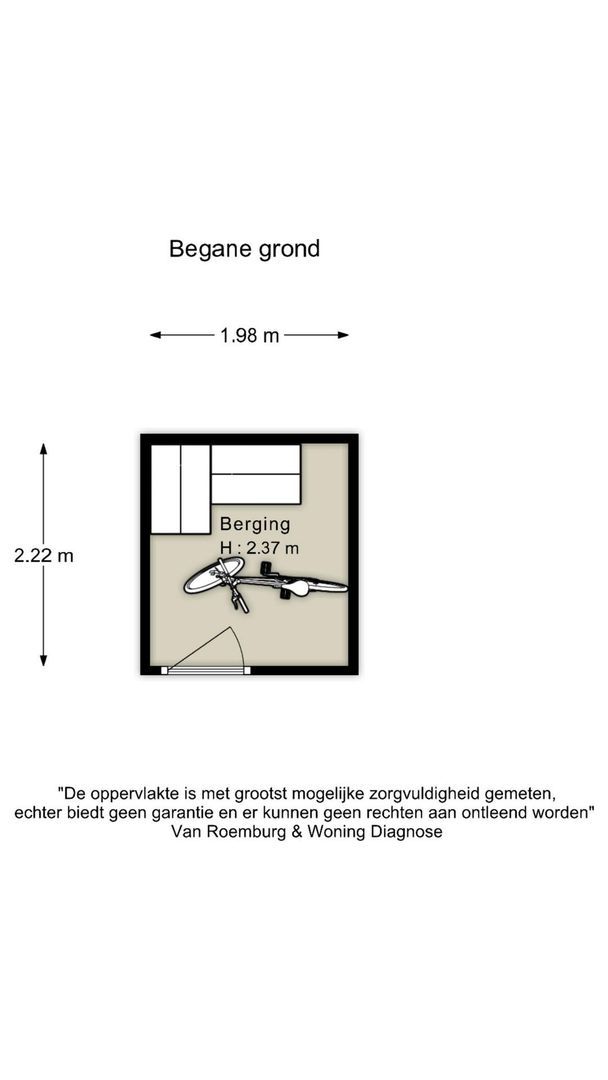
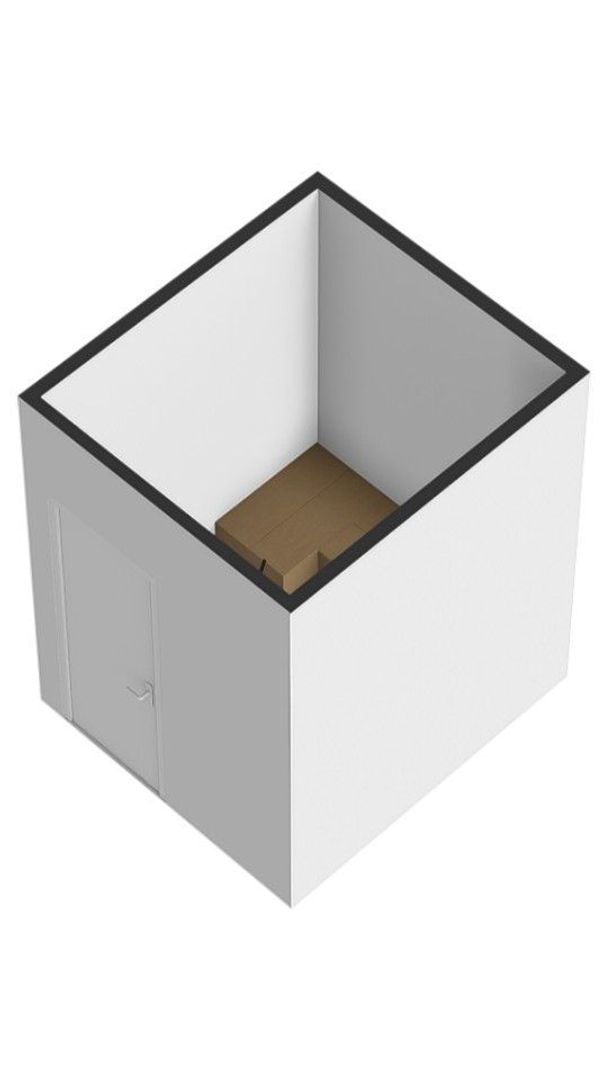
A separate private storage room is located on the ground floor and can be accessed directly from street level. The apartment also comes with a designated parking space in the car park immediately next to the complex.
There is an active and financially healthy Owners’ Association comprising 32 members. The monthly service charges amount to €271. The administration is professionally managed by Falcon VvE Management B.V.
The apartment is situated on leasehold land owned by the Municipality of Amsterdam. The ground rent has been prepaid until the end of the current leasehold period, which runs until 15 December 2047. An application has been submitted to switch to perpetual leasehold.
Key features
Living area: 93 m²
Situated on leasehold land owned by the Municipality of Amsterdam; the ground rent has been prepaid until the end of the current leasehold period on 15 December 2047
Active and financially healthy Owners’ Association
Monthly service charges: €271
Designated parking space directly by the entrance
Separate private storage room on the ground floor
 English
 Nederlands
 View 34 images