Emmastraat 12 H

Amsterdam

€ 2.250.000 k.k.

Emmastraat 12 H, Amsterdam foto-0 Emmastraat 12 H, Amsterdam foto-0
Emmastraat 12 H, Amsterdam foto-1 Emmastraat 12 H, Amsterdam foto-1
Emmastraat 12 H, Amsterdam foto-2 Emmastraat 12 H, Amsterdam foto-2
Emmastraat 12 H, Amsterdam foto-3 Emmastraat 12 H, Amsterdam foto-3
Emmastraat 12 H, Amsterdam foto-4 Emmastraat 12 H, Amsterdam foto-4
Emmastraat 12 H, Amsterdam foto-5 Emmastraat 12 H, Amsterdam foto-5
Emmastraat 12 H, Amsterdam foto-6 Emmastraat 12 H, Amsterdam foto-6
Emmastraat 12 H, Amsterdam foto-7 Emmastraat 12 H, Amsterdam foto-7
Emmastraat 12 H, Amsterdam foto-8 Emmastraat 12 H, Amsterdam foto-8
Emmastraat 12 H, Amsterdam foto-9 Emmastraat 12 H, Amsterdam foto-9
Emmastraat 12 H, Amsterdam foto-10 Emmastraat 12 H, Amsterdam foto-10
Emmastraat 12 H, Amsterdam foto-11 Emmastraat 12 H, Amsterdam foto-11
Emmastraat 12 H, Amsterdam foto-12 Emmastraat 12 H, Amsterdam foto-12
Emmastraat 12 H, Amsterdam foto-13 Emmastraat 12 H, Amsterdam foto-13
Emmastraat 12 H, Amsterdam foto-14 Emmastraat 12 H, Amsterdam foto-14
Emmastraat 12 H, Amsterdam foto-15 Emmastraat 12 H, Amsterdam foto-15
Emmastraat 12 H, Amsterdam foto-16 Emmastraat 12 H, Amsterdam foto-16
Emmastraat 12 H, Amsterdam foto-17 Emmastraat 12 H, Amsterdam foto-17
Emmastraat 12 H, Amsterdam foto-18 Emmastraat 12 H, Amsterdam foto-18
Emmastraat 12 H, Amsterdam foto-19 Emmastraat 12 H, Amsterdam foto-19
Emmastraat 12 H, Amsterdam foto-20 Emmastraat 12 H, Amsterdam foto-20
Emmastraat 12 H, Amsterdam foto-21 Emmastraat 12 H, Amsterdam foto-21
Emmastraat 12 H, Amsterdam foto-22 Emmastraat 12 H, Amsterdam foto-22
Emmastraat 12 H, Amsterdam foto-23 Emmastraat 12 H, Amsterdam foto-23
Emmastraat 12 H, Amsterdam foto-24 Emmastraat 12 H, Amsterdam foto-24
Emmastraat 12 H, Amsterdam foto-25 Emmastraat 12 H, Amsterdam foto-25
Emmastraat 12 H, Amsterdam foto-26 Emmastraat 12 H, Amsterdam foto-26
Sold with conditions
View 27 images
Icon woonoppervlakte

206m²

Icon woningtype

Double downstairs house

Icon slaapkamers

5 Bedrooms

Description

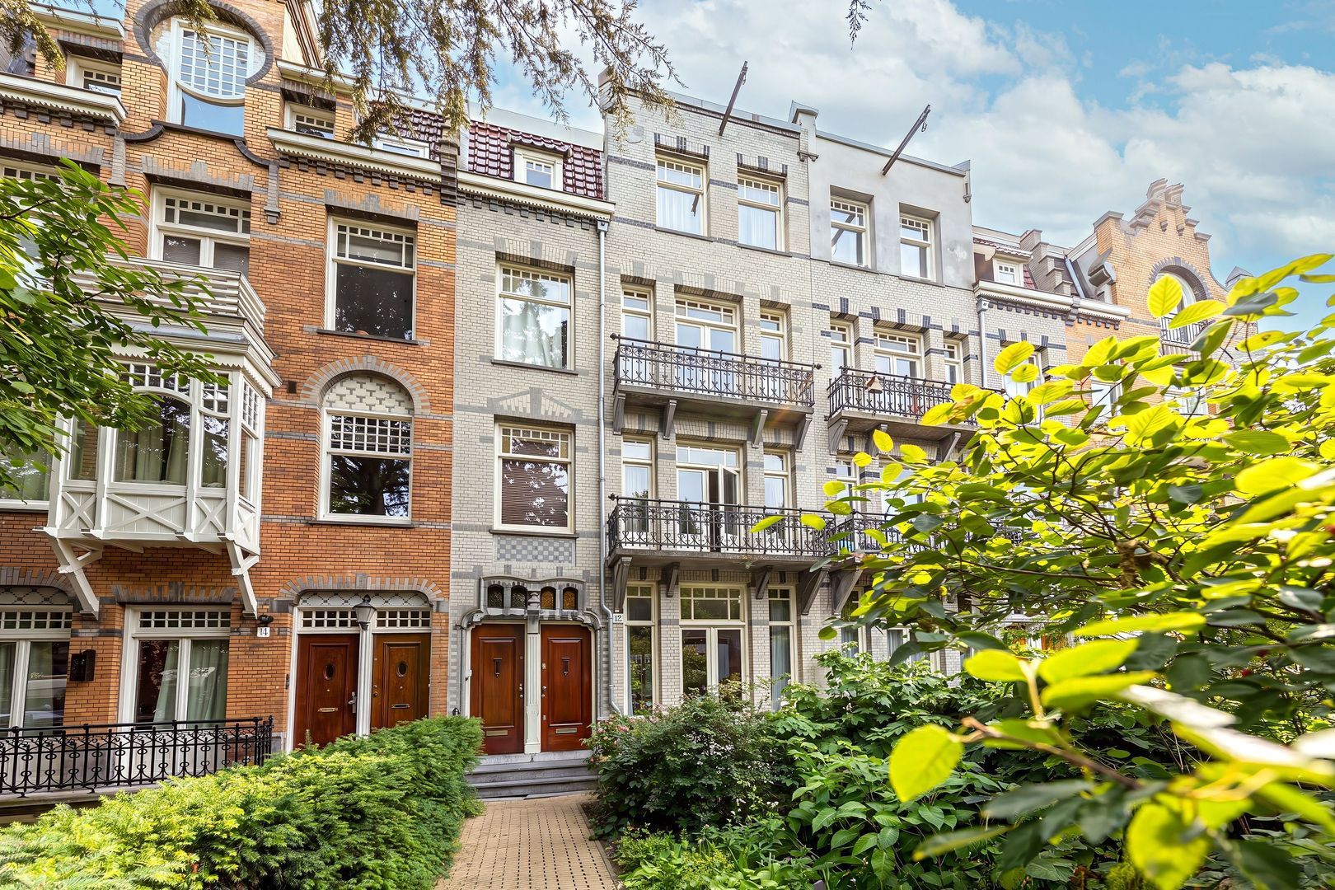
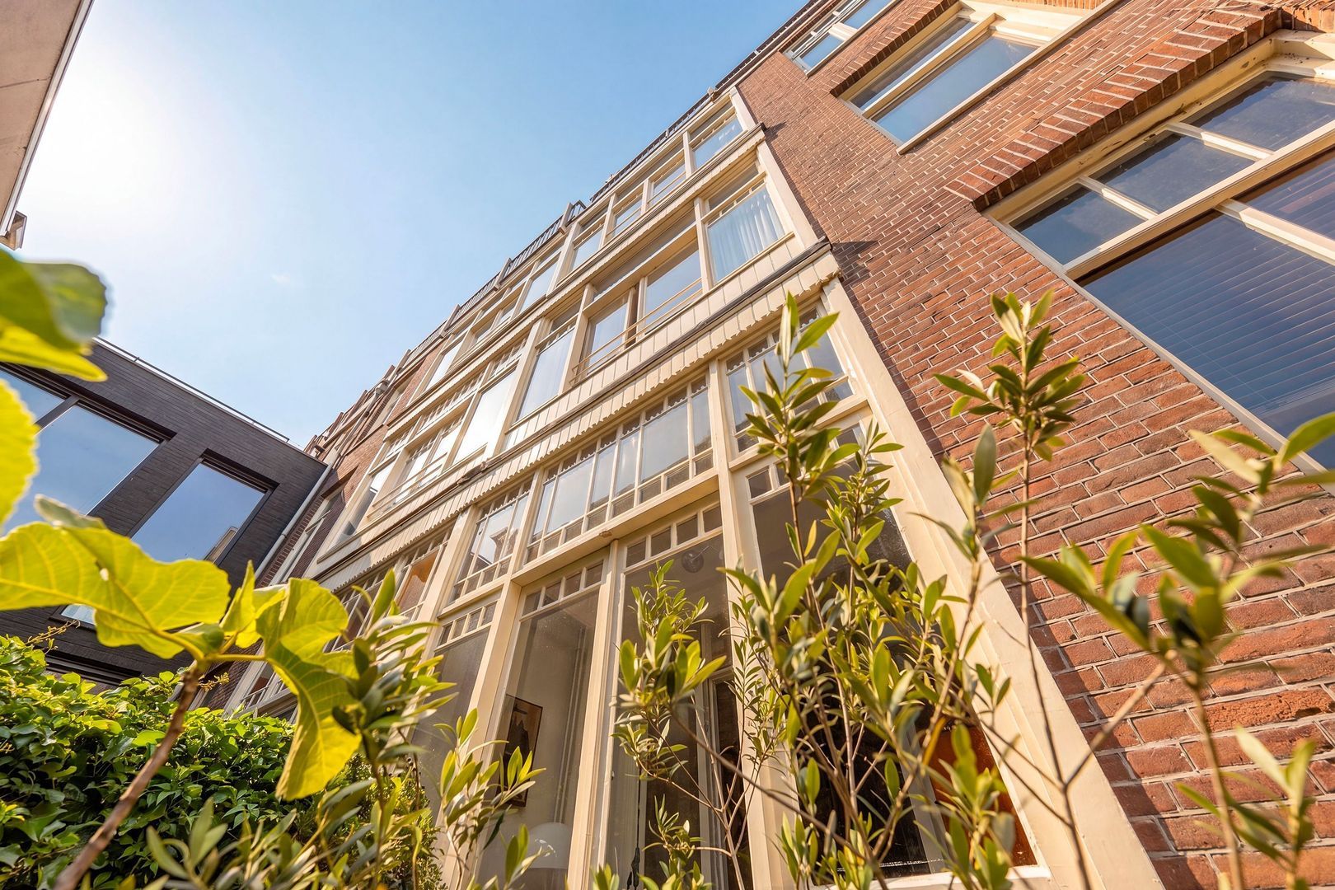
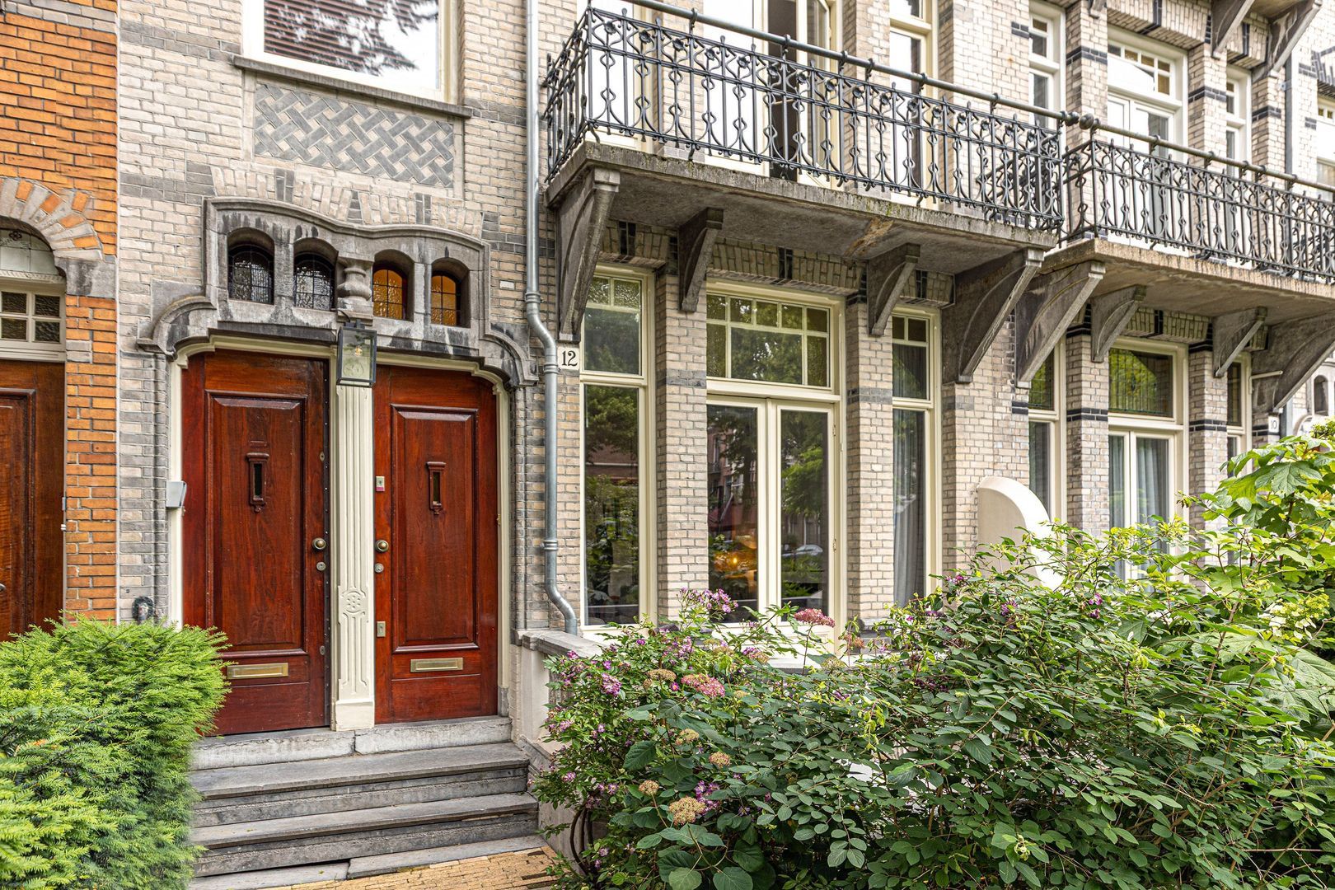
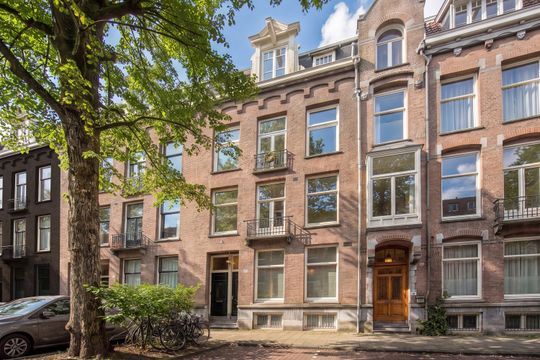
Large family apartment with front (!) and back yards, located in one of the most beautiful parts of Amsterdam Zuid. Even though you’re in the city, the neighborhood feels green, and the apartment gets plenty of light from both sides. Thanks to your own front yard, there’s little visibility from the street, and it’s an excellent spot to park your (cargo) bikes.

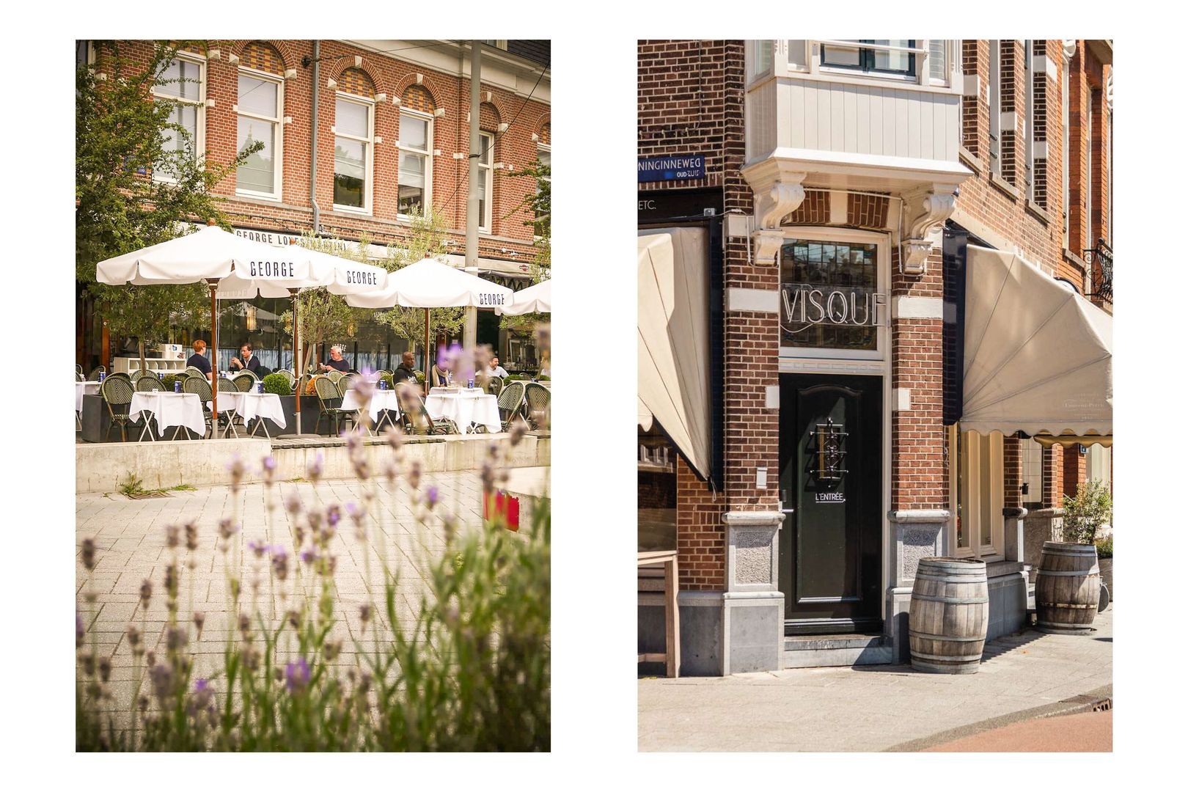
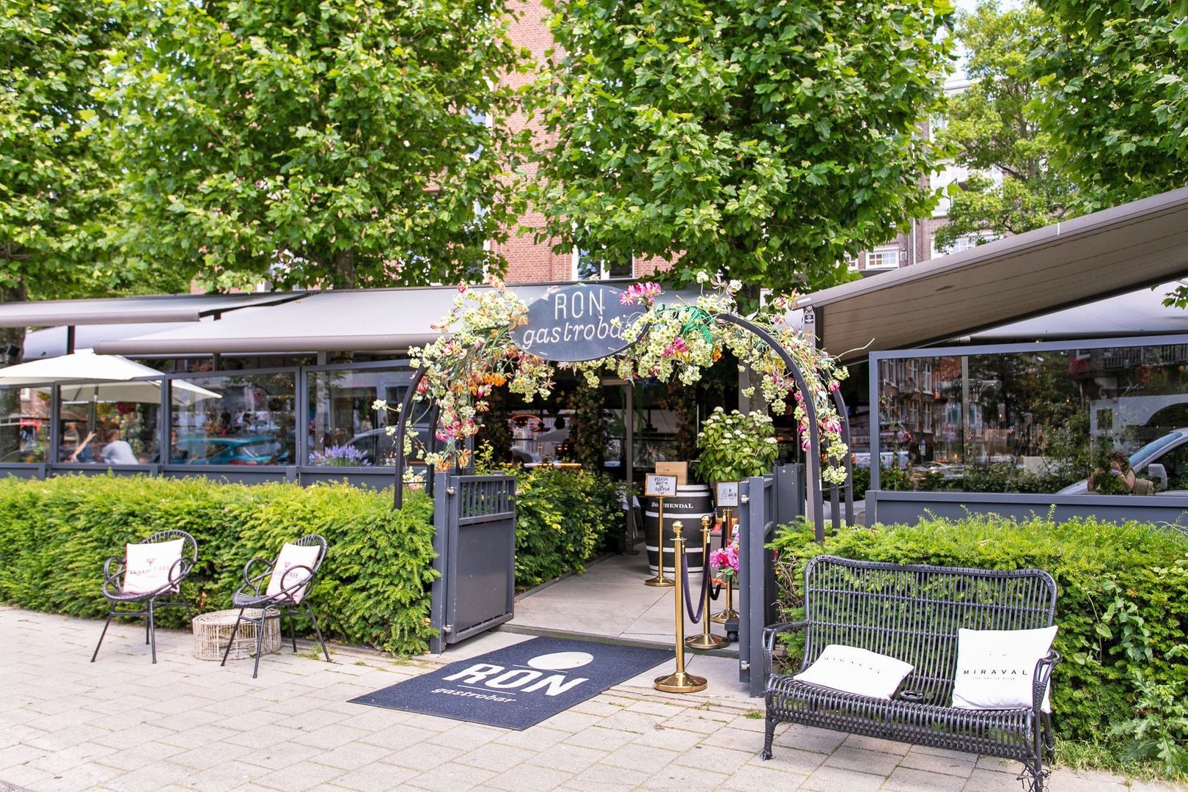
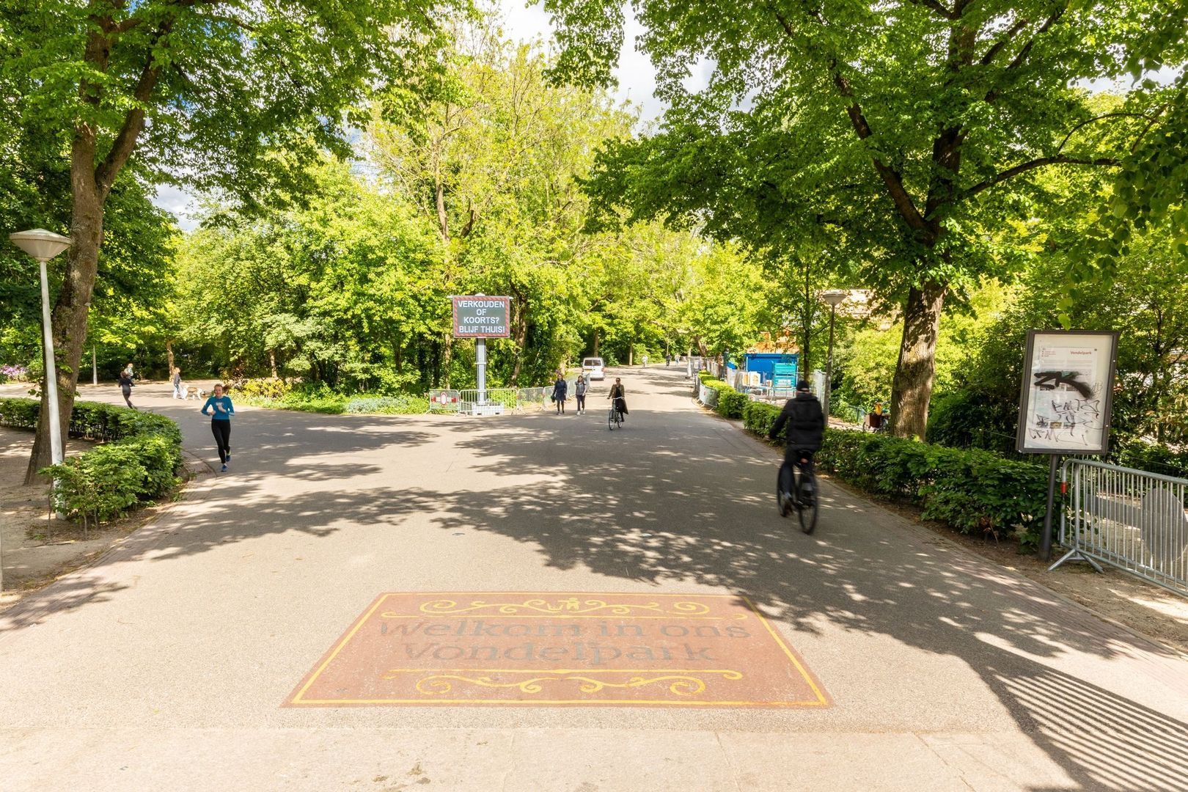
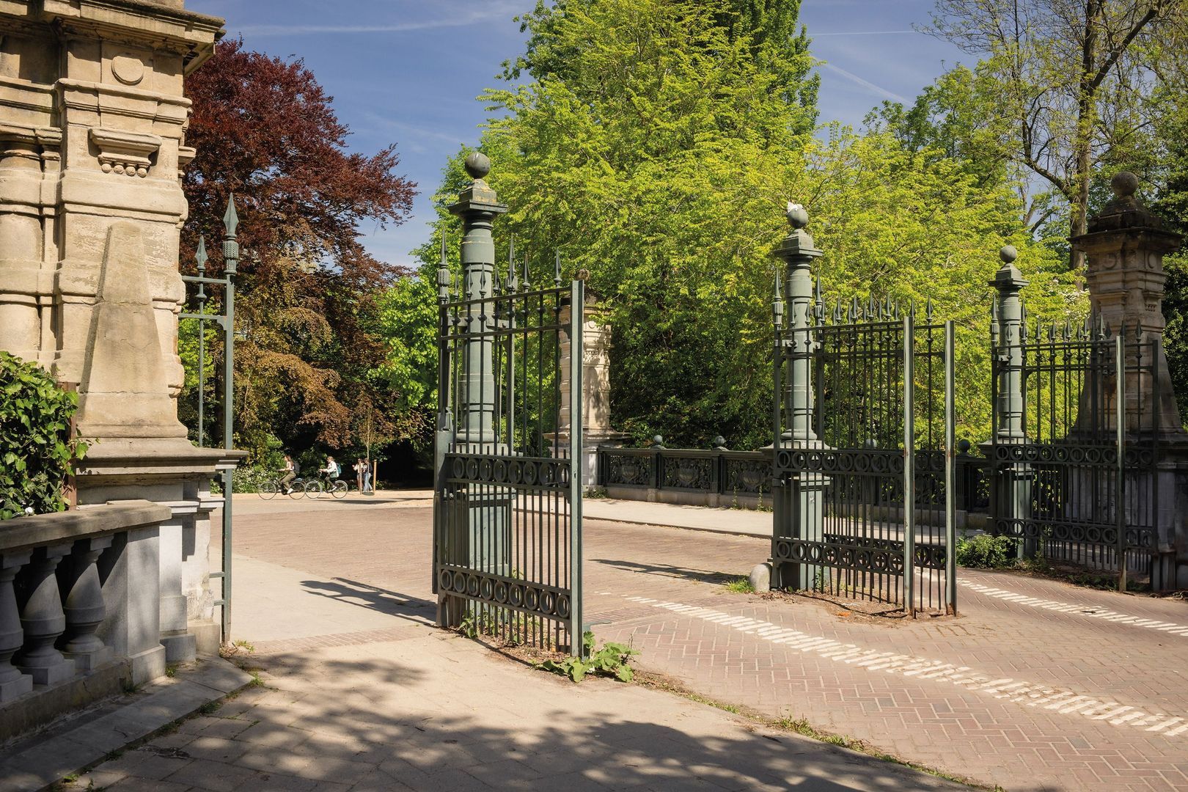
The home is situated in an excellent and sought-after location in Zuid. It’s just a stone’s throw from Vondelpark, popular restaurants, and the shops on Cornelis Schuystraat. Yet you don’t even have to step outside to enjoy sitting outdoors. The backyard is wonderfully west-facing, and you’re surrounded by greenery—a peaceful oasis right in your own backyard. With three floors and a total living area of 214 m², this home is the perfect family home—a rare find in this neighborhood!

LAYOUT:

GROUND FLOOR:
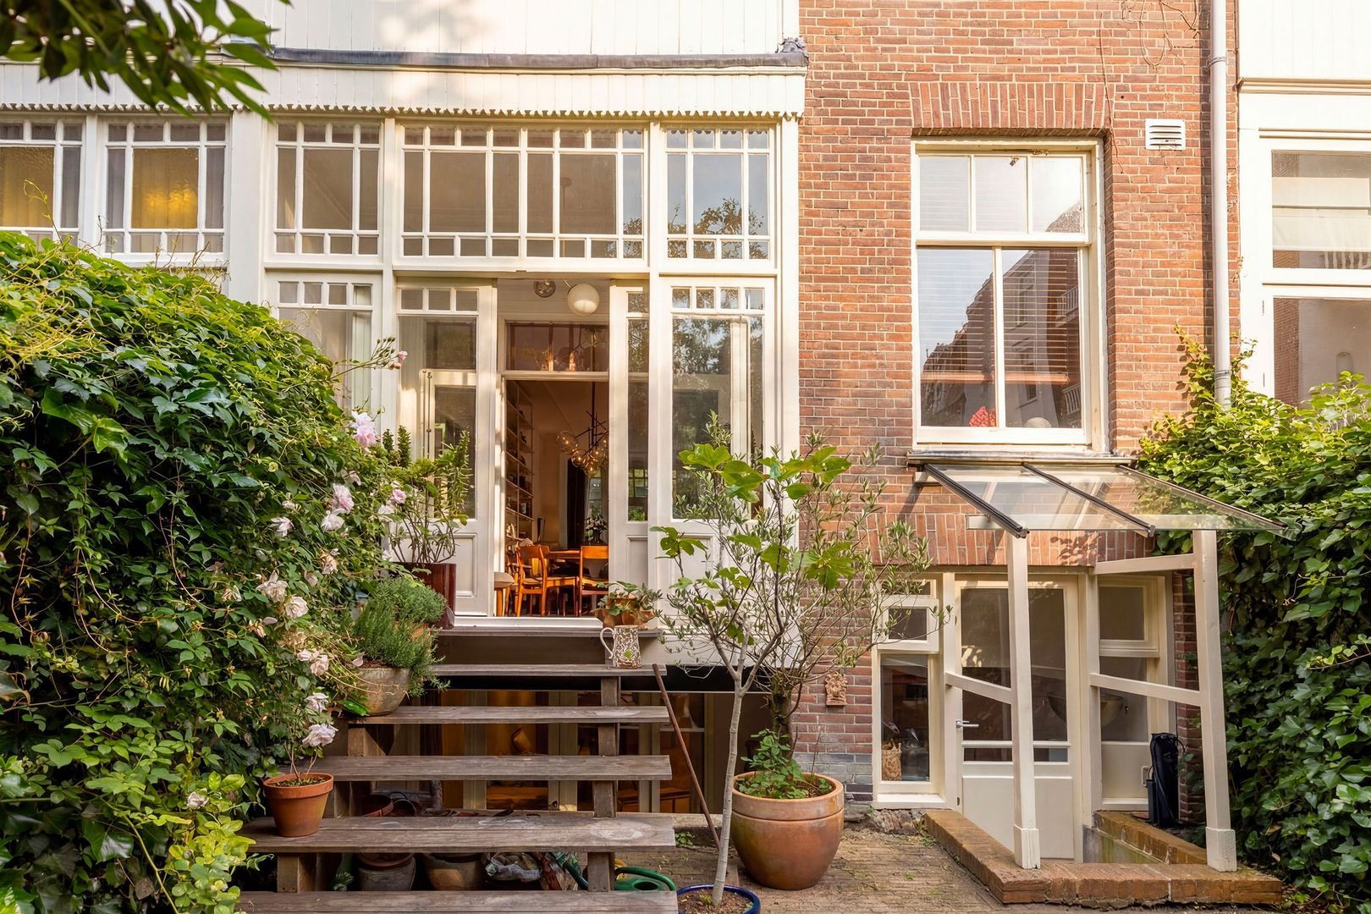
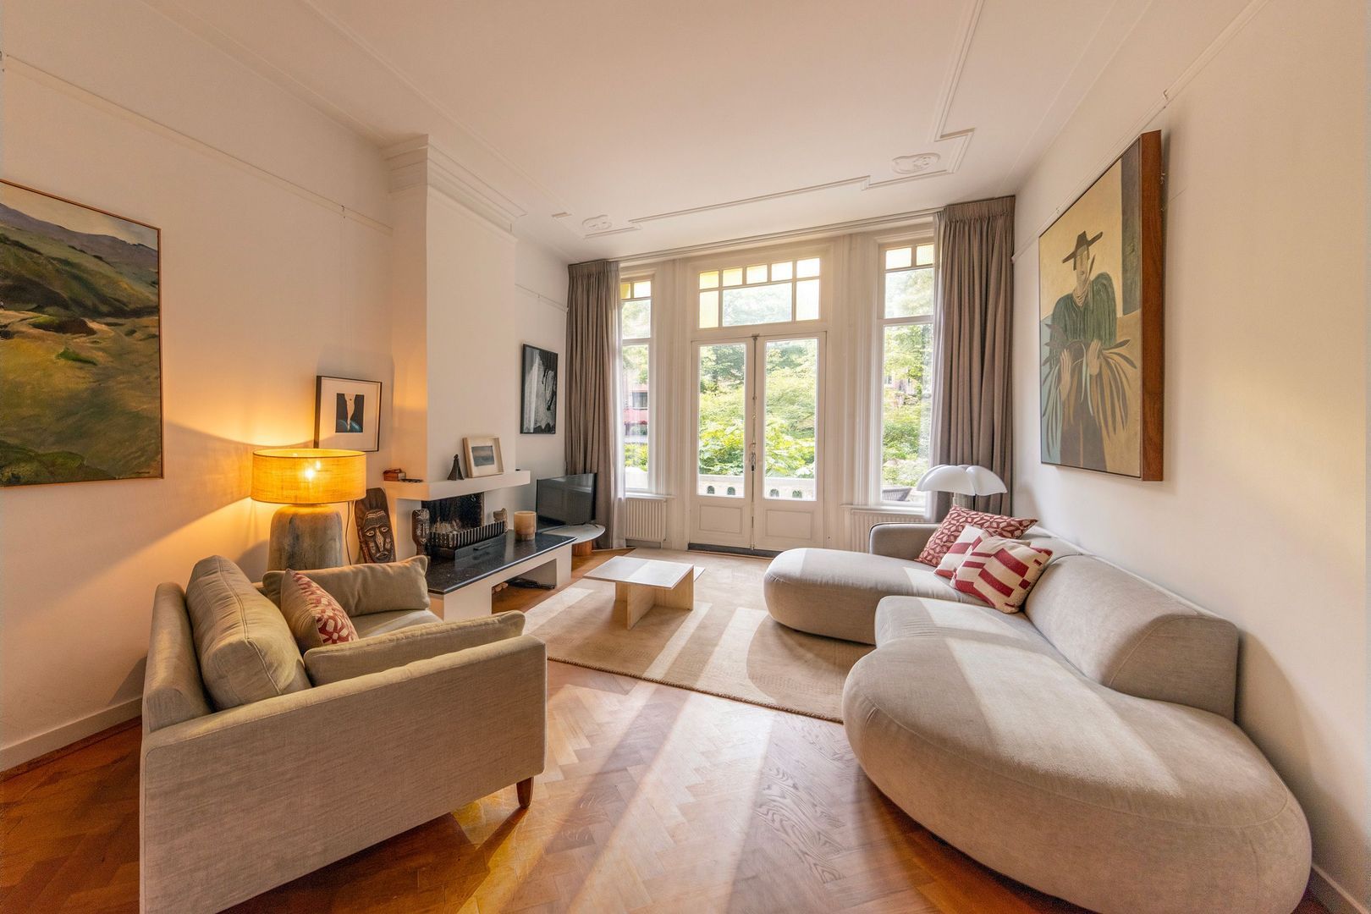
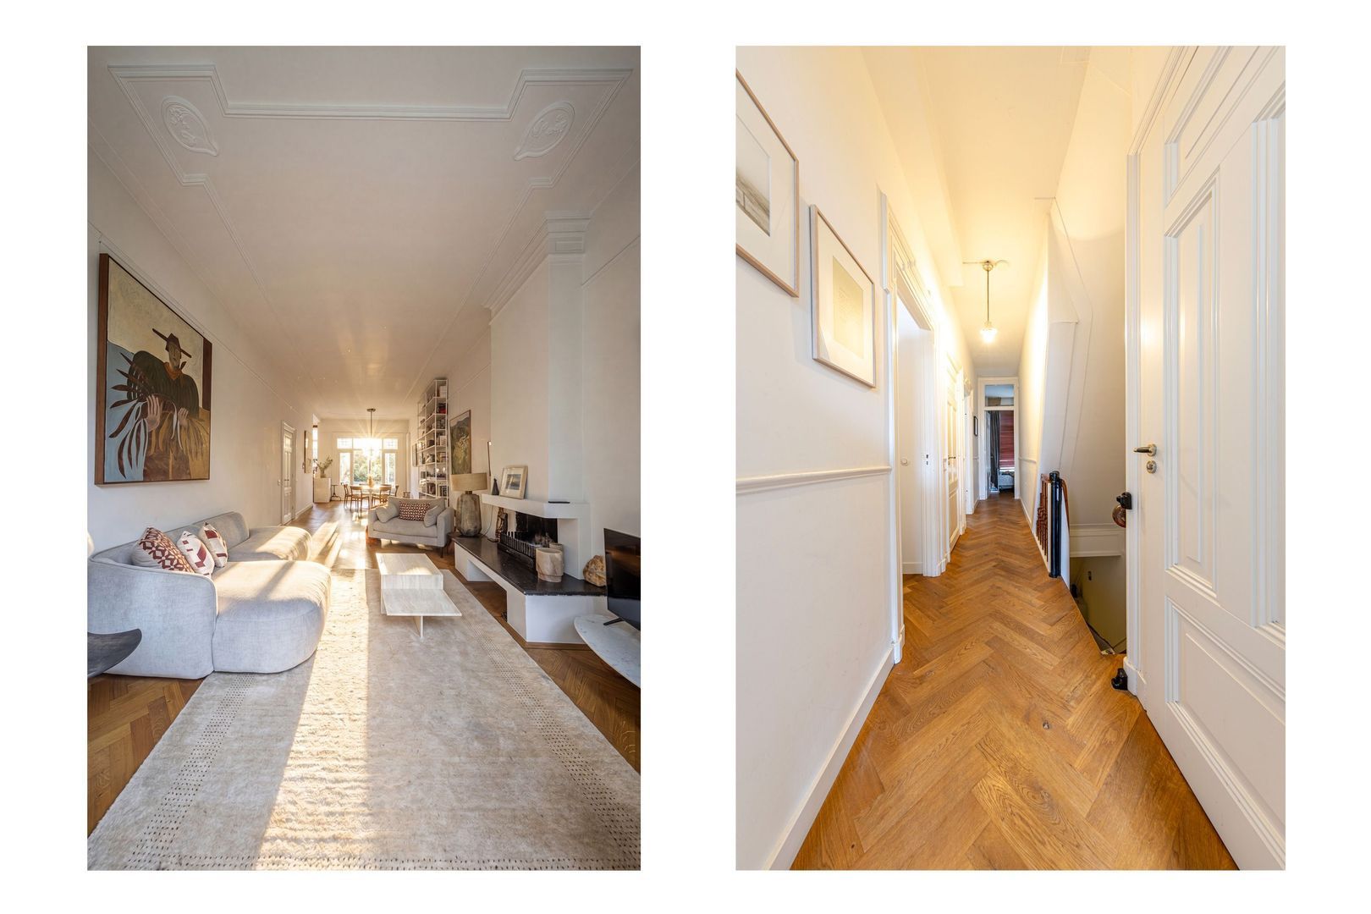
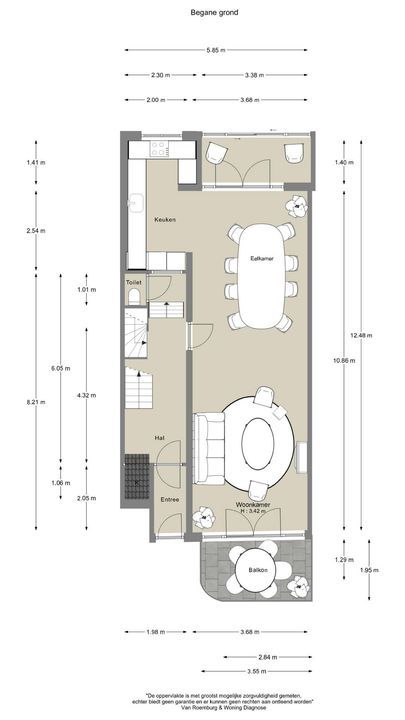
You enter the home through your own front yard. Upon entering, you’ll find yourself in the entryway, which features a separate toilet. Turning right leads you into the living room. It’s a lovely, bright living room that lets in plenty of sunlight on sunny days. The floor features neat herringbone parquet with classic trim. At the front is the sitting room with a fireplace. Through the French doors at the front, you can access the east-facing patio, which is part of your front yard. Here, you can enjoy a cup of coffee in the morning sun.

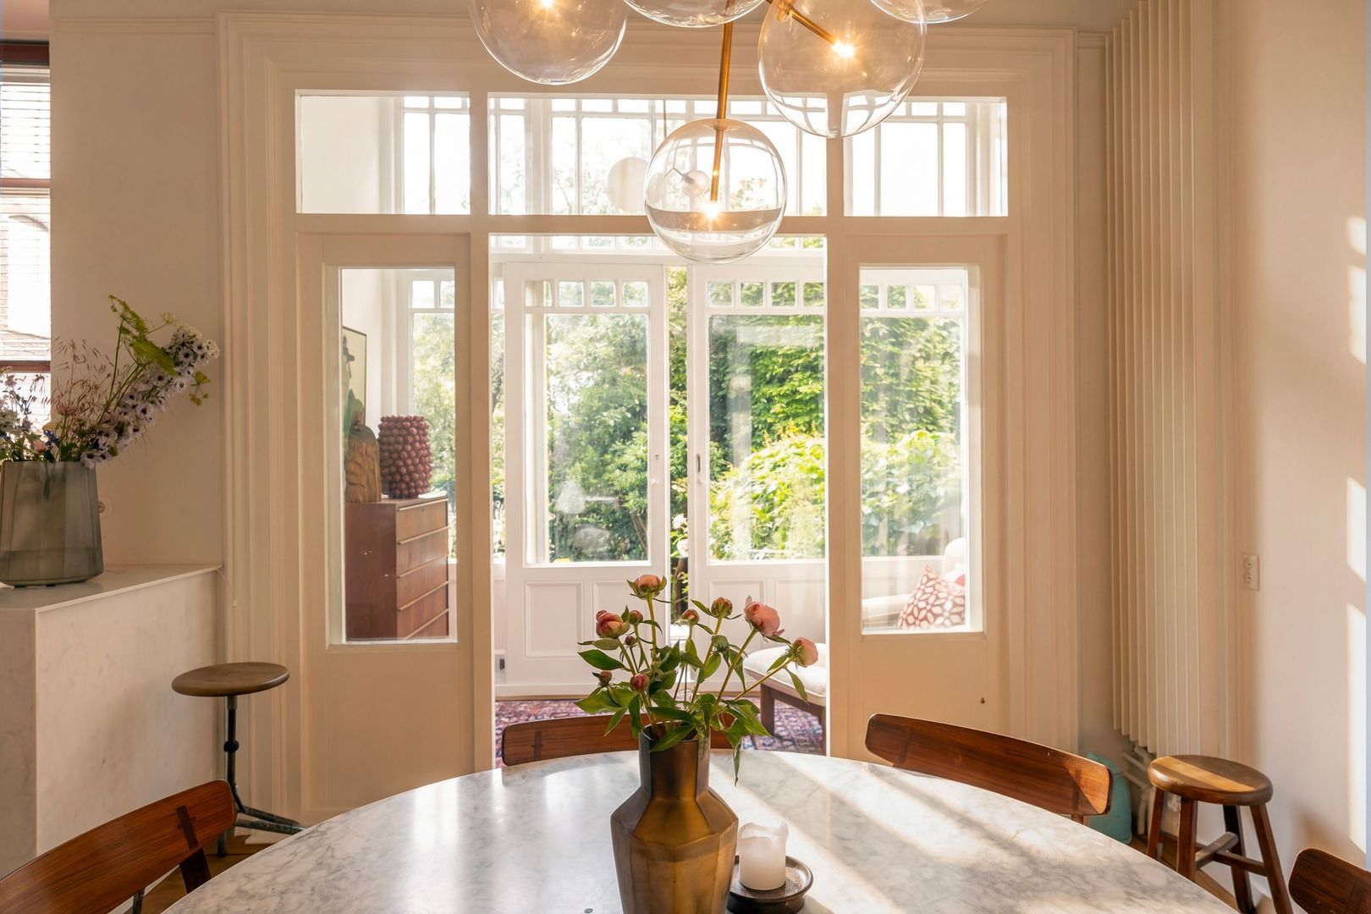
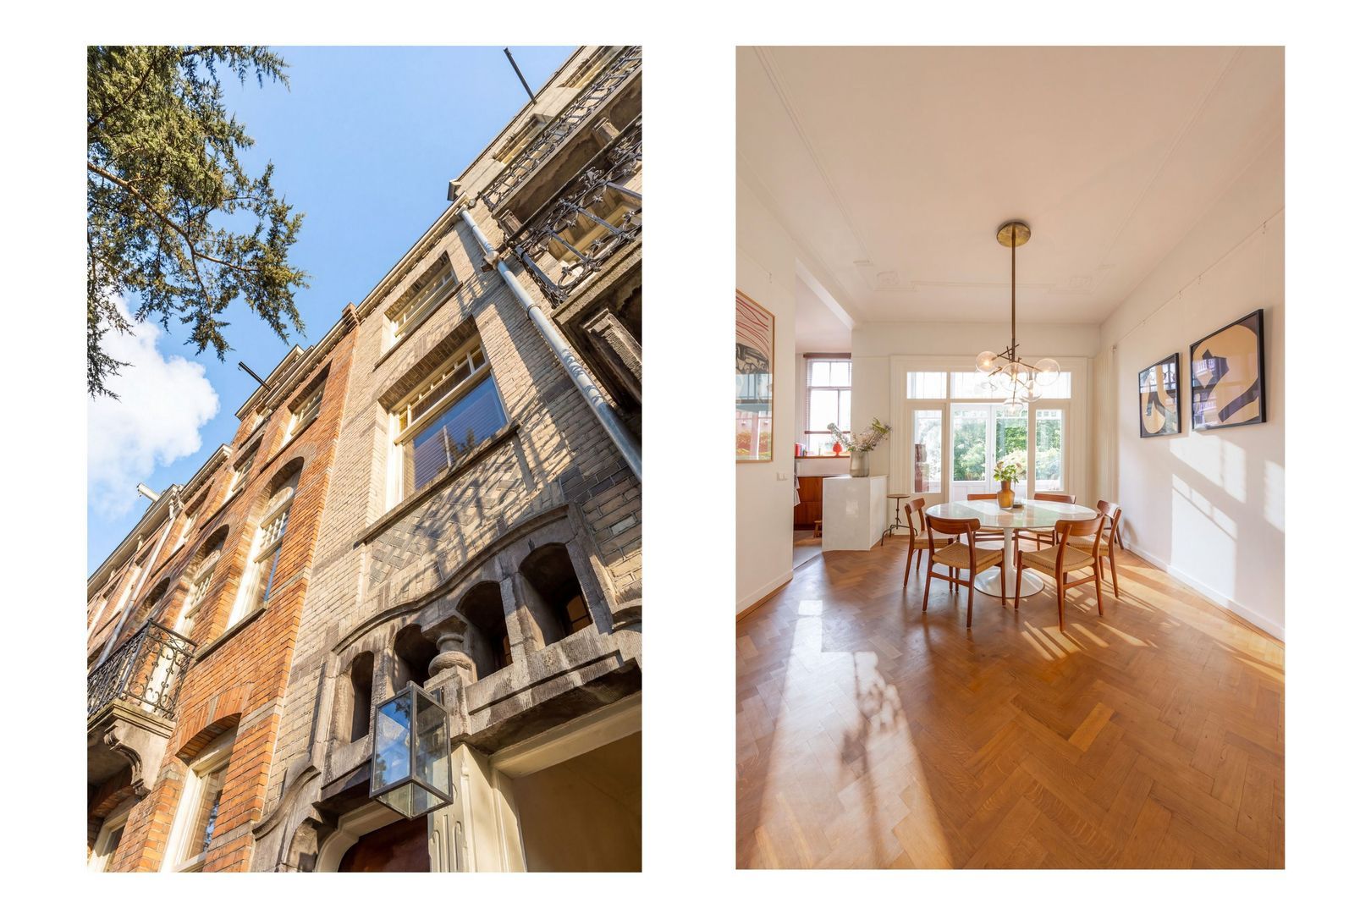
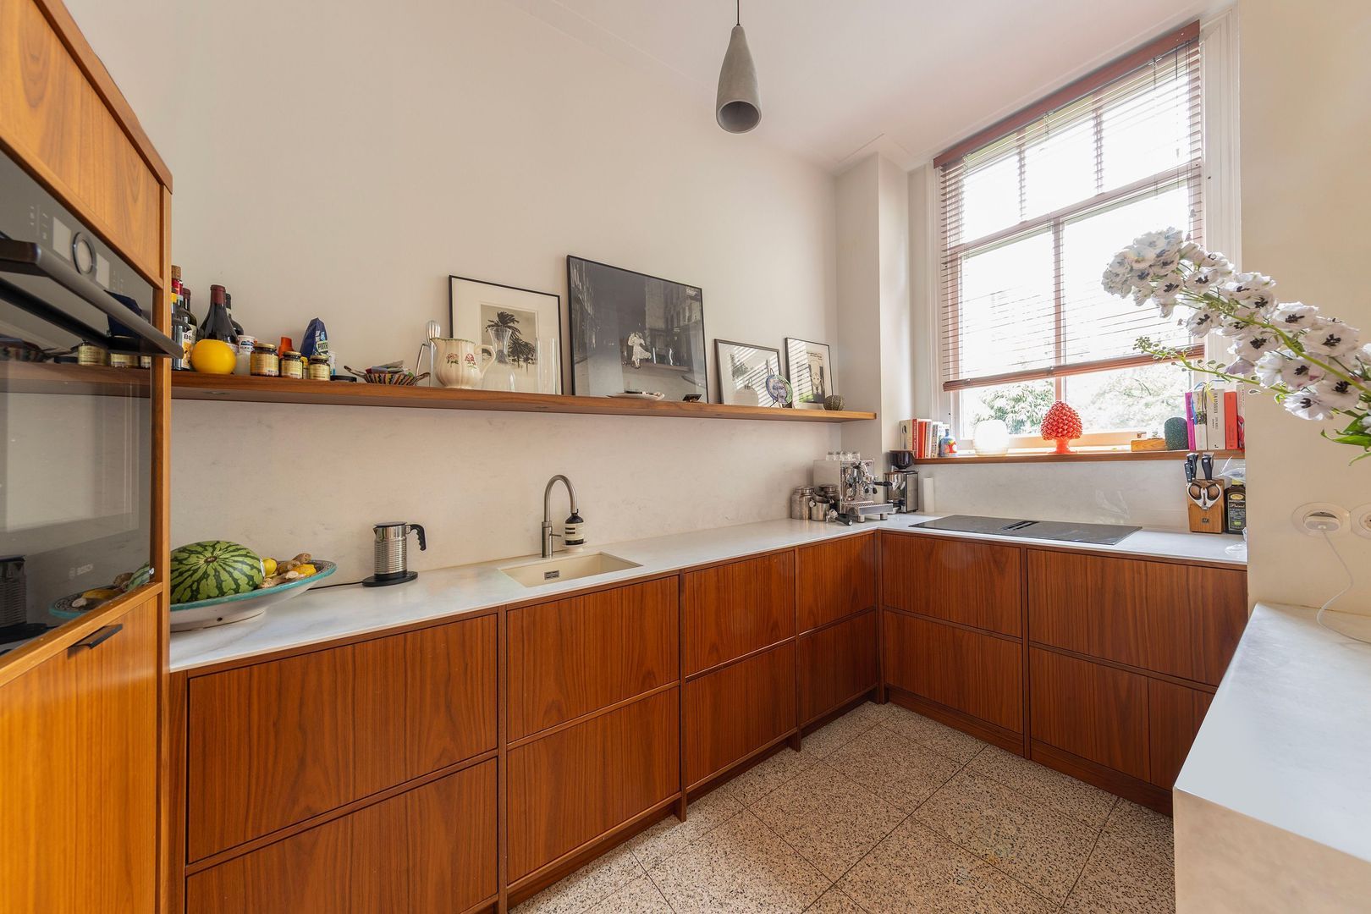
At the rear are the dining area and the kitchen. The kitchen was custom-built by the sellers and equipped with various Bosch built-in appliances.
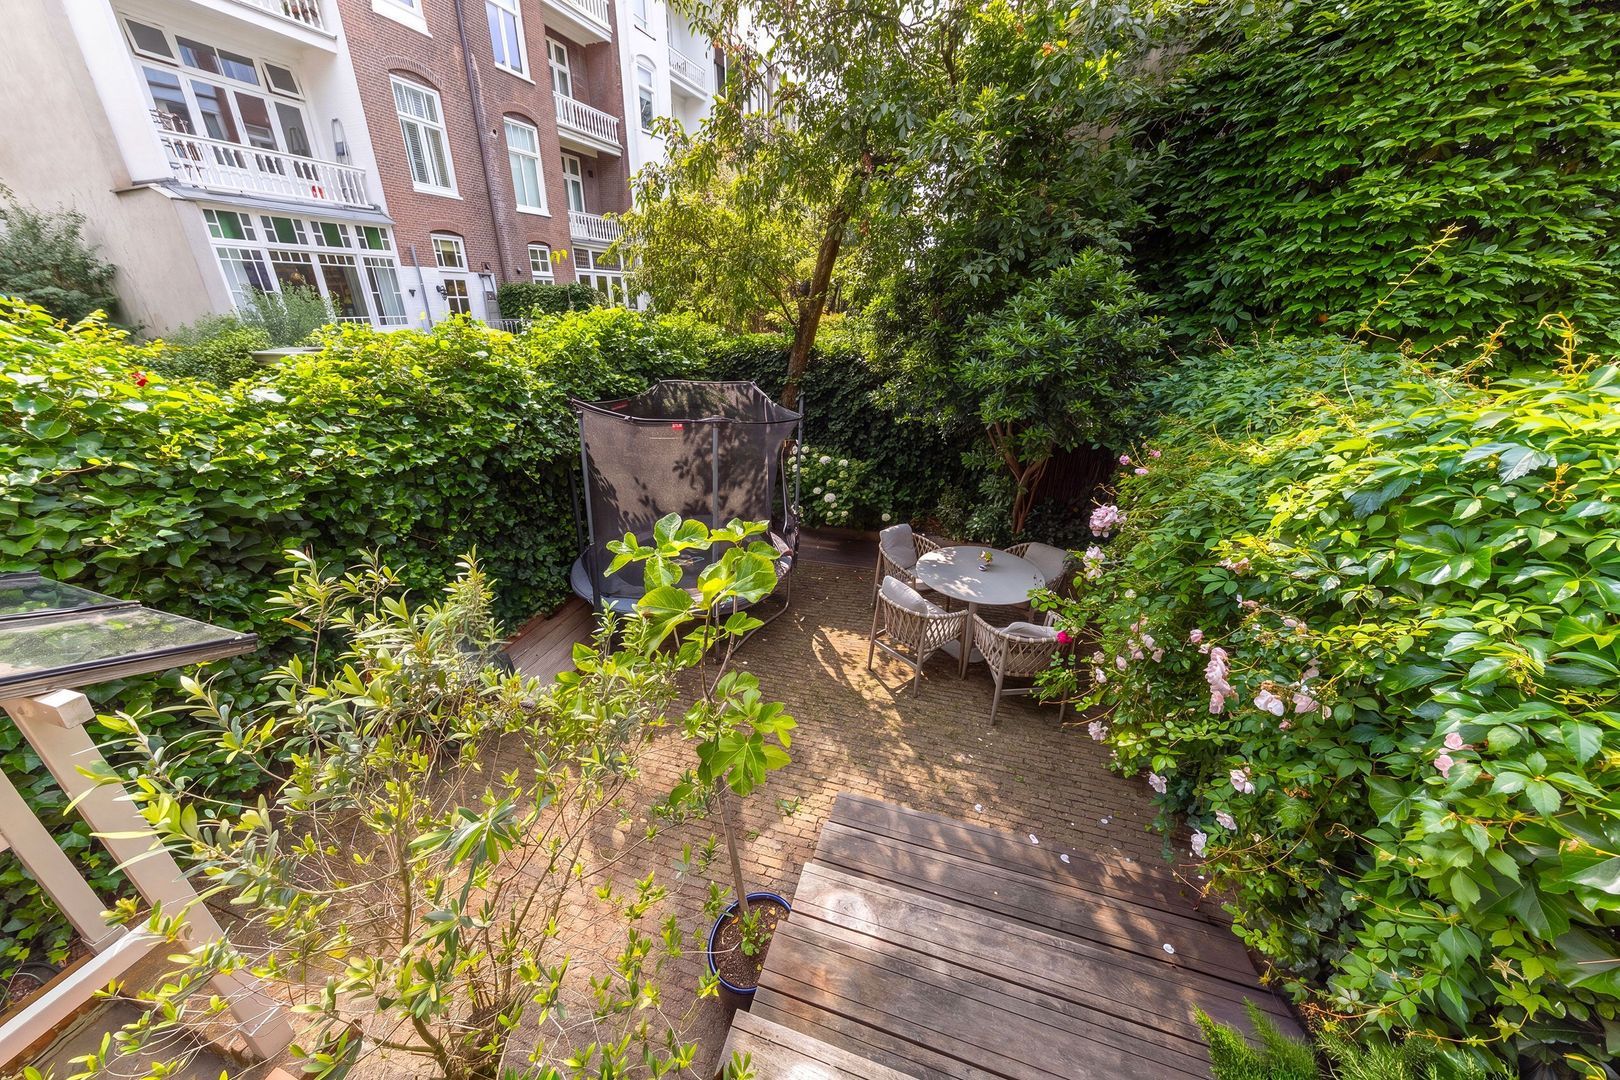
The sunroom at the rear provides access to the lovely garden, which has space for a table and a cozy lounge area.

FIRST FLOOR
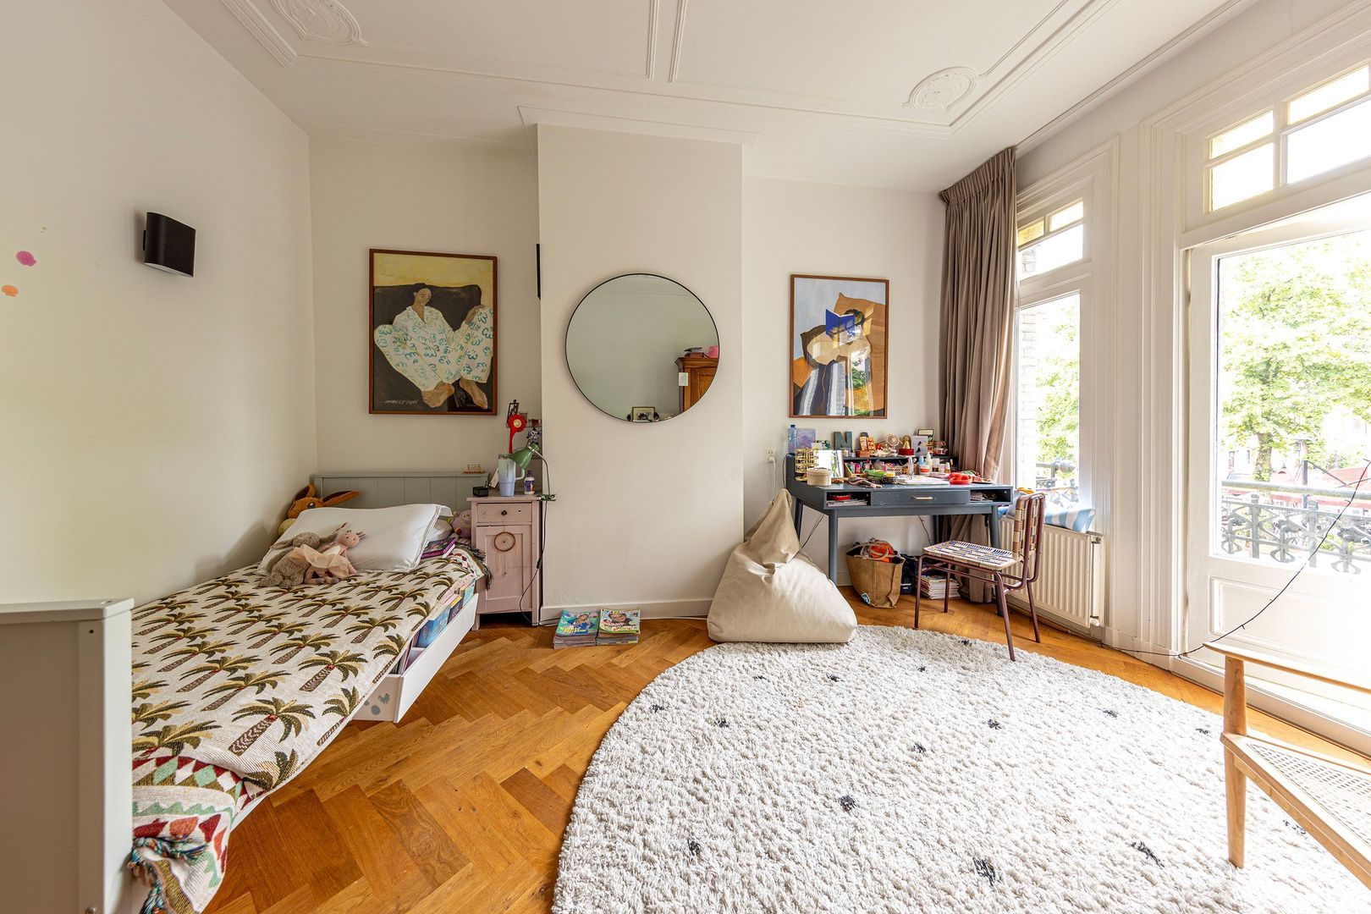
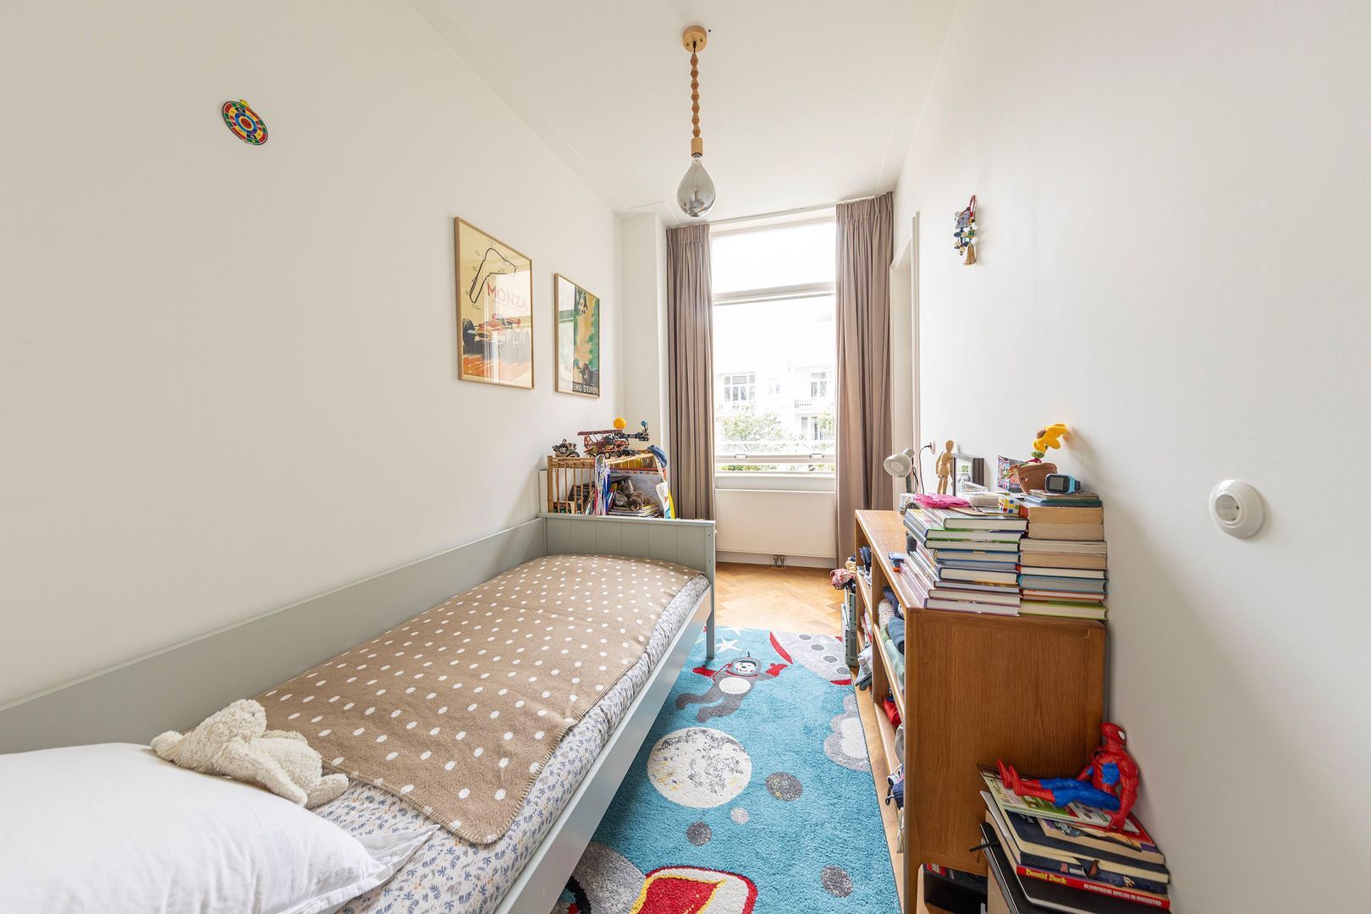
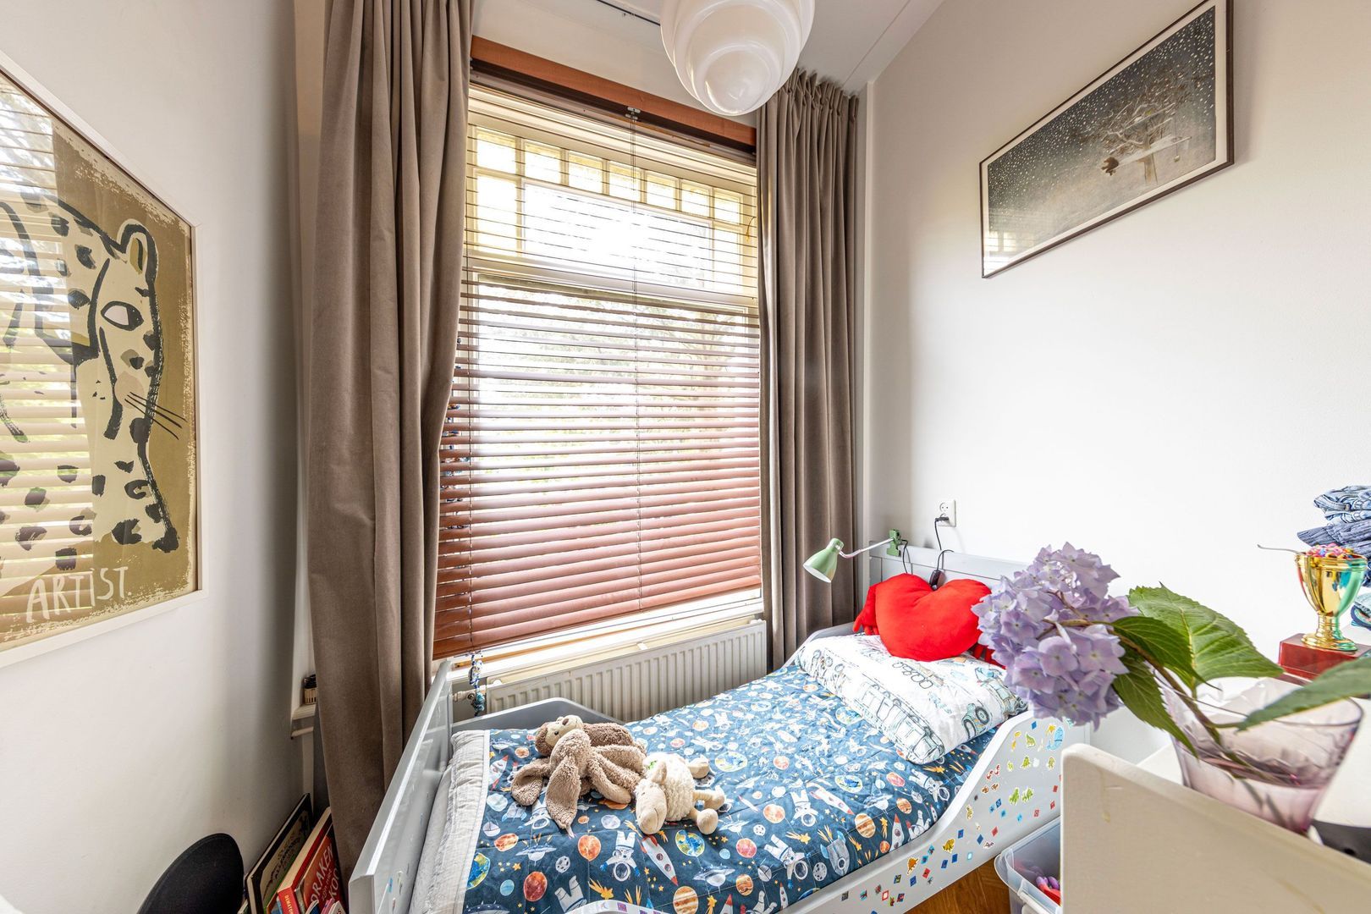
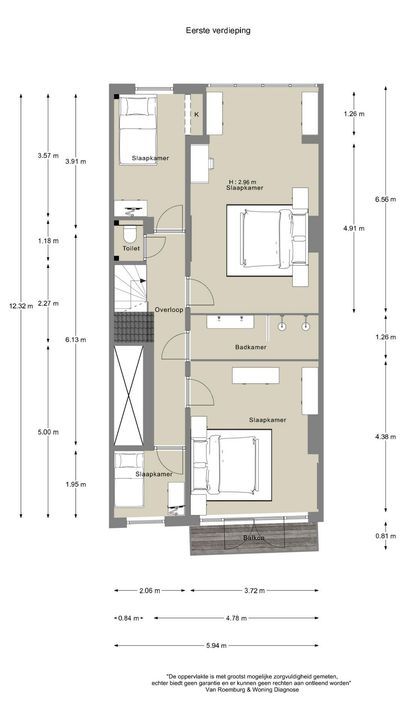
This is the sleeping area. Here you’ll find three bedrooms and a children’s room/home office.
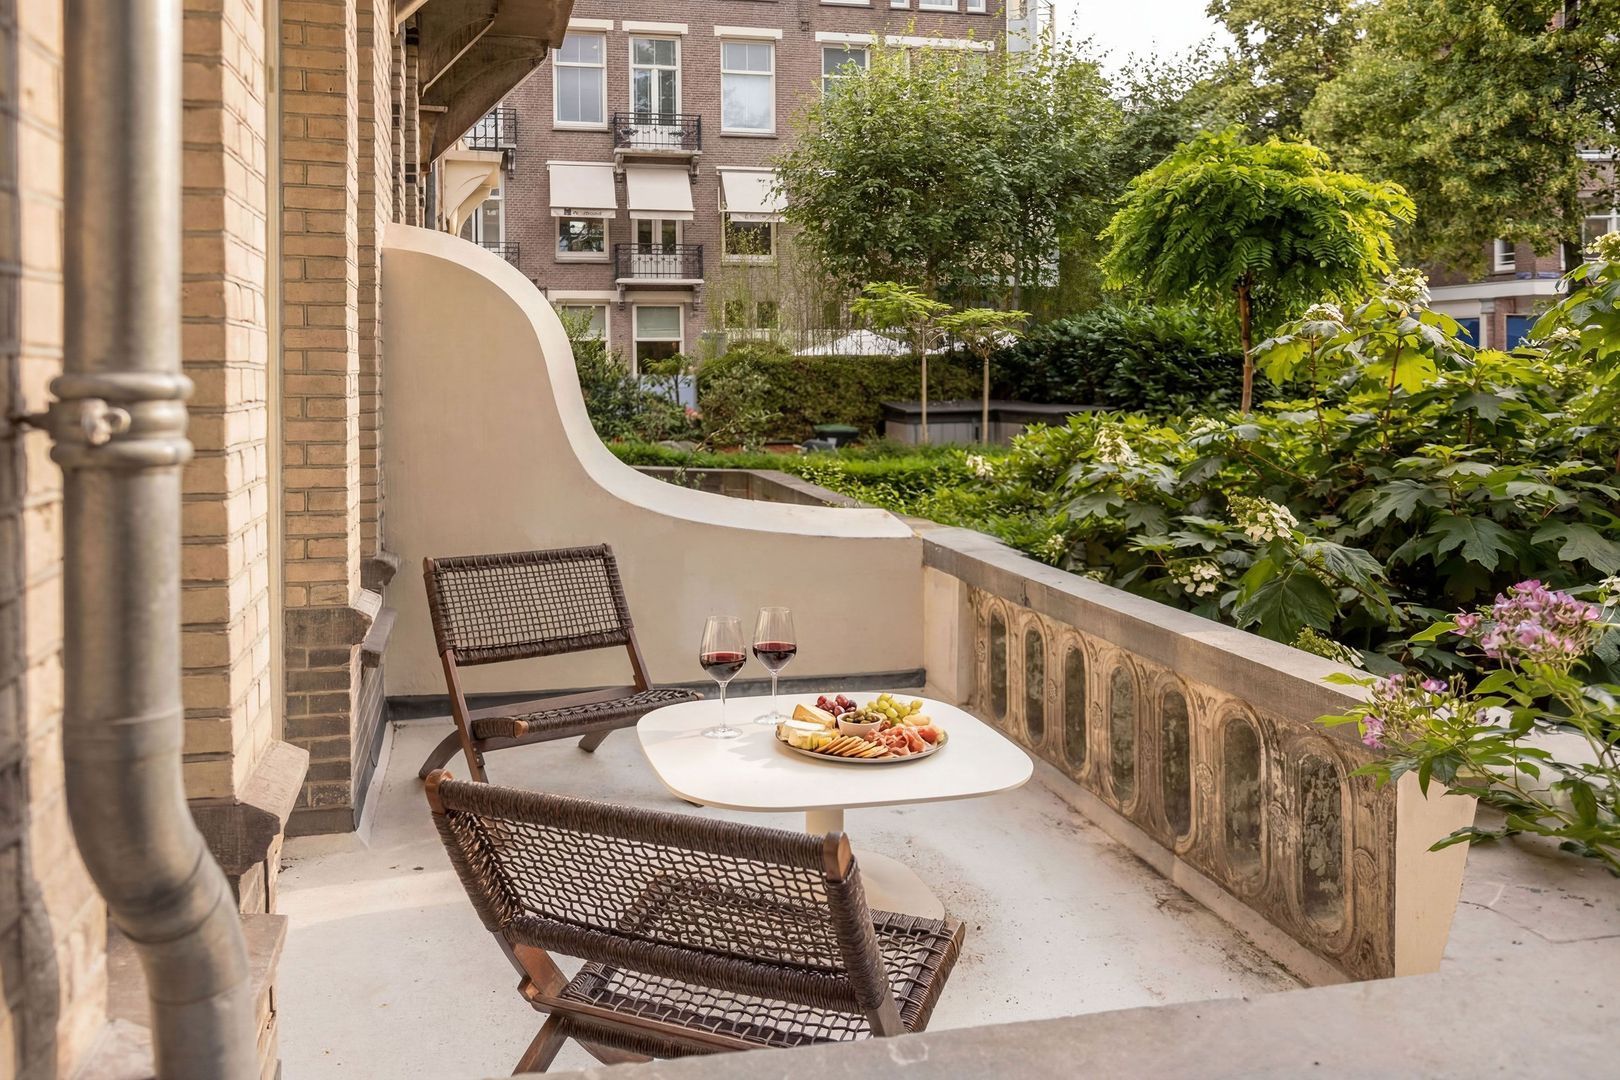
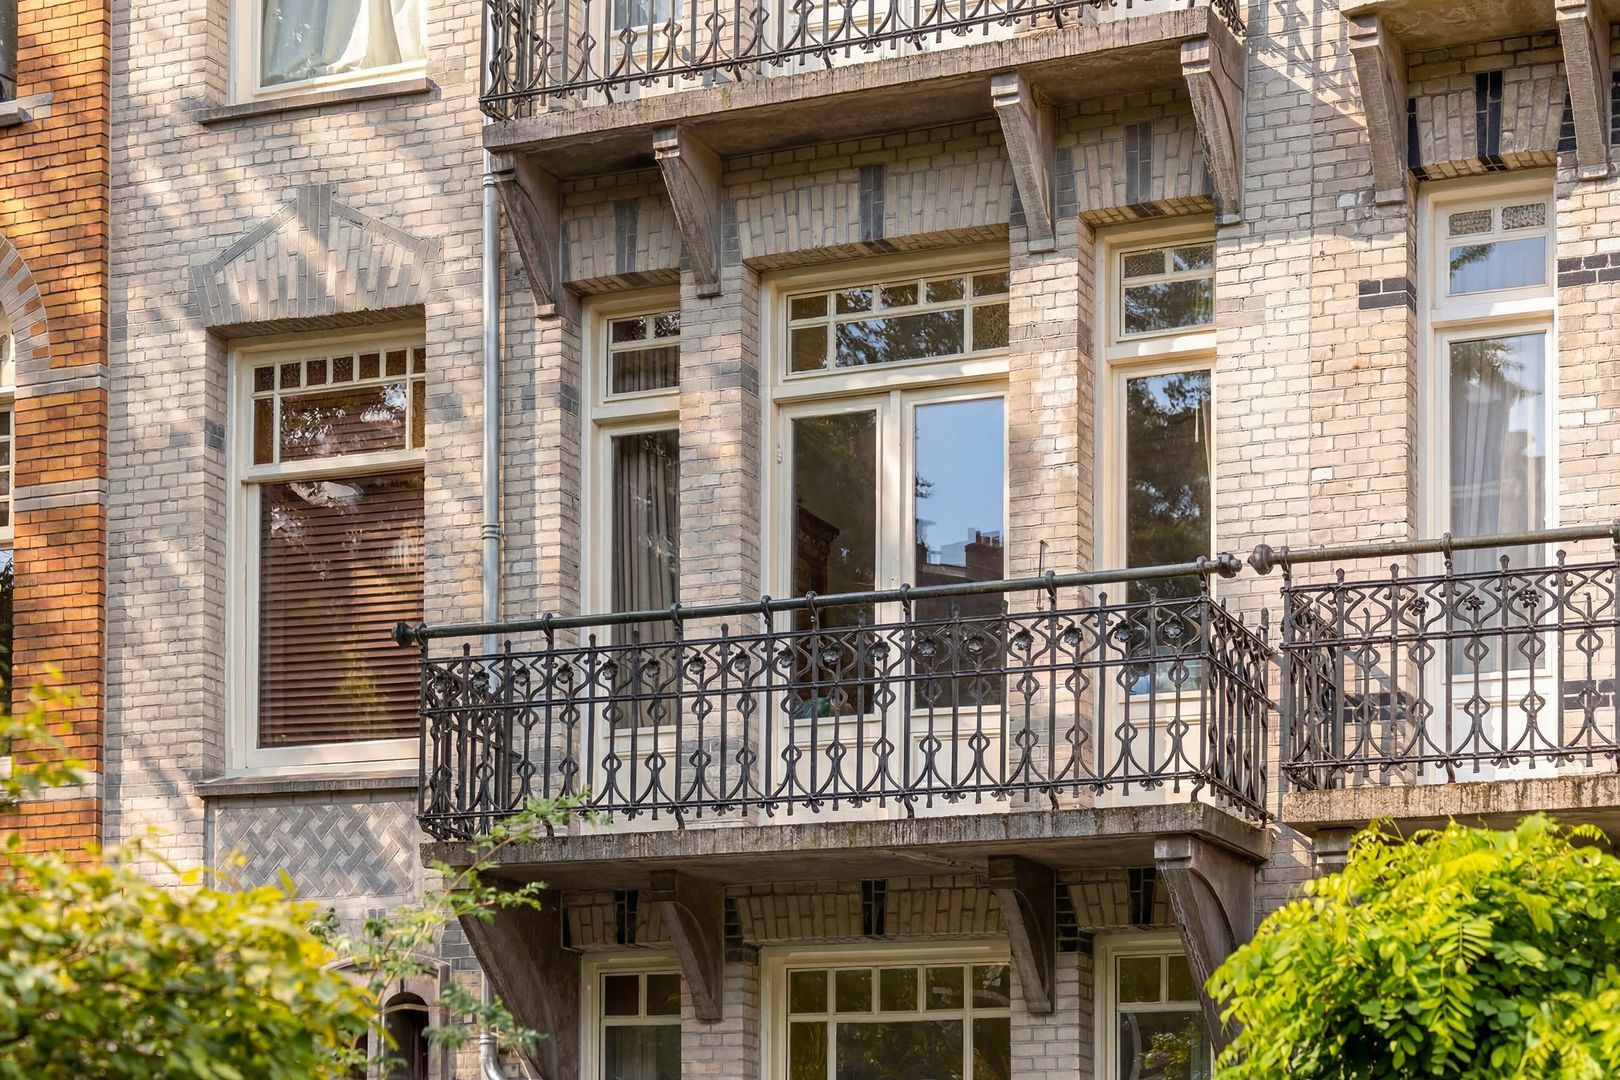
At the front is a spacious bedroom with access to the front balcony. Adjacent to it is a smaller room that would be perfect as a home office or children’s room.
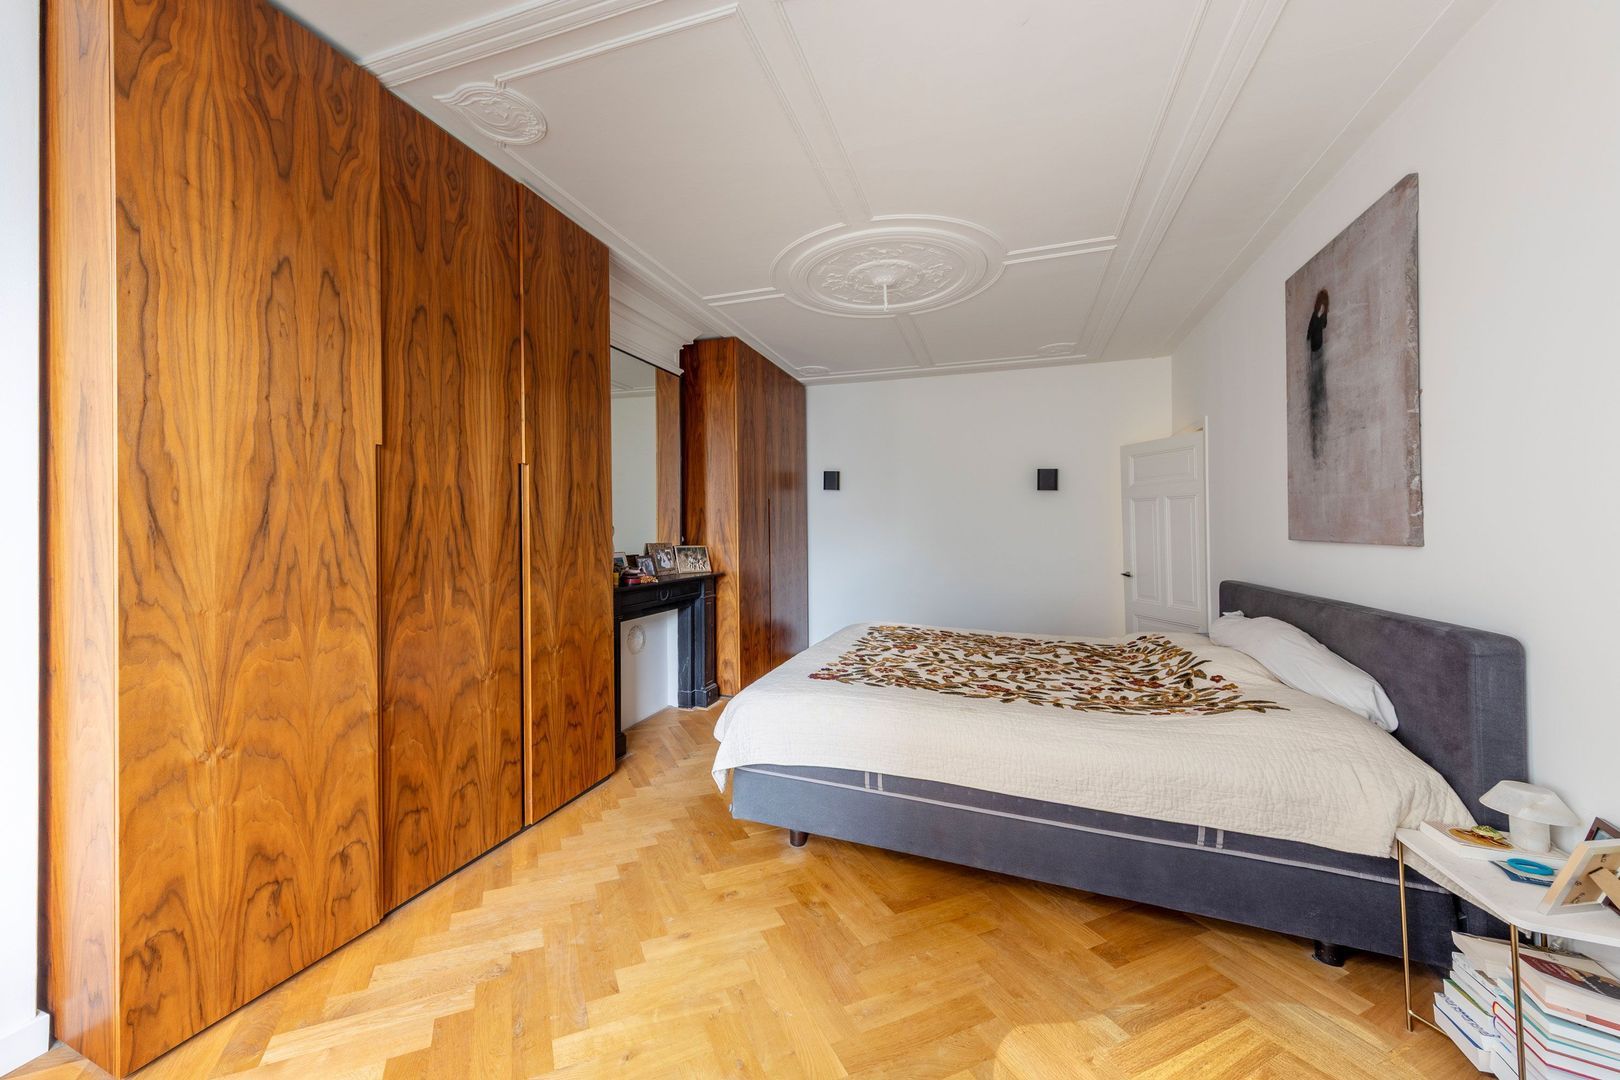
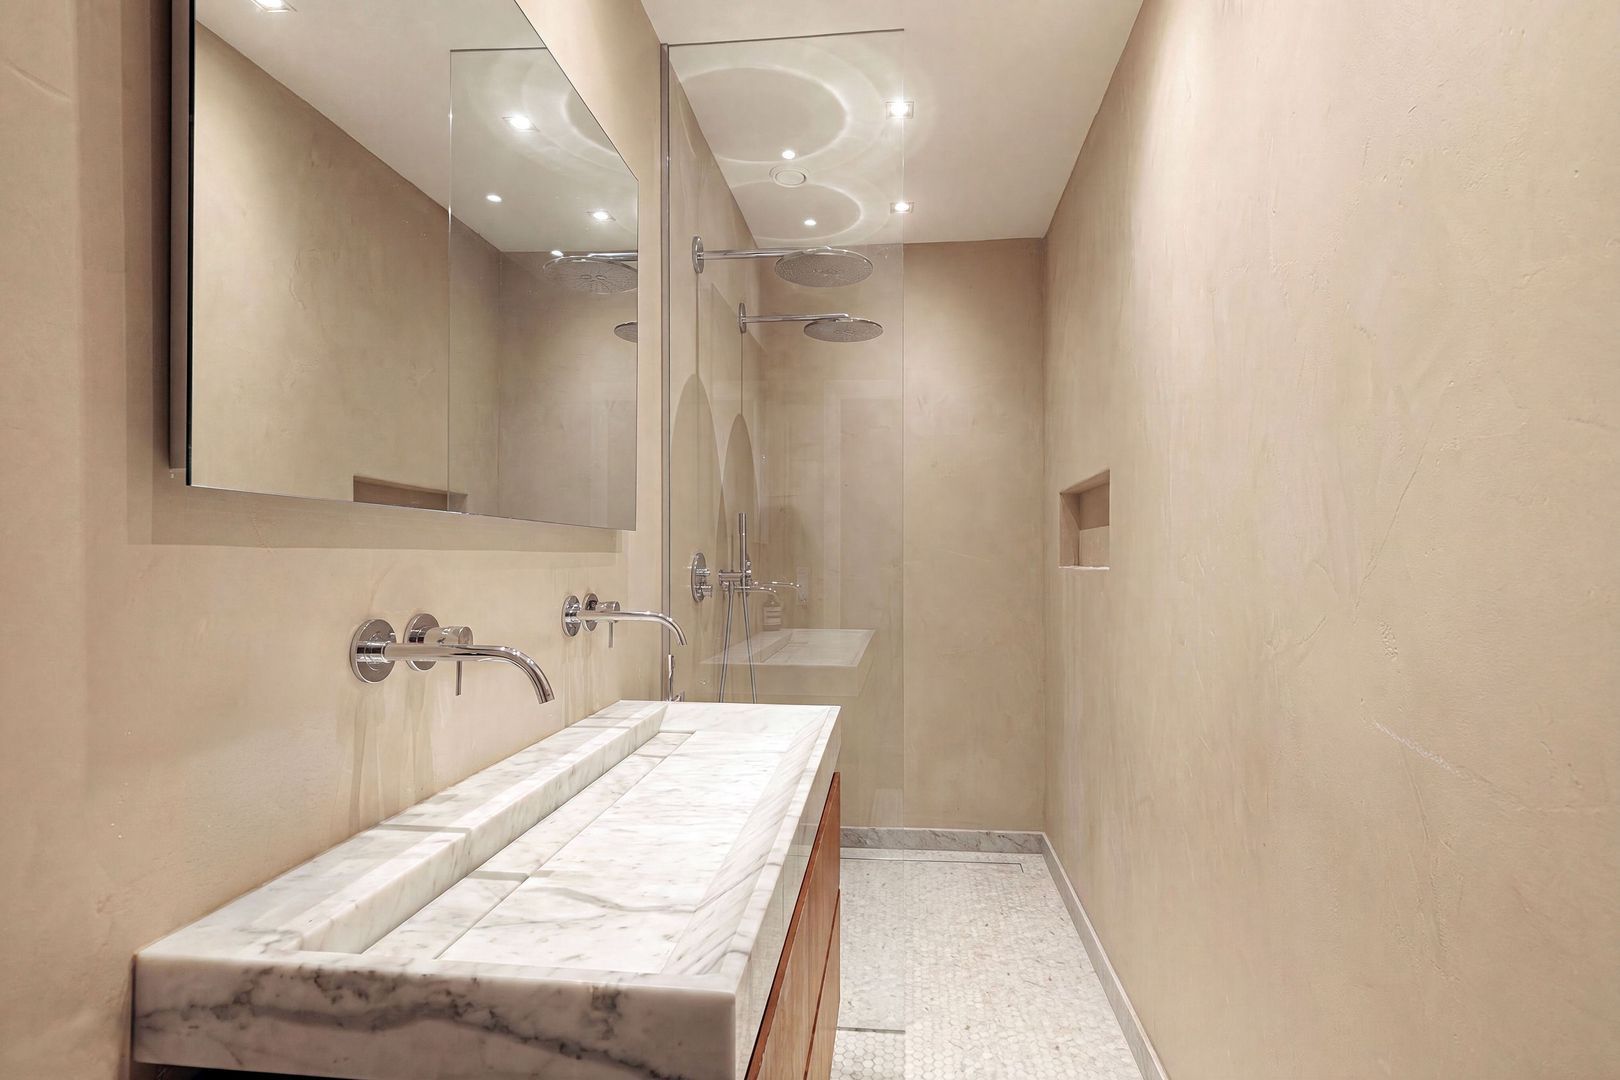
The master bedroom is located at the rear. This is a wonderfully spacious bedroom with plenty of closet space. The third bedroom is located next to it. The neutral-toned bathroom is situated in the center of this floor and features a double sink and a double shower. There is also a separate toilet on this floor.
Here, too, the entire floor is covered with neat herringbone parquet flooring.

BASEMENT / GARDEN LEVEL
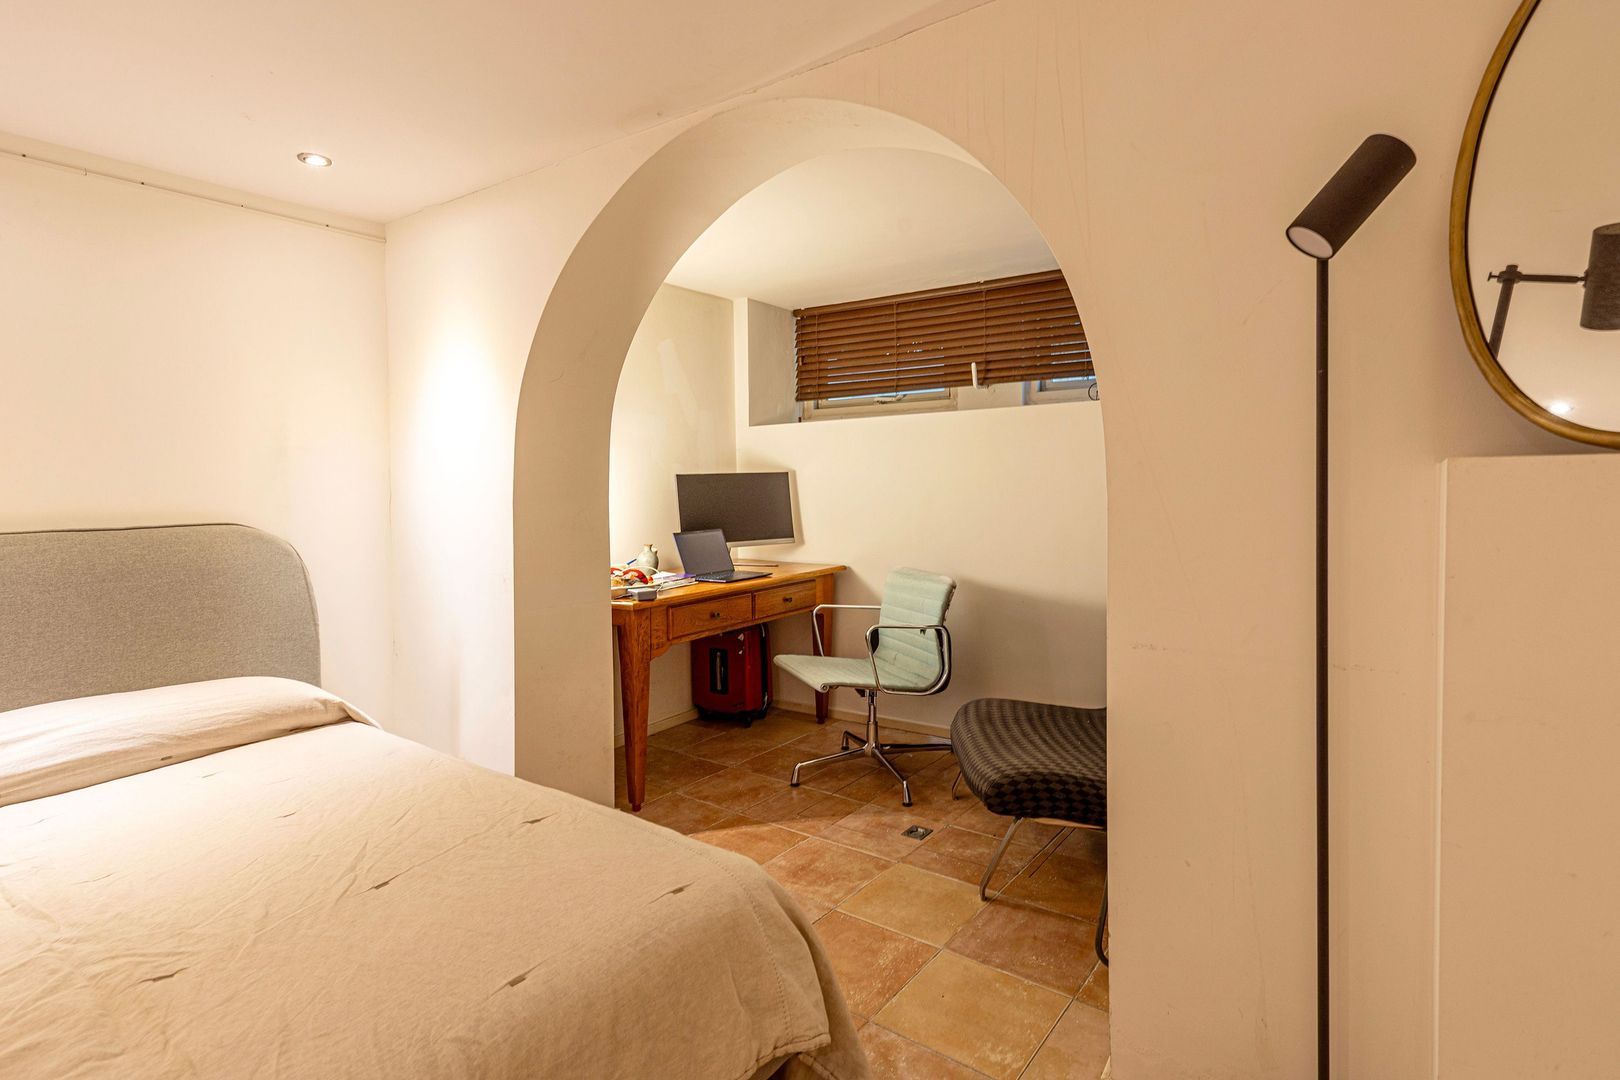
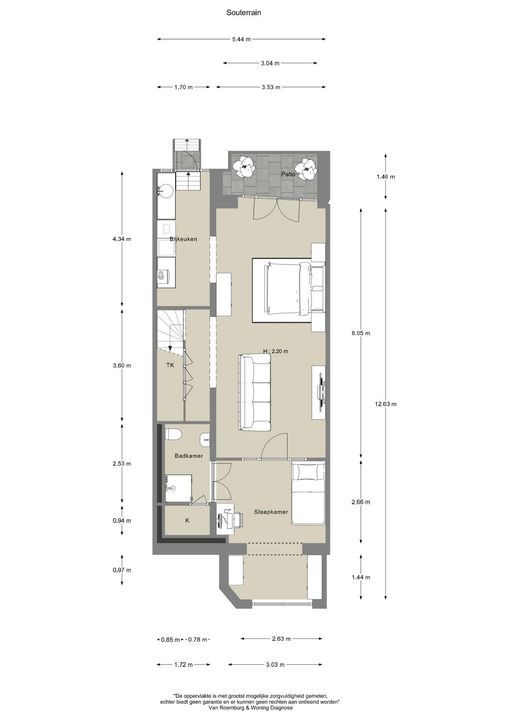
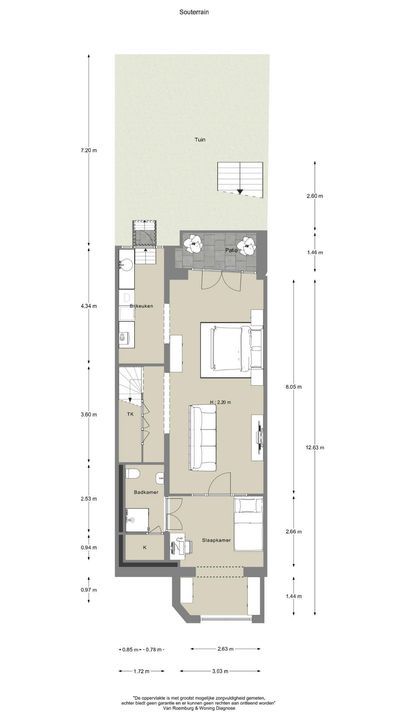
The basement has good headroom. At the front, there is a fourth bedroom with an en suite bathroom. This bathroom features a shower, toilet, and sink.
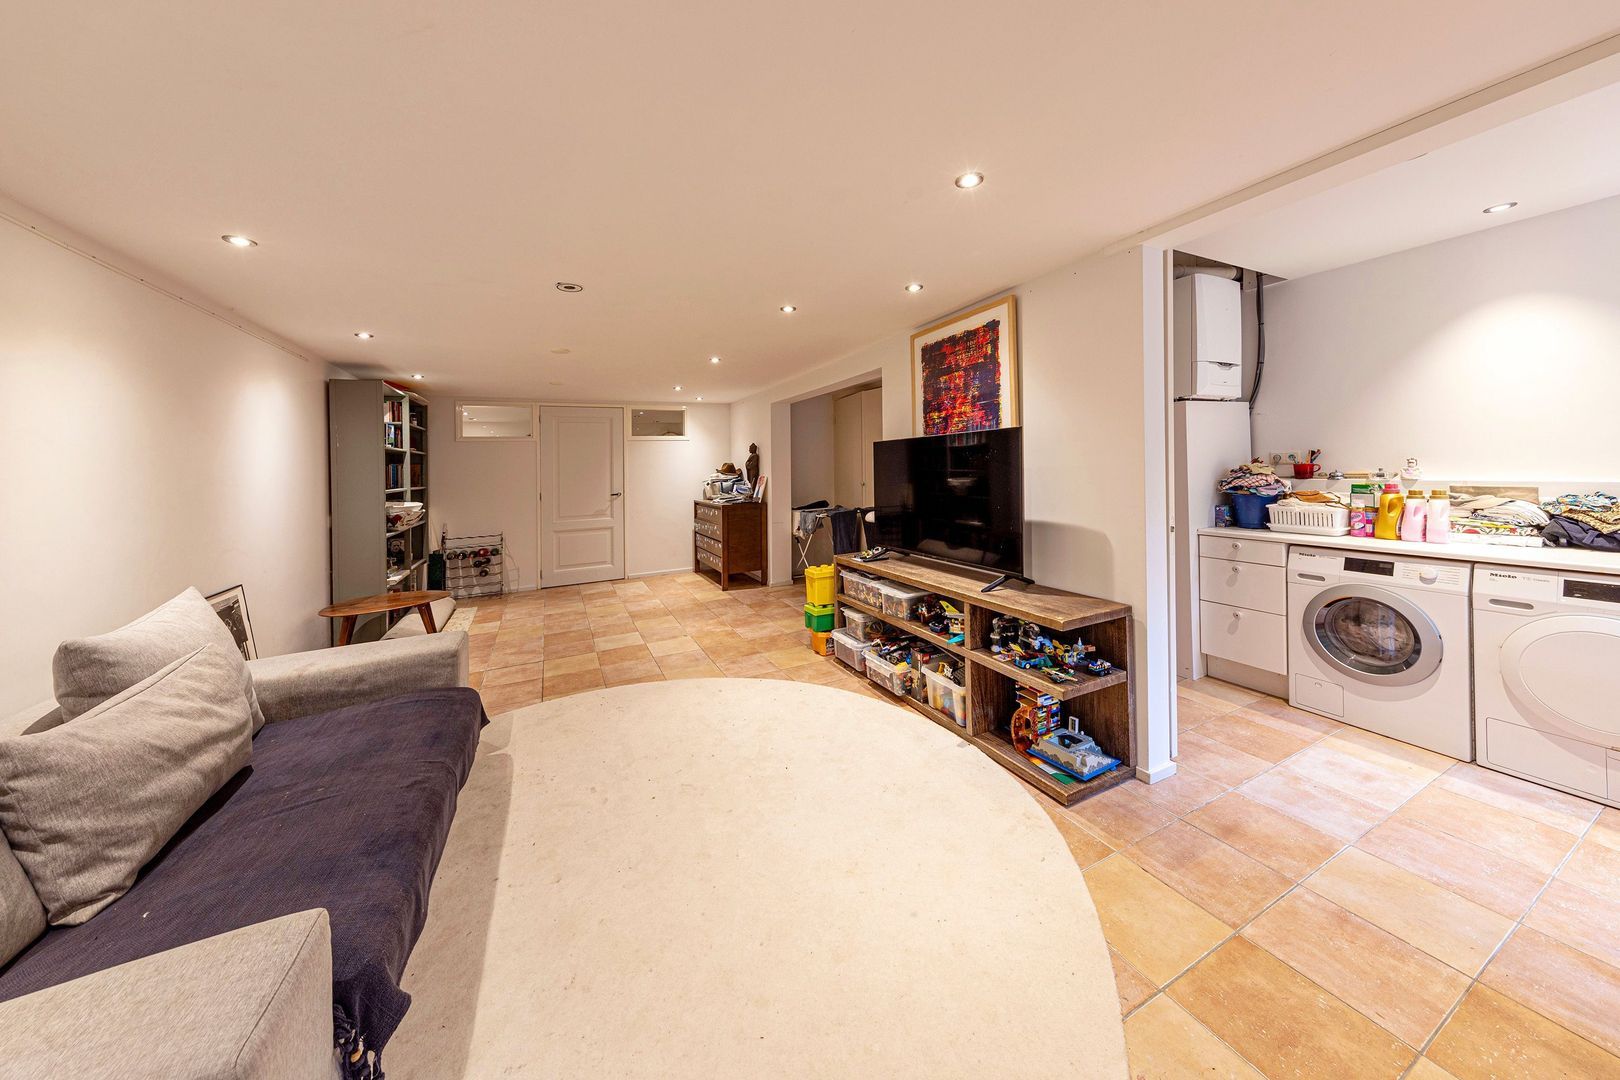
Furthermore, a laundry room has been created at the rear. There is also an open space that can be used as you wish.

FEATURES:
- Freehold;
- Front and back yards totaling nearly 100 m²;
- Excellent family home;
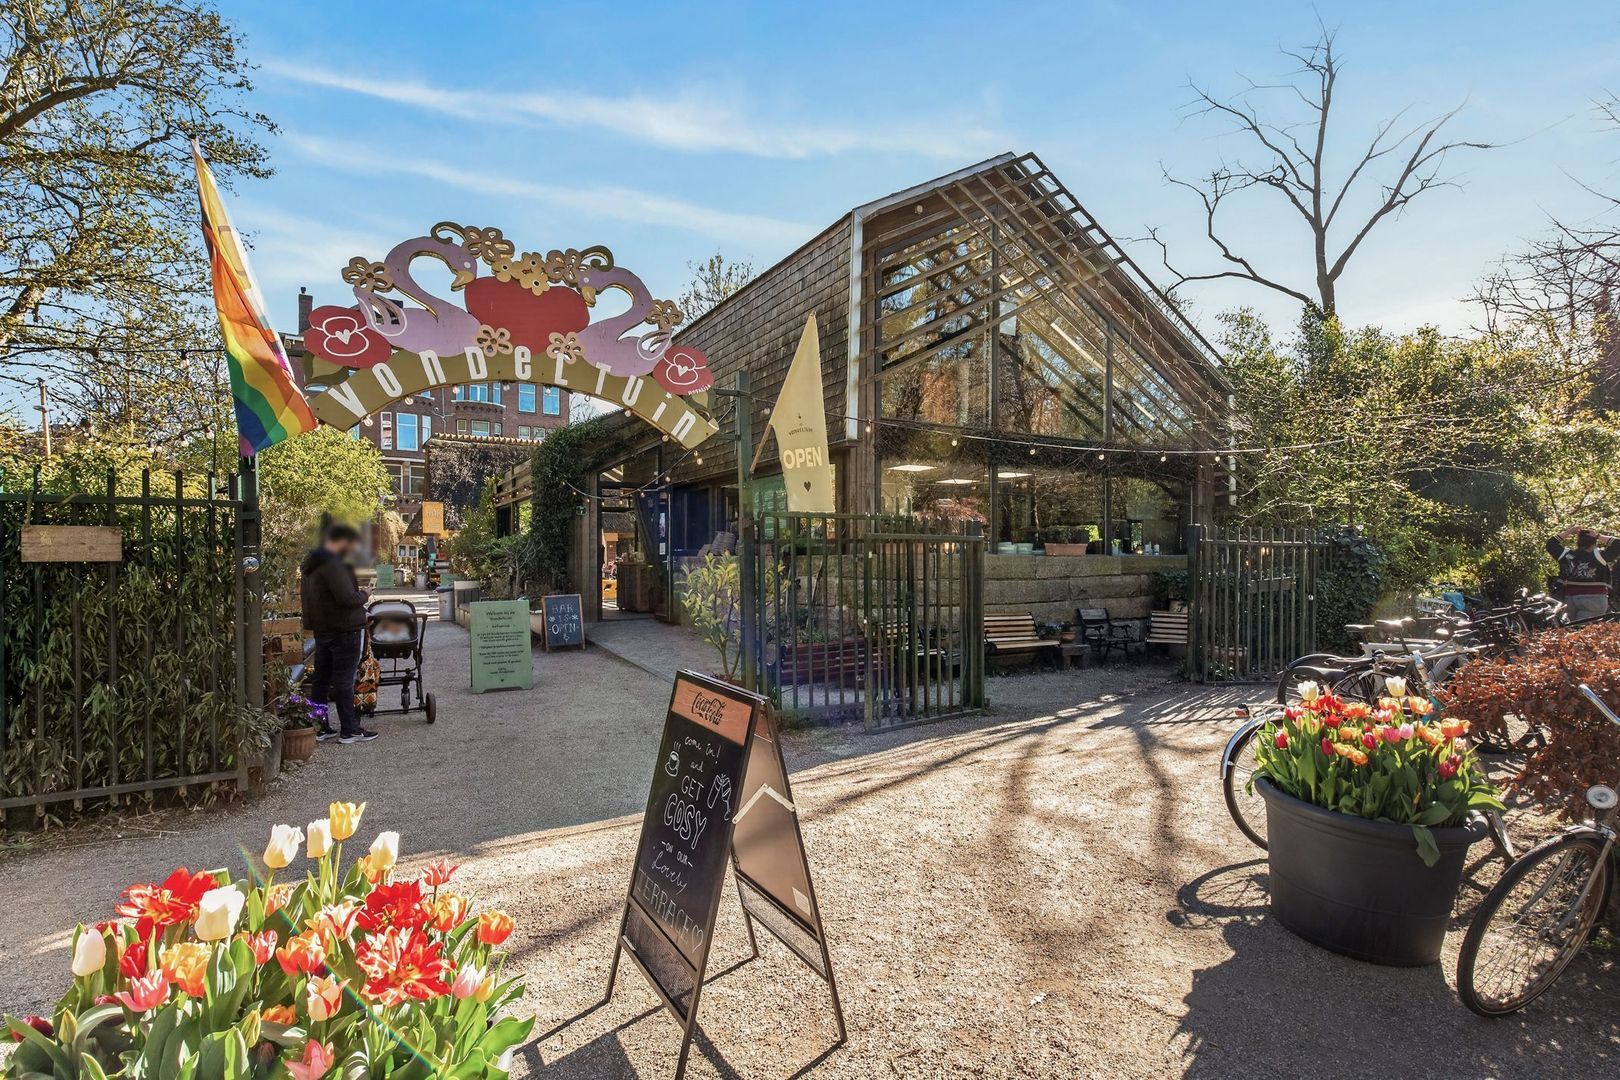
- Walking distance to Vondelpark, Cornelis Schuytstraat, and cozy outdoor cafes;
- A total of 5 bedrooms and two bathrooms;
- Partially double-glazed windows;
- Dormant homeowners’ association;
- Closing date to be agreed upon.

Details

Aanvaarding
Price
€ 2.250.000 k.k.
Status
Sold with conditions
Acceptance
In consultation
Address
Emmastraat 12 H
Zipcode
1075 HT
City
Amsterdam
Build
Apartment type
Double downstairs house, Apartment
Bottom floor
1
Build type
Existing
Build year
-1906
Maintenance inside
Good
Maintenance outside
Good
Surface and volume
Living surface
ca. 206m²
Volume
ca. 592m³
Layout
Rooms
7
Bedrooms
5
Bathrooms
2
Number of floors
3
Facilities
Natural ventilation, Cable tv
Energy
Energy label
F
Hot water
Central heating
Heating
Central heating
Exterior areas
Location
In residental area
Balcony
Yes
Garden
Backyard, Frontyard
Backyard
West, 42m², 590×720cm
Garage

Location

[{"address": "Emmastraat12","zipCode": "1075 HT","city": "Amsterdam","lat": 52.3539587,"lng": 4.8687749,"heading": 0,"pitch": 0}]

View sun path

Your browser does not support WebGL

Floor plans

Emmastraat 12 H, Amsterdam plattegrond-26

Would you like more information or wish to make an appointment?

Call 020 - 676 66 33, send an email or use the form below to contact us.

The form has successfully been sent. We wil contact you as soon as possible.

Something went wrong while sending the contact form. Check if you correctly filled in all required fields and try again.

When sending this form, I give permission to process my data in the manner described in the privacy statement

Similar listings

Emmastraat 12 H, Amsterdam New!
Johannes Verhulststraat 127 2 Amsterdam € 2.600.000 k.k.
Icon oppervlakte183m²
Icon woningtypeUpper floor apartment
Icon slaapkamers4