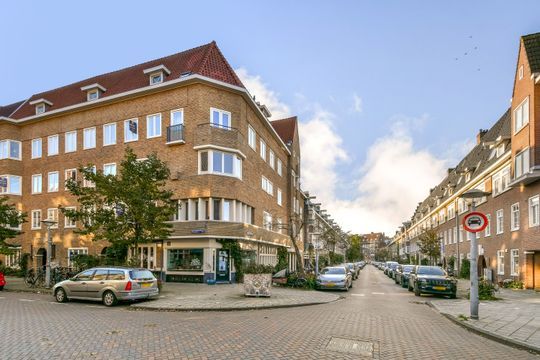
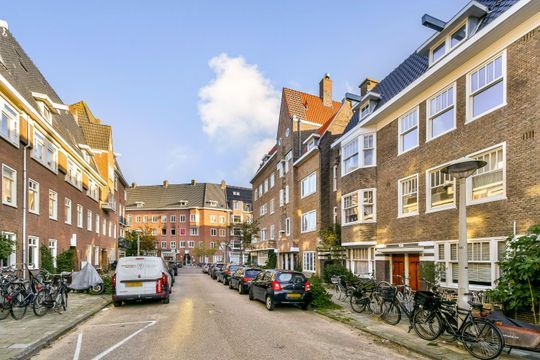
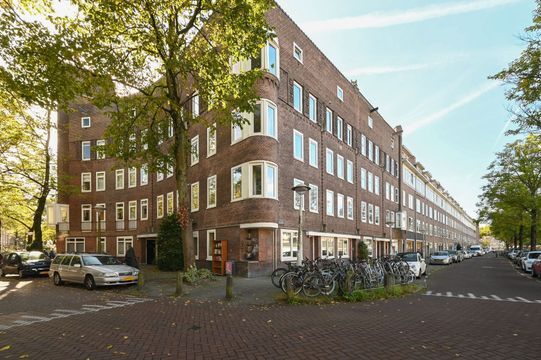
A particularly light, sunny and charming 3-room flat with a balcony and a spacious, renovated attic room on the top floor, situated in the popular Bos en Lommer neighbourhood.
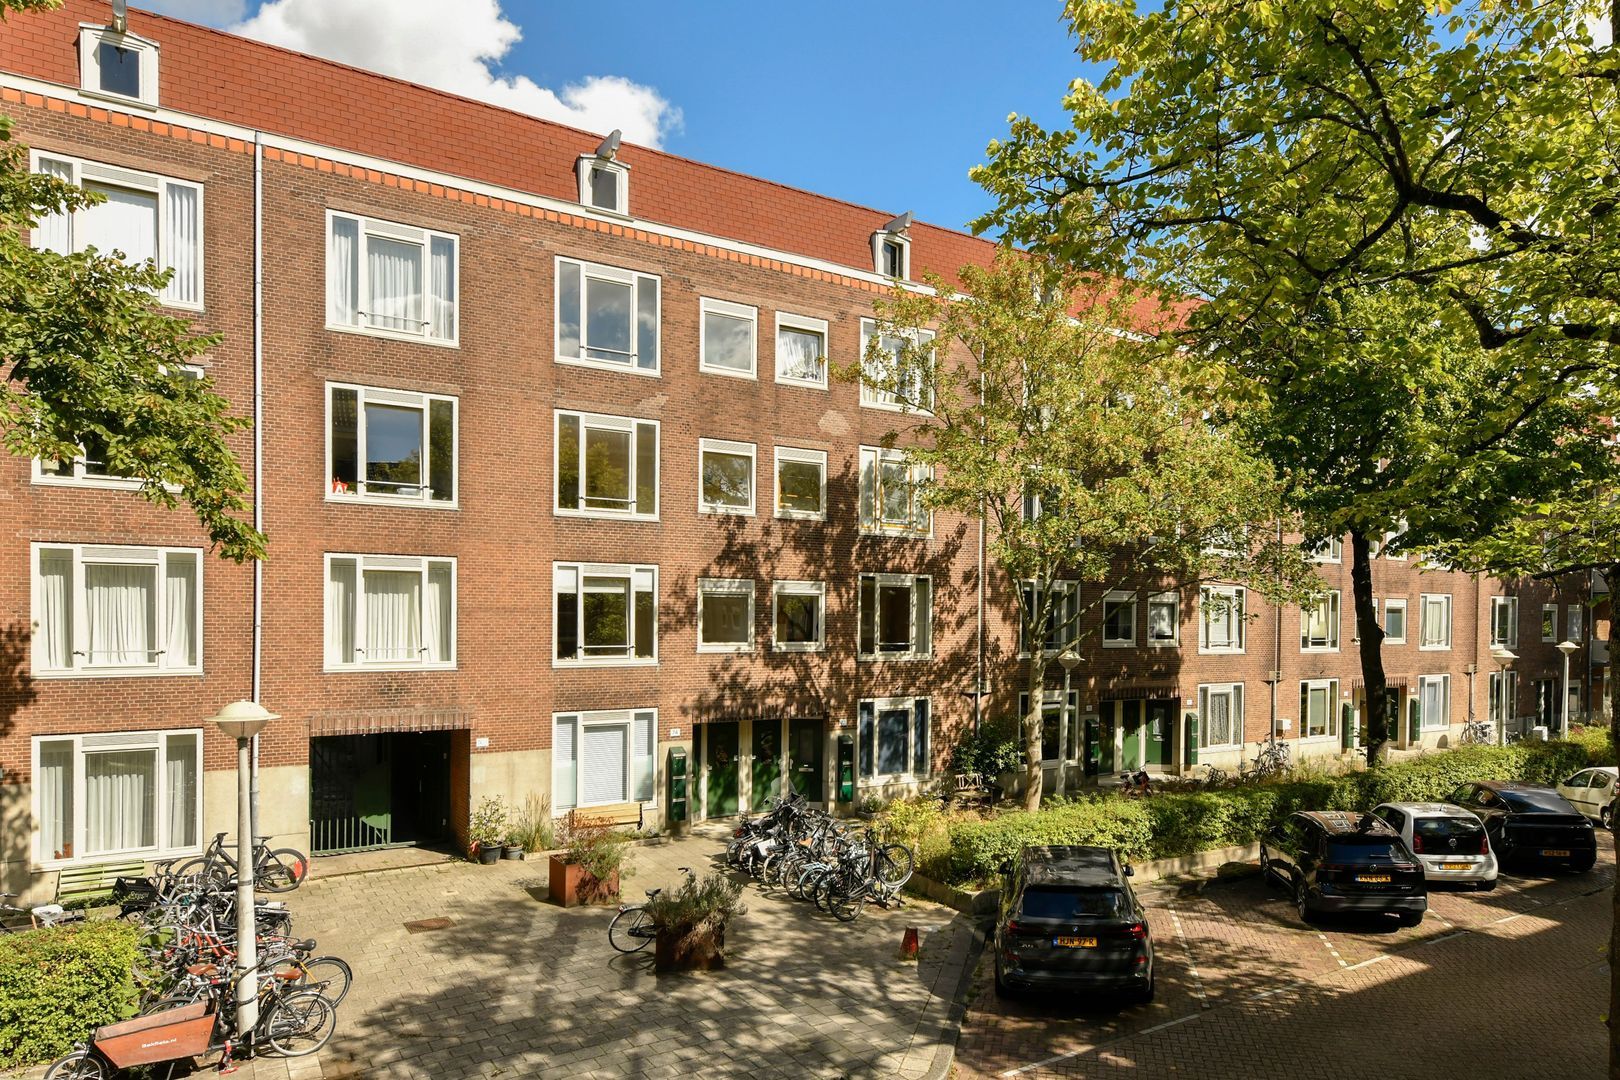
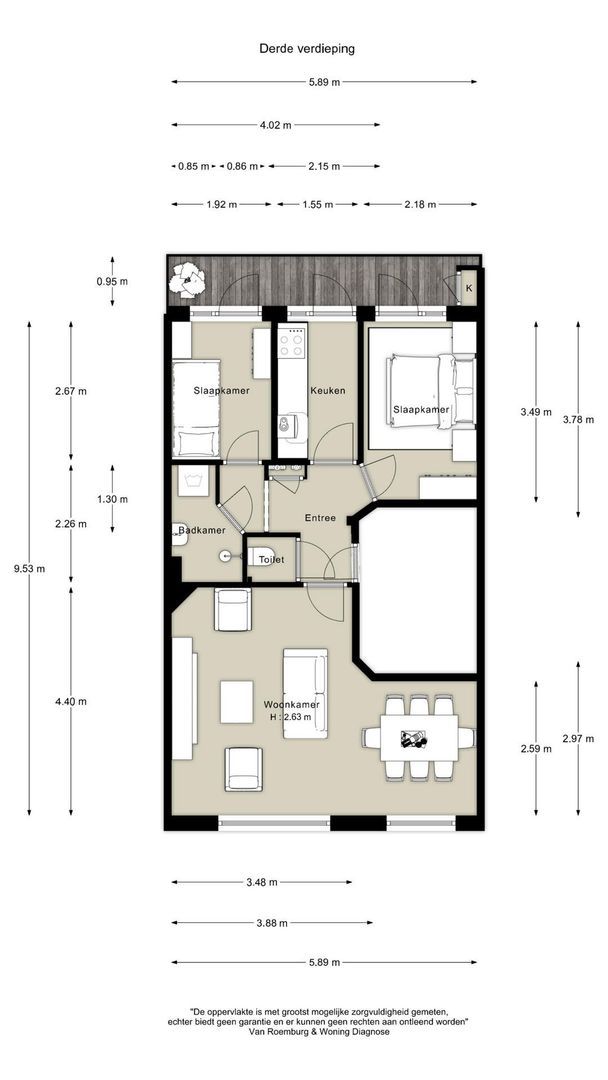
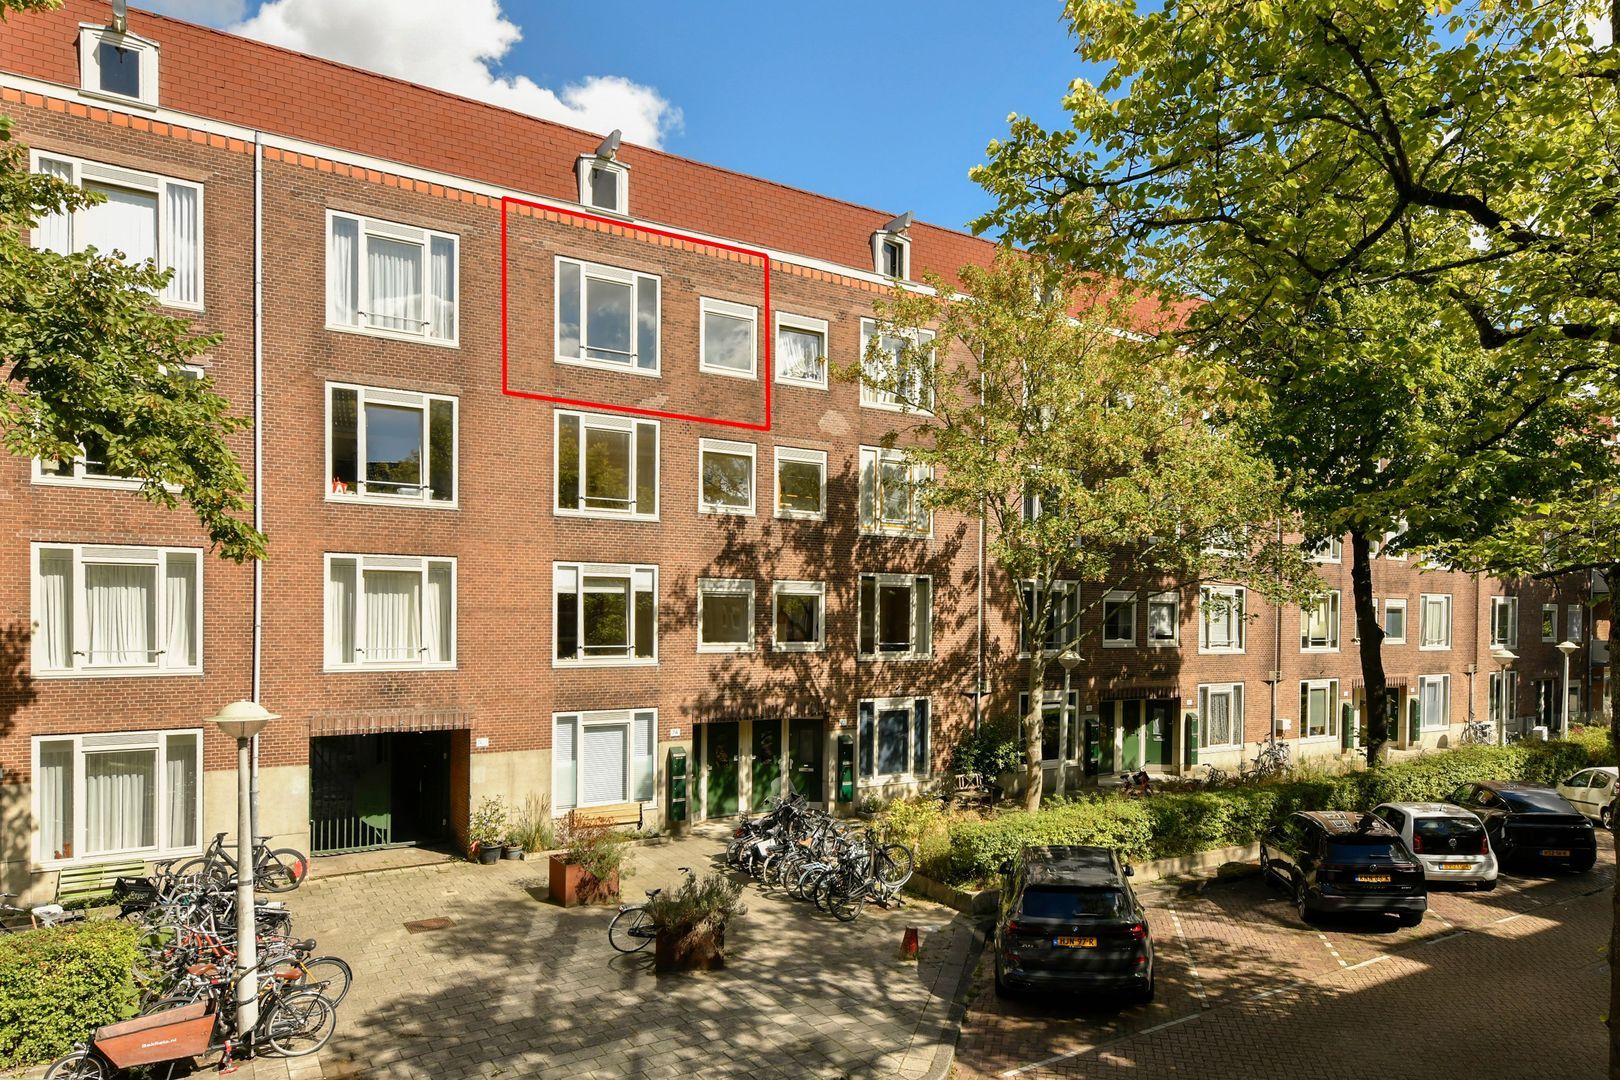
In a lovely location in Amsterdam-West, we are offering this well-planned and well-maintained flat. The property is situated on the third floor of a well-maintained building dating from 1936 and offers approximately 48 m² of living space on the third floor and 8 m² in the attic.The flat comprises a bright living room, two bedrooms, a neat and practical kitchen, a simple bathroom, a separate toilet and a balcony running the full width of the flat at the rear. A particular highlight is the spacious, renovated attic room on the fourth floor, which is ideal for use as a storage room, sports/hobby room or study.
The combination of the pleasant layout, the abundance of natural light, the balcony and the extra space on the top floor makes this a particularly well-rounded flat.
LAYOUT
You reach the flat via the communal entrance and a well-maintained staircase.
The entrance to the flat is on the third floor. The hall, which houses the meter cupboard, provides access to all rooms.
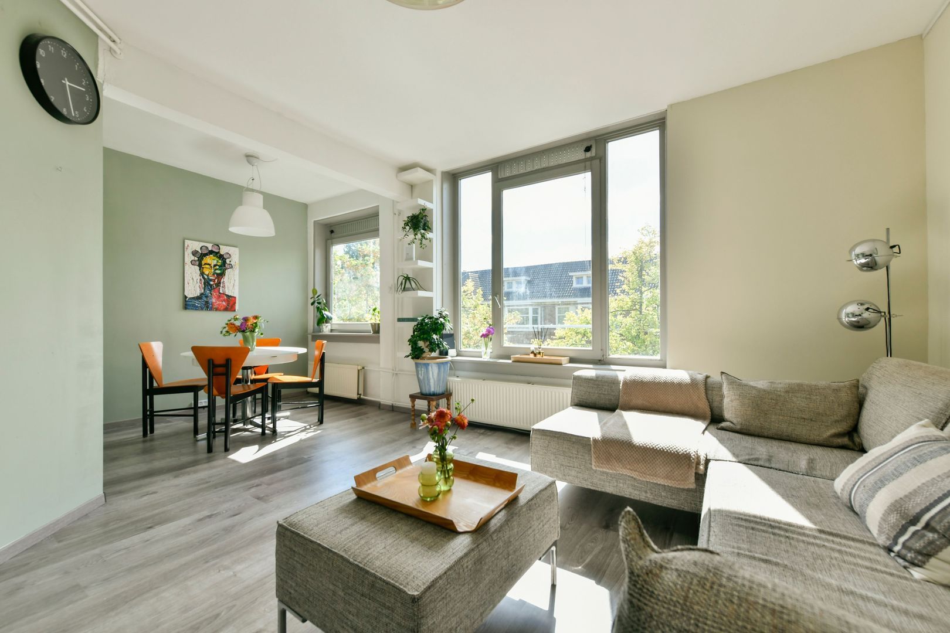
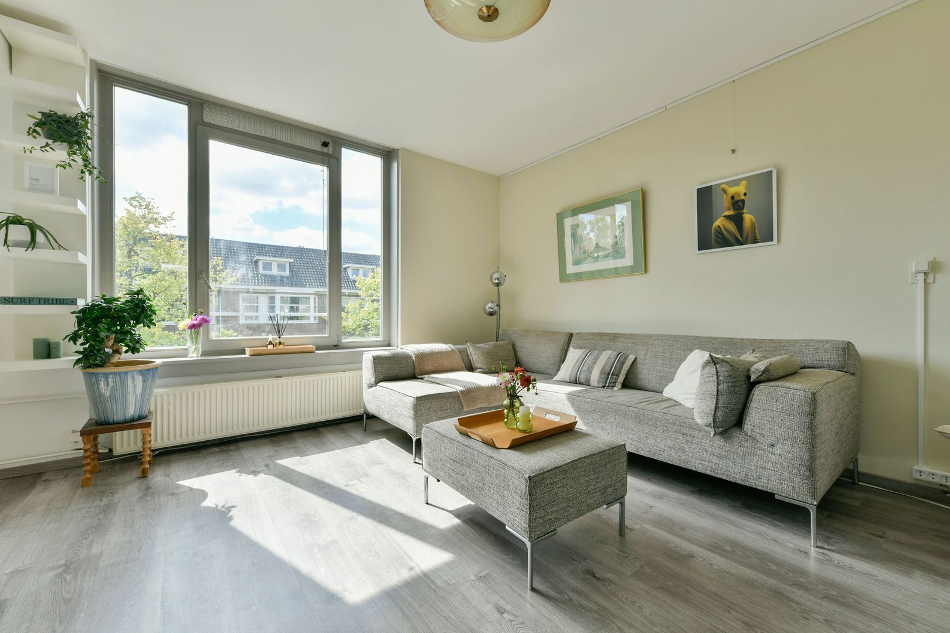
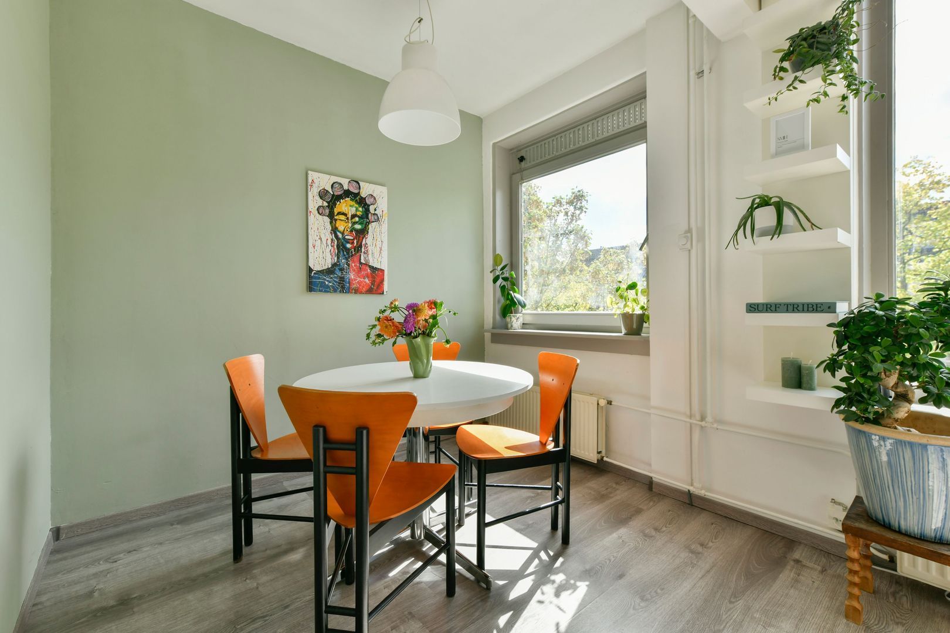
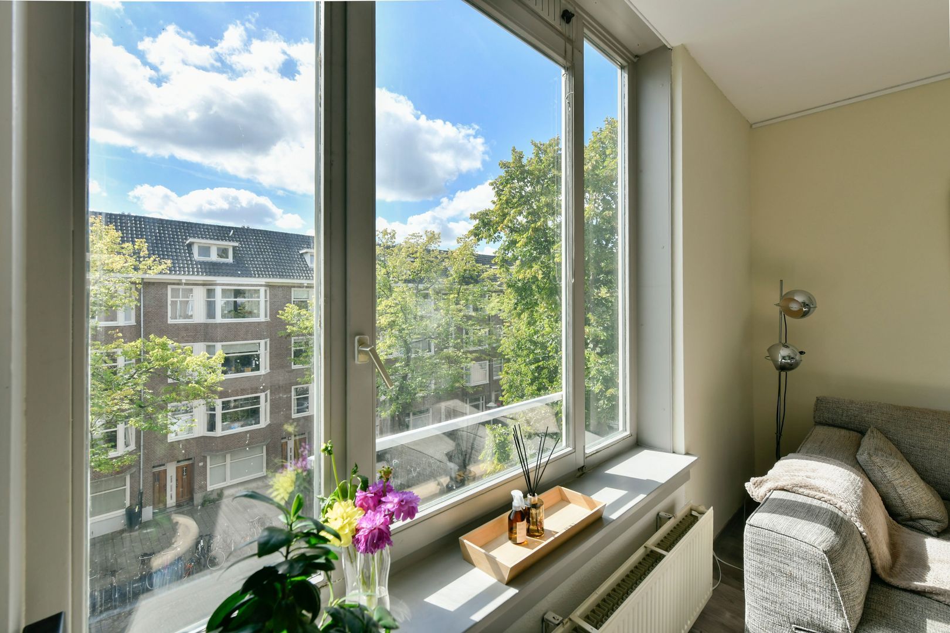
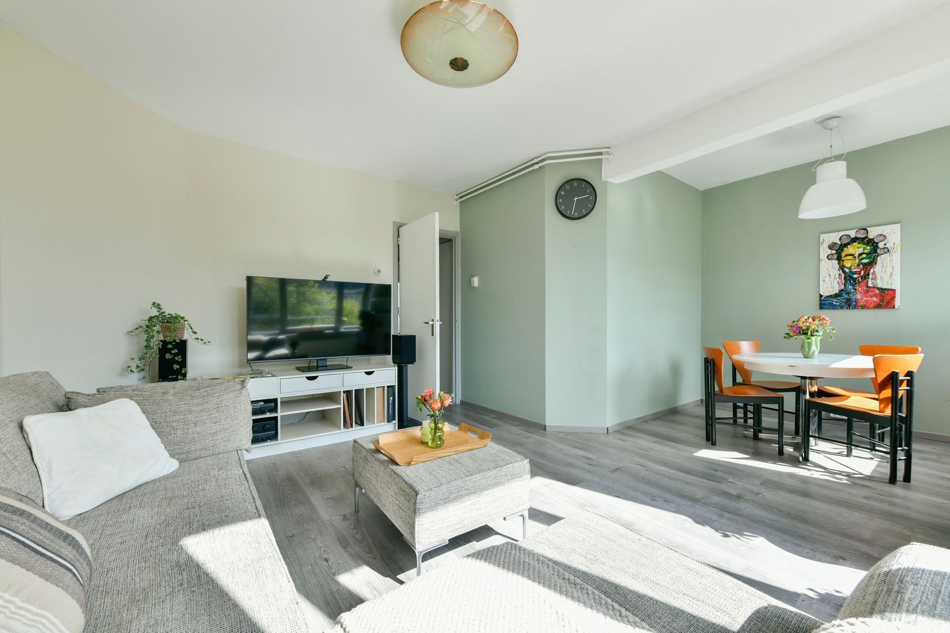
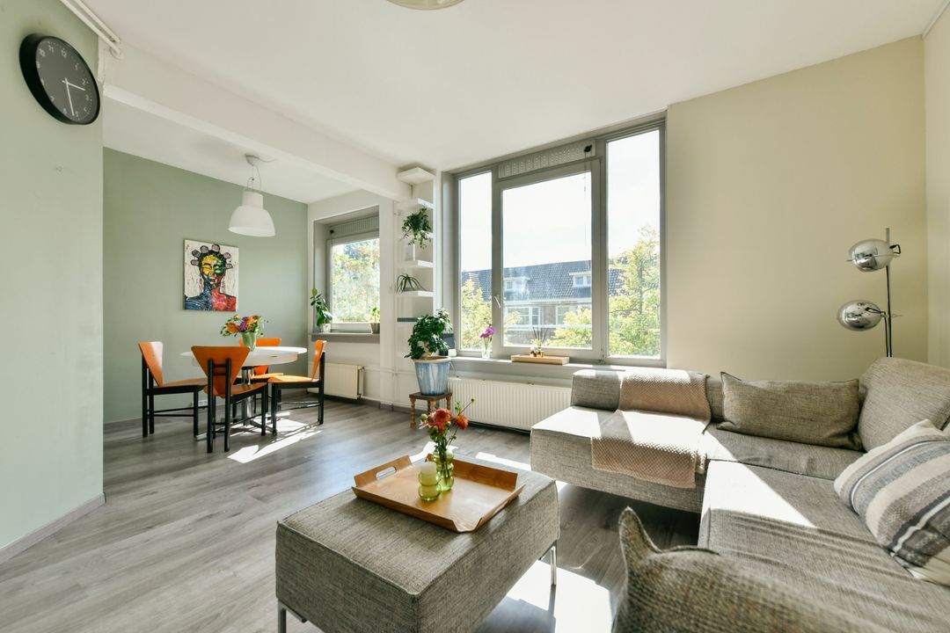
The bright, L-shaped living room is situated at the front of the flat. The large windows provide plenty of natural light and a sense of space. There is ample room for a comfortable seating area and a dining table, making this a lovely place to relax and entertain guests.
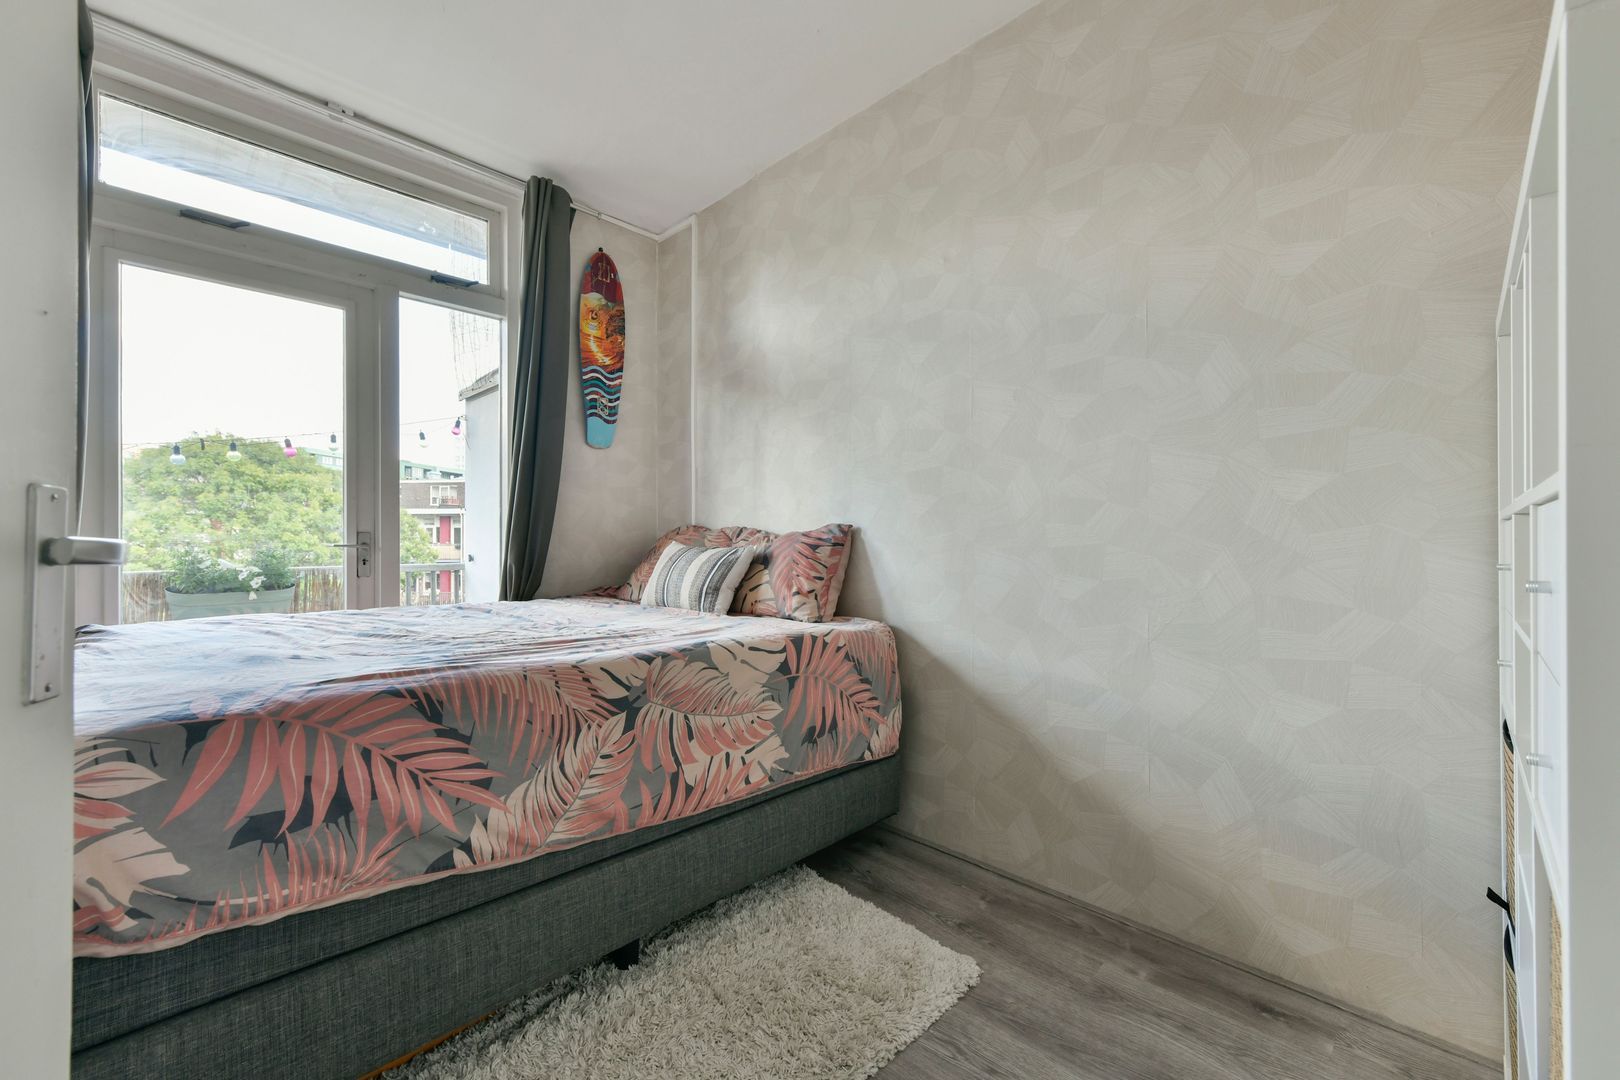
The flat has two bedrooms. The master bedroom is at the rear and offers plenty of space for a double bed and wardrobes. This bedroom also provides access to the balcony.
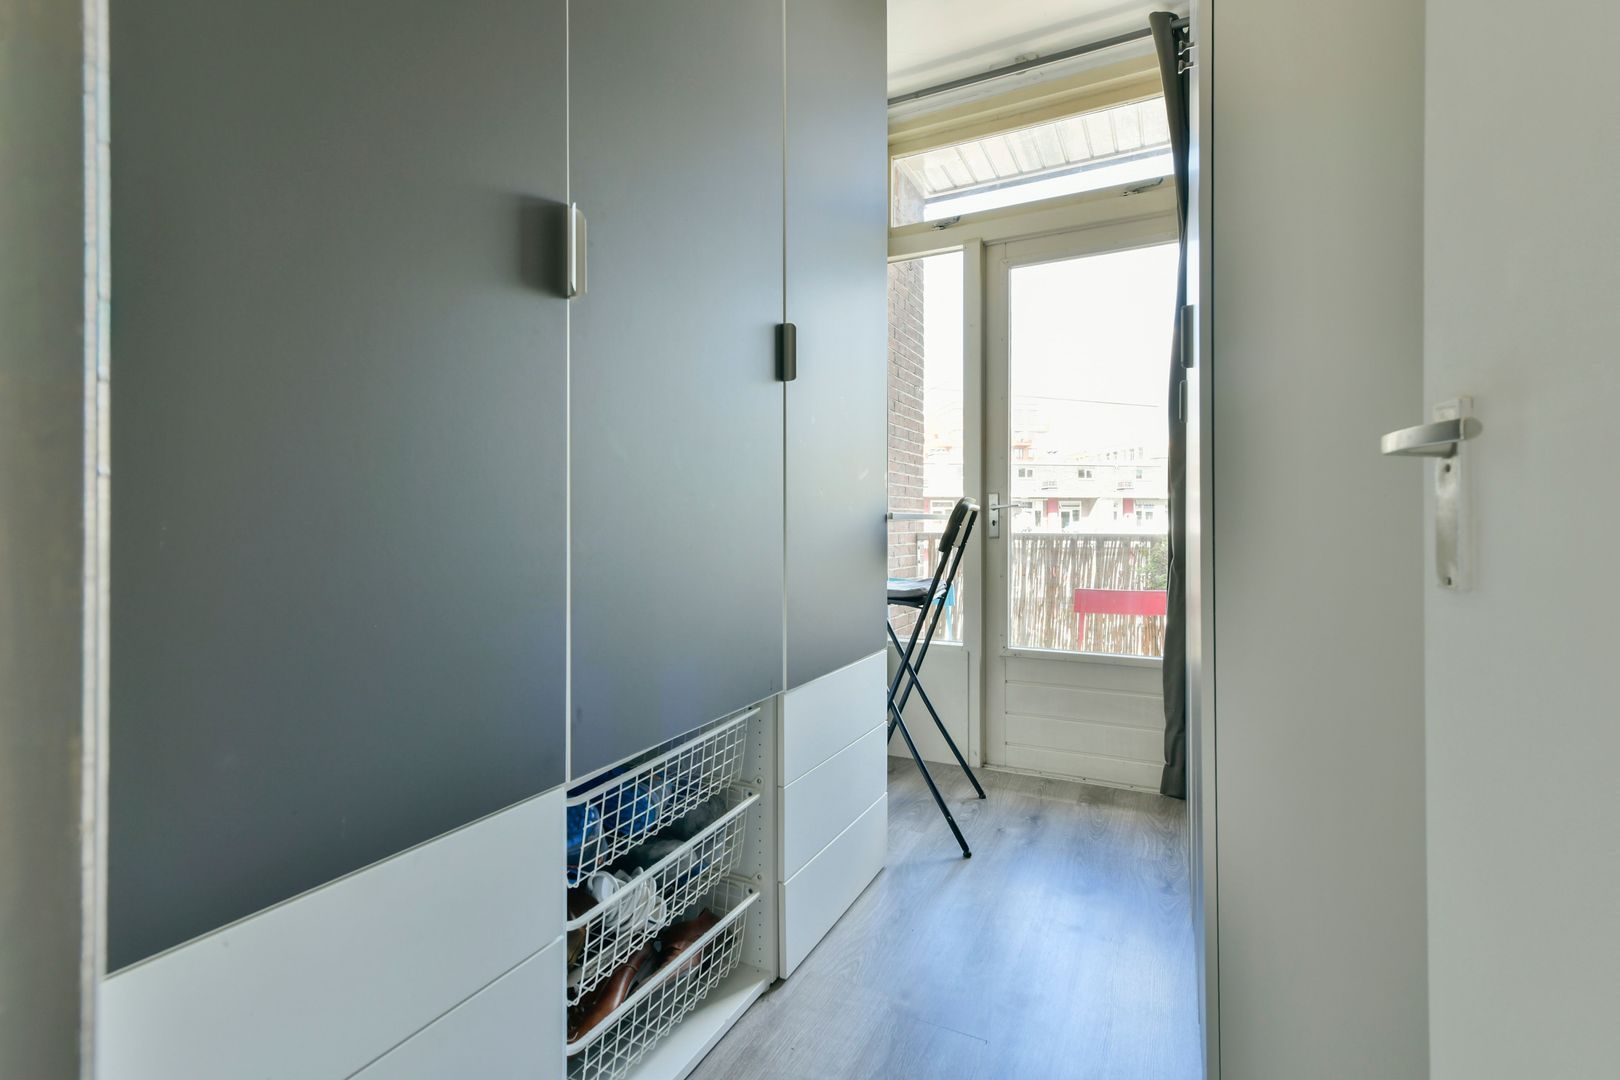
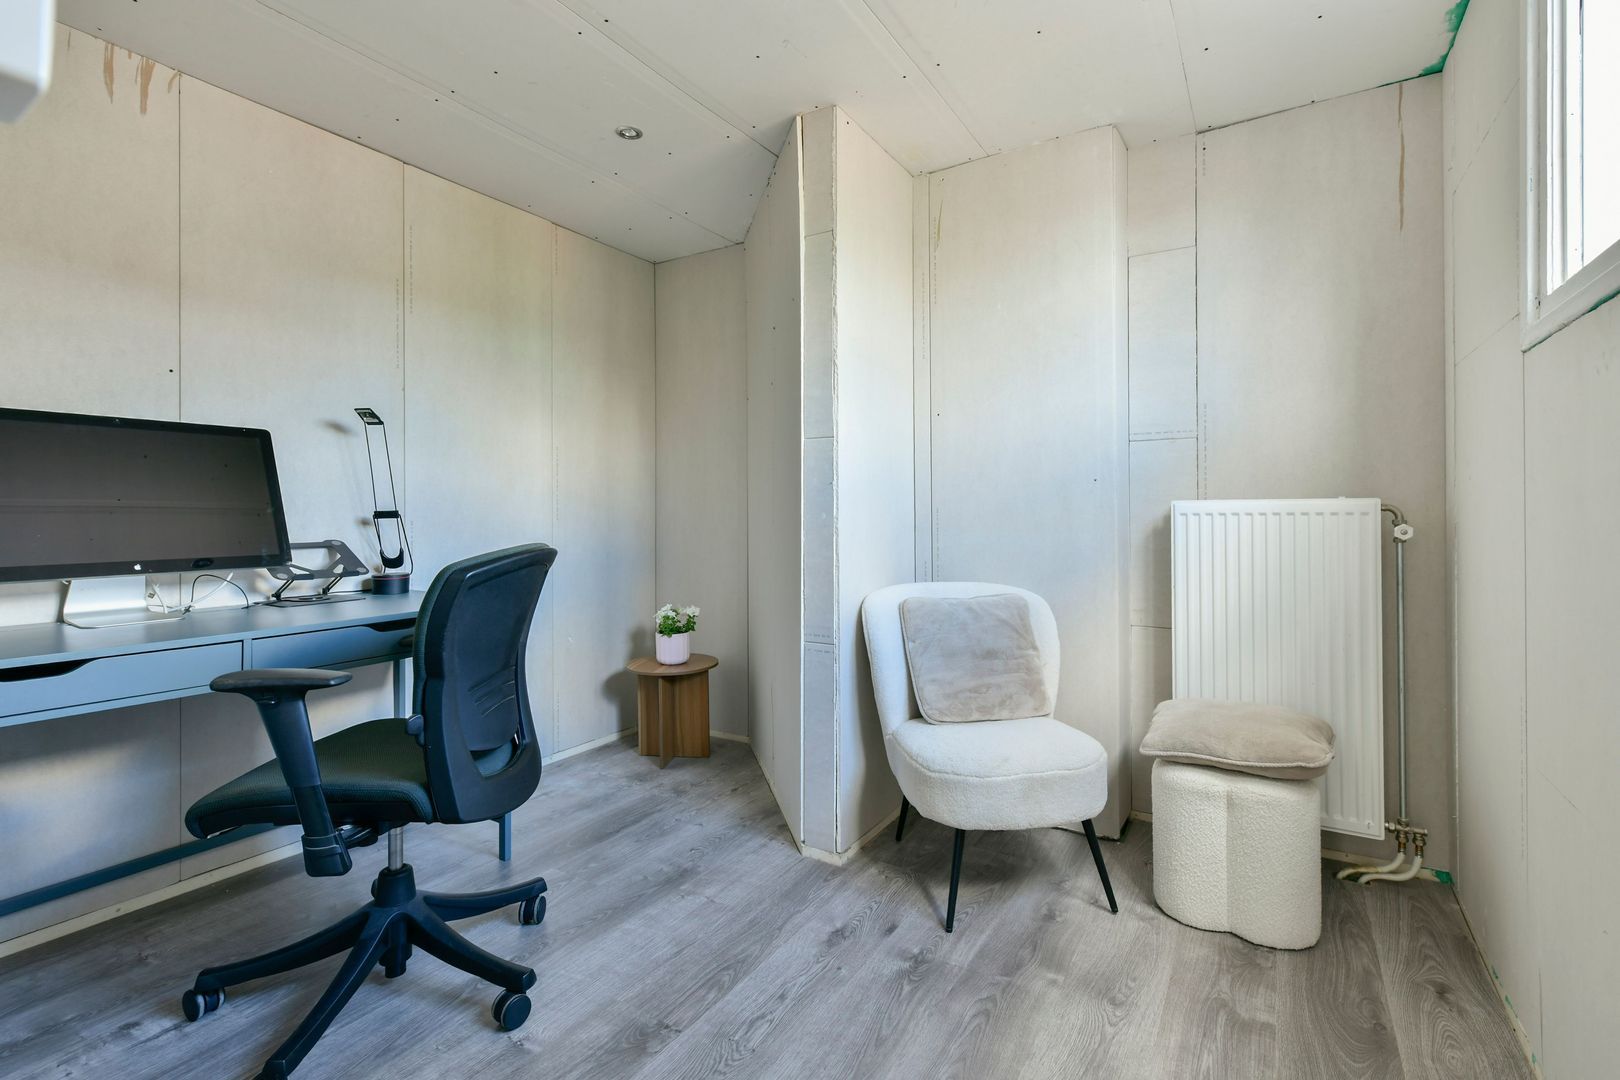
The second bedroom is currently furnished as a storage room/study. Thanks to its generous dimensions and large windows, this is a pleasant and versatile space, which can of course also be used perfectly well as a second bedroom or guest room.
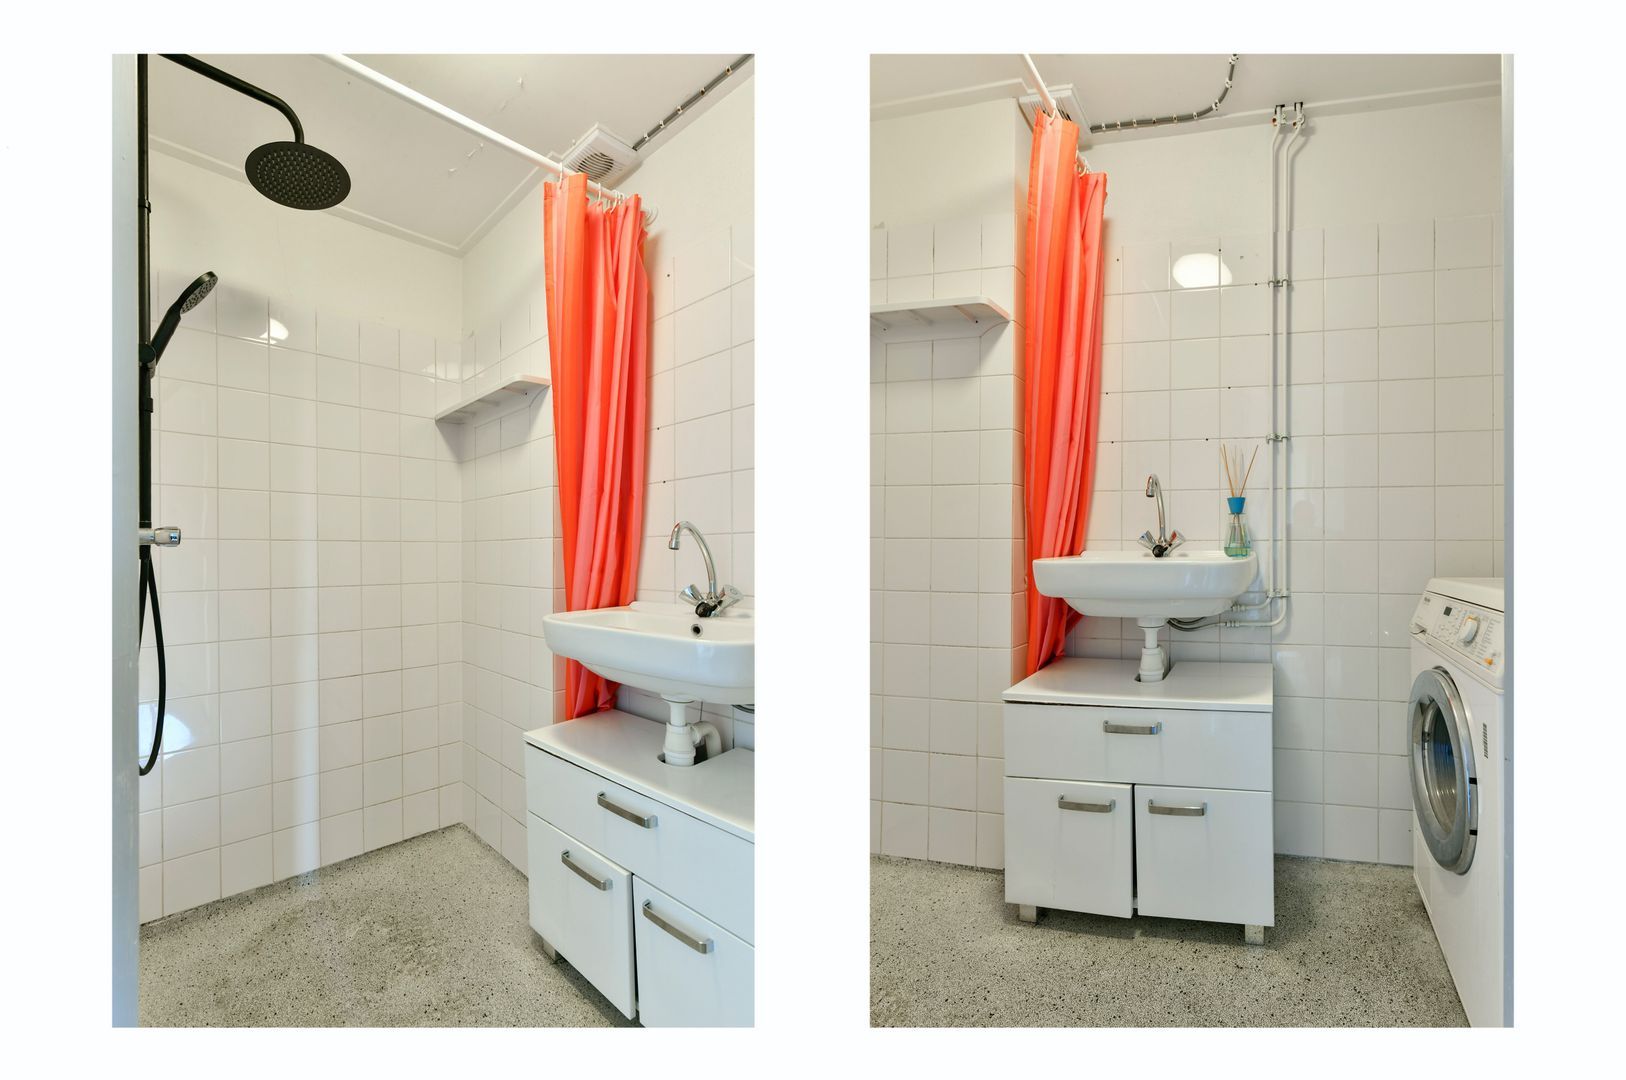
The bathroom is tiled in light colours and fitted with a walk-in shower, a washbasin with mirror cabinet, and connections for a washing machine and tumble dryer. The toilet is a separate room and is neatly finished.
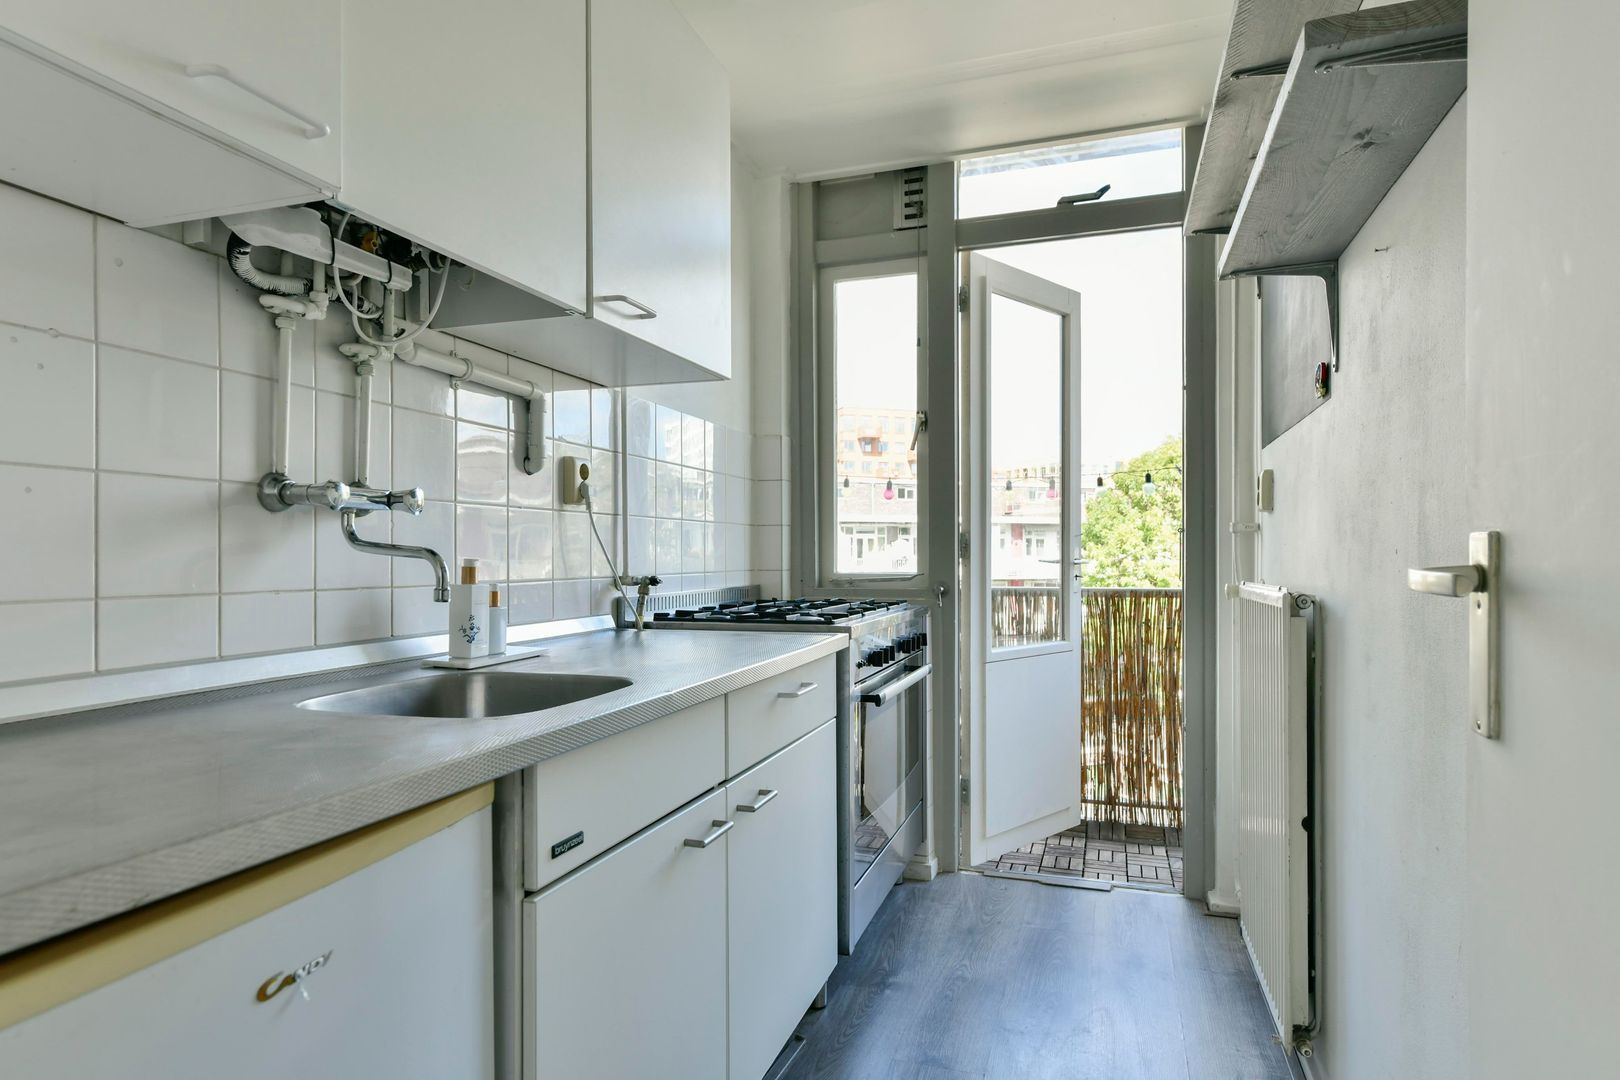
The kitchen is situated at the rear of the property and also provides access to the balcony.
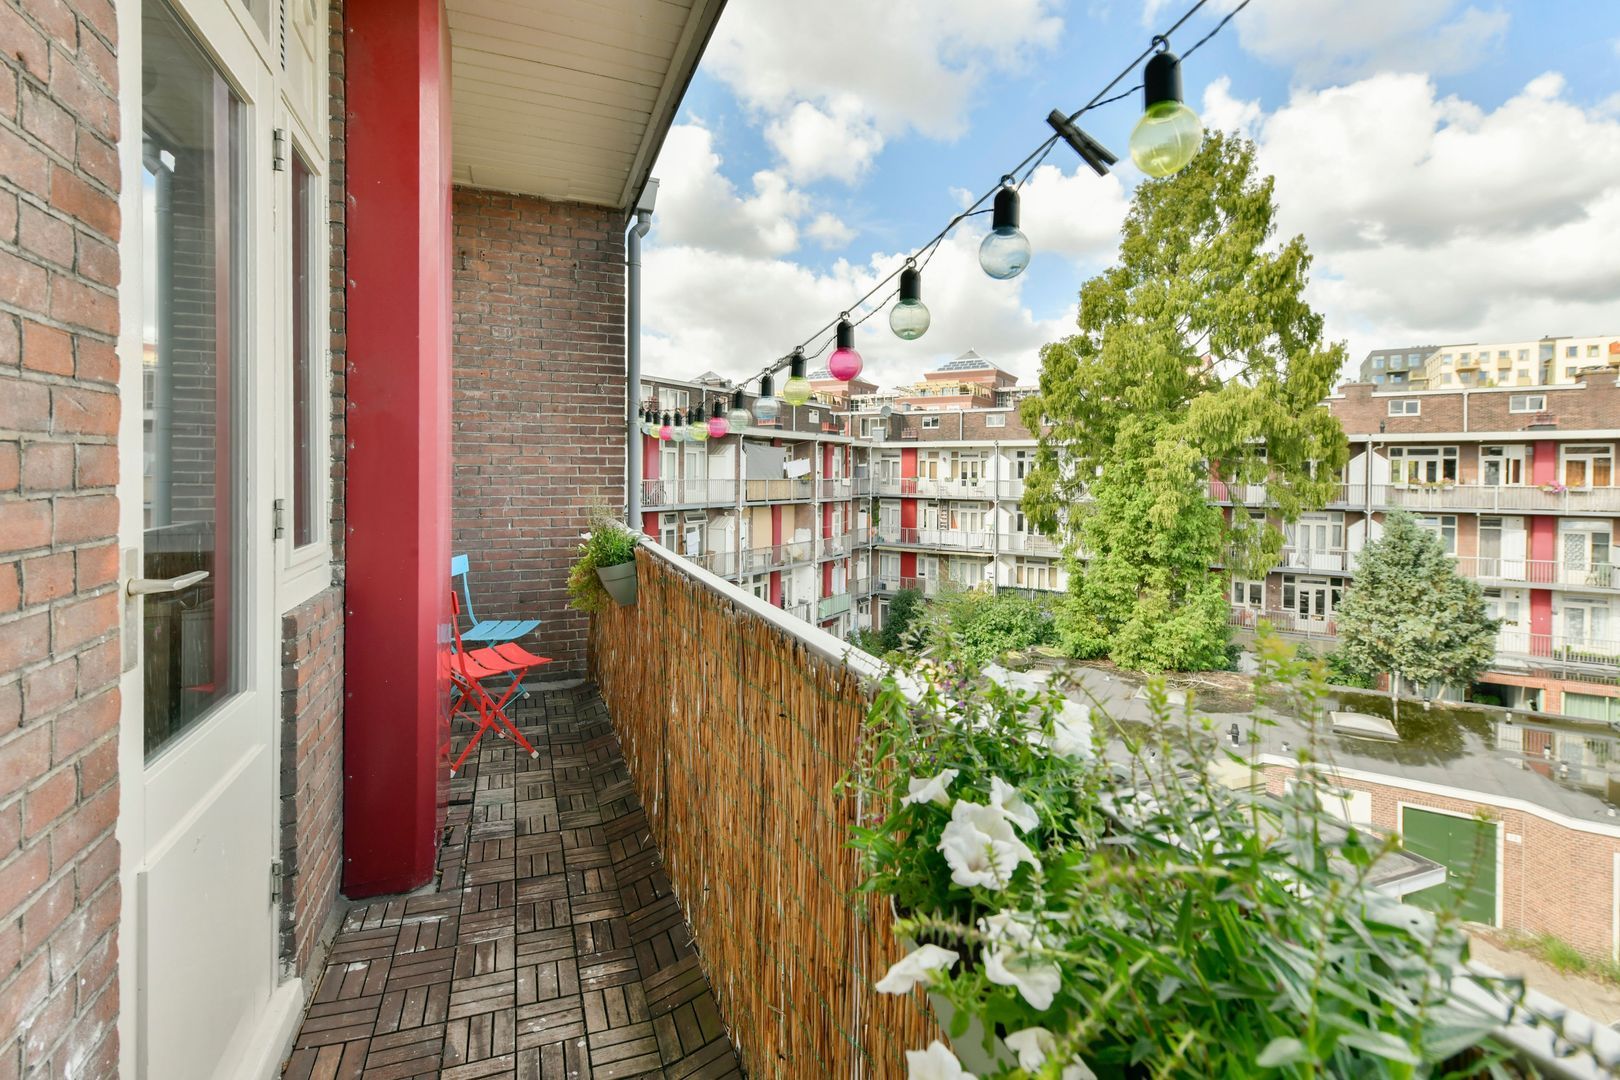
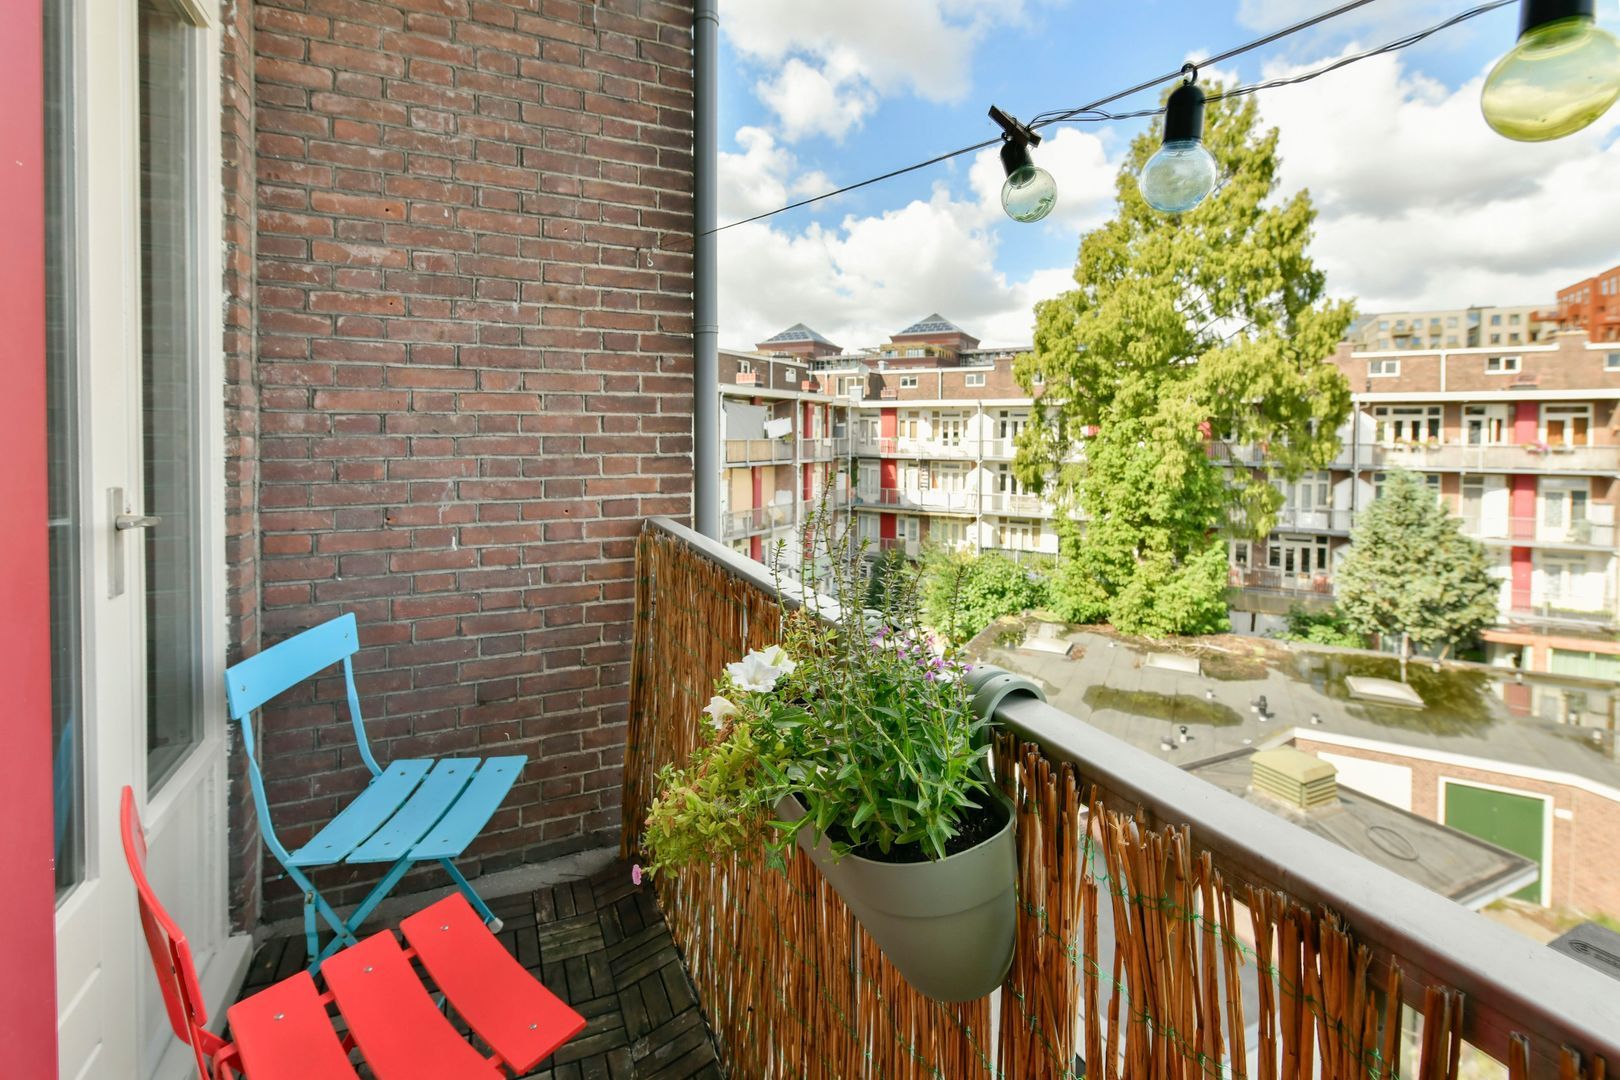
The balcony faces east and offers views over the courtyard garden and the characteristic façades of the surrounding complex. A lovely spot to enjoy the first rays of sunshine and a cup of coffee in the morning.
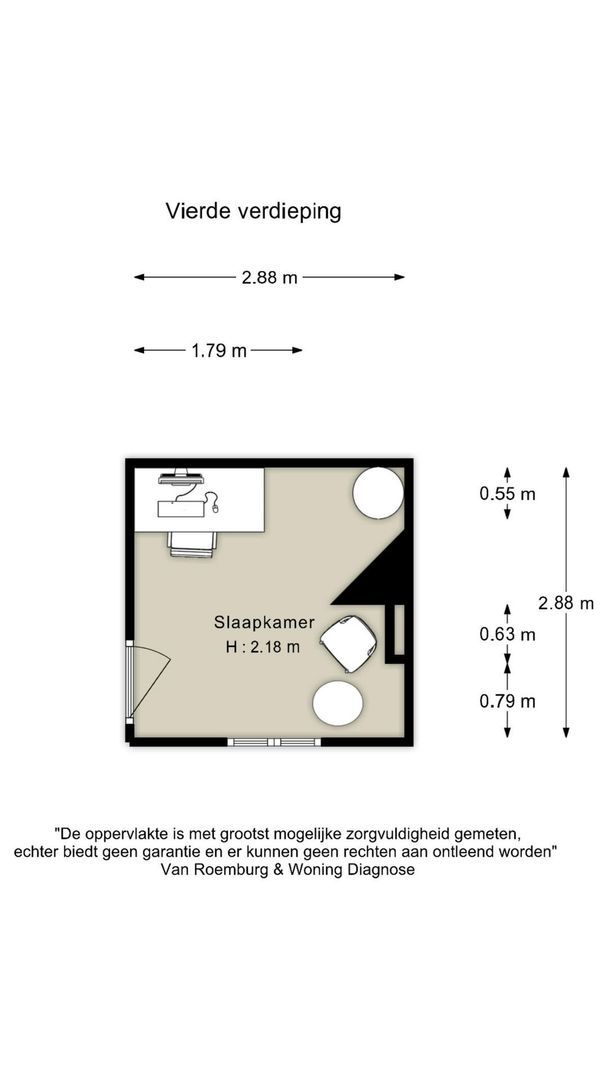
Fourth floor
On the top floor is a spacious and renovated attic room of approximately 8m². This space is currently furnished as an office and also offers plenty of storage space for suitcases, sports equipment and other items.
The space is a valuable addition to the property, providing extra practical storage space or that extra room you might need.
COMFORT AND MAINTENANCE
The property is well maintained, both inside and out.
Heating and hot water are provided by an Intergas central heating combi boiler dating from 2023.
LOCATION
Gibraltarstraat is situated in the popular Bos en Lommer neighbourhood, also known as BoLo, in Amsterdam-West. In recent years, the neighbourhood has developed into one of Amsterdam’s most sought-after residential areas, offering an attractive combination of urban vibrancy, green spaces, shops and restaurants.
Within walking distance are Westerpark and Westergas, where you can enjoy relaxation, sport, culture and a variety of dining and drinking options. Erasmuspark is also located nearby.
For your daily shopping and a cosy bite to eat or a drink, you can visit the many shops, cafés and restaurants on, for example, Admiraal de Ruijterweg and Bos en Lommerweg.
The city centre is also close by: the Jordaan and the centre of Amsterdam are about a 10-minute cycle ride away.
Accessibility is excellent. Amsterdam Sloterdijk station is within walking distance and there are various tram and bus stops in the immediate vicinity. By car, the main roads and the A10 ring road can be reached within a few minutes. Parking is available with a parking permit; please contact the City of Amsterdam for further information.
HOMEOWNERS’ ASSOCIATION
The property is part of an active Homeowners’ Association. A Long-Term Maintenance Plan (MJOP) is in place.
The monthly service charges amount to €151.00
LEASEHOLD
The current leasehold term has been bought out in perpetuity, so no further leasehold payments will ever be due.
SPECIAL FEATURES
Bright, sunny and cosy 3-room flat
56 m² of living space
Two bedrooms
Rear balcony, facing east
Well-maintained property built in 1936
Separate toilet
Intergas central heating combi boiler from 2023
Active owners’ association with a long-term maintenance plan
Owners’ association comprising 137 properties
Service charges €151.00 per month
Leasehold bought out in perpetuity
Hand-over by arrangement
A home where you can move in straight away and make the most of everything Bos en Lommer has to offer.
 English
 Nederlands
 View 16 images