Exclusive living at the Vondelpark
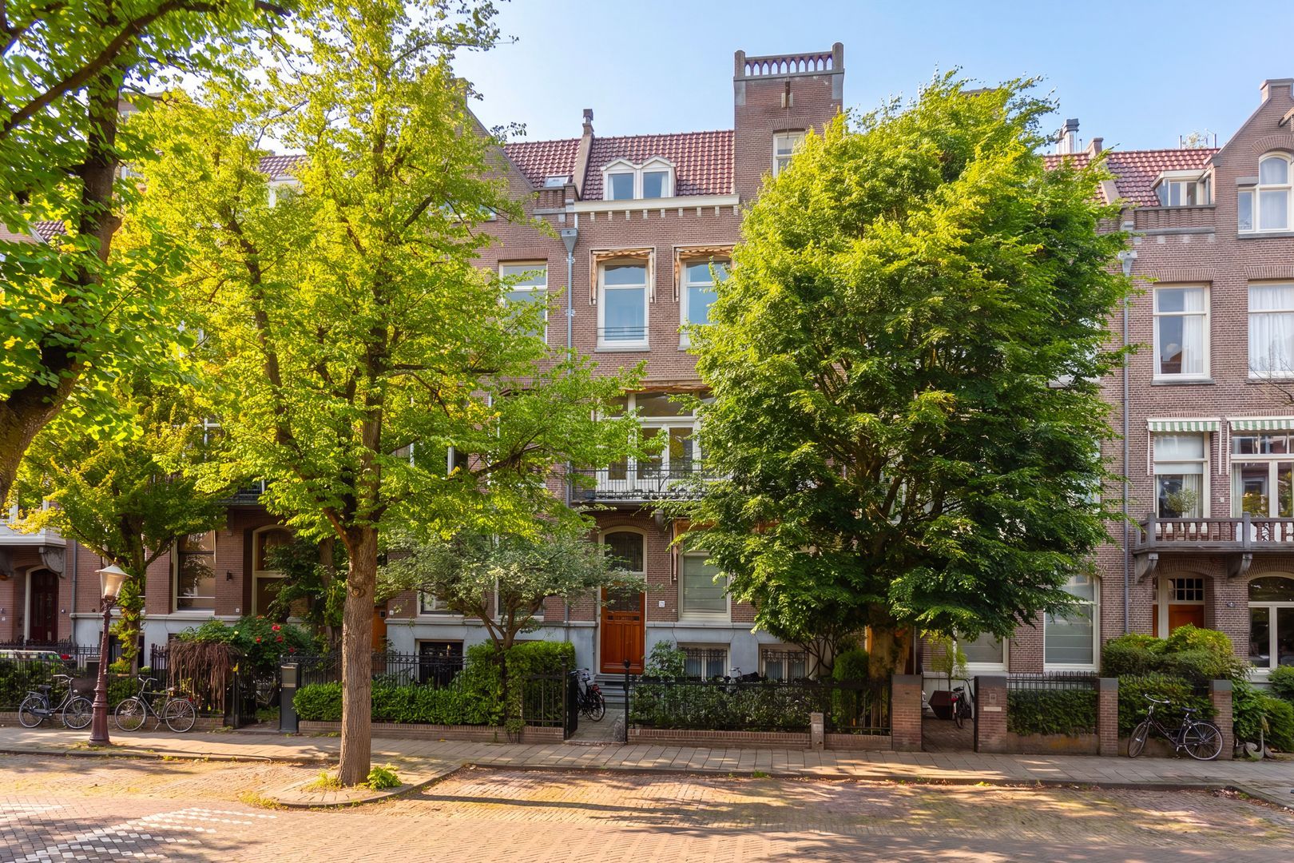
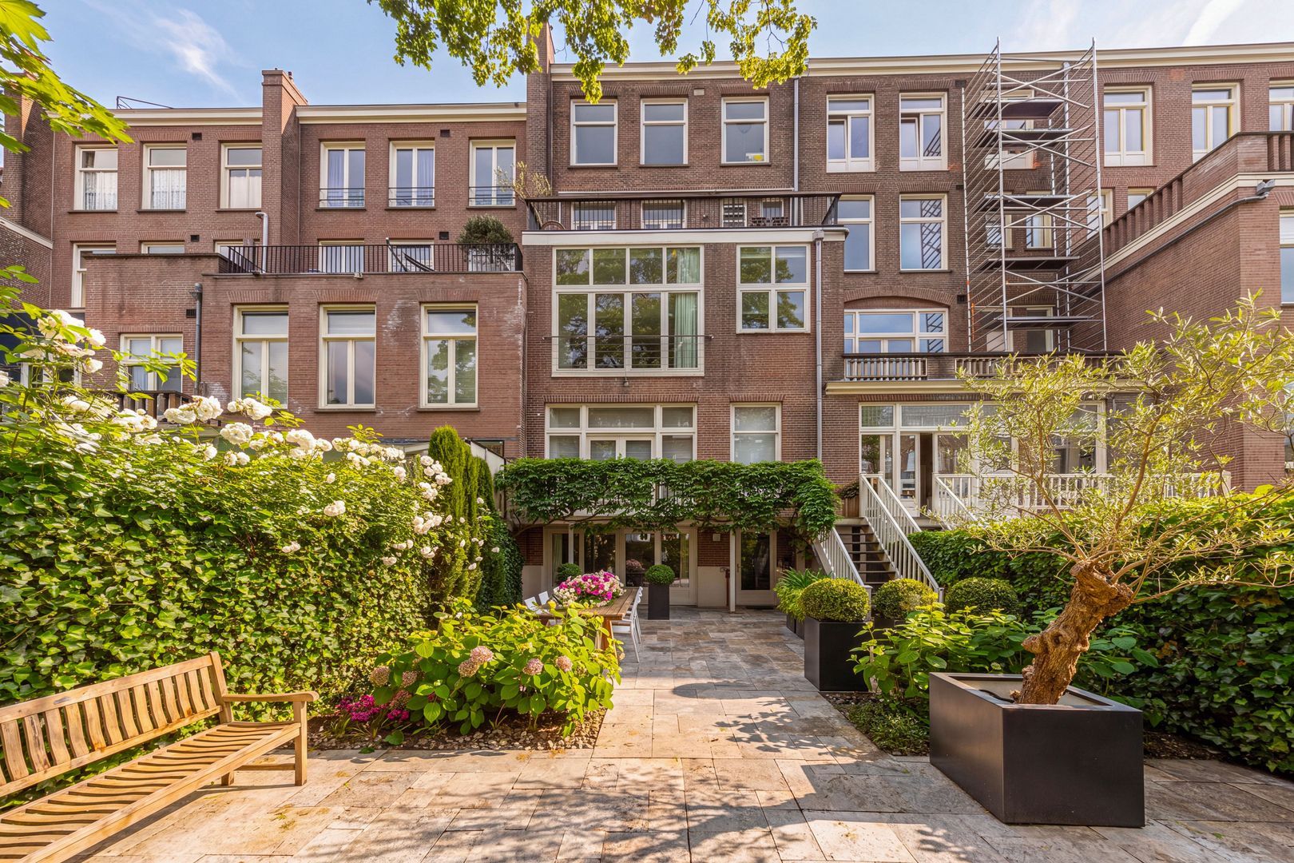
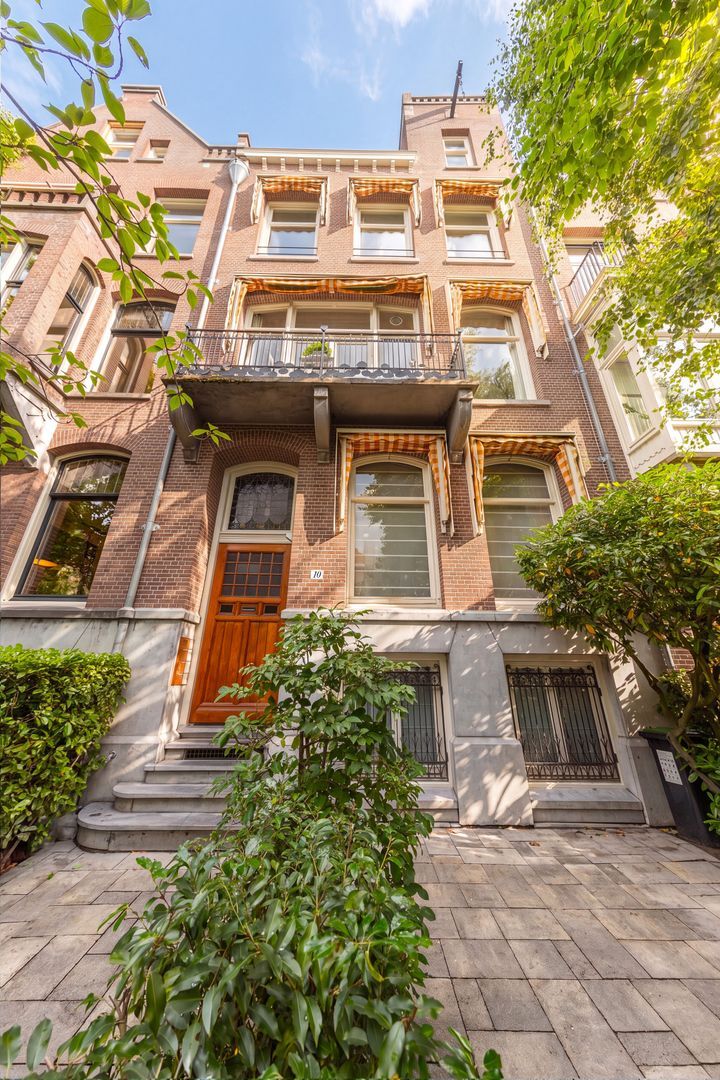
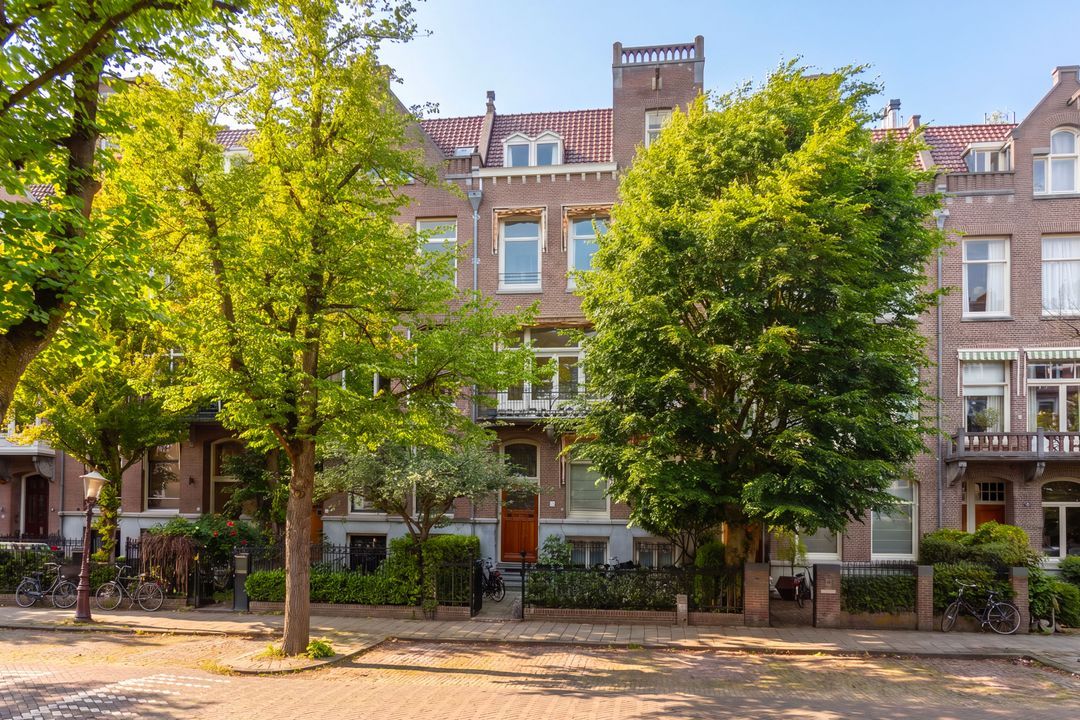
In one of the most sought-after locations in Amsterdam Oud-Zuid, tucked away on a quiet, tree-lined street directly behind Vondelpark, lies this exceptionally spacious three-story townhouse with a beautifully landscaped backyard approximately 12 meters deep. A rare combination of classic elegance, impressive volumes, and a sheltered green outdoor space in a prime location.
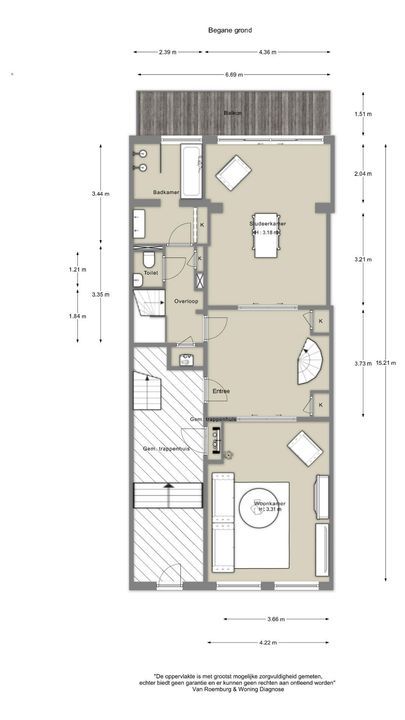
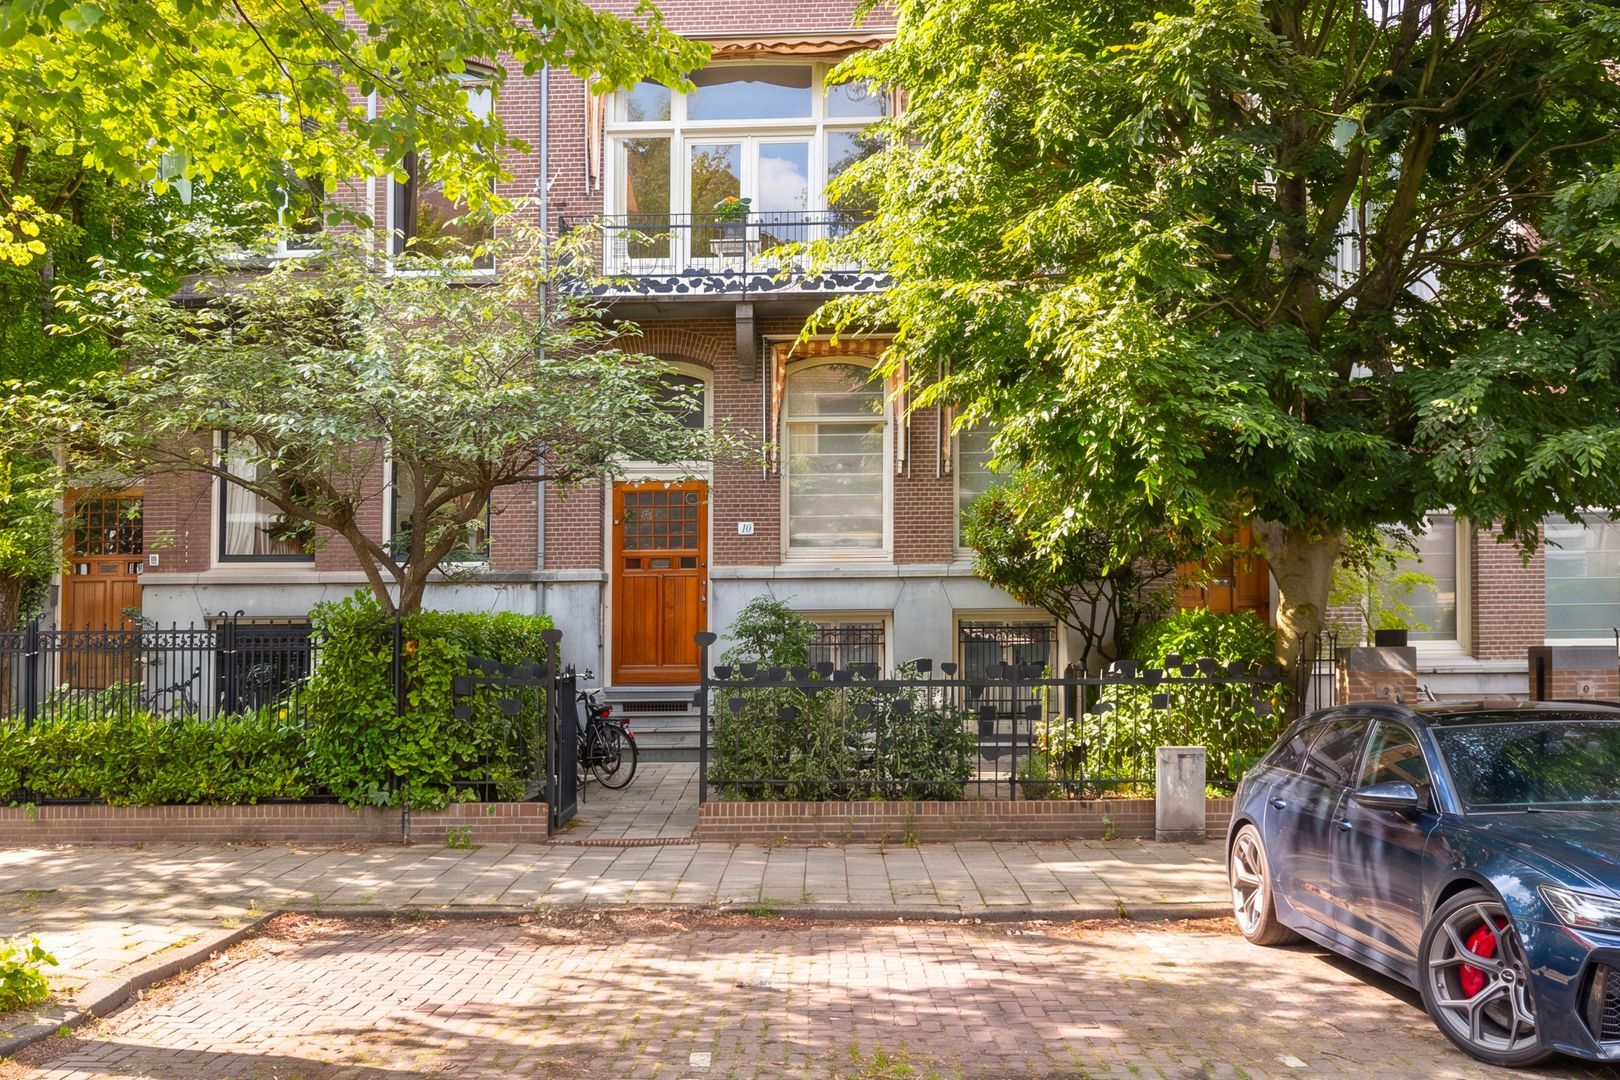
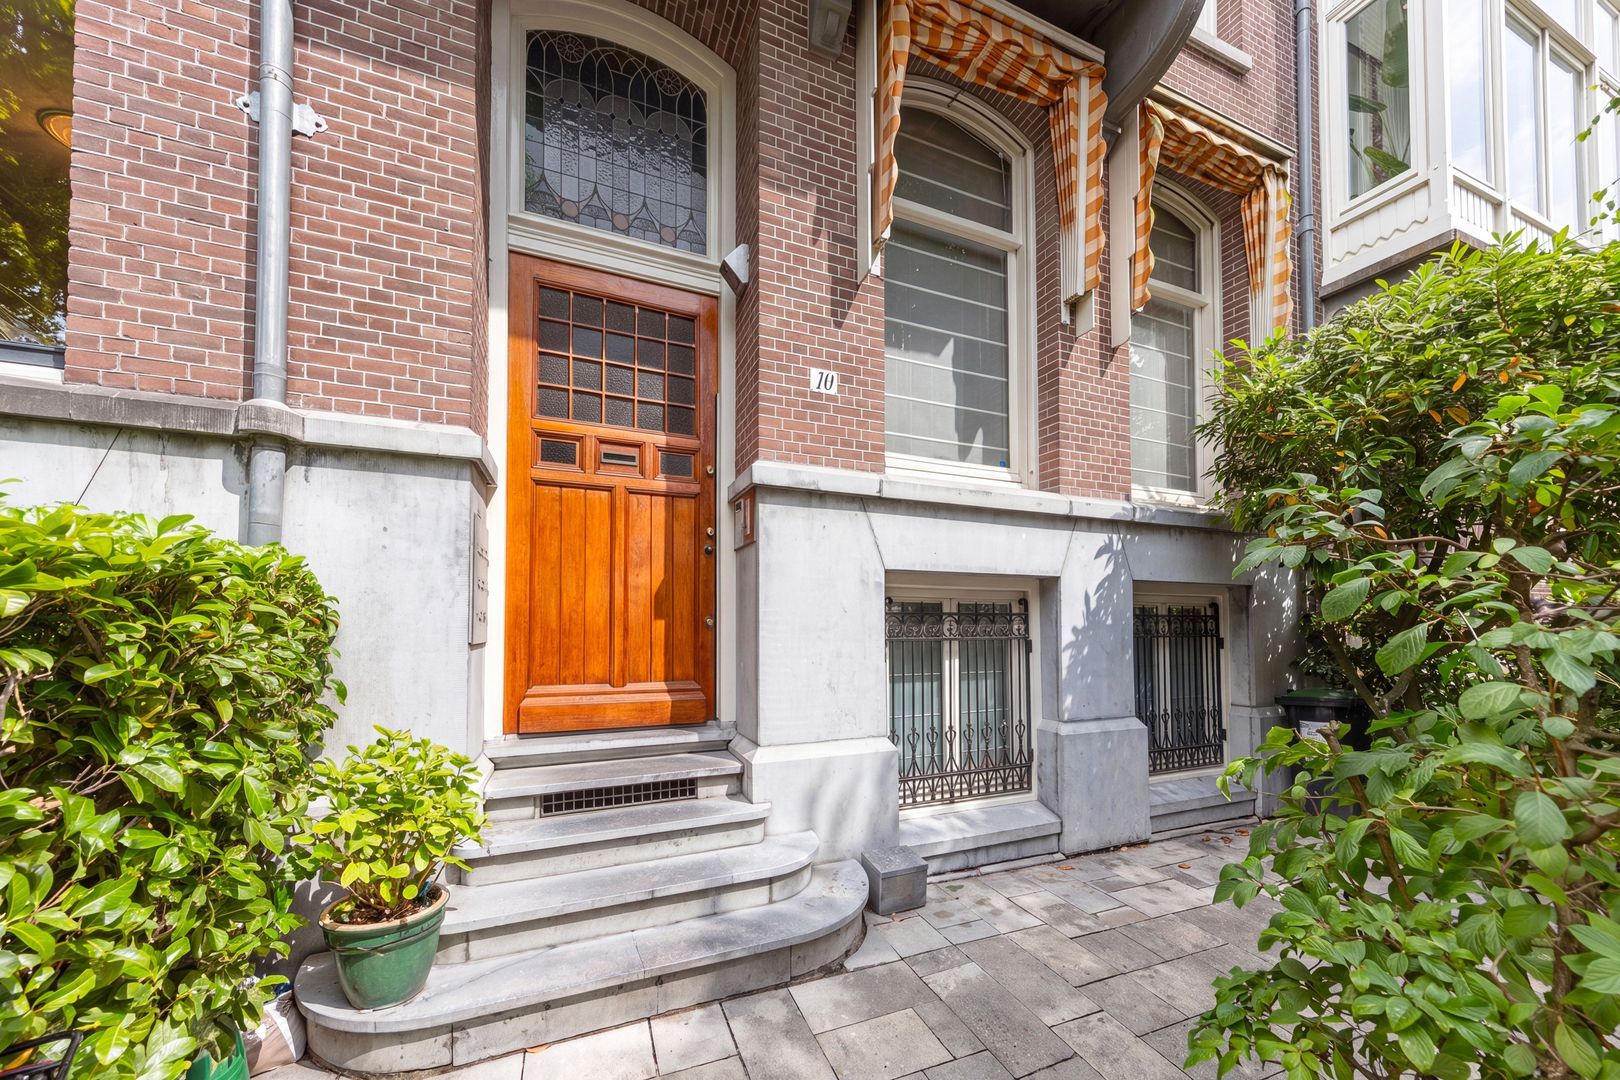
Through the well-maintained front garden and the stately staircase, you reach the communal entrance. The marble foyer immediately sets the tone for the atmosphere and quality that characterize this home. The apartment’s entrance is located on the main floor.
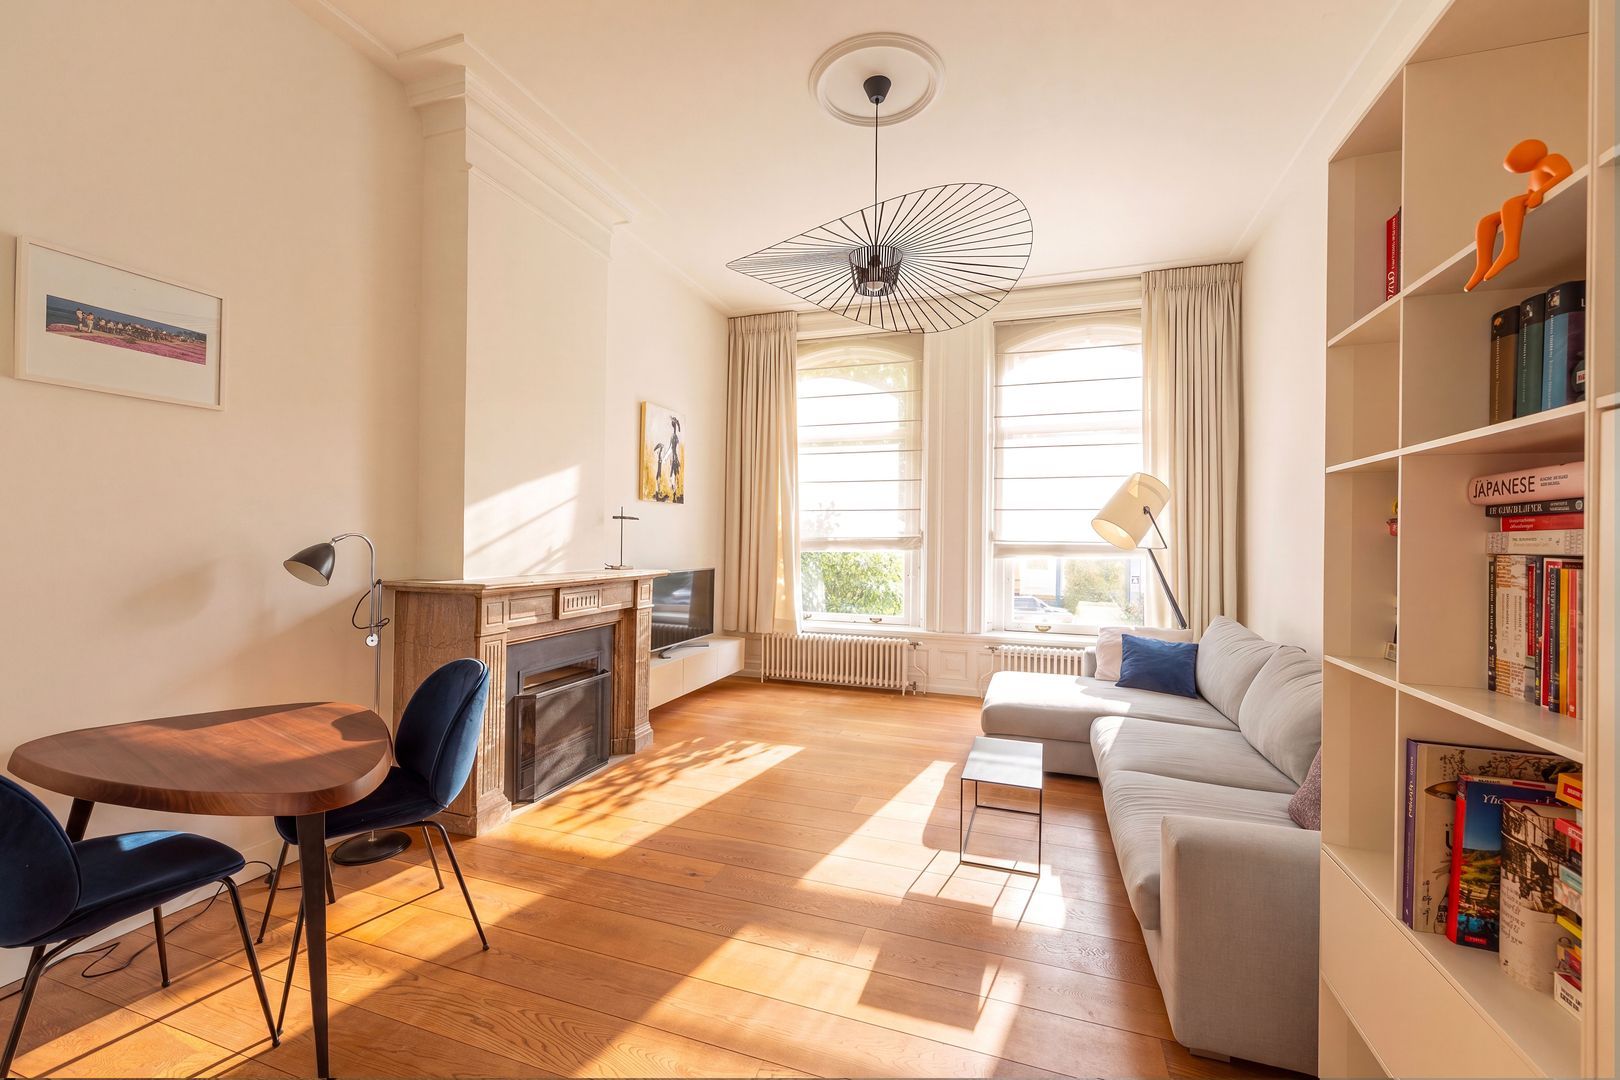
At the front is a stylish living or study room with a view of the tree-lined street. At the rear is a second spacious room, ideal as a bedroom, TV room, or study, with access to a balcony and a staircase leading to the garden. This floor also features a well-maintained bathroom equipped with a bathtub, walk-in shower, and double sink.
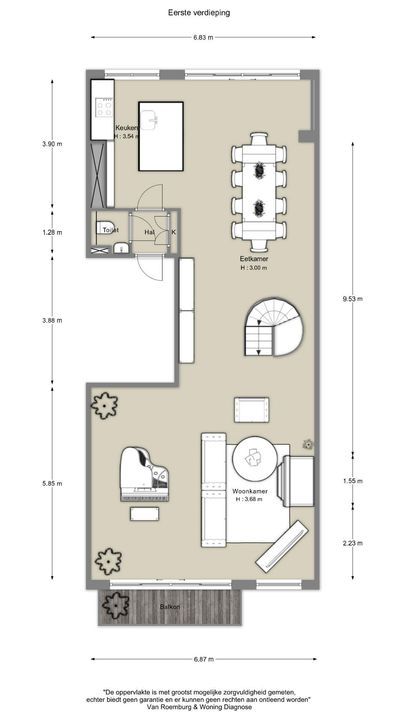
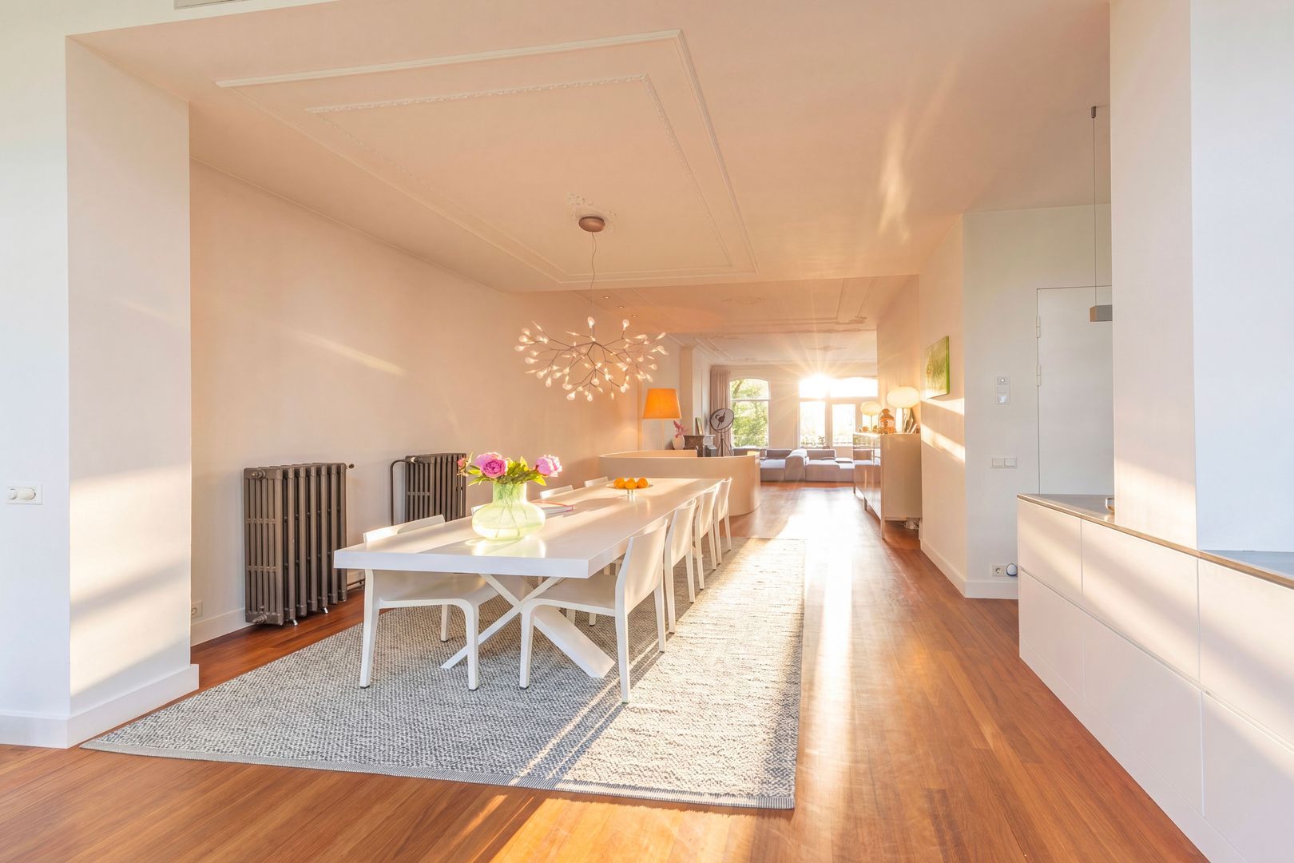
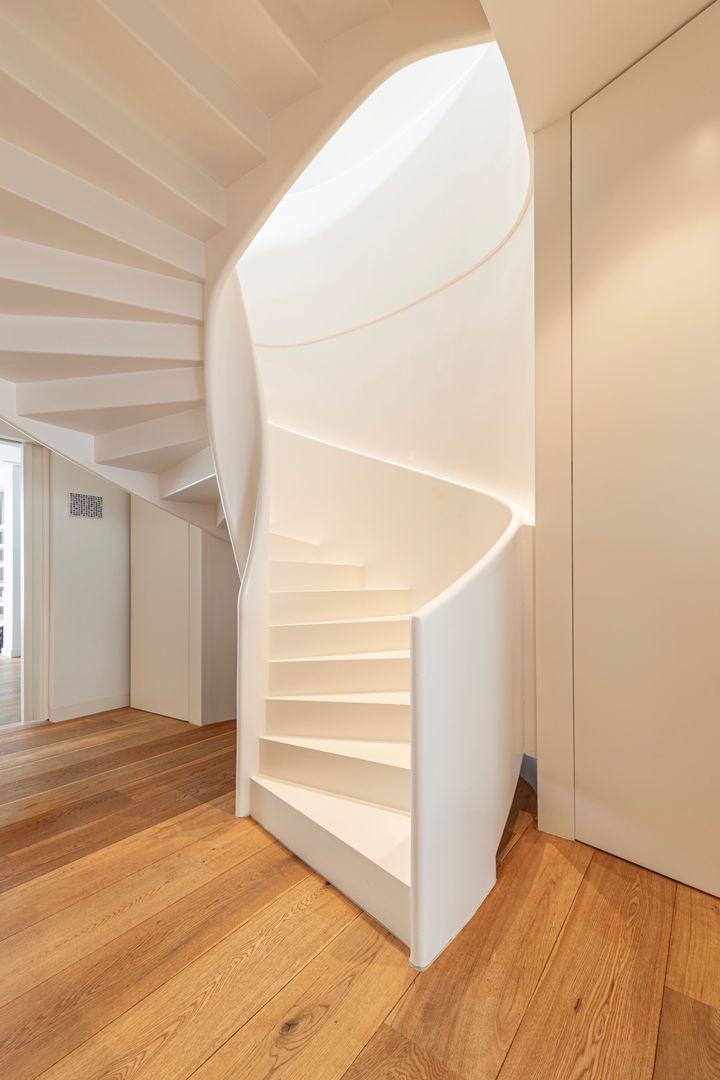
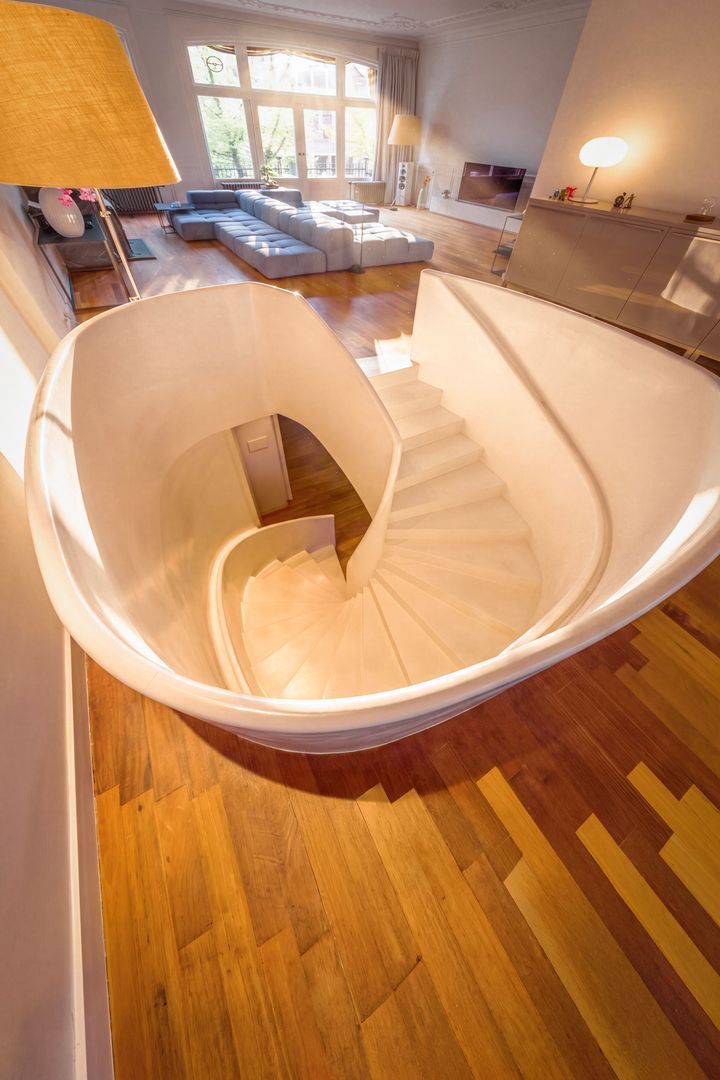
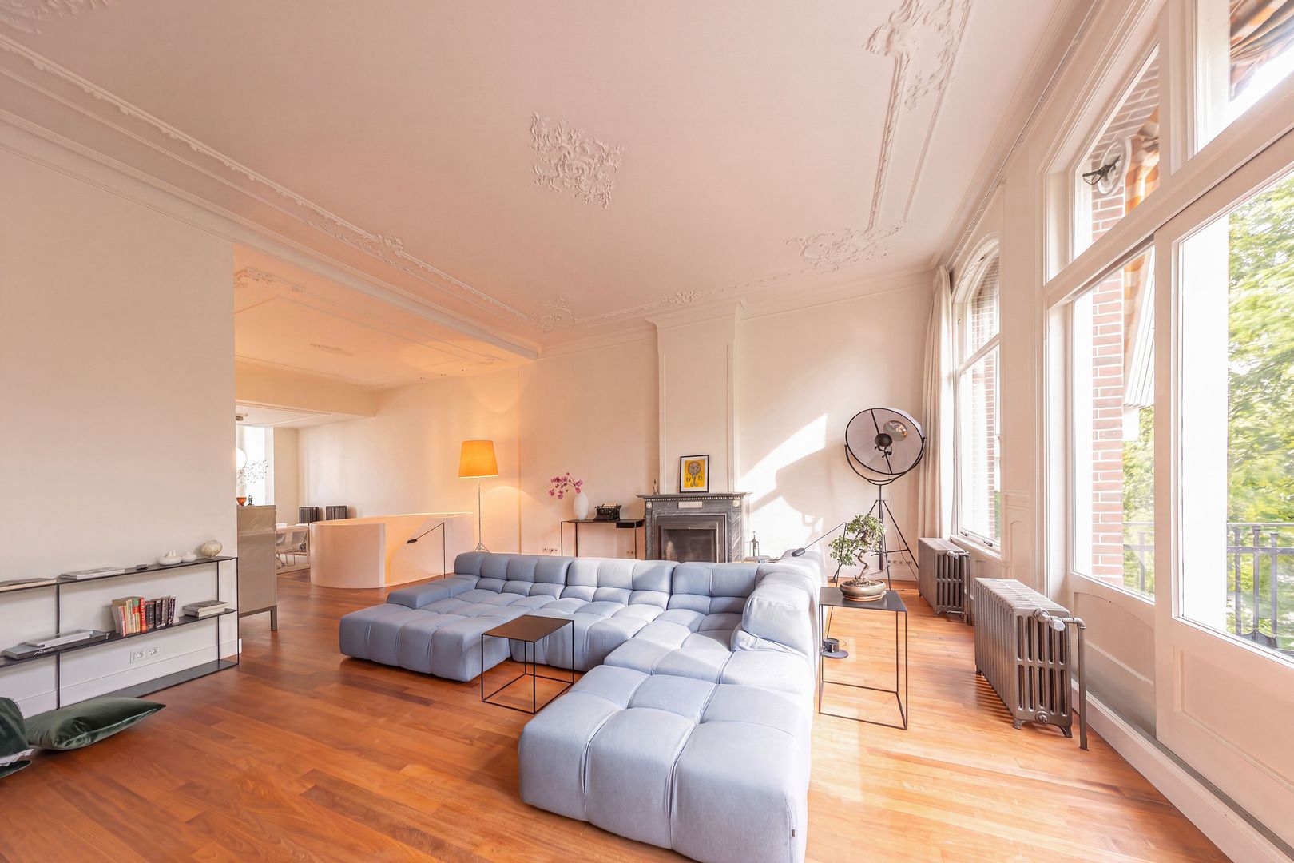
An architectural statement is the elegant circular steel staircase connecting the various living levels. This leads to the impressive main living floor, where the grandeur of the original mansion truly comes into its own. The spacious living room features a beautifully crafted ceiling approximately 3.70 meters high, large windows, and an exceptional sense of light and space.
At the front, French doors open onto a balcony with an unobstructed view of the charming street. The classic awnings provide a pleasant filter for the sunlight and enhance the home’s charming character.

The open-concept kitchen at the rear forms the heart of the home and is equipped with various built-in appliances. Large French doors create a beautiful connection to the greenery outside. The view of the mature trees and the deep backyard gives an almost suburban feel, while the bustling city life is just a few minutes away.
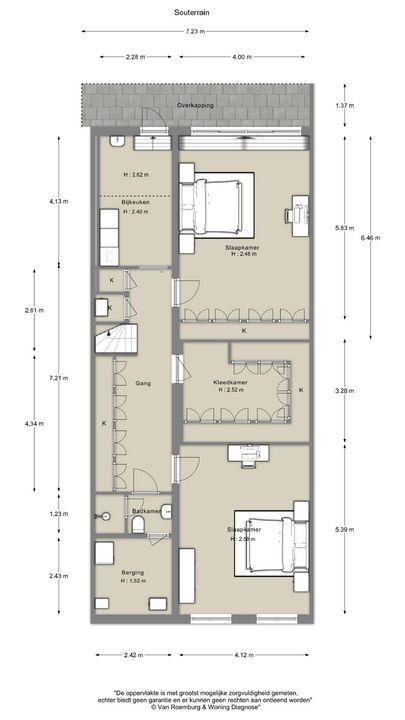
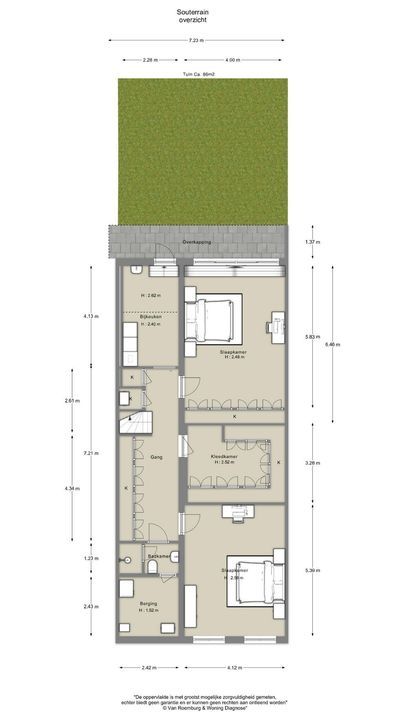
The garden level accommodates two exceptionally spacious bedrooms. The bedroom at the rear features French doors opening onto the garden. At the front, there is a spacious storage room, various built-in closets, and a separate walk-in closet, making this floor exceptionally spacious.
At the front is a bathroom equipped with a walk-in shower, sink, and toilet. Of course, it is also possible to transform the walk-in closet in the middle into a luxurious bathroom or wellness area. At the rear is a practical laundry room/utility room with direct access to the garden.
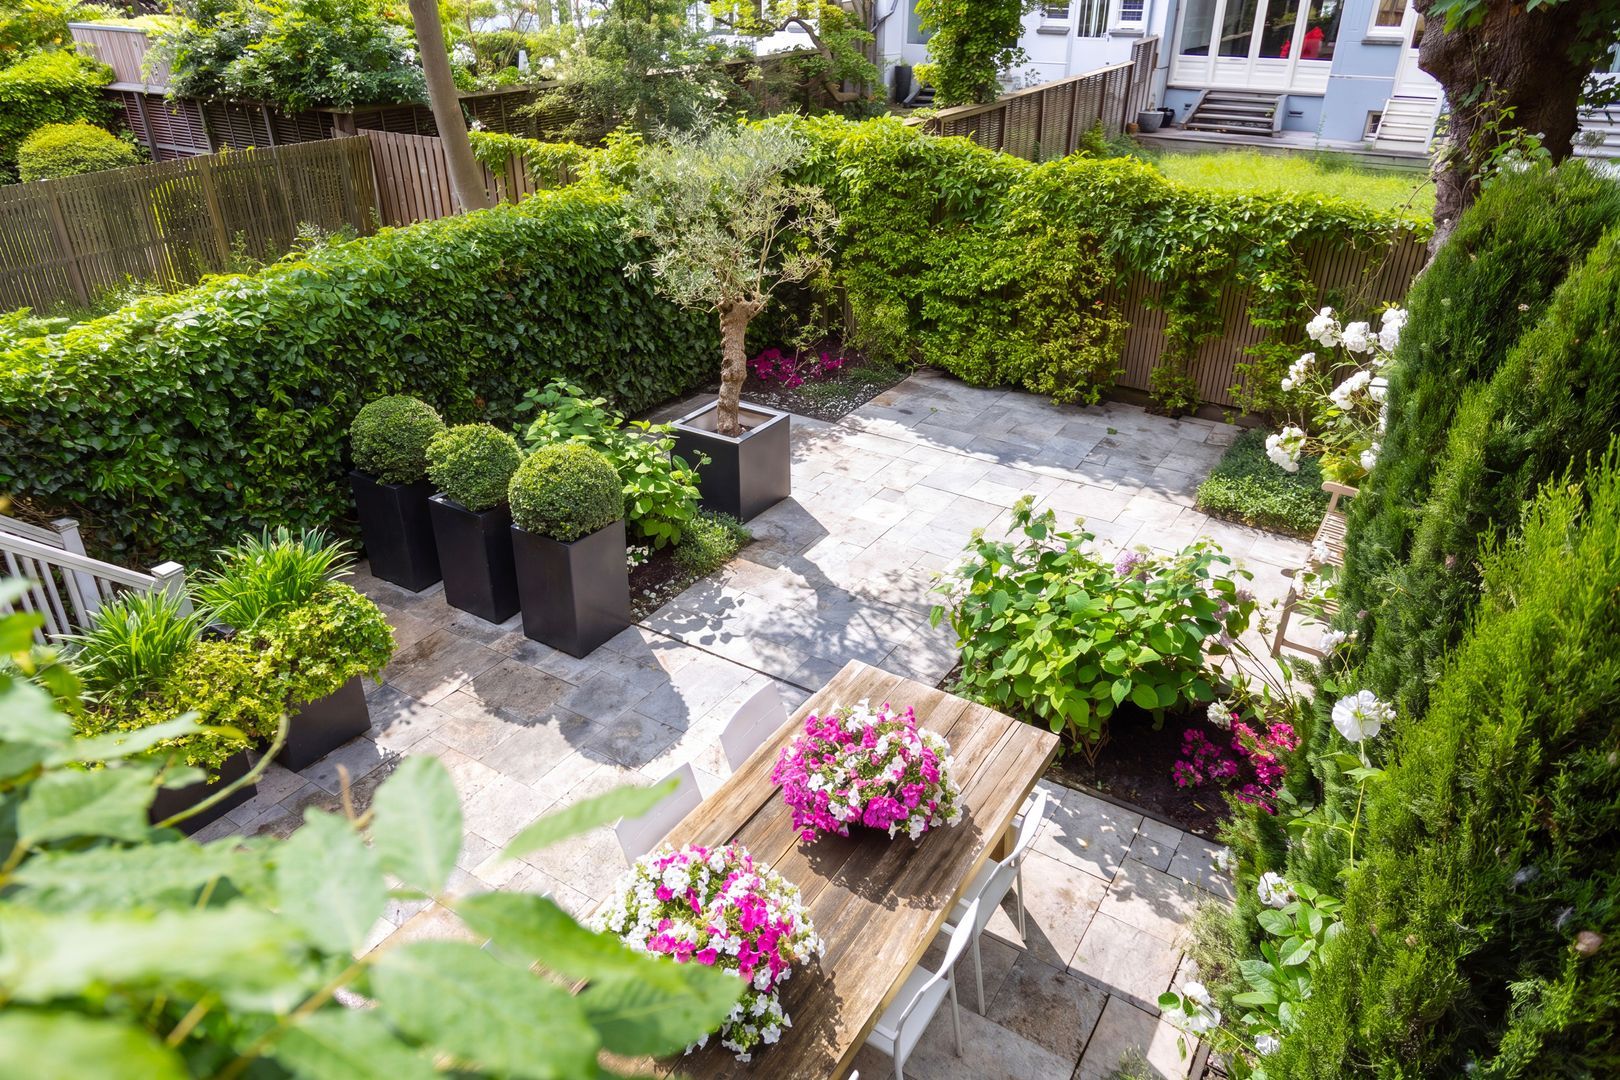
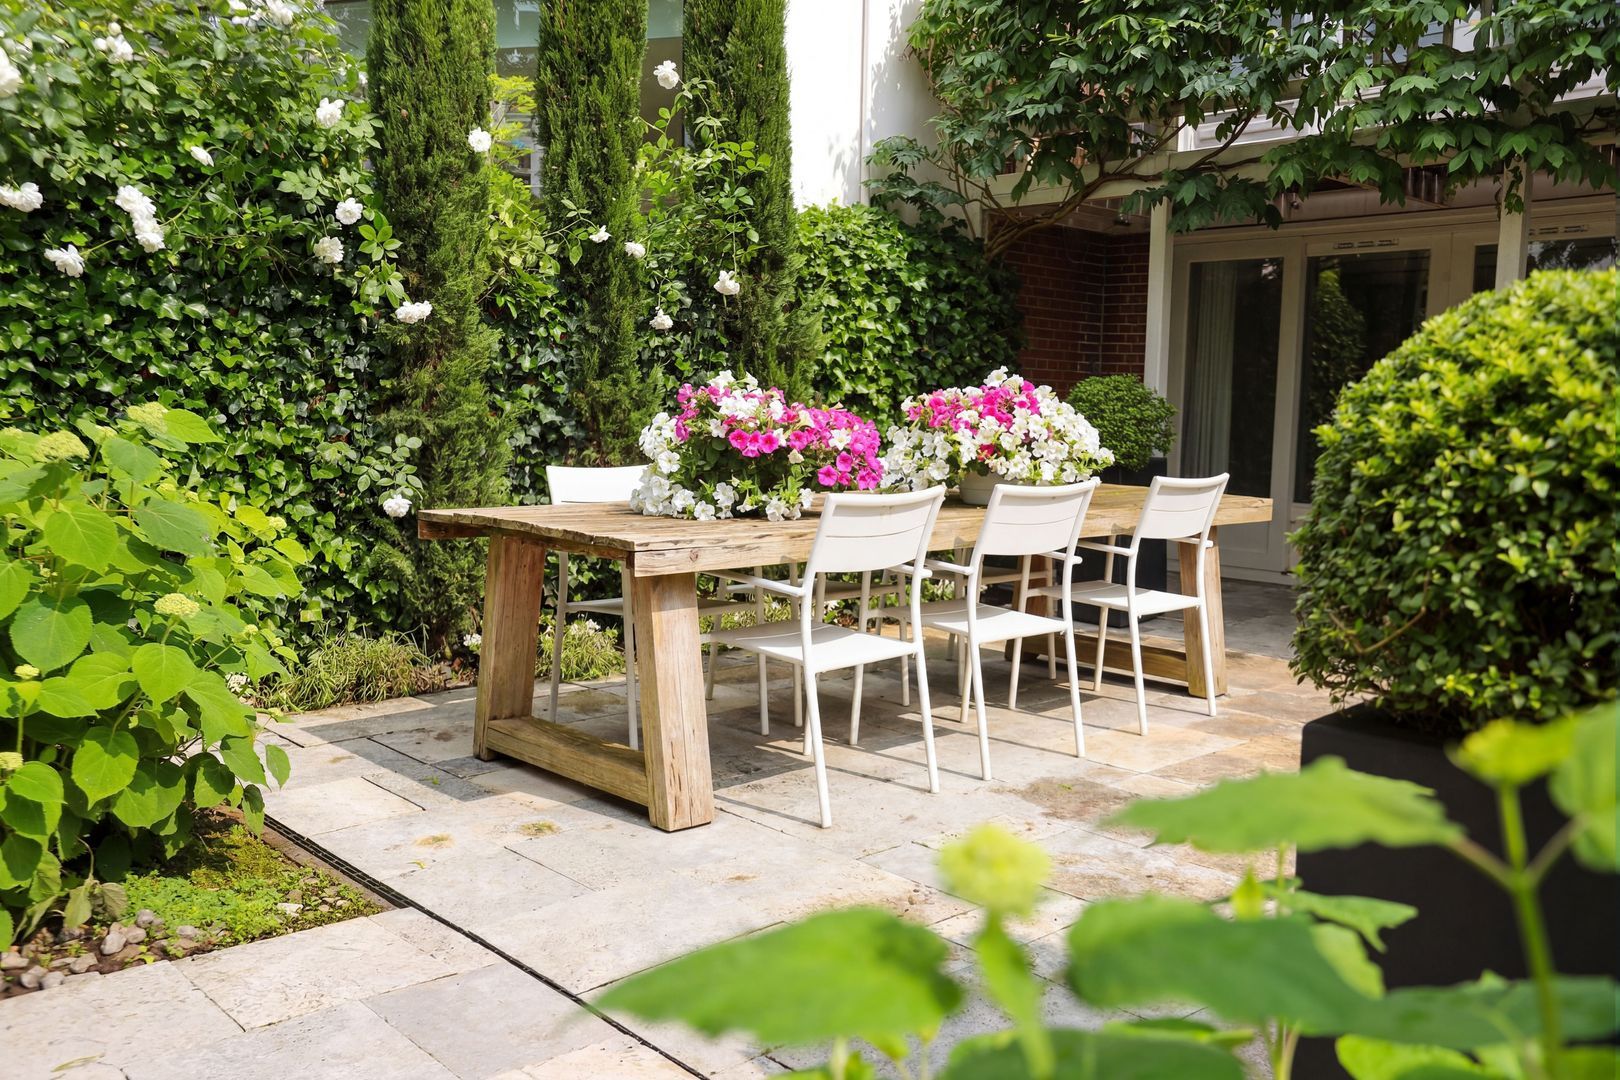
The approximately 12-meter-deep backyard has been carefully landscaped and serves as an extension of the living space. Thanks to its generous depth, there are various sunny and sheltered spots to be found throughout the afternoon. The combination of mature greenery, tranquility, and privacy makes this garden a rare luxury in Amsterdam Oud-Zuid.
This exceptional family home stands out for its impressive ceiling heights, generous dimensions, classic details, and unique location directly behind Vondelpark. A home that effortlessly combines the comfort of a family home with the elegance of an Amsterdam townhouse, situated in the heart of one of the city’s most sought-after residential areas.
Features:
- Living area: 270 m².
- Spacious front and back gardens;
- A wonderfully sunny home;
- Potential for 5 bedrooms and three bathrooms;
- Located on freehold land;
- Partially double-glazed;
- Energy label C;
- Foundation risk class C;
- Closing date to be agreed upon.
 English
 Nederlands
 View 12 images