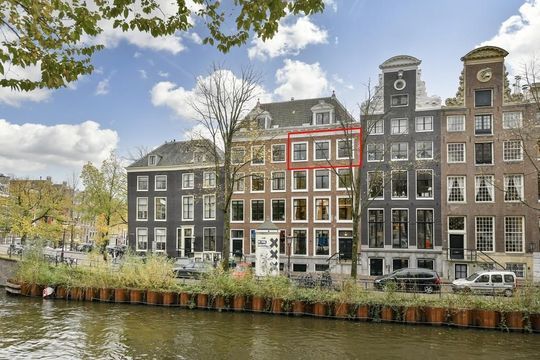
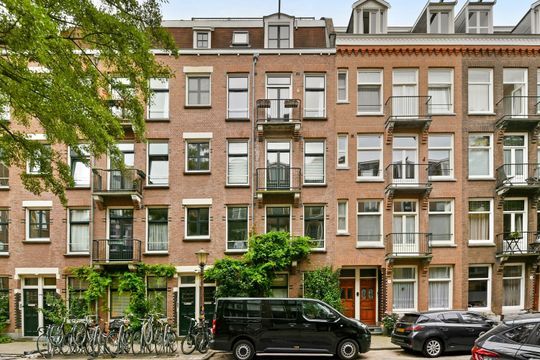
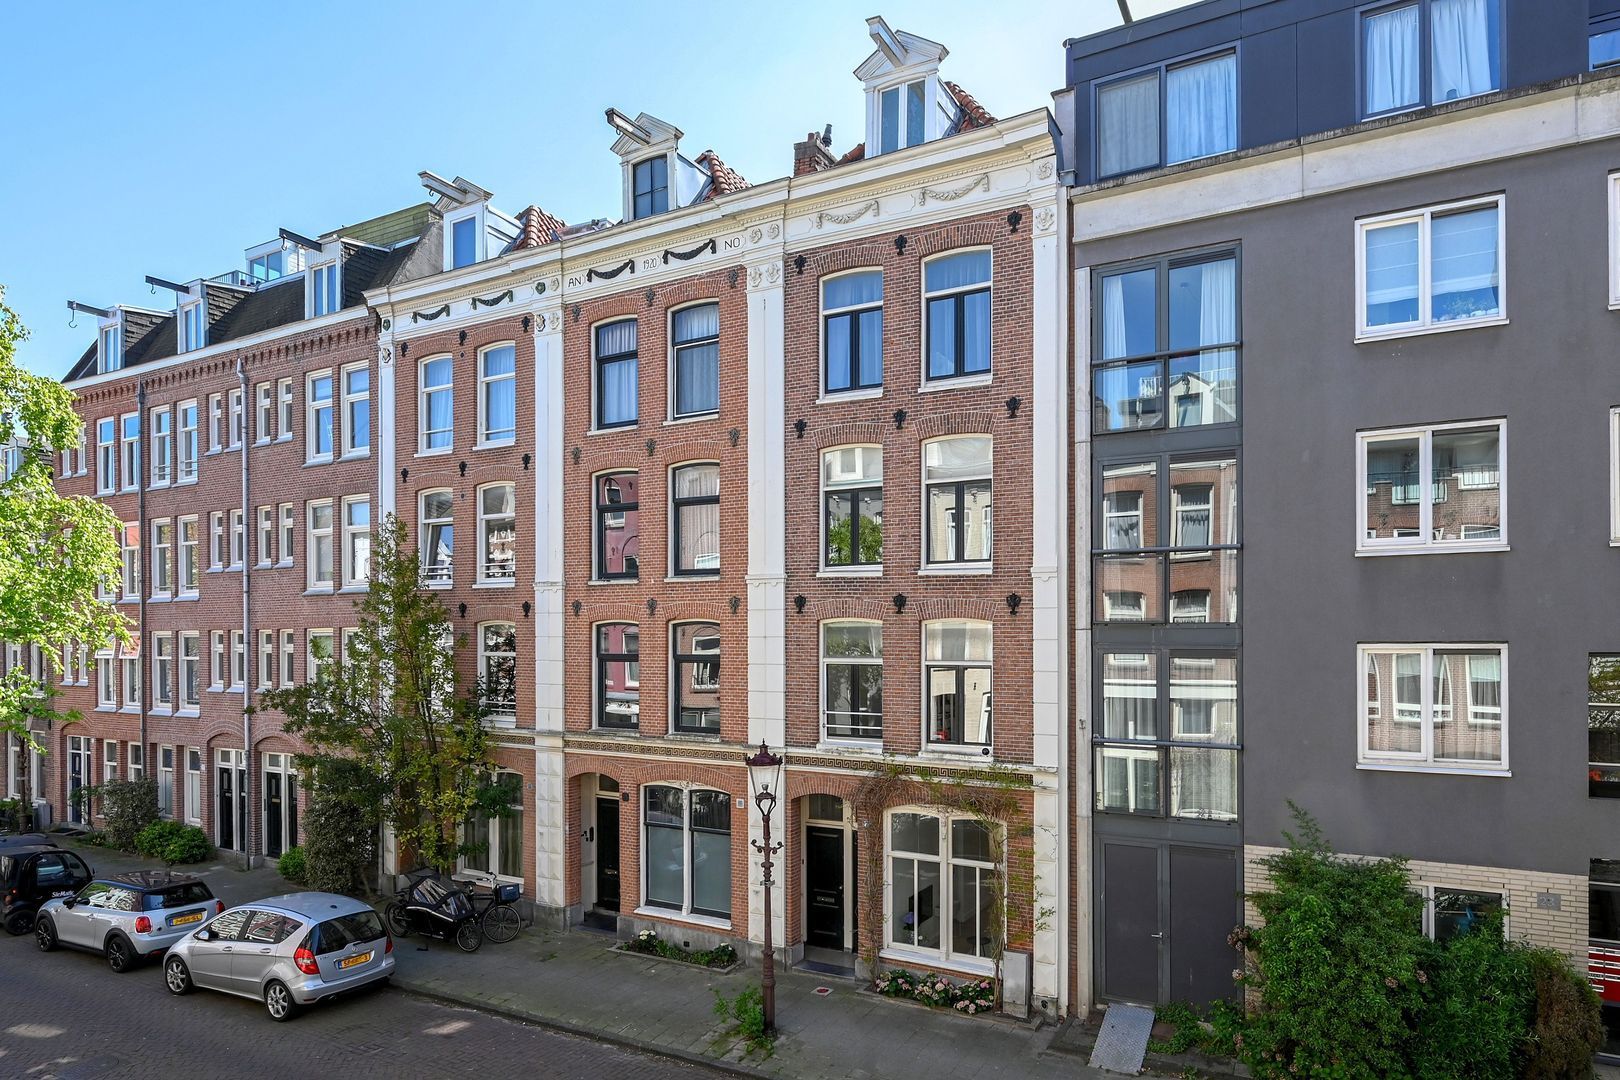
Located in the highly sought-after Schinkelbuurt in Amsterdam Oud-Zuid, this spacious, split-level family home sits on freehold land and offers three bedrooms and a sunny south-facing garden. A perfect blend of space, comfort, and tranquility, with vibrant city life, parks, and all amenities just around the corner.
Layout

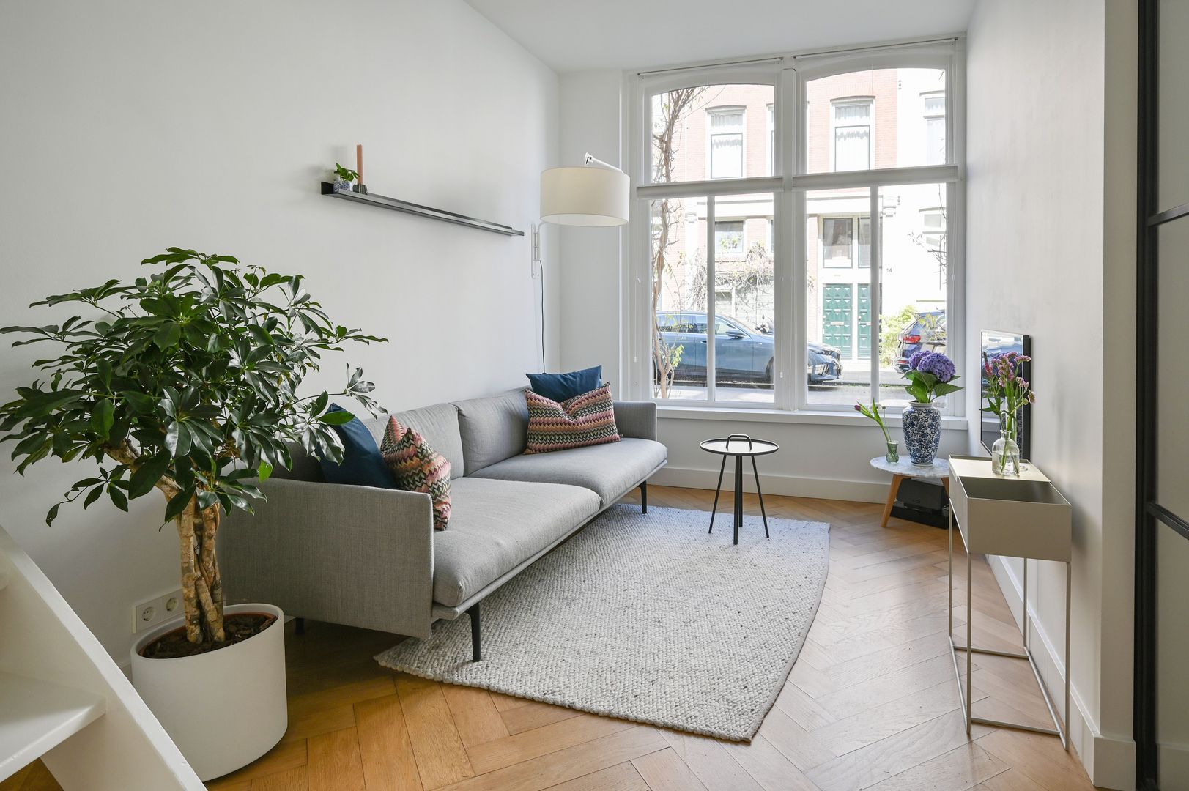
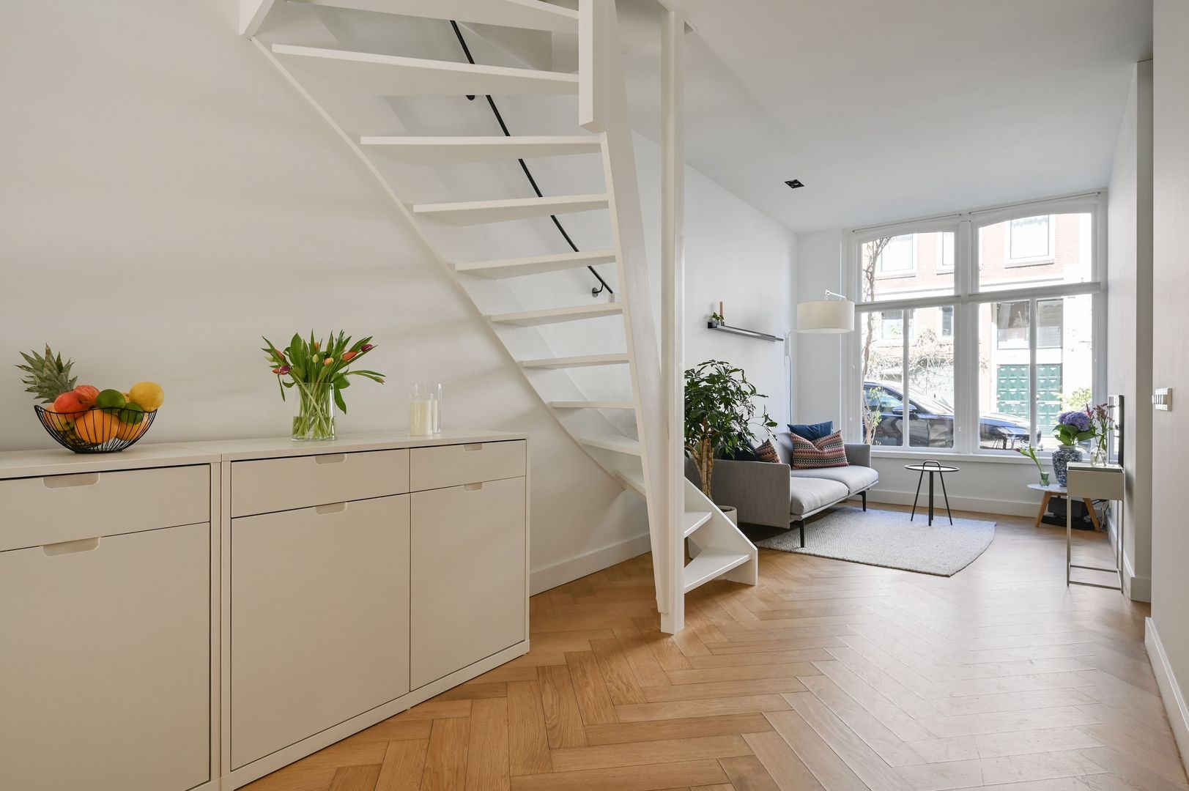
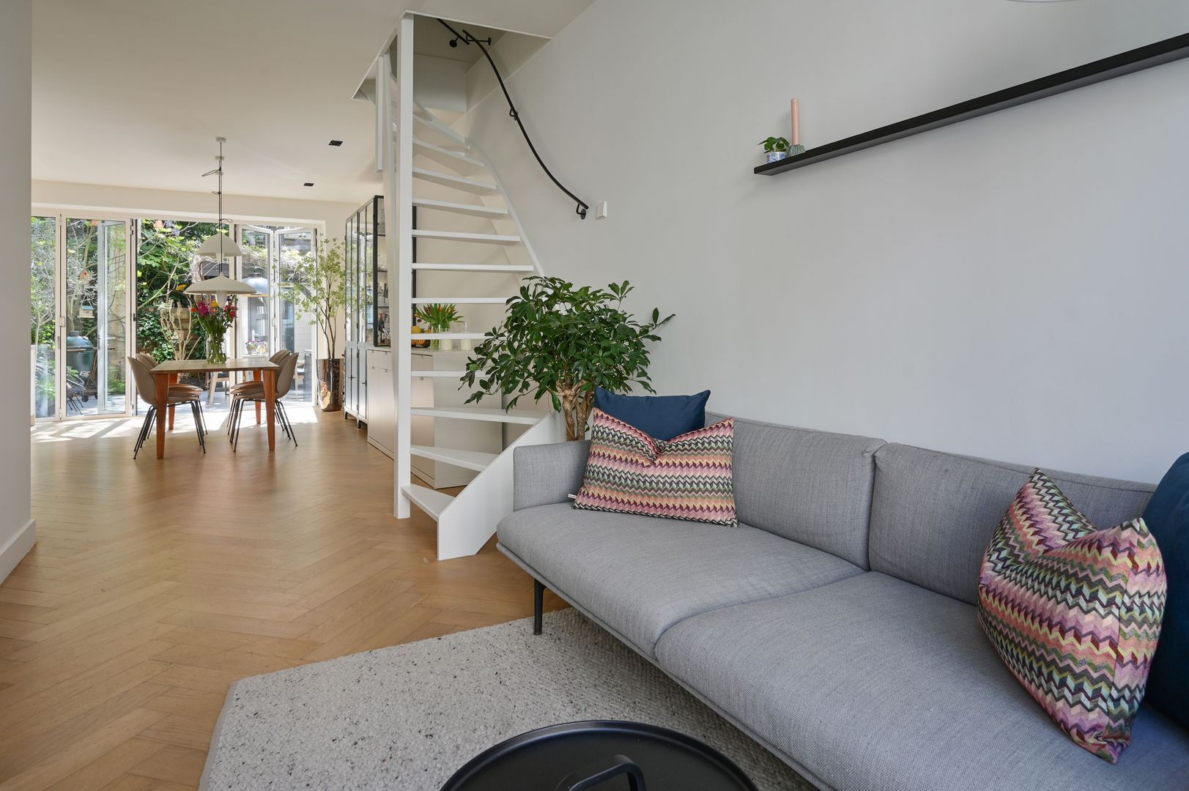
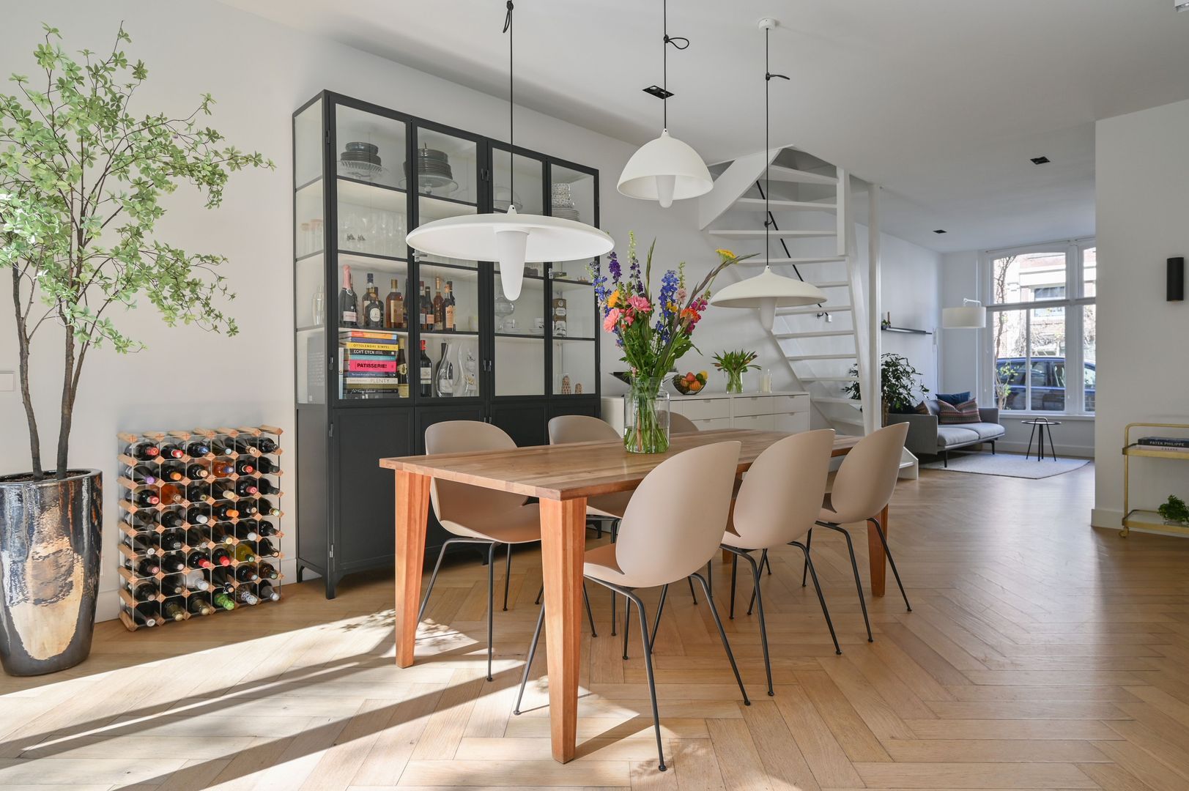
Upon entering this stately, characteristic Amsterdam property, you step into the living level, located on the ground-floor. The bright, open-plan living space features a comfortable seating area at the front.
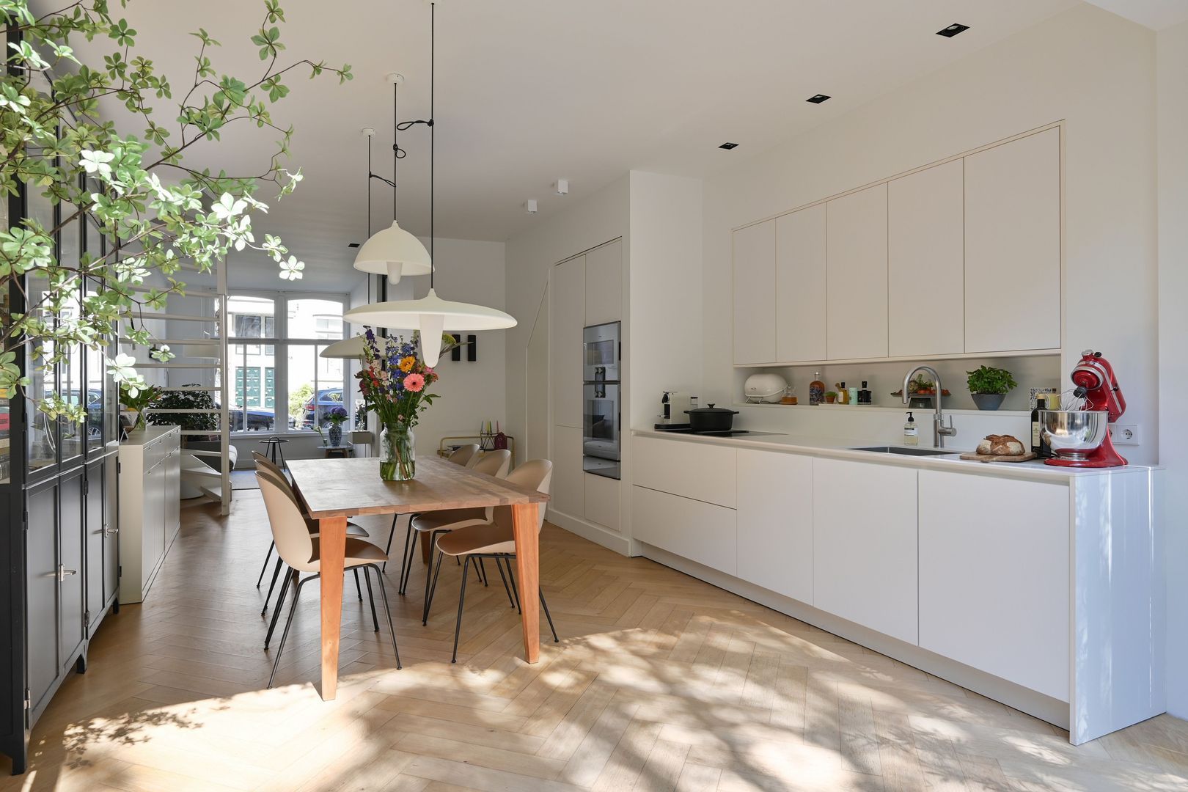
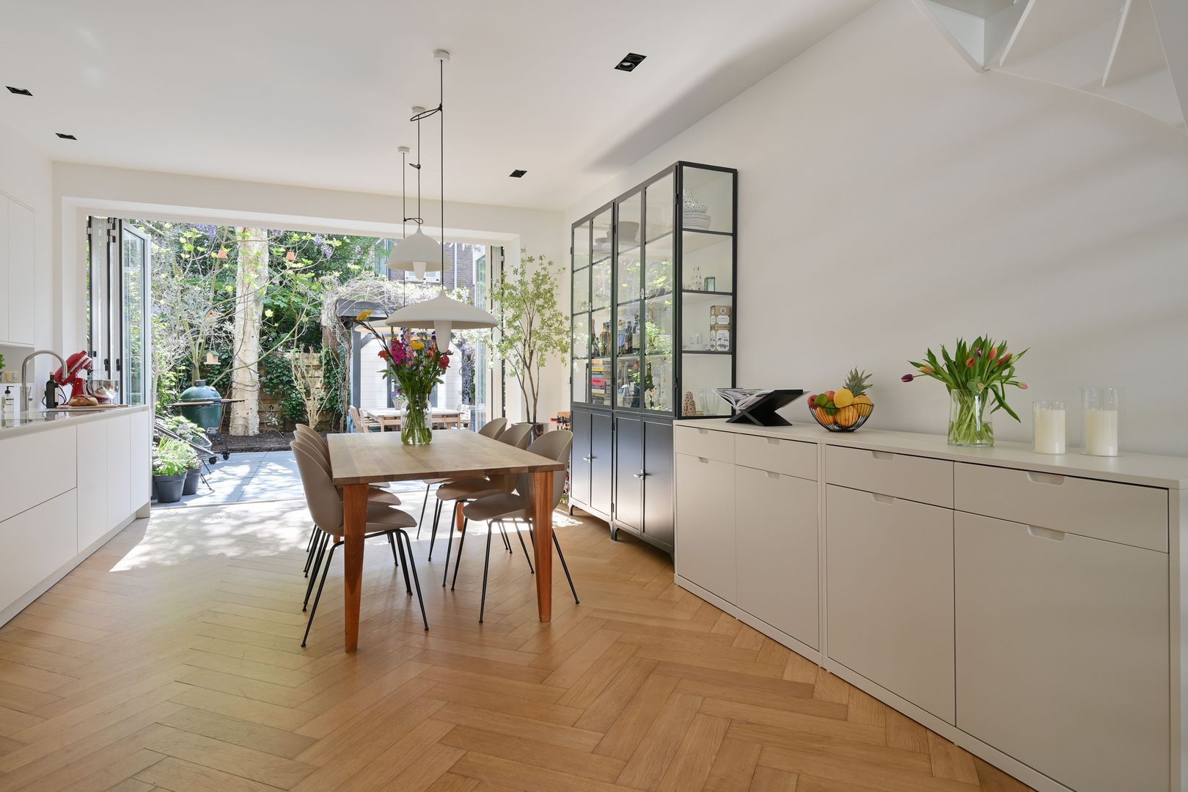
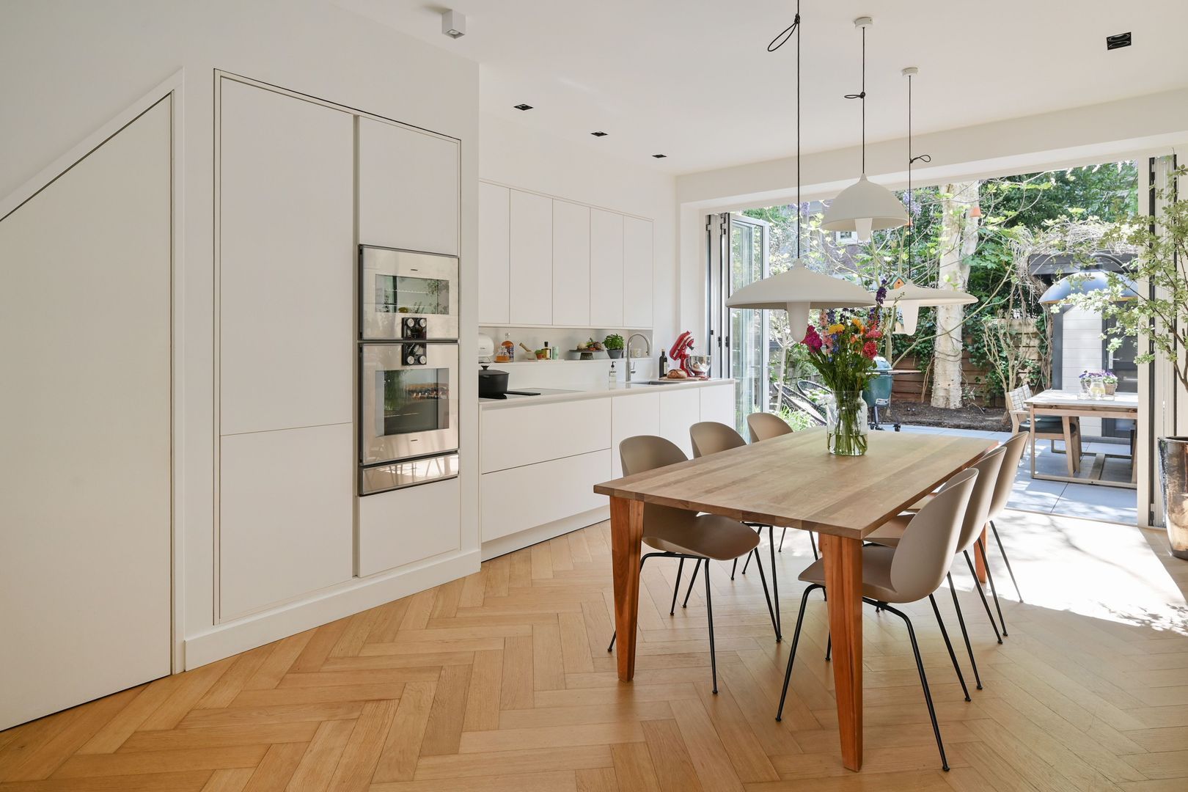
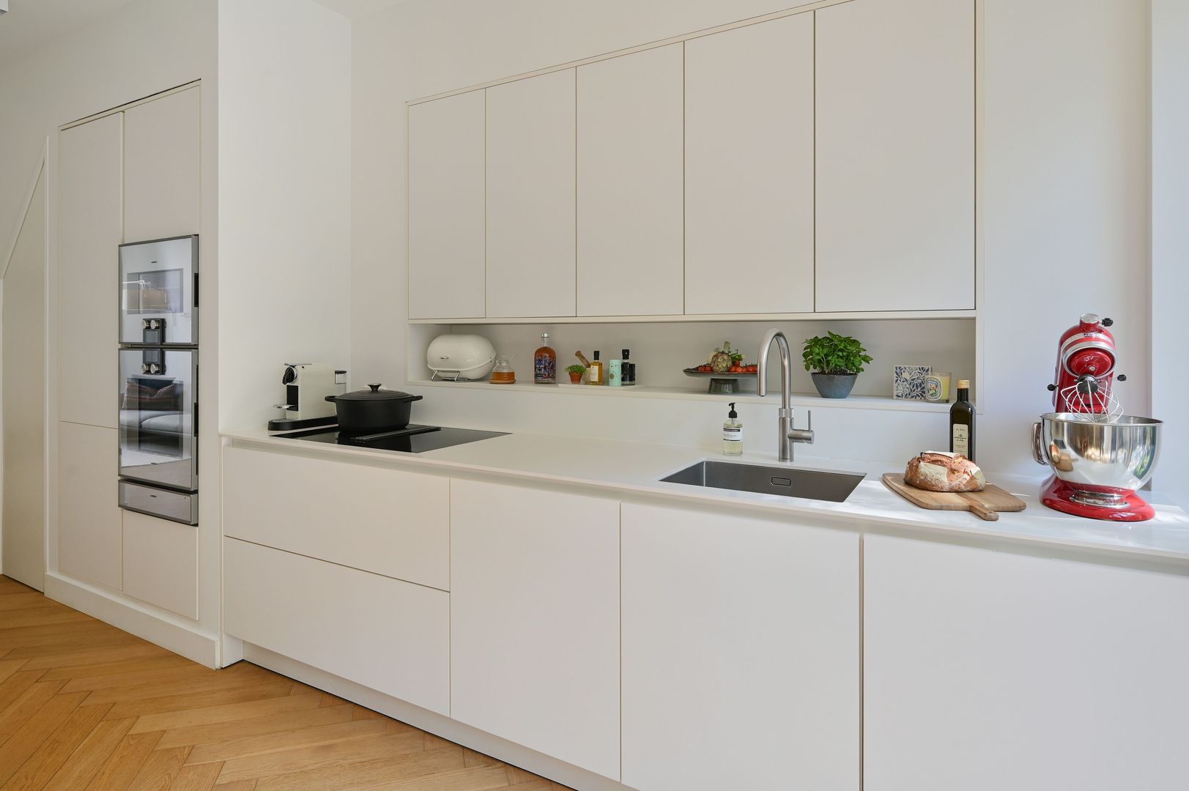
At the rear, you’ll find the minimalist open kitchen by SieMatic, equipped with a tall cabinet wall, accent lighting, and high-end built-in appliances from Gaggenau, Siemens, and Miele, including a steam oven, conventional oven, warming drawer, dishwasher, Quooker, fridge-freezer combination, and an induction hob with integrated extractor.
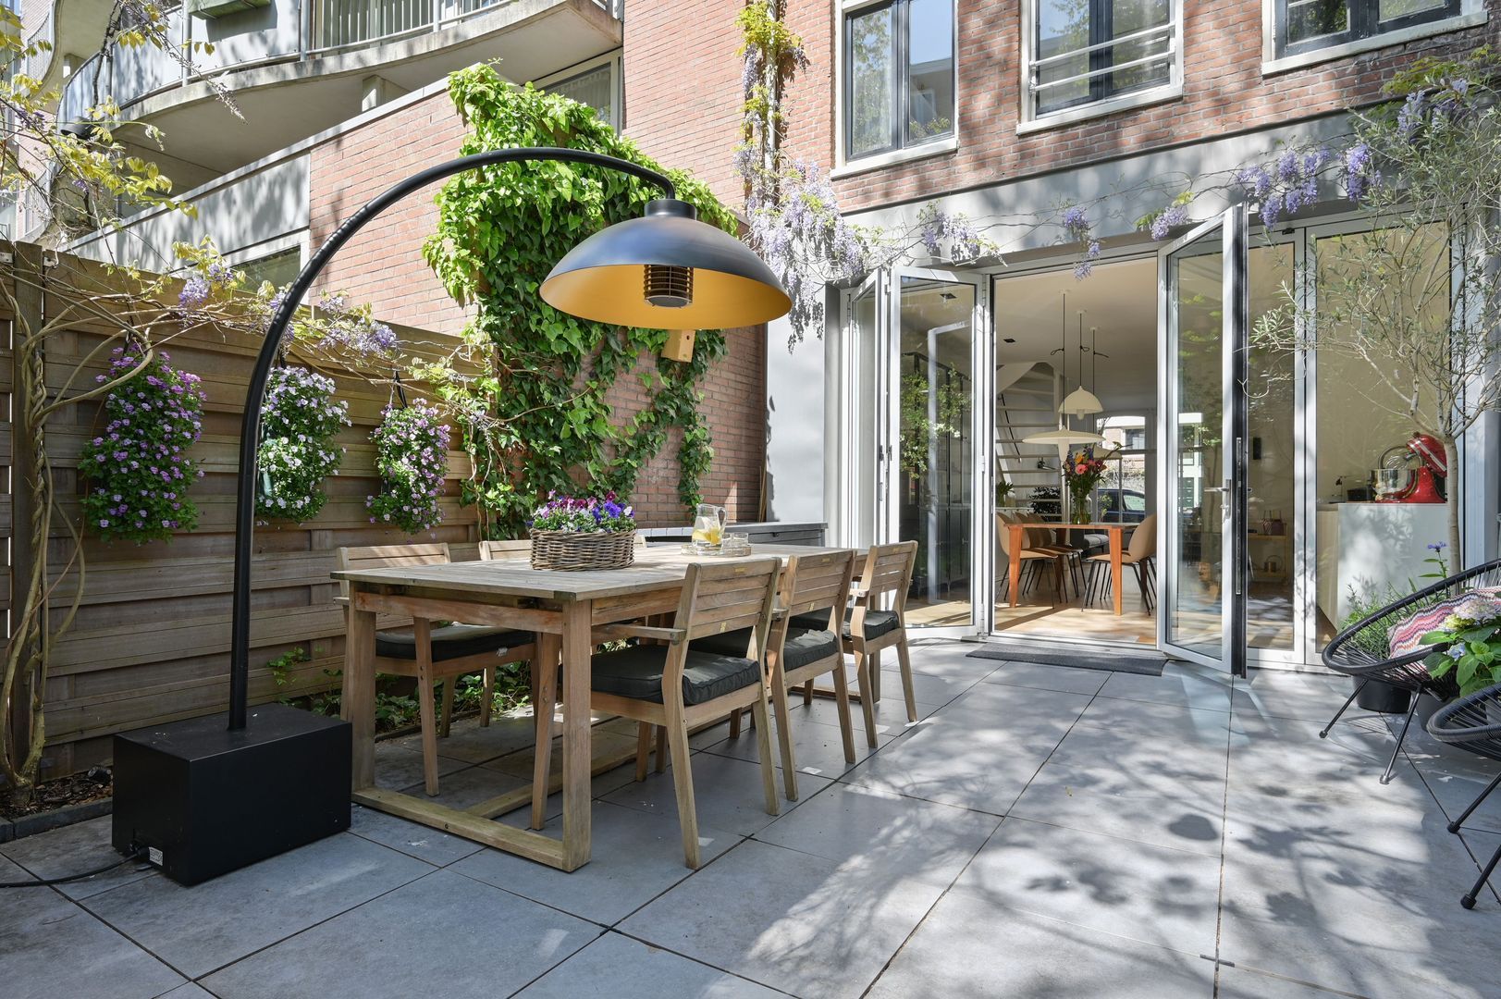
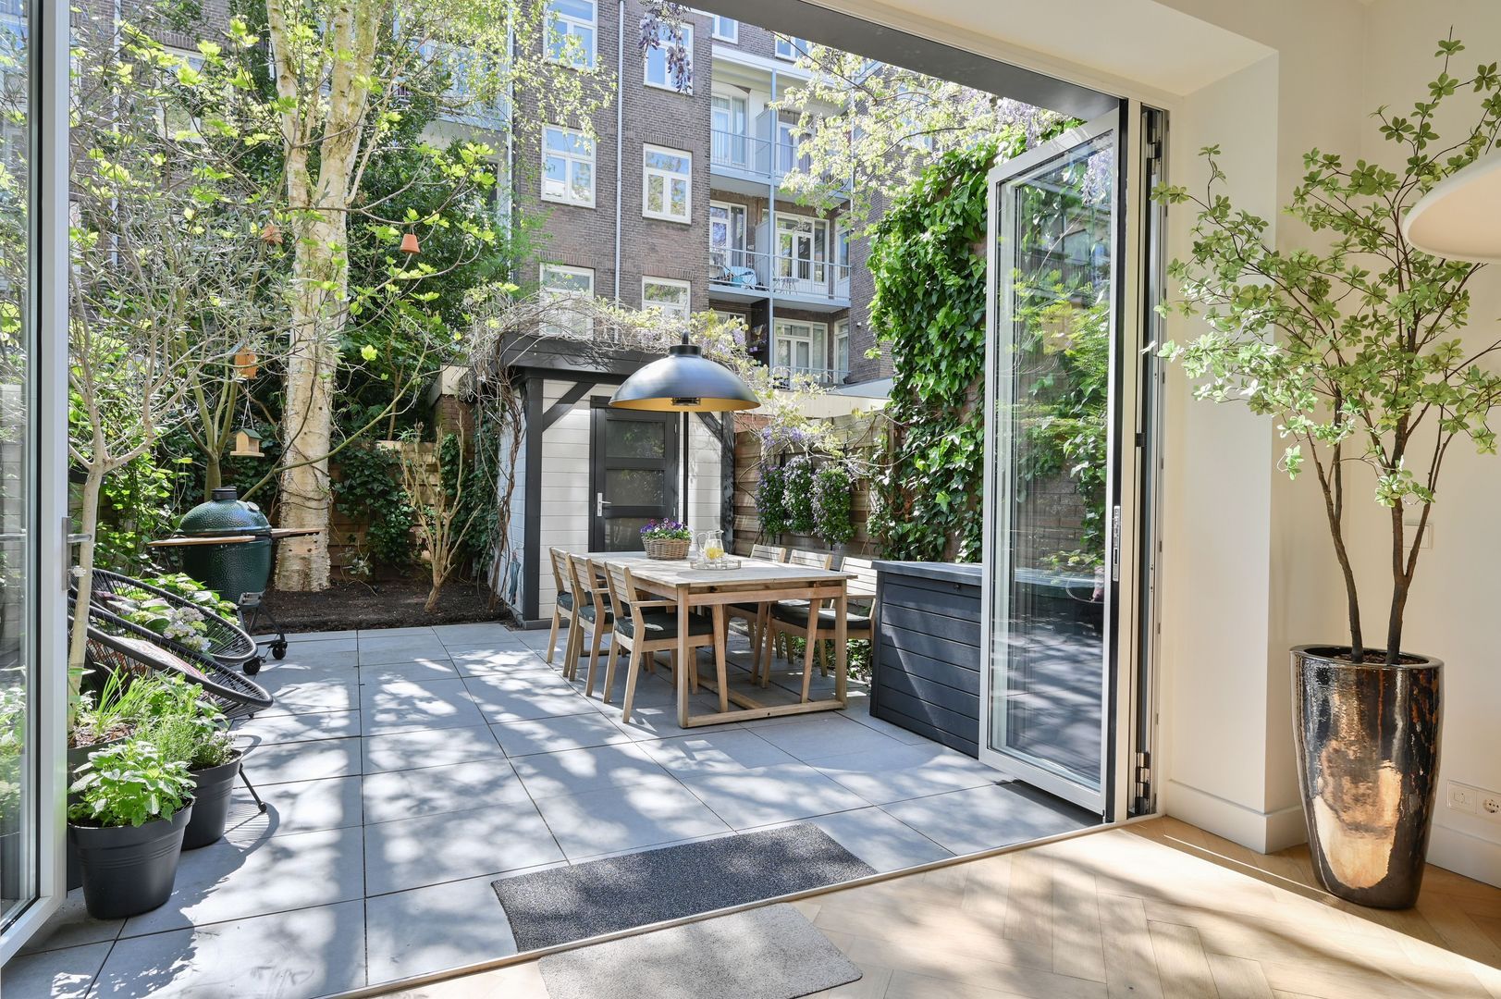
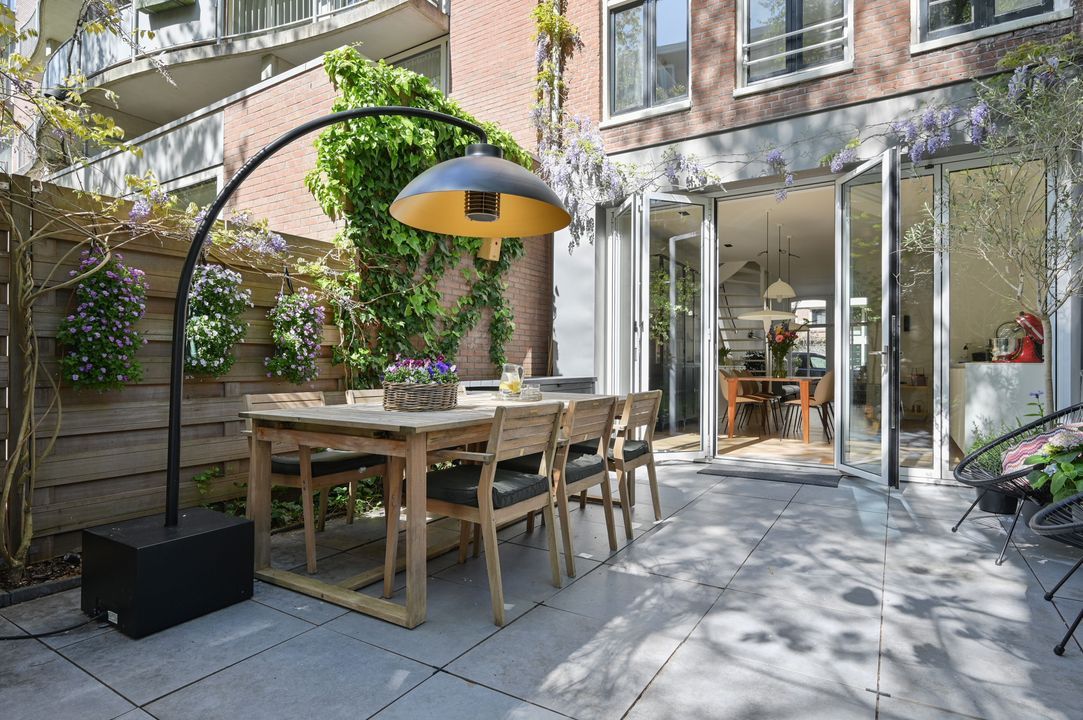
The kitchen seamlessly connects to the garden through full-width folding glass doors, creating a natural transition between indoor and outdoor living. This not only brings in abundant natural light but also offers a wonderful outdoor lifestyle feel, perfect for hosting (barbecue) dinners in the garden.
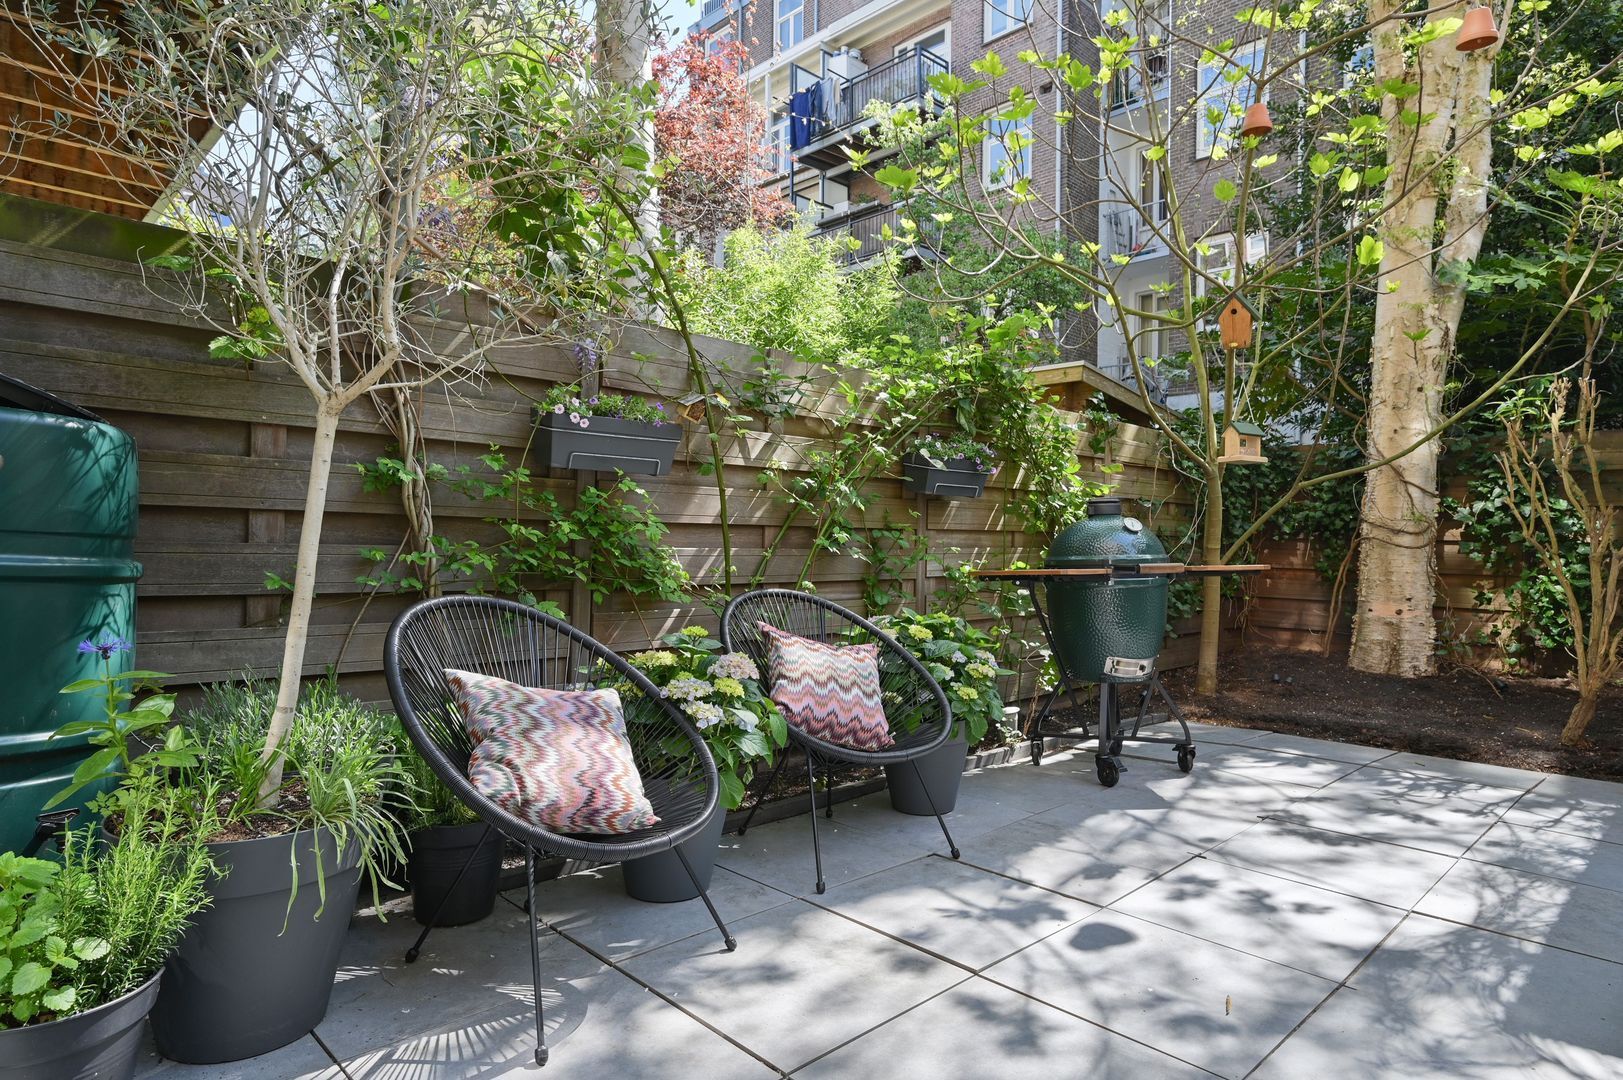
The well-maintained garden is south-facing, allowing you to enjoy the sun from early spring. Featuring a birch tree, wisteria, and ambient lighting, it’s an idyllic spot to relax with a book or enjoy long summer evenings with friends.
At the back of the garden is a neat wooden storage shed, ideal for bicycles, garden cushions, or even an extra freezer. The shed is also equipped with water and electricity.
The first floor is accessed via an open staircase from the living room. This level serves as the sleeping quarters, offering possibility for three bedrooms and two bathrooms.
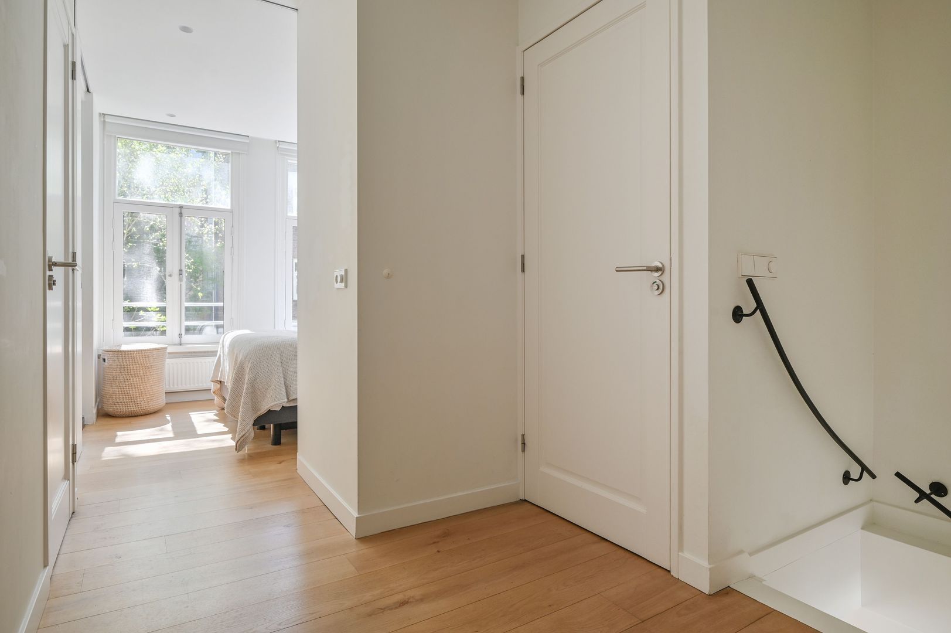
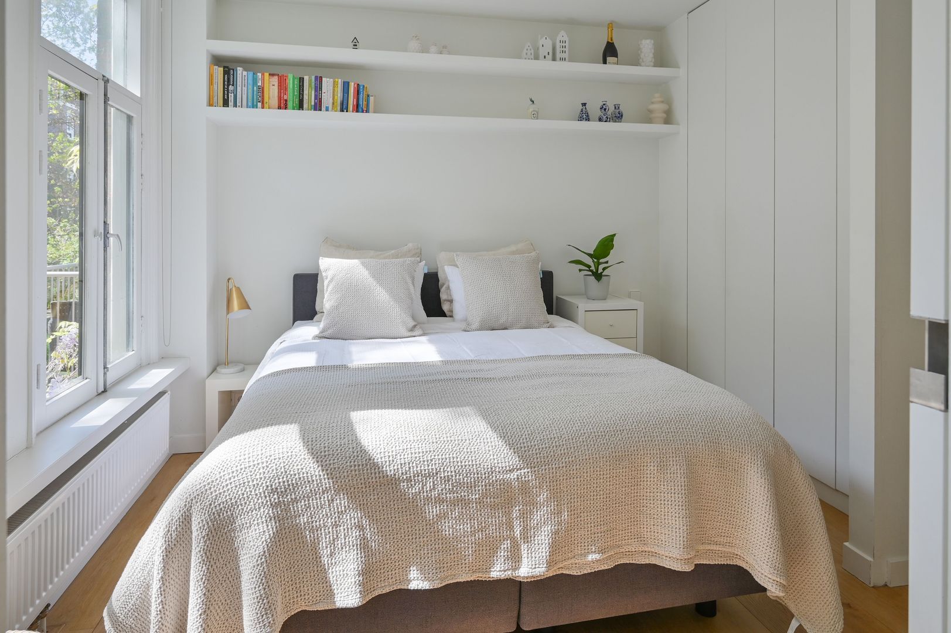
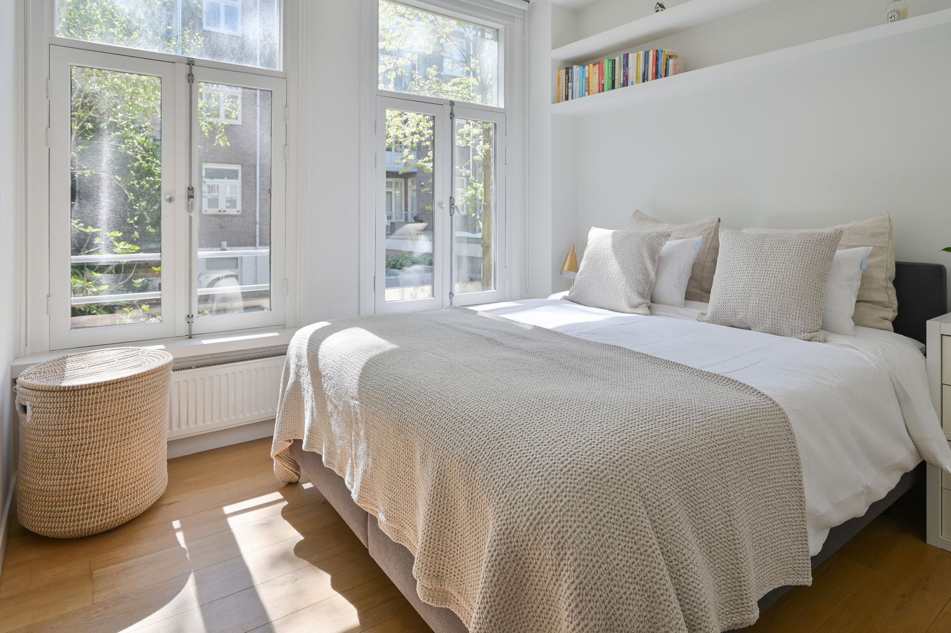
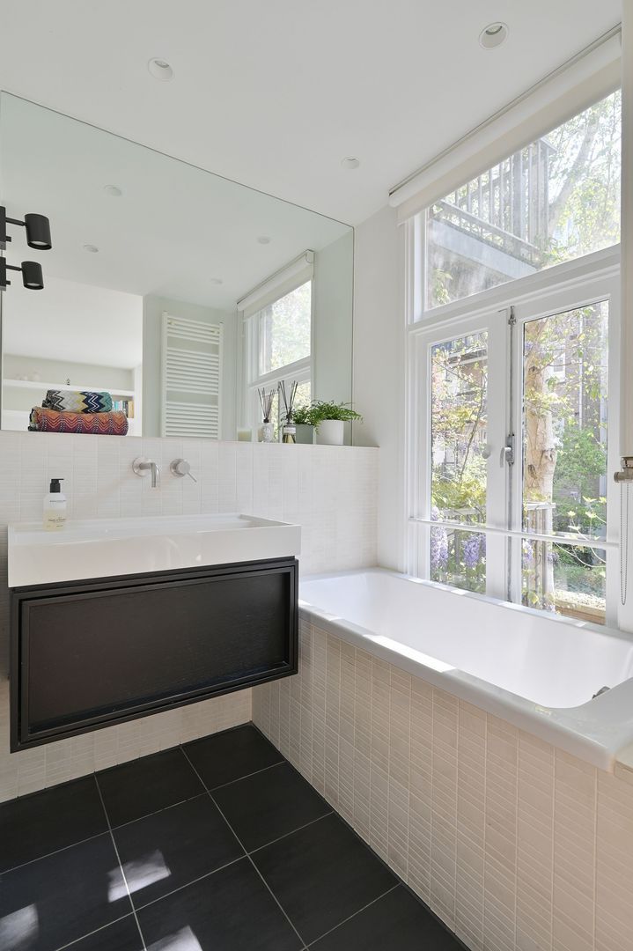
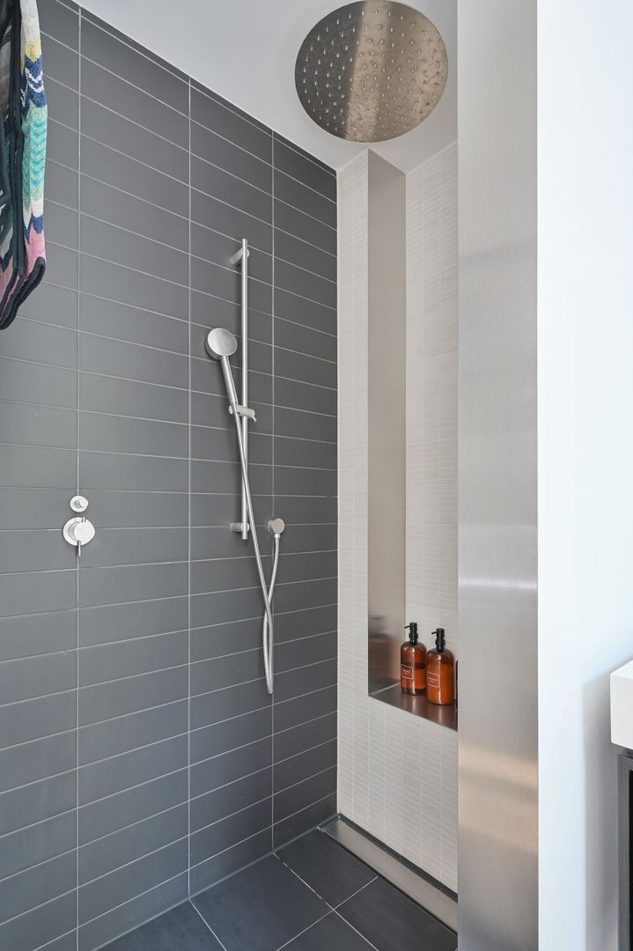
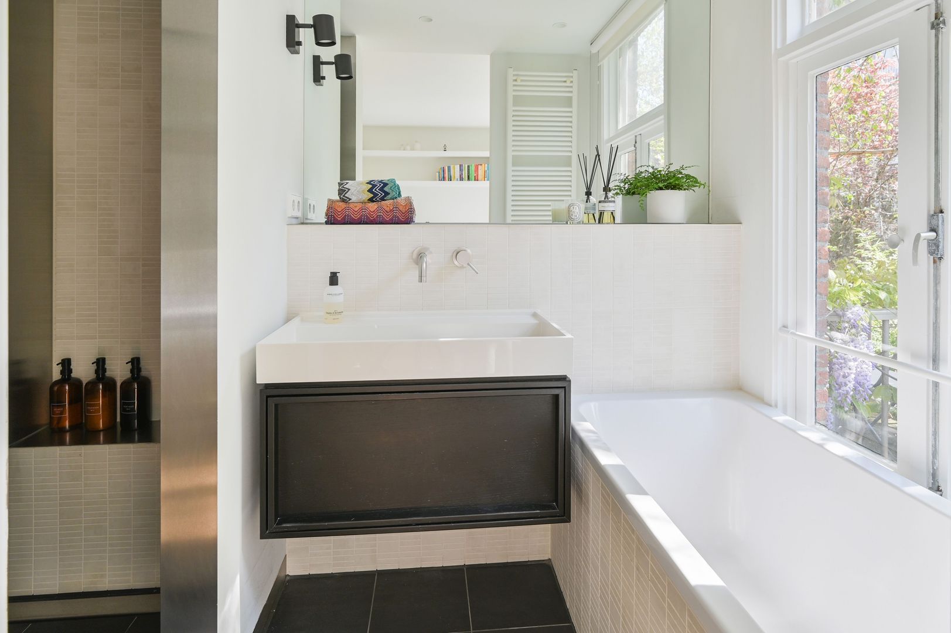
The master bedroom is located at the rear and features built-in wardrobes and an en-suite bathroom with a washbasin, bathtub, design radiator, and shower.
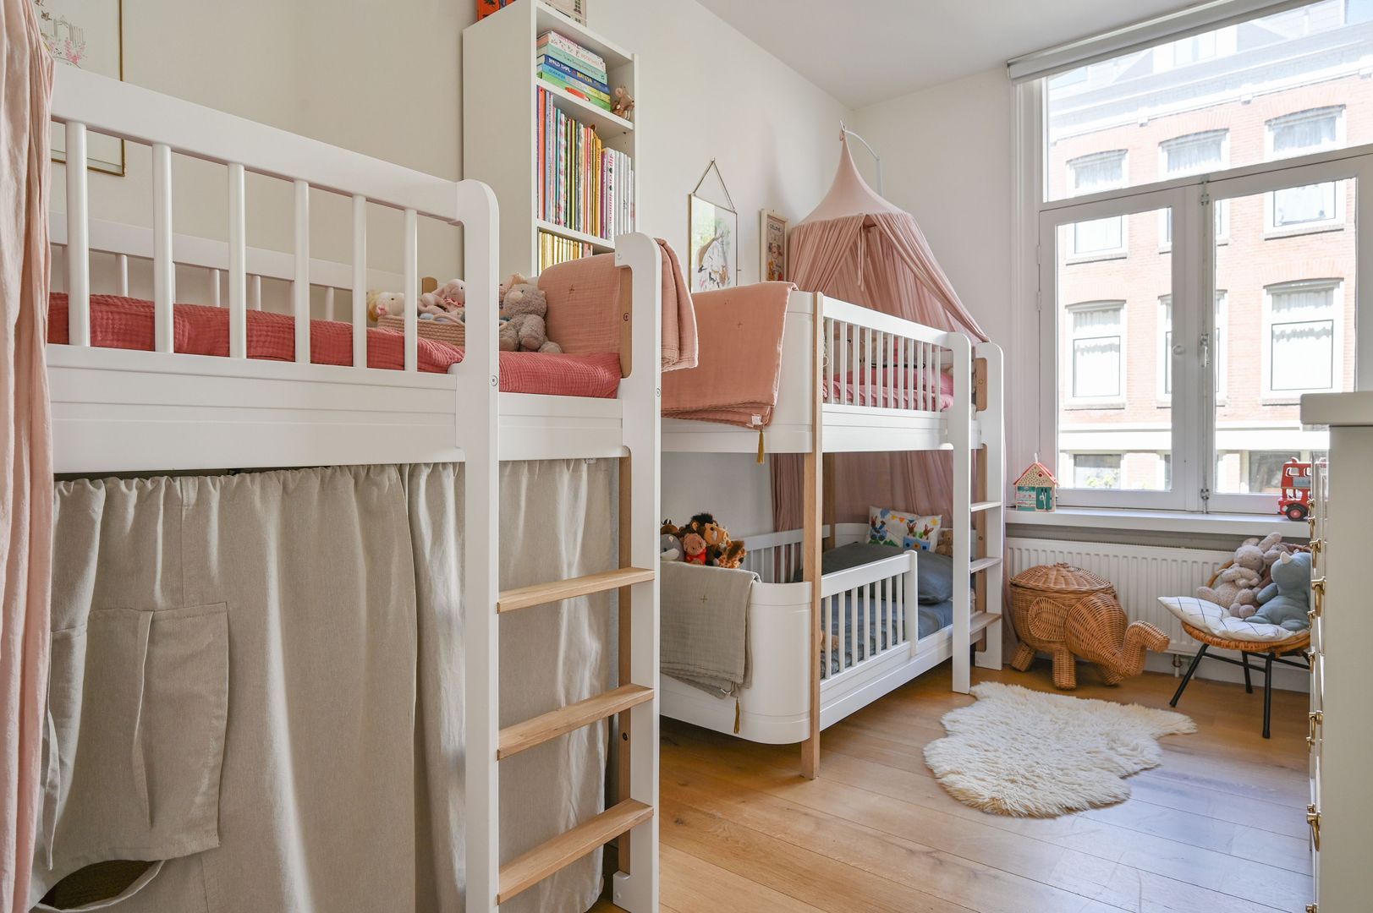
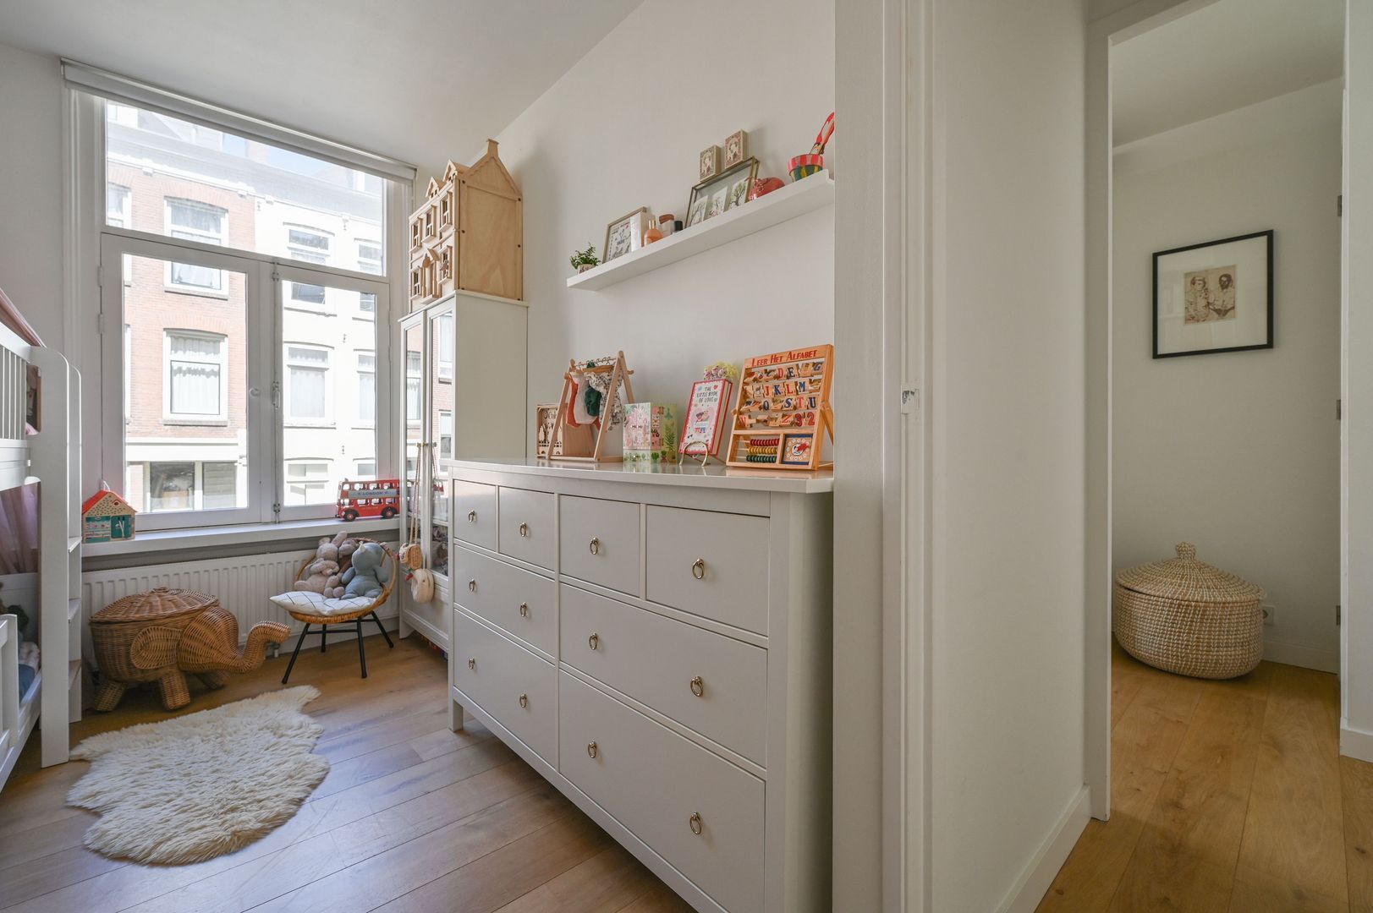
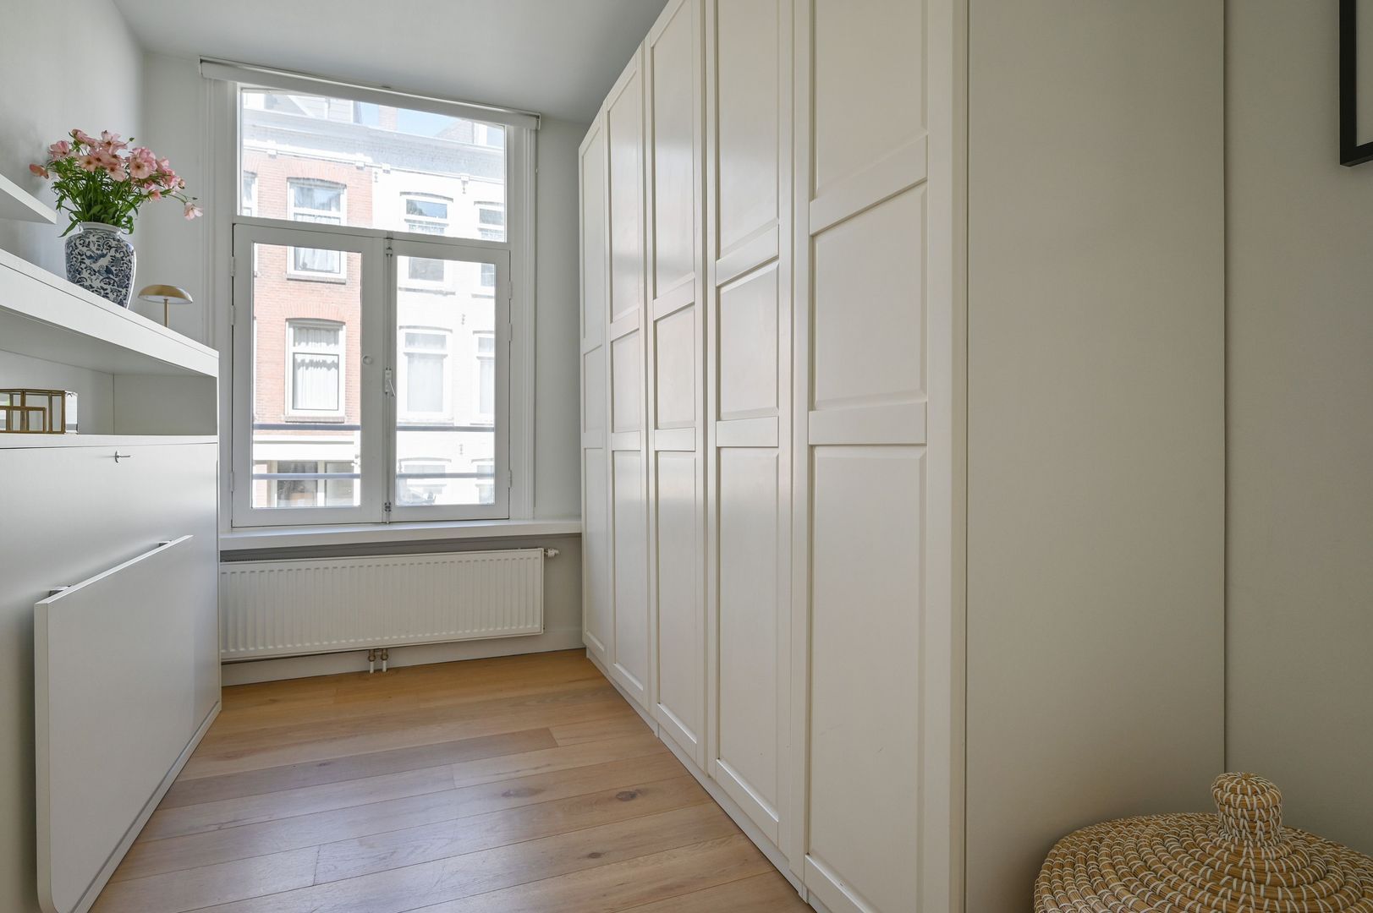
At the front of the property are two well-proportioned bedrooms. Centrally located on this floor are a utility closet with connections for a washing machine and dryer, and a second bathroom.
This second bathroom is currently used as storage space but retains all necessary connections, making it easy to convert back into a full bathroom if desired.
Both floors have a separate toilet located in the hallway. The living room, kitchen, and bathroom are also equipped with underfloor heating.
In short, a highly practical and comfortable layout, ideal for a family with multiple children.
Location
This beautiful home is situated in the charming Schinkelbuurt, a popular neighborhood in Amsterdam Oud-Zuid, known for its greenery, tranquility, and excellent accessibility.
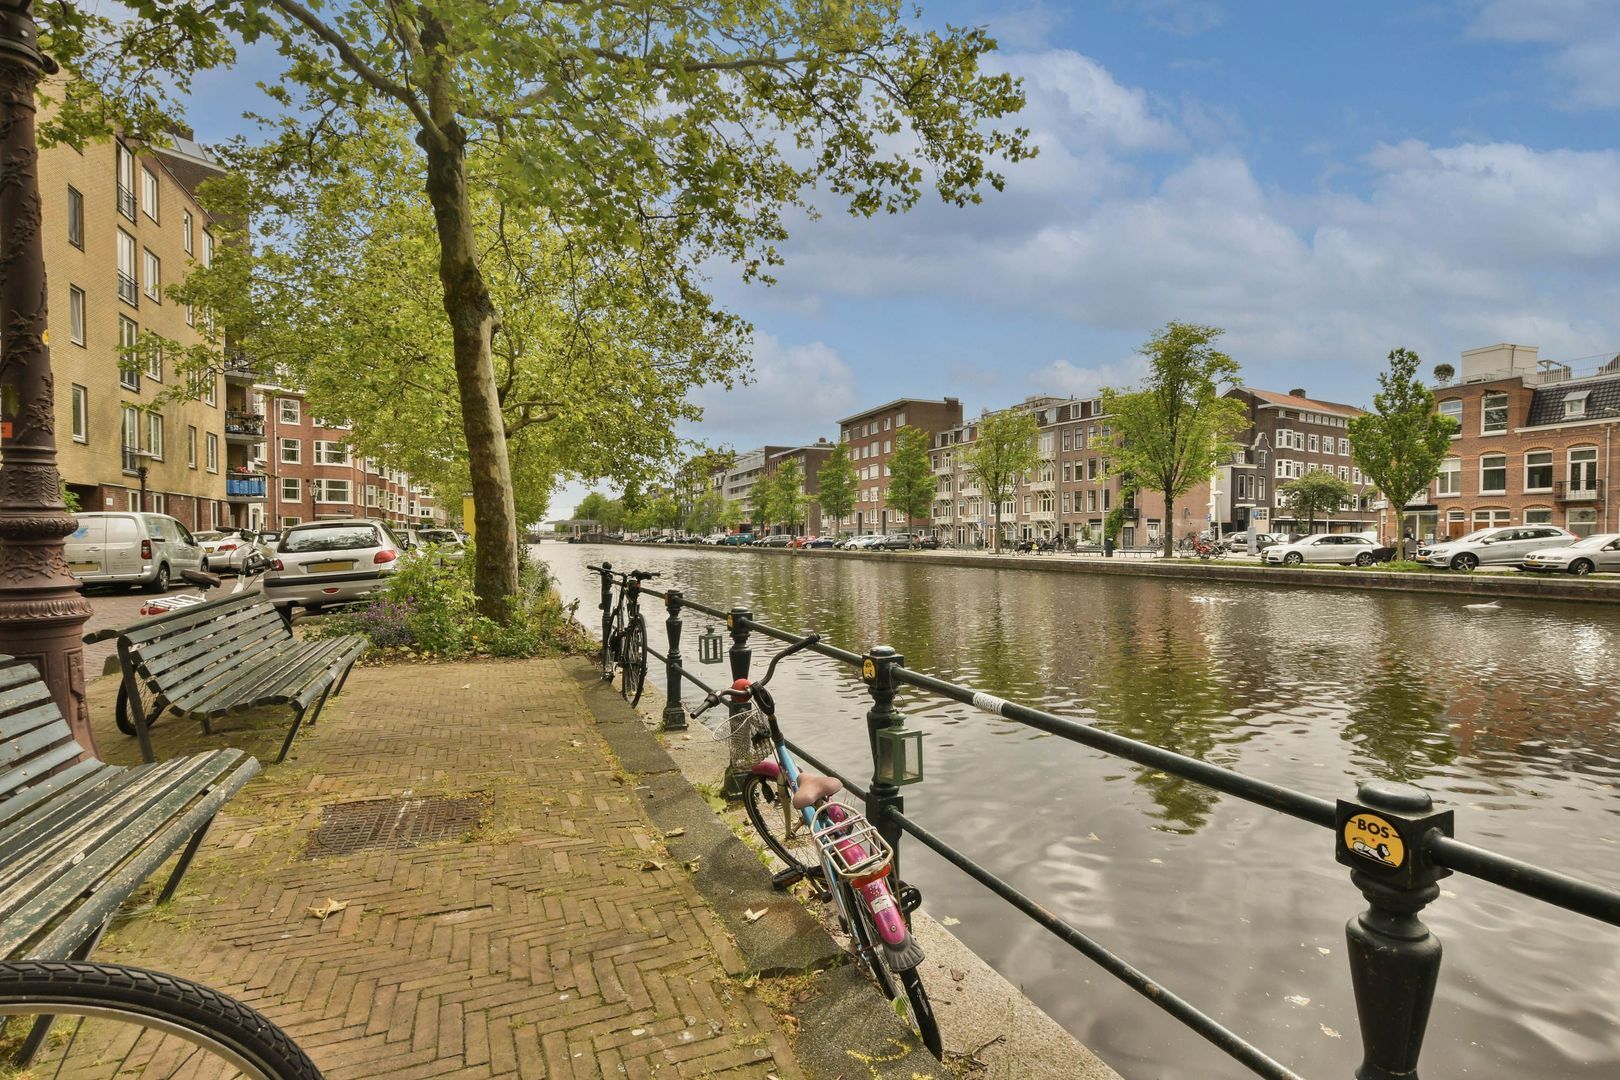
What makes this area special is its abundance of green spaces and nearby canal, creating a peaceful, natural atmosphere in the heart of the city.
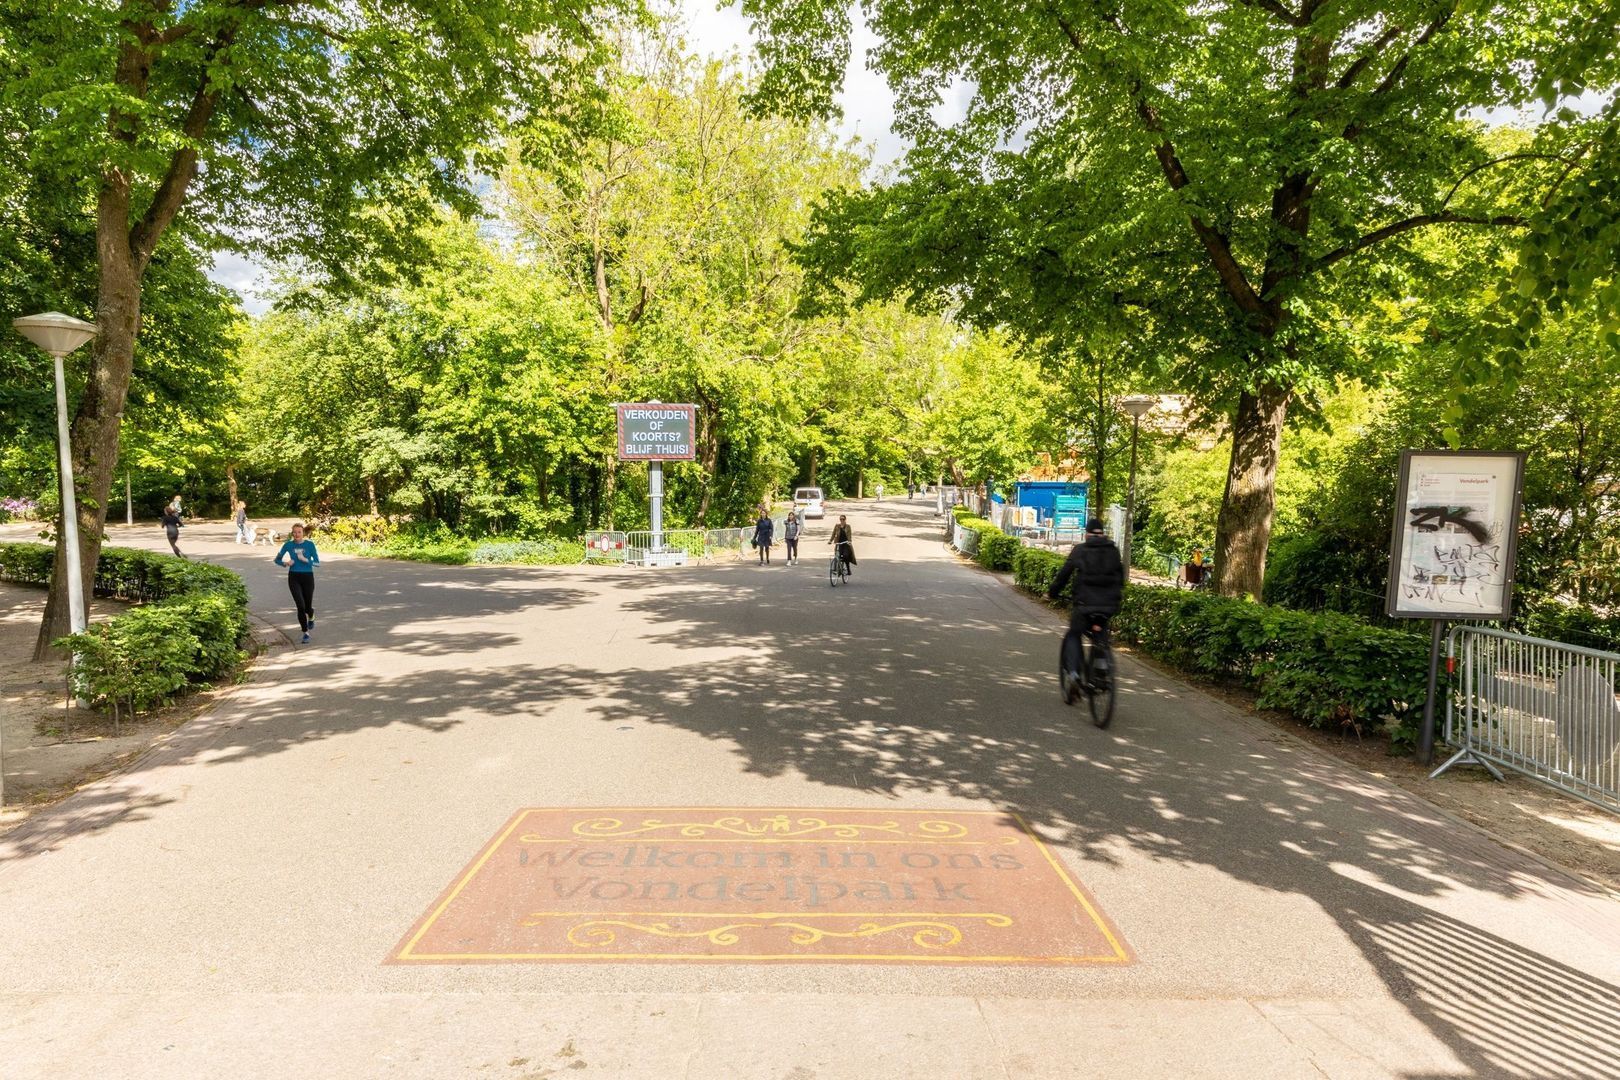
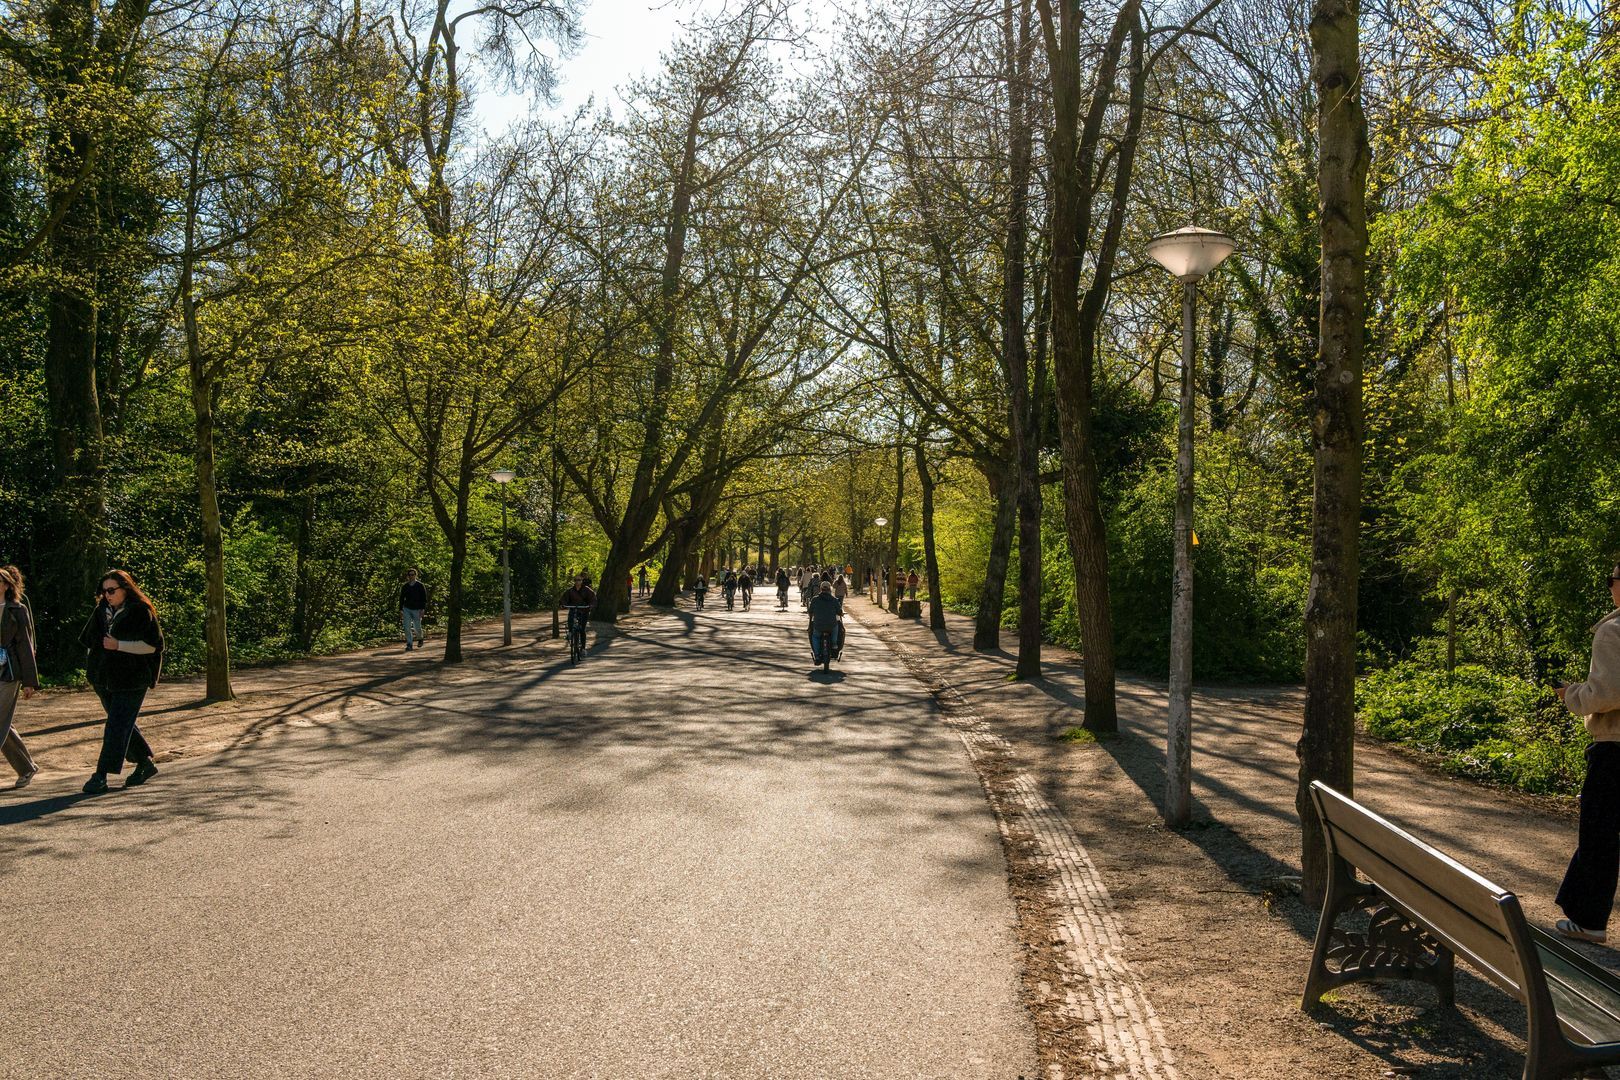
Just around the corner lies the famous Vondelpark, perfect for a daily run or a summer picnic. The Rembrandtpark is also within walking distance, and the Amsterdamse Bos can be reached within 10 minutes by bike.
The nearby Schinkel canal adds to the area’s character, providing scenic views and a sense of openness.
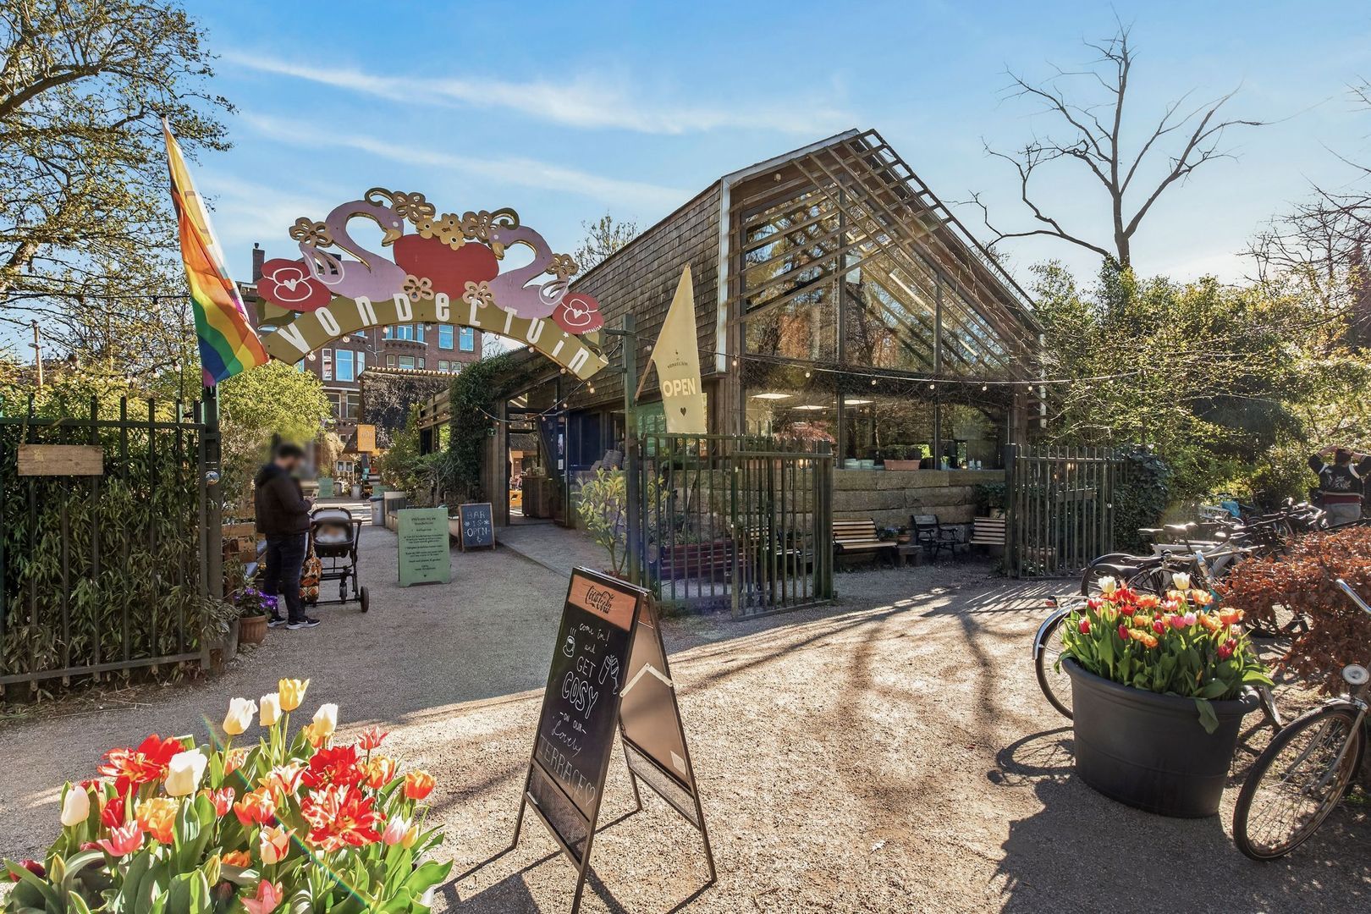
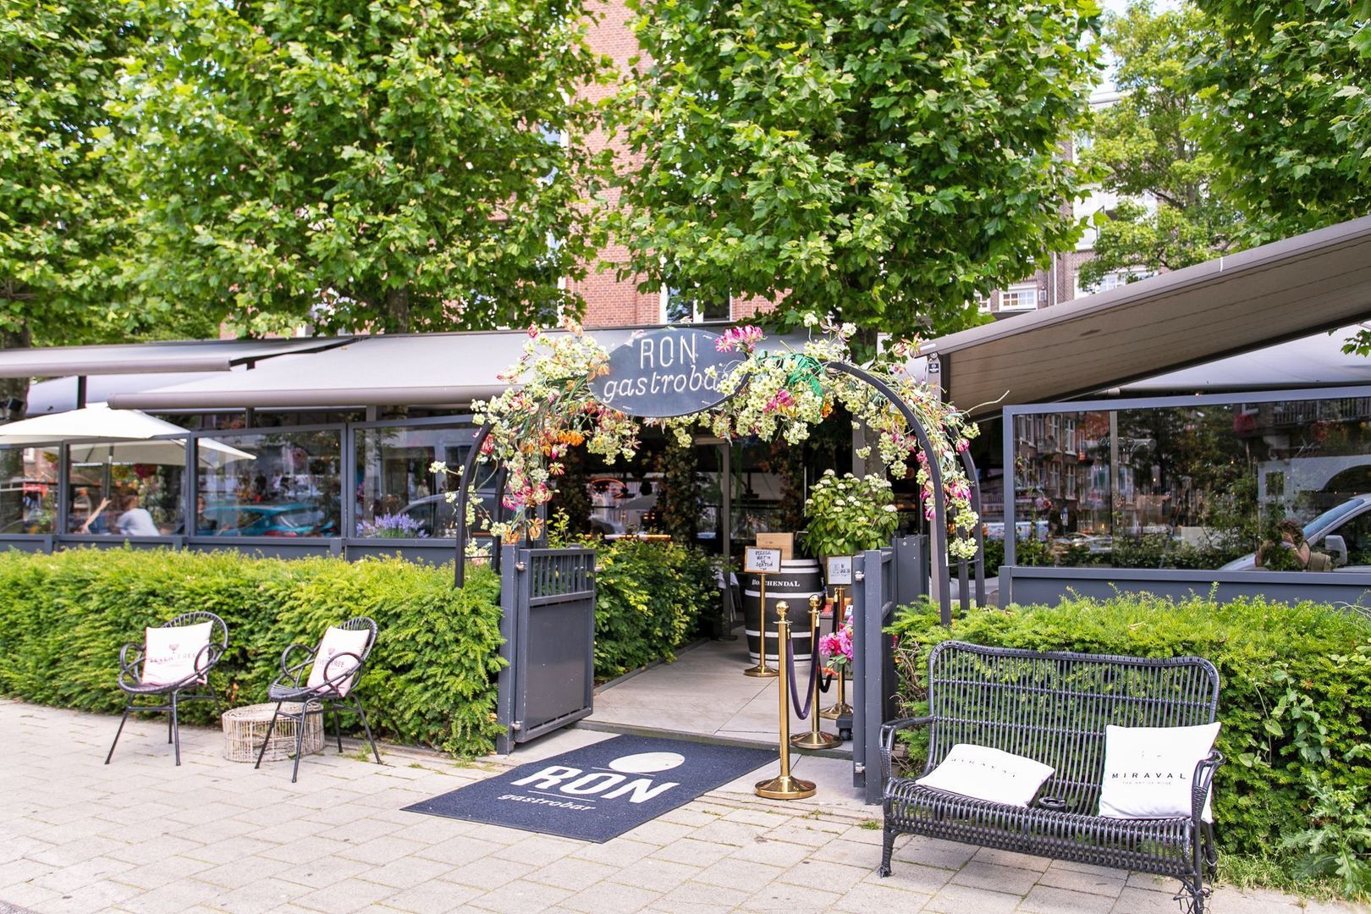
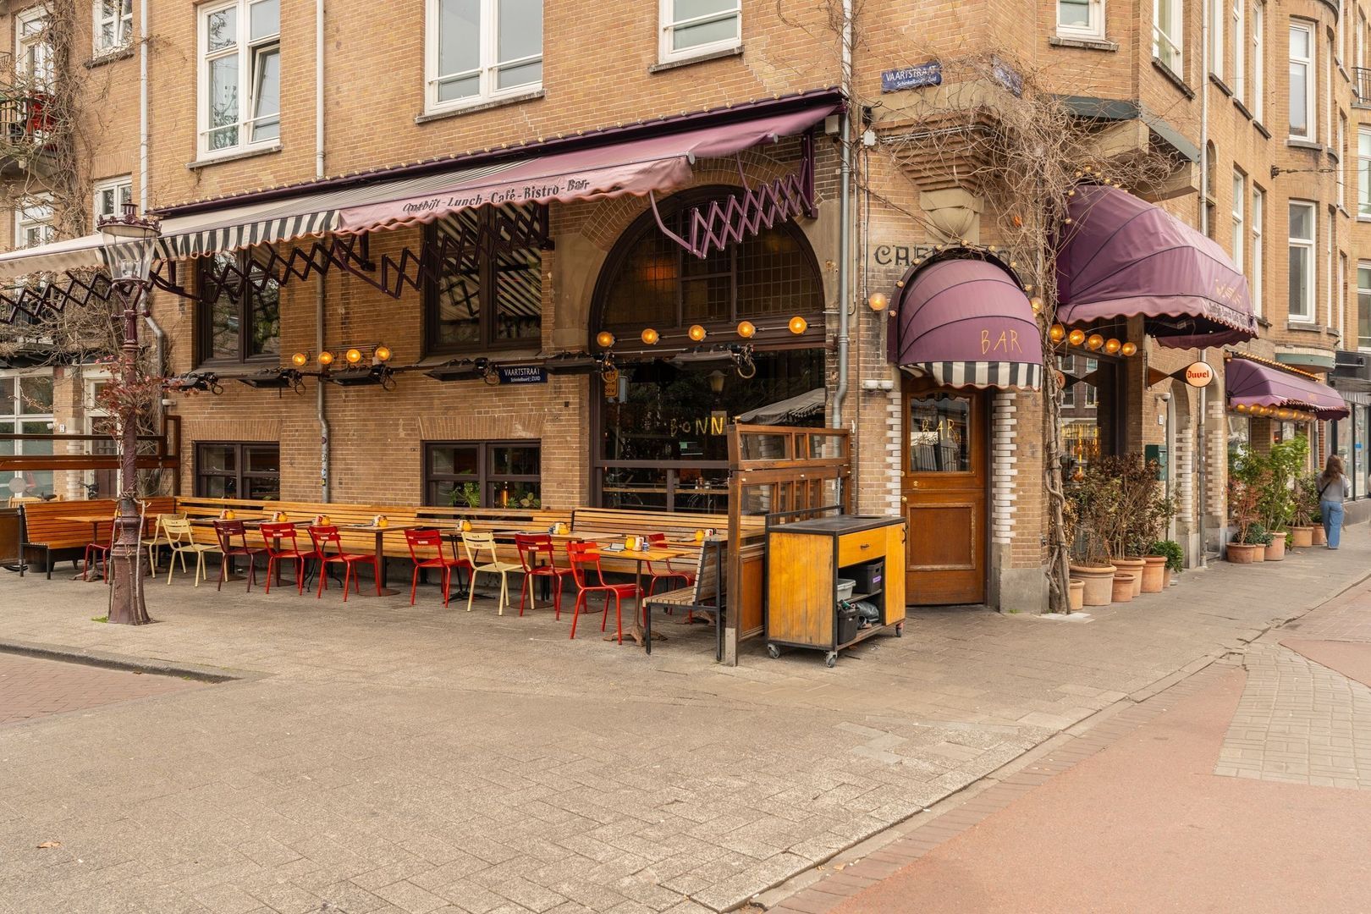
In the immediate vicinity, you’ll find a wide range of excellent restaurants, cozy cafés, terraces, specialty shops, and supermarkets. The Amstelveenseweg offers dining options such as Ron Gastrobar, Restaurant Blauw, and Sotto Pizza, as well as cafés like Café Bedier, Café Lomans, Bar Bonnie, and Café Schinkelhaven. There are also several trendy coffee spots, including Catcha, Anne&Max, and The Sandwich Bar. For daily groceries, you can choose from Albert Heijn, Jumbo, Dirk, or Ekoplaza.
The neighborhood is family-friendly, with various primary and secondary schools nearby, including the British School of Amsterdam and the new location of the De Kleine Nicolaas school opening in 2027. There are also numerous daycare centers and playgrounds in the area.
On Amstelveenseweg, you’ll find TrainMore Red Label, a well-equipped premium gym.
Accessibility is excellent. The property is located near several tram and bus lines, providing direct connections to Amsterdam city center, the Zuidas business district, and Schiphol Airport. By car, you can reach the A10 ring road within minutes via the S106 or S108.
Parking is available on the street through the permit system, and several electric vehicle charging points are nearby. The current waiting time for a parking permit is approximately four months.
In short: a vibrant yet green and pleasant environment with all amenities and transport links close by, while the street itself remains a peaceful oasis.
Key Features
* Split-level ground-floor apartment (ground and first floor);
* 4 rooms, including 3 bedrooms;
* Living area approx. XXm²;
* Spacious south-facing garden of approx. XX m²;
* Situated on owned ground (no leasehold)
* Foundation risk: low (code A)
* Originally built in 1920;
* Energy label C;
* Heating: underfloor heating (living room, kitchen and bathroom) and radiators (bedrooms);
* Double glazed windows;
* Homeowners’ association (VvE) consisting of 3 members and approx. €24,000 in reserves;
* Monthly service charges: €163;
* Delivery in consultation.
 English
 Nederlands
 View 27 images