In de Houtzaagmolen 57

Duivendrecht

€ 800.000 k.k.

In de Houtzaagmolen 57, Duivendrecht foto-0 In de Houtzaagmolen 57, Duivendrecht foto-0
In de Houtzaagmolen 57, Duivendrecht foto-1 In de Houtzaagmolen 57, Duivendrecht foto-1
In de Houtzaagmolen 57, Duivendrecht foto-2 In de Houtzaagmolen 57, Duivendrecht foto-2
In de Houtzaagmolen 57, Duivendrecht foto-3 In de Houtzaagmolen 57, Duivendrecht foto-3
In de Houtzaagmolen 57, Duivendrecht foto-4 In de Houtzaagmolen 57, Duivendrecht foto-4
In de Houtzaagmolen 57, Duivendrecht foto-5 In de Houtzaagmolen 57, Duivendrecht foto-5
In de Houtzaagmolen 57, Duivendrecht foto-6 In de Houtzaagmolen 57, Duivendrecht foto-6
In de Houtzaagmolen 57, Duivendrecht foto-7 In de Houtzaagmolen 57, Duivendrecht foto-7
In de Houtzaagmolen 57, Duivendrecht foto-8 In de Houtzaagmolen 57, Duivendrecht foto-8
In de Houtzaagmolen 57, Duivendrecht foto-9 In de Houtzaagmolen 57, Duivendrecht foto-9
In de Houtzaagmolen 57, Duivendrecht foto-10 In de Houtzaagmolen 57, Duivendrecht foto-10
In de Houtzaagmolen 57, Duivendrecht foto-11 In de Houtzaagmolen 57, Duivendrecht foto-11
In de Houtzaagmolen 57, Duivendrecht foto-12 In de Houtzaagmolen 57, Duivendrecht foto-12
In de Houtzaagmolen 57, Duivendrecht foto-13 In de Houtzaagmolen 57, Duivendrecht foto-13
In de Houtzaagmolen 57, Duivendrecht foto-14 In de Houtzaagmolen 57, Duivendrecht foto-14
In de Houtzaagmolen 57, Duivendrecht foto-15 In de Houtzaagmolen 57, Duivendrecht foto-15
In de Houtzaagmolen 57, Duivendrecht foto-16 In de Houtzaagmolen 57, Duivendrecht foto-16
In de Houtzaagmolen 57, Duivendrecht foto-17 In de Houtzaagmolen 57, Duivendrecht foto-17
In de Houtzaagmolen 57, Duivendrecht foto-18 In de Houtzaagmolen 57, Duivendrecht foto-18
In de Houtzaagmolen 57, Duivendrecht foto-19 In de Houtzaagmolen 57, Duivendrecht foto-19
In de Houtzaagmolen 57, Duivendrecht foto-20 In de Houtzaagmolen 57, Duivendrecht foto-20
In de Houtzaagmolen 57, Duivendrecht foto-21 In de Houtzaagmolen 57, Duivendrecht foto-21
In de Houtzaagmolen 57, Duivendrecht foto-22 In de Houtzaagmolen 57, Duivendrecht foto-22
In de Houtzaagmolen 57, Duivendrecht foto-23 In de Houtzaagmolen 57, Duivendrecht foto-23
In de Houtzaagmolen 57, Duivendrecht foto-24 In de Houtzaagmolen 57, Duivendrecht foto-24
In de Houtzaagmolen 57, Duivendrecht foto-25 In de Houtzaagmolen 57, Duivendrecht foto-25
In de Houtzaagmolen 57, Duivendrecht foto-26 In de Houtzaagmolen 57, Duivendrecht foto-26
In de Houtzaagmolen 57, Duivendrecht foto-27 In de Houtzaagmolen 57, Duivendrecht foto-27
Sold
View 28 images
Icon woonoppervlakte

124m²

Icon plotSurface

163m²

Icon woningtype

Corner house

Icon slaapkamers

4 Bedrooms

Description

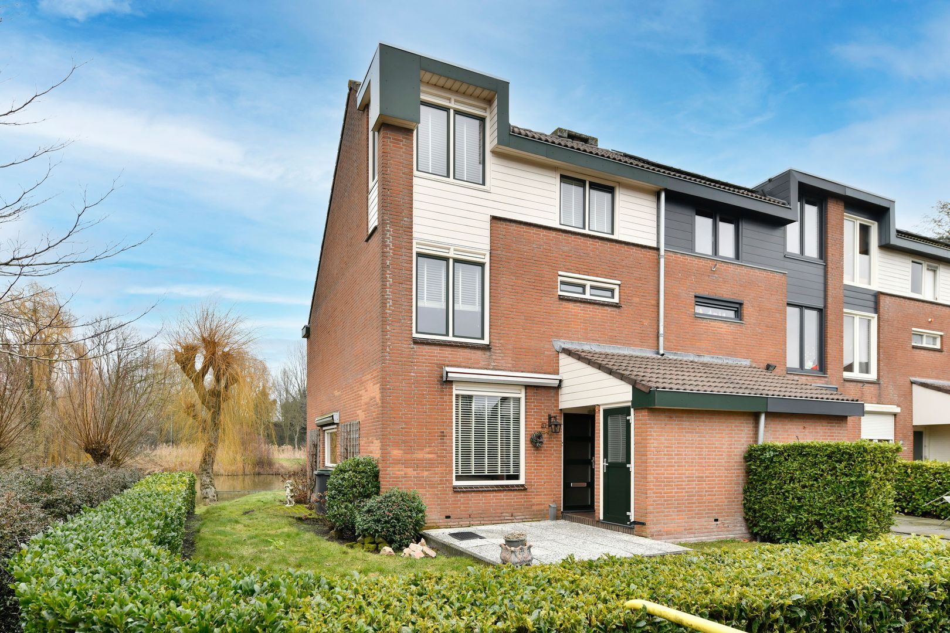
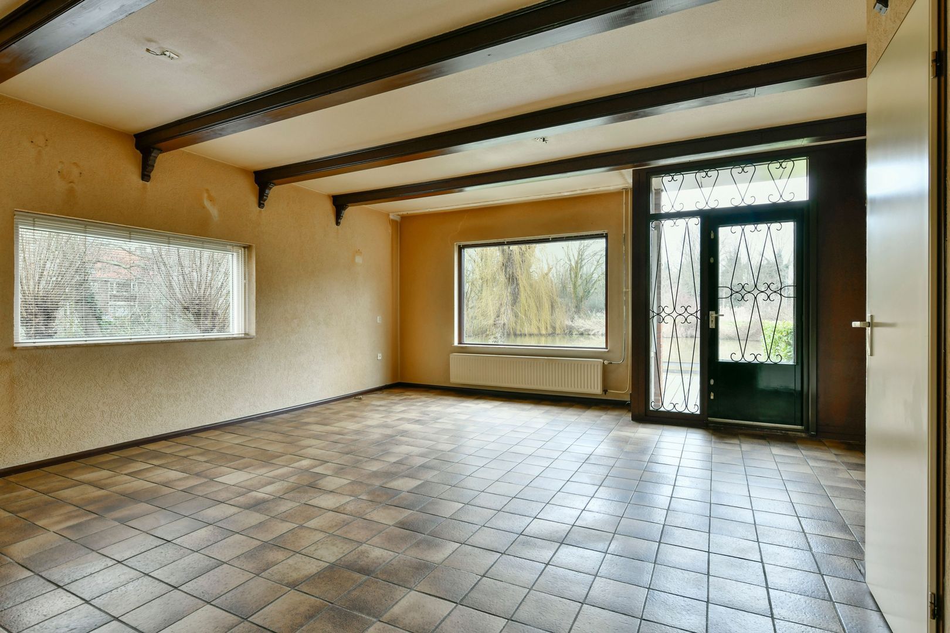
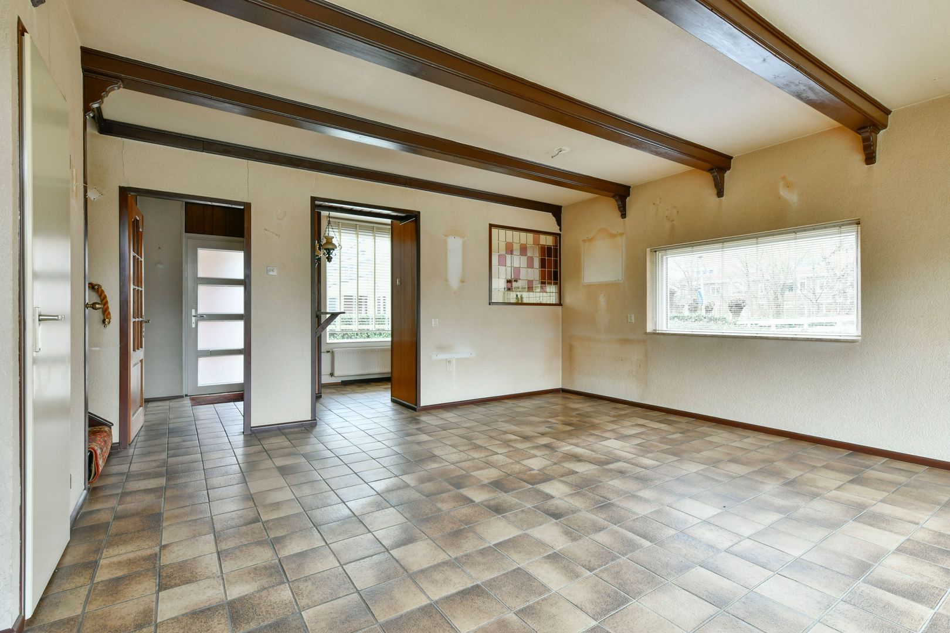
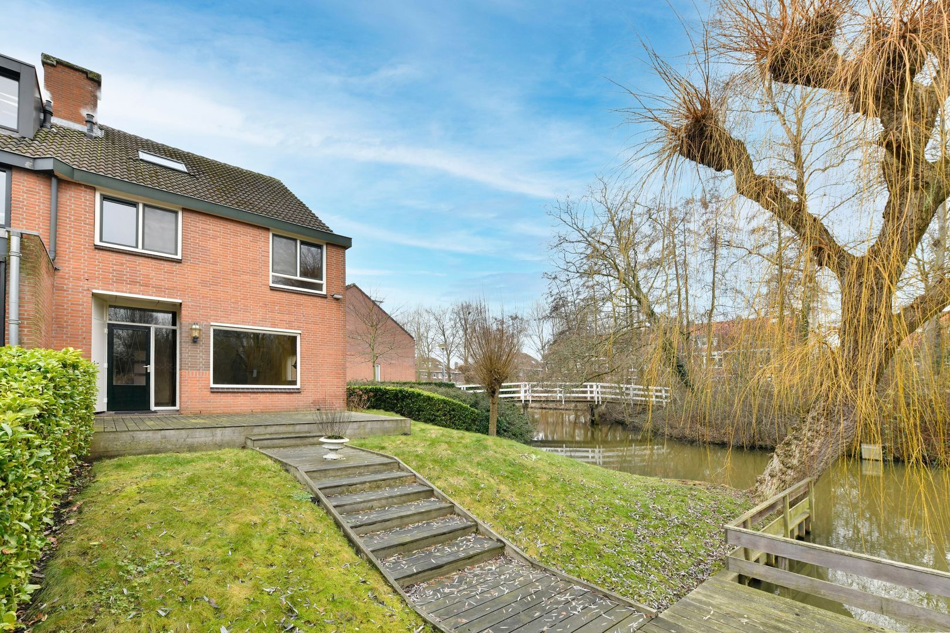
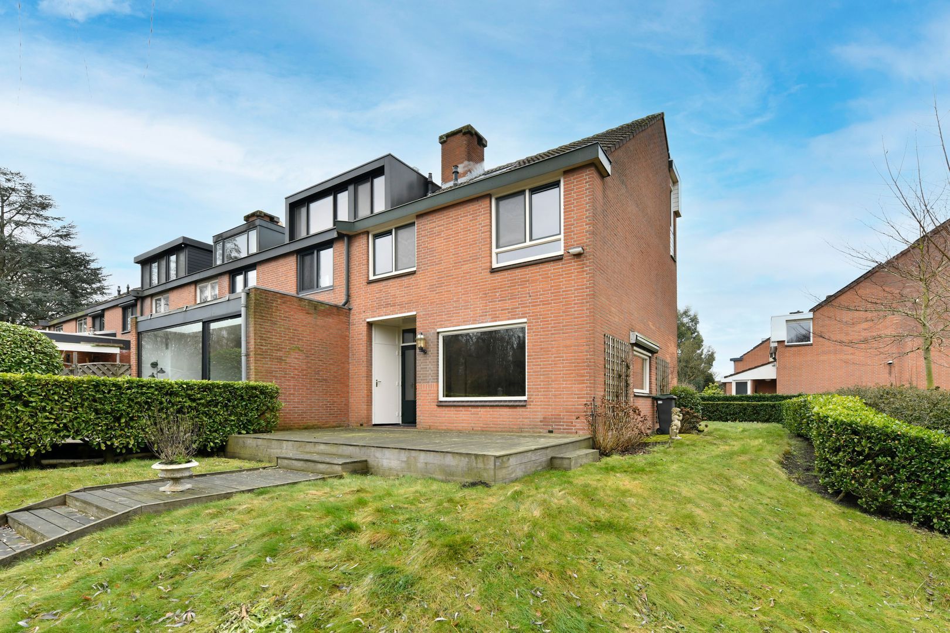
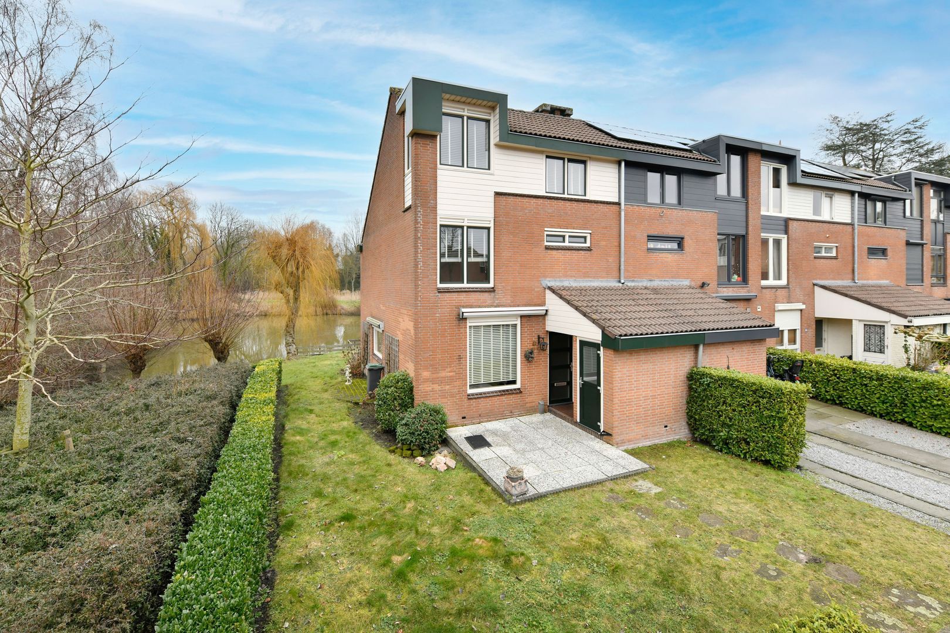
Unique waterfront living, close to Amsterdam! In charming Duivendrecht, just outside Amsterdam, we are pleased to offer this spacious 124 m² corner house. This beautifully located property has a spacious living room, four spacious bedrooms and a bathroom. This house has been owned by the same owner for a long time and needs improvement in several areas.

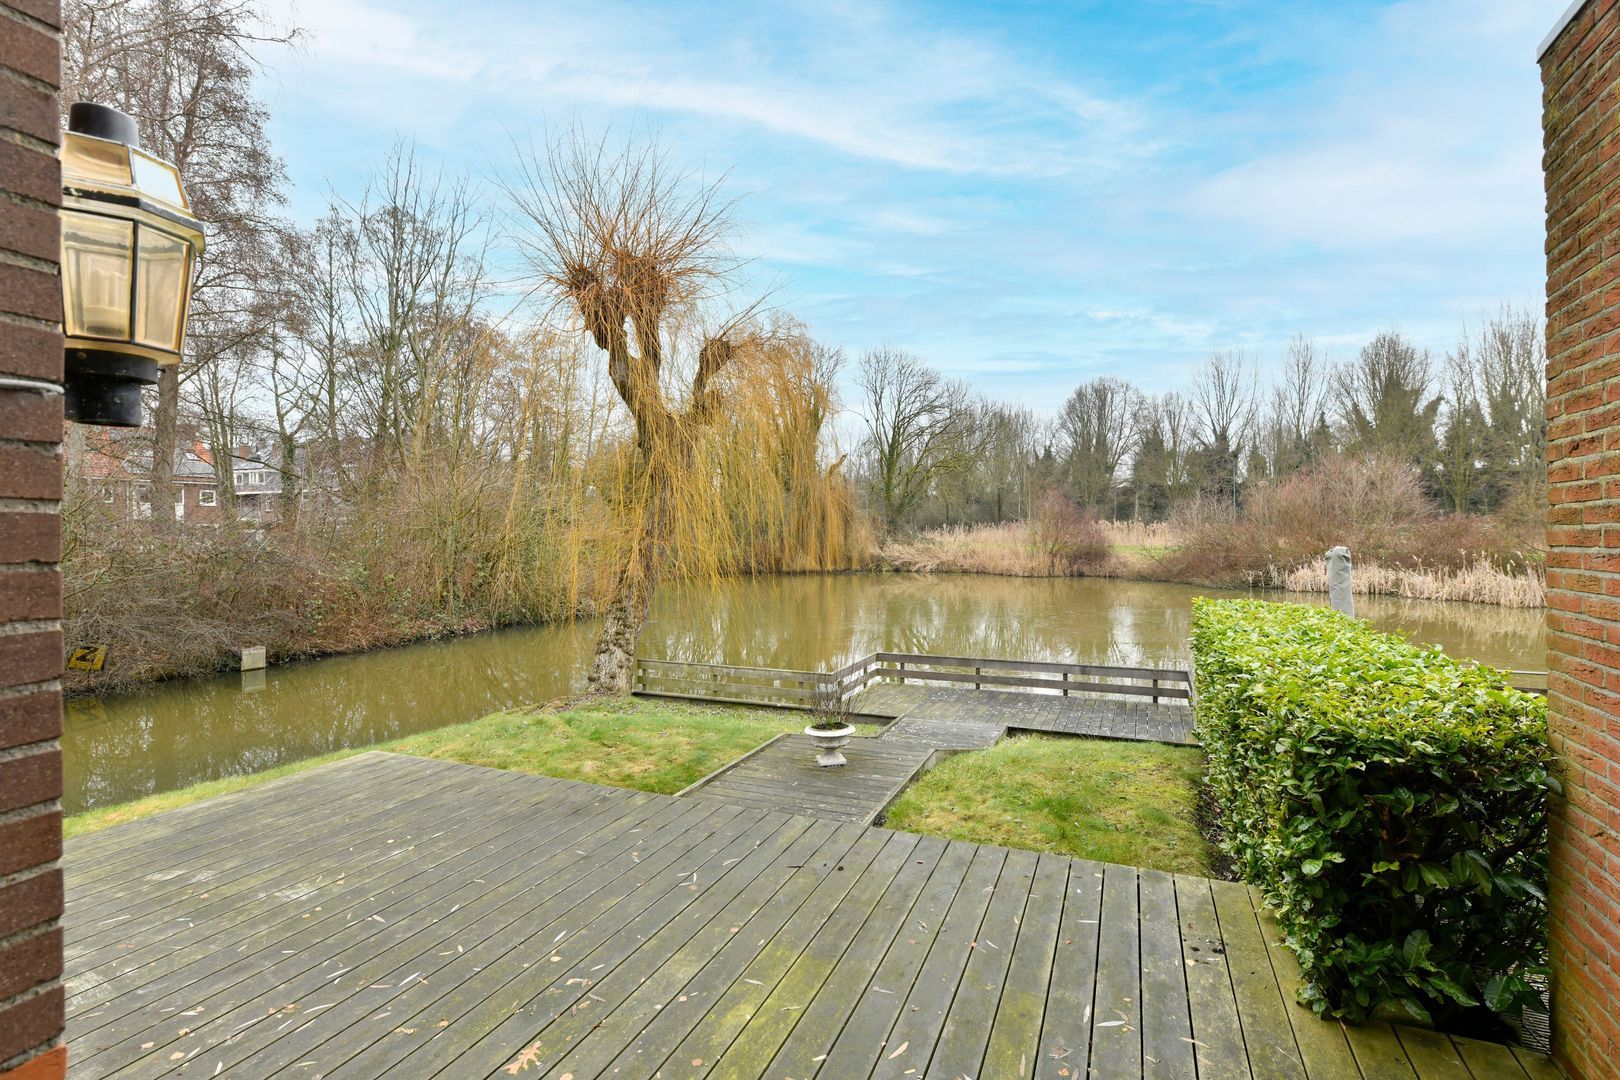
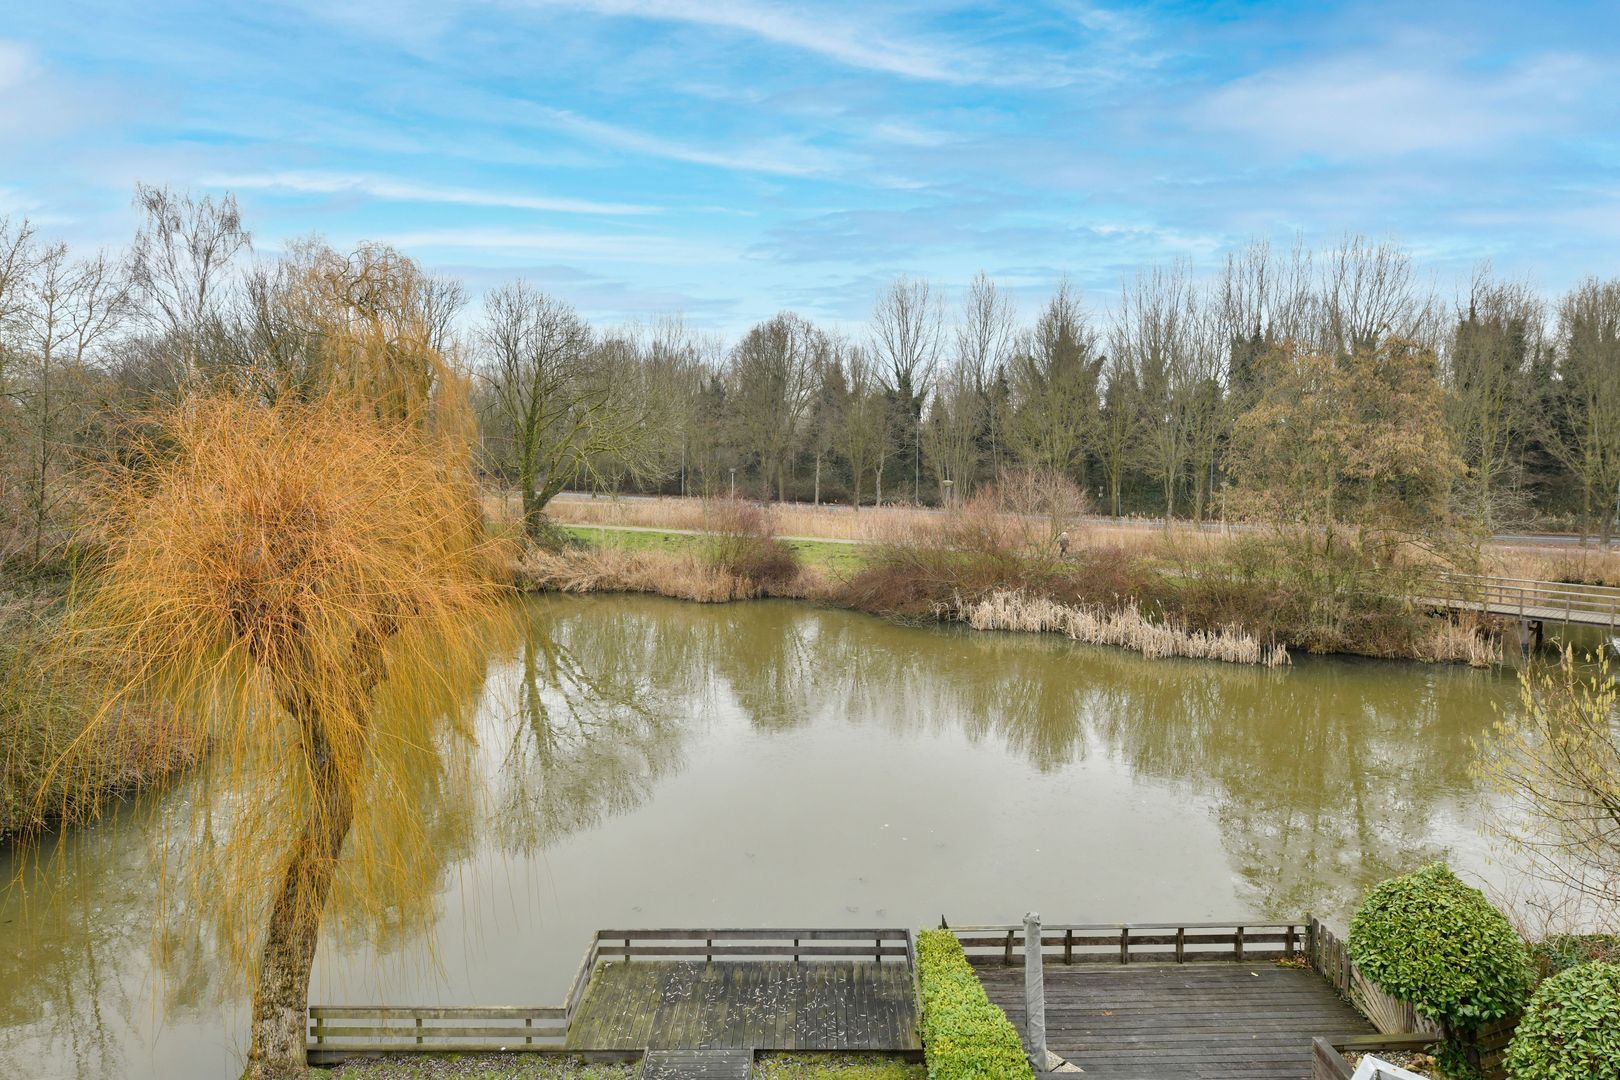
The house is located in a quiet, child-friendly neighbourhood within walking distance of the Venserpark, where children can play outside. The house has a front, side and back garden with truly beautiful views over the water and the park.

Layout:

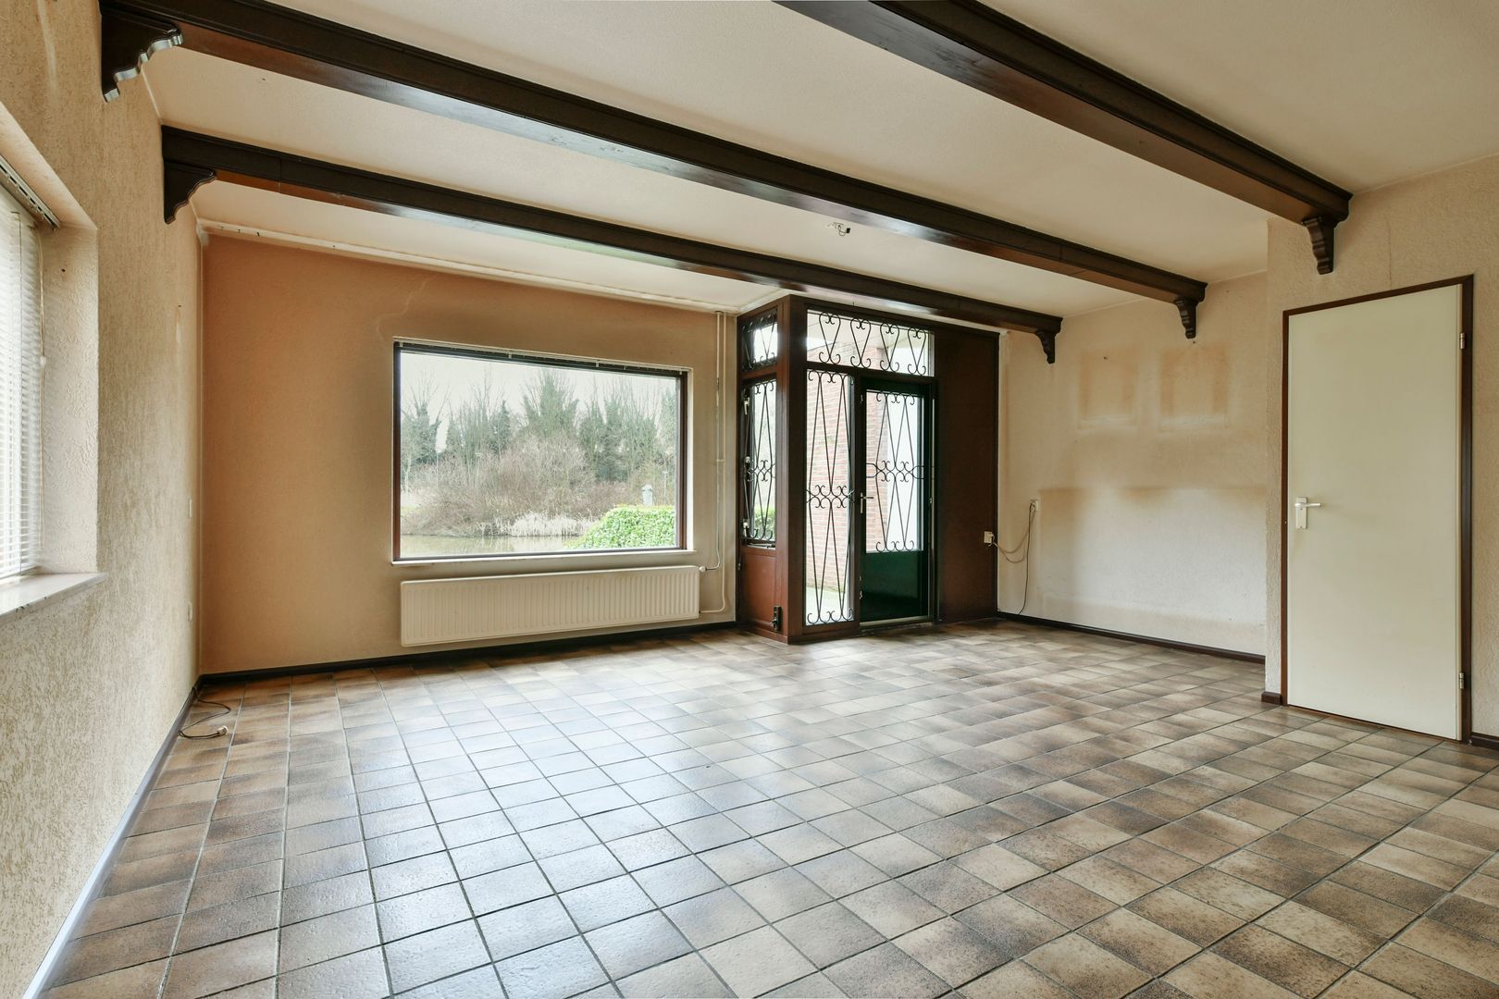
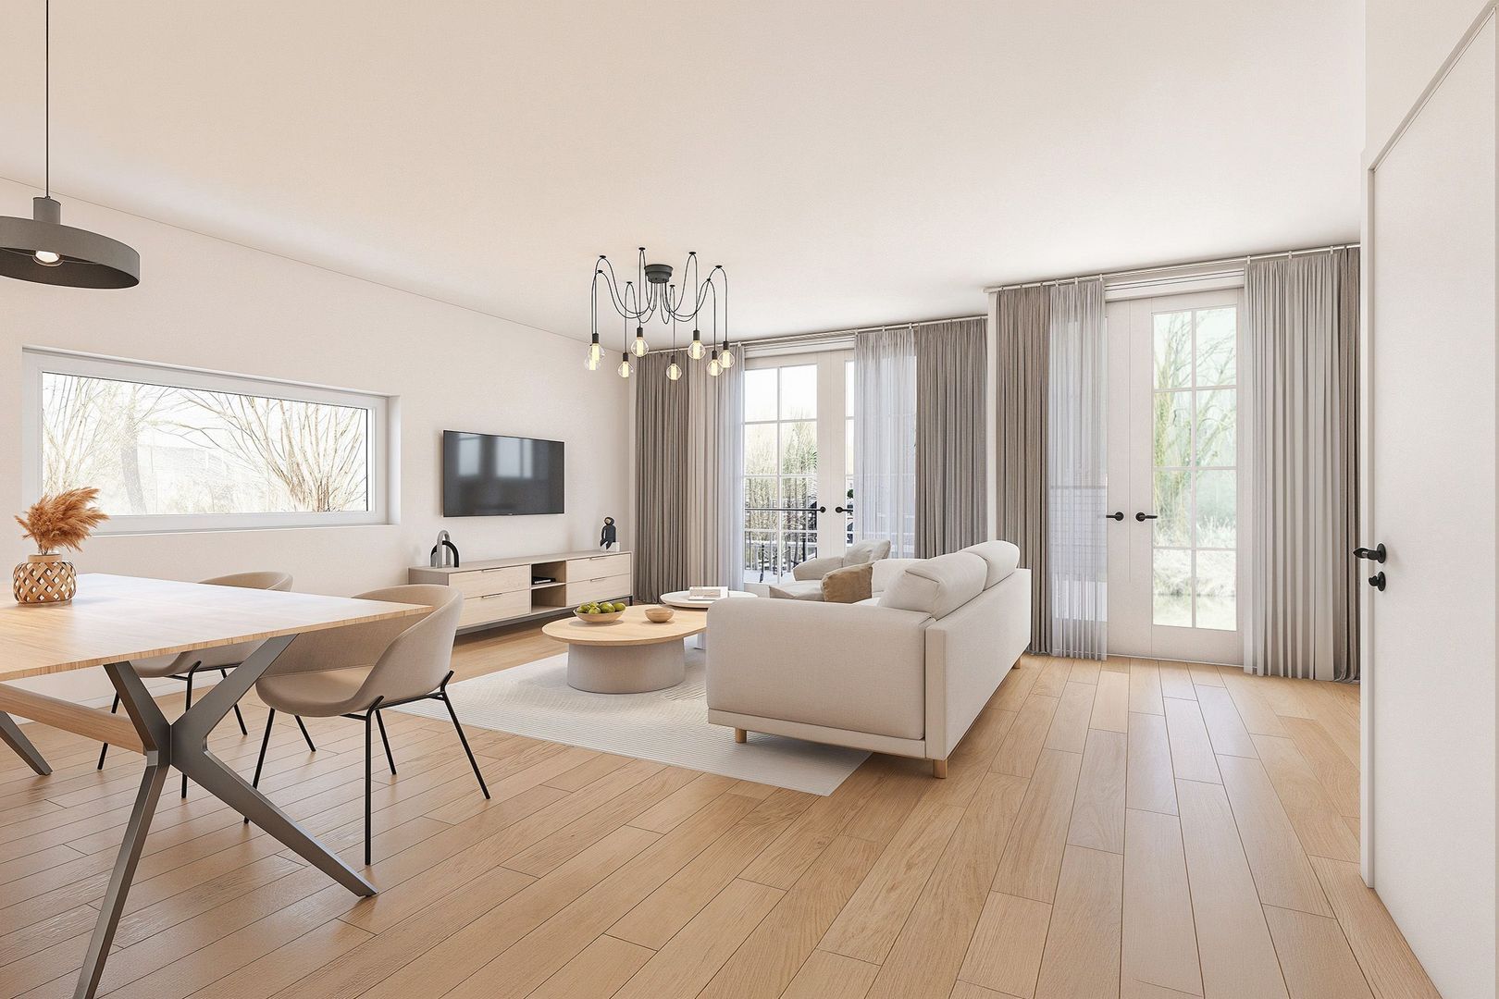
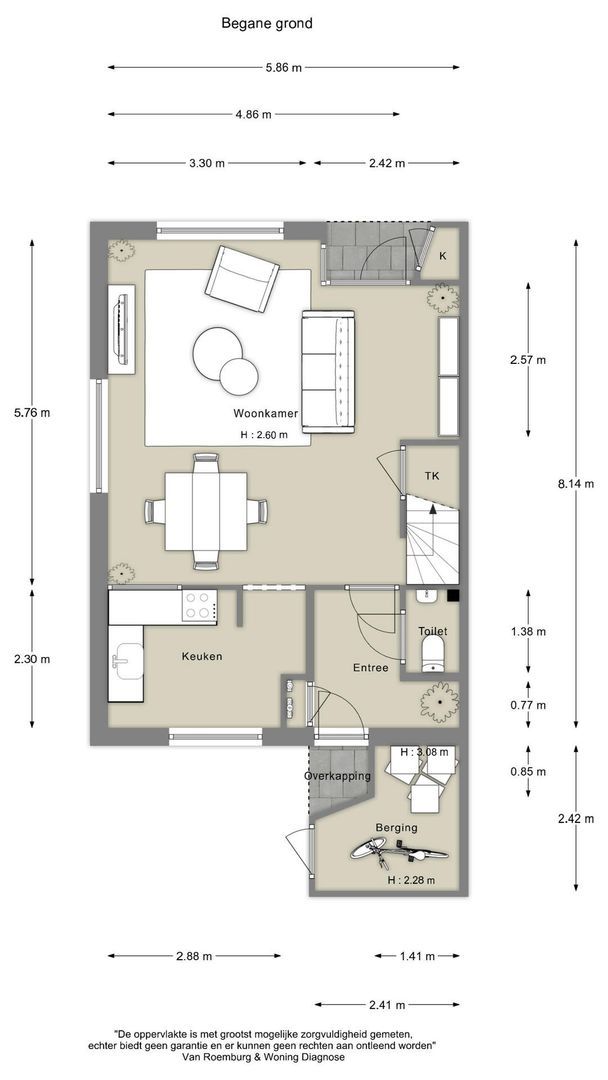
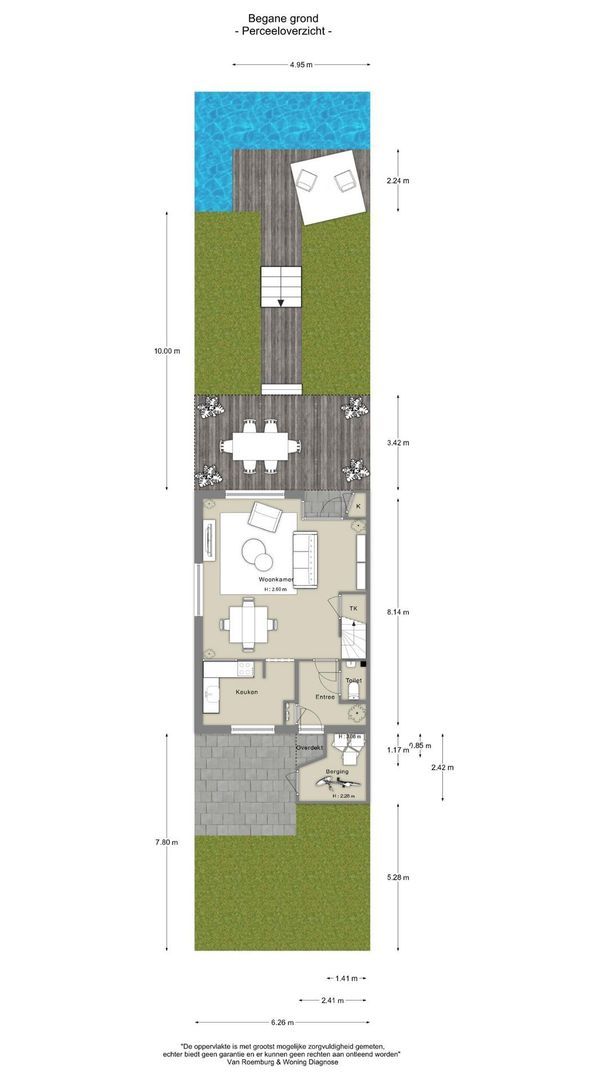
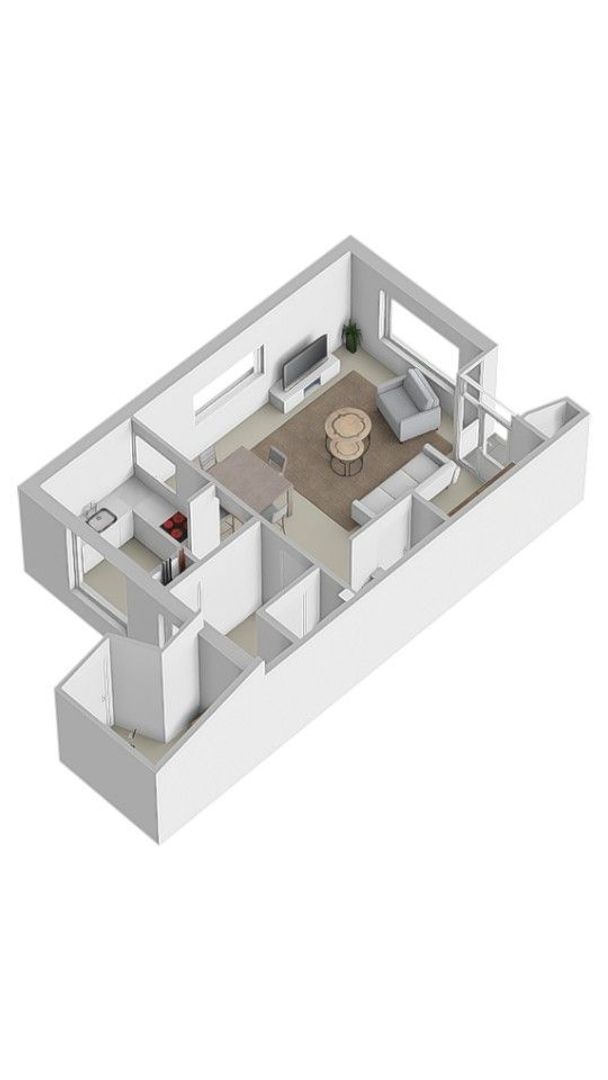
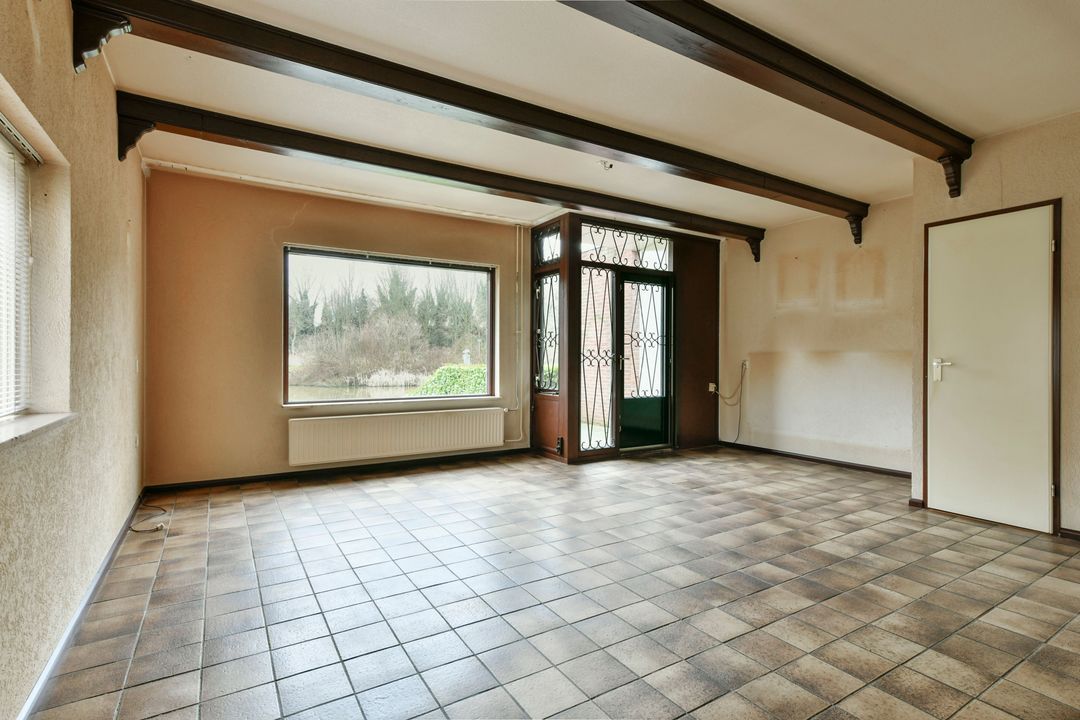
The entrance hall with separate toilet leads to the living room. Thanks to the large windows, this room is wonderfully light and offers access to the deep back garden, which is located on the water. In this garden, you can enjoy the sun all day long.

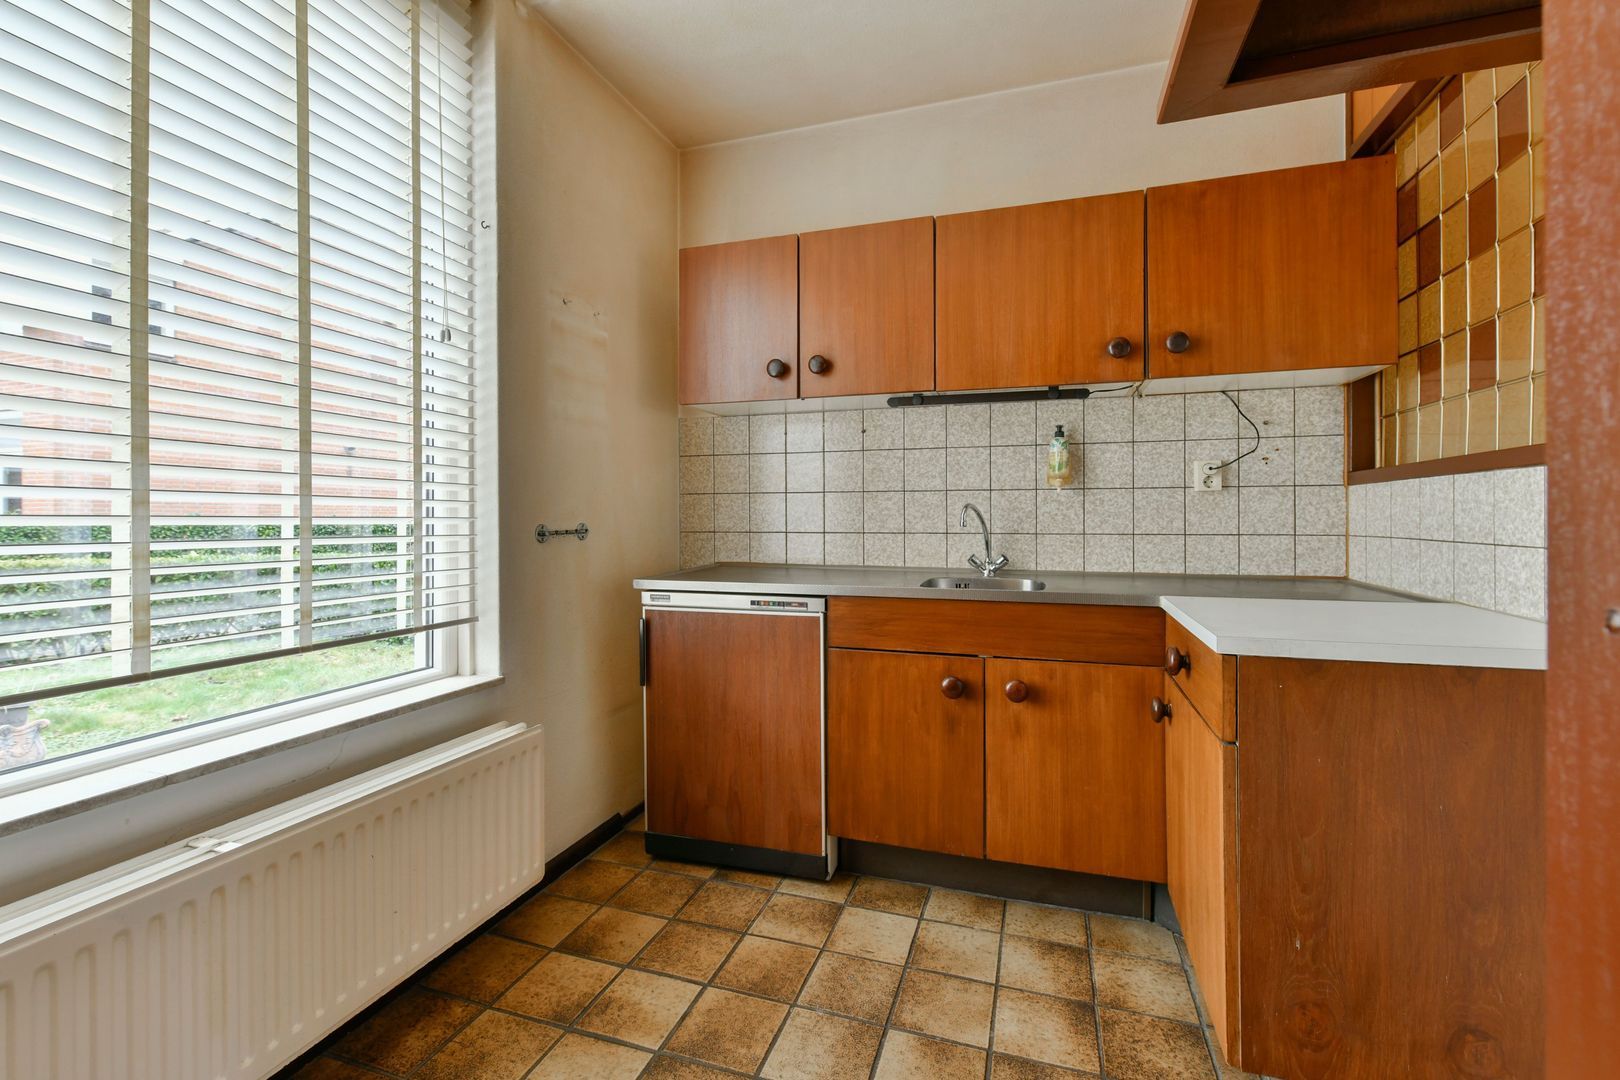
The kitchen is located at the front of the house. It has dated kitchen units with built-in appliances and offers plenty of storage space in cupboards and drawers.

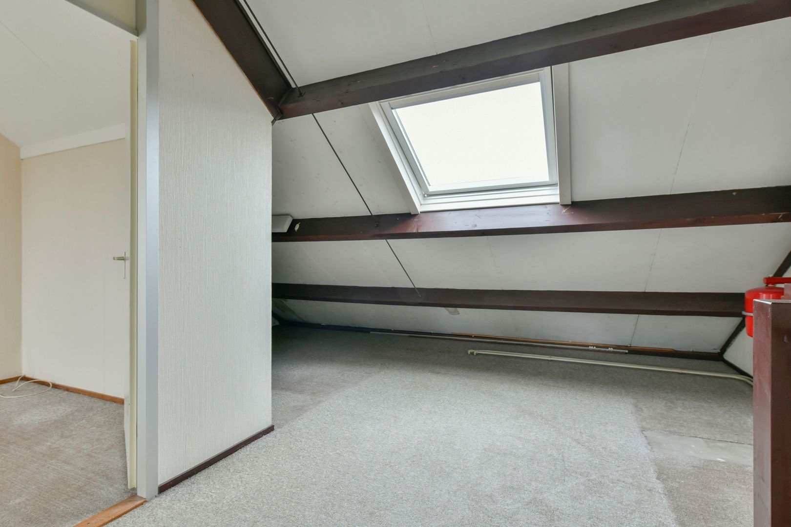
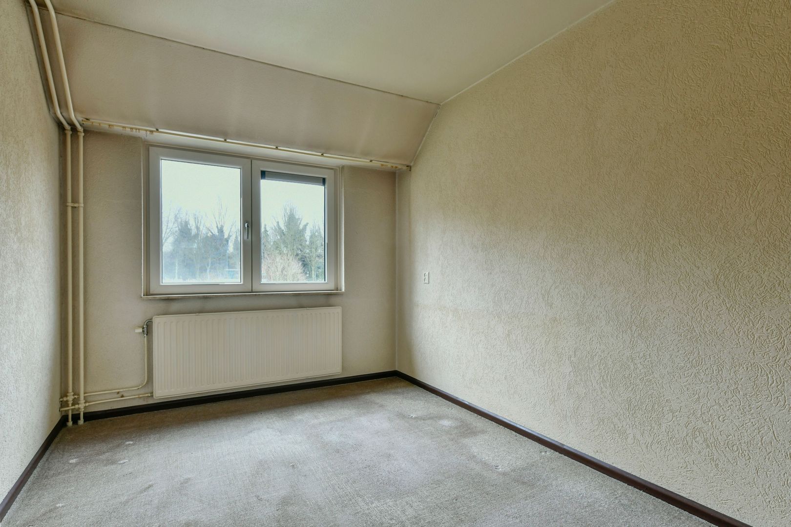
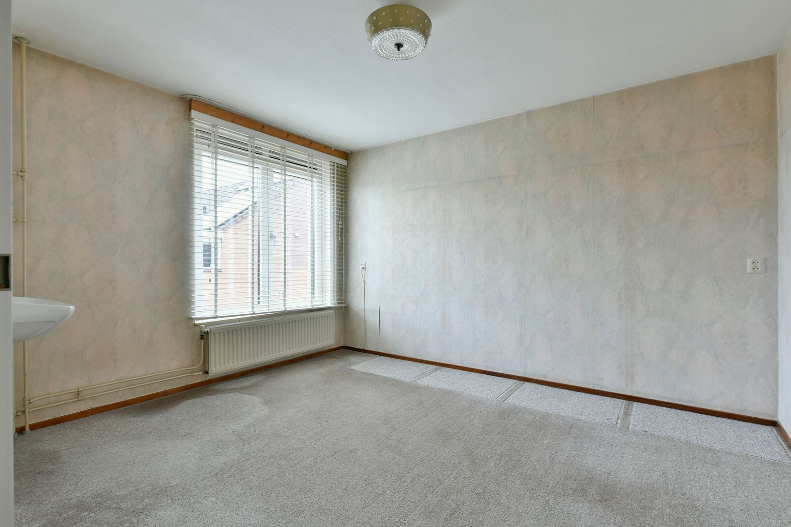
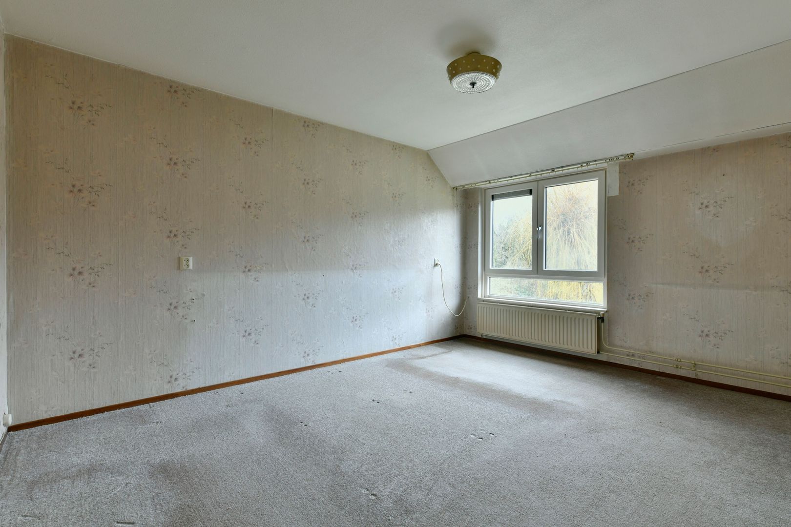
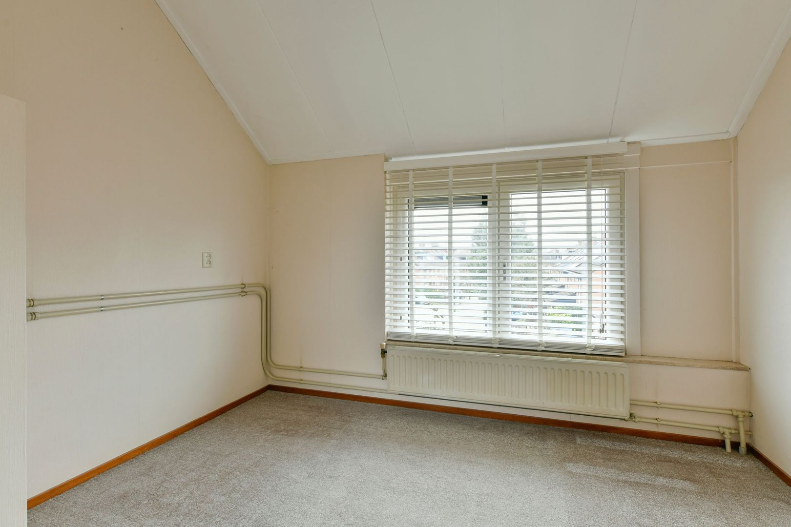
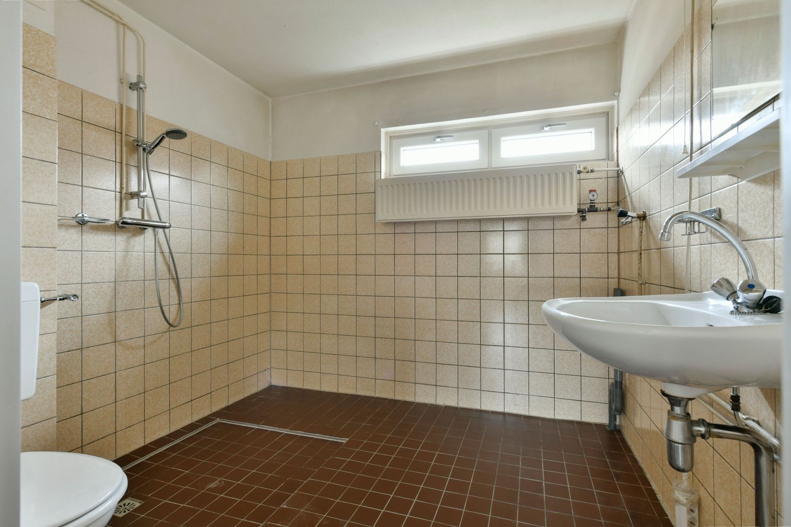
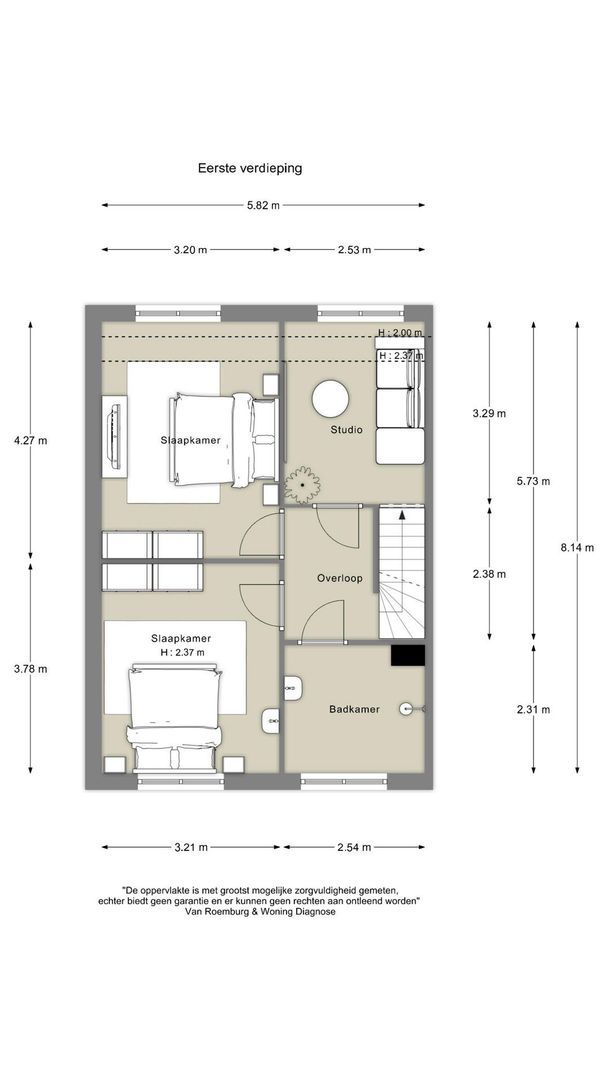
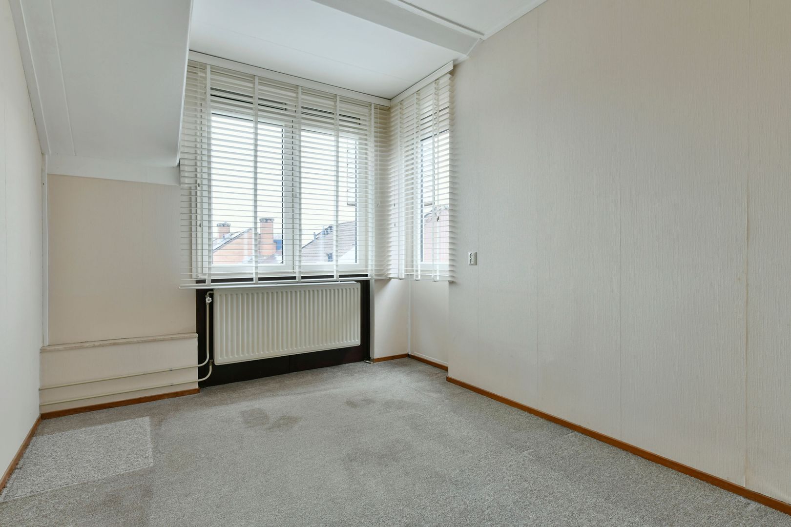
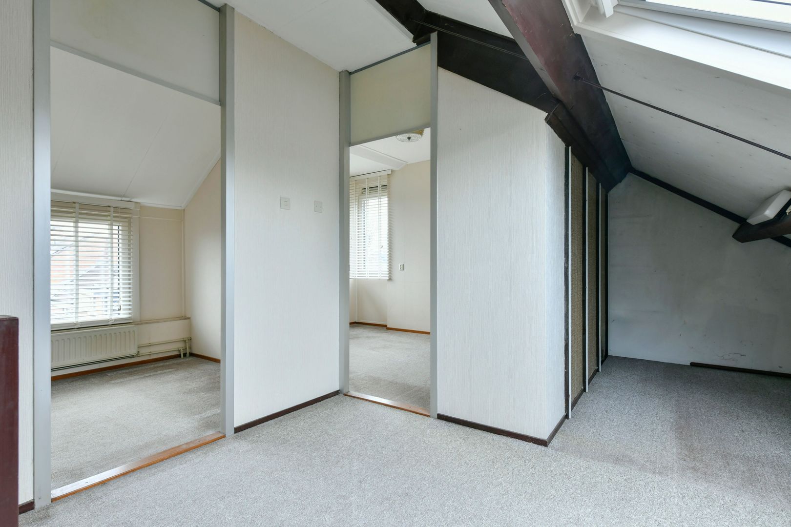
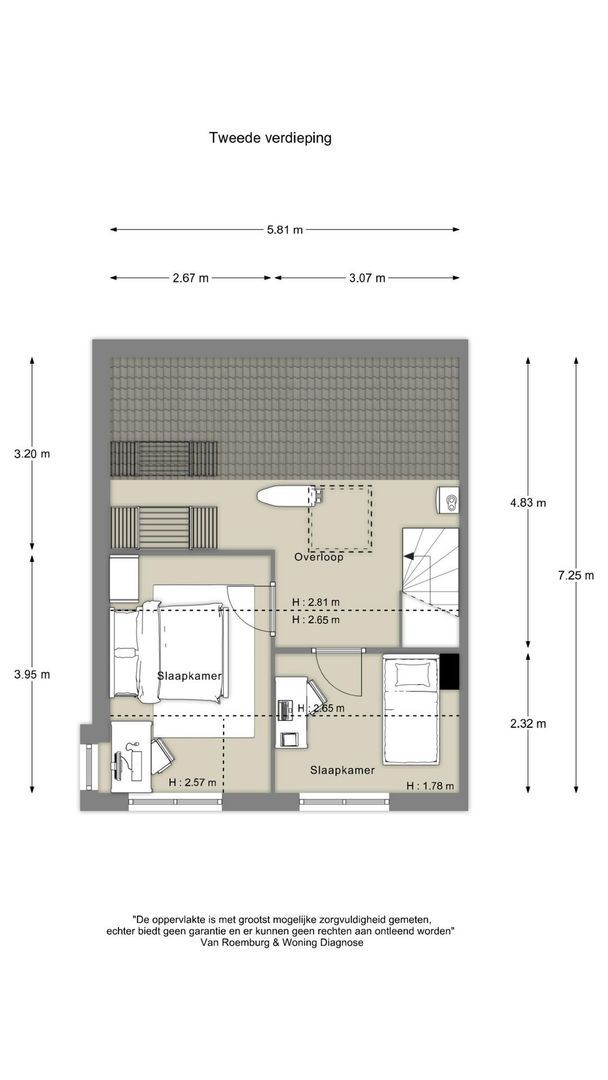
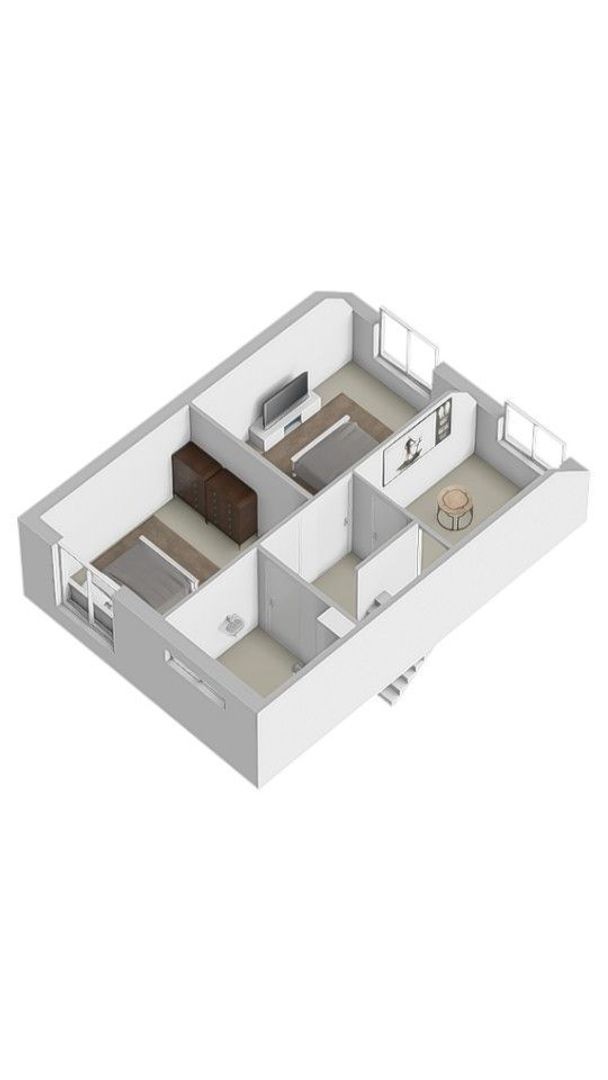
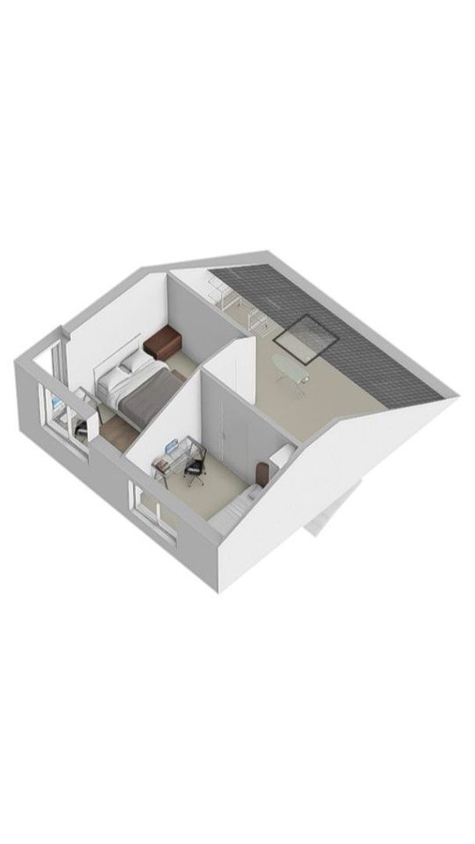
On the first floor, you will find two spacious bedrooms and a bathroom. The landing is currently furnished as an extra room. The second floor also has two good bedrooms and plenty of storage space.

Location and accessibility:
Located in Duivendrecht Oost, within walking distance of the renovated Dorpsplein – the shopping heart of Duivendrecht – and close to schools, sports clubs and public transport (underground, bus, train). The roads to the A10 motorway and the centre of Amsterdam are only a few minutes away.

Details:
Located on freehold land (no leasehold)
Plot size: 163 m²
Living area: 124 m²
Other indoor space 5 m²,
Energy label D
Heating via central heating boiler
Completion is in consultation but can be done quickly

This information has been compiled by us with the necessary care. However, we accept no liability for any incompleteness, inaccuracy or otherwise, or the consequences thereof. All specified sizes and surfaces are indicative.

Details

Aanvaarding
Status
Sold
Acceptance
In consultation
Address
In de Houtzaagmolen 57
Zipcode
1115 GG
City
Duivendrecht
Build
House type
Single family, Corner house
Build type
Existing
Build year
1978
Maintenance inside
Good
Maintenance outside
Excellent
Surface and volume
Living surface
ca. 124m²
Plot surface
ca. 163m²
Other surface
ca. 5m²
Volume
ca. 304m³
Layout
Rooms
5
Bedrooms
4
Bathrooms
1
Number of floors
3
Facilities
Mechanical ventilation, Cable tv
Energy
Energy label
D
Isolation
Roof insulation, Insulated glazing, Wall insulation, Floor insulation
Hot water
Central heating
Heating
Central heating
Furnace
intergas (2012, Combined furnace, Owned)
Exterior areas
Location
Near park, Near quiet road, On the waterfront, In residental area, Open location, Clear view
Garden
Backyard, Frontyard, Side garden
Backyard
North, 63m², 626×1000cm
Shed
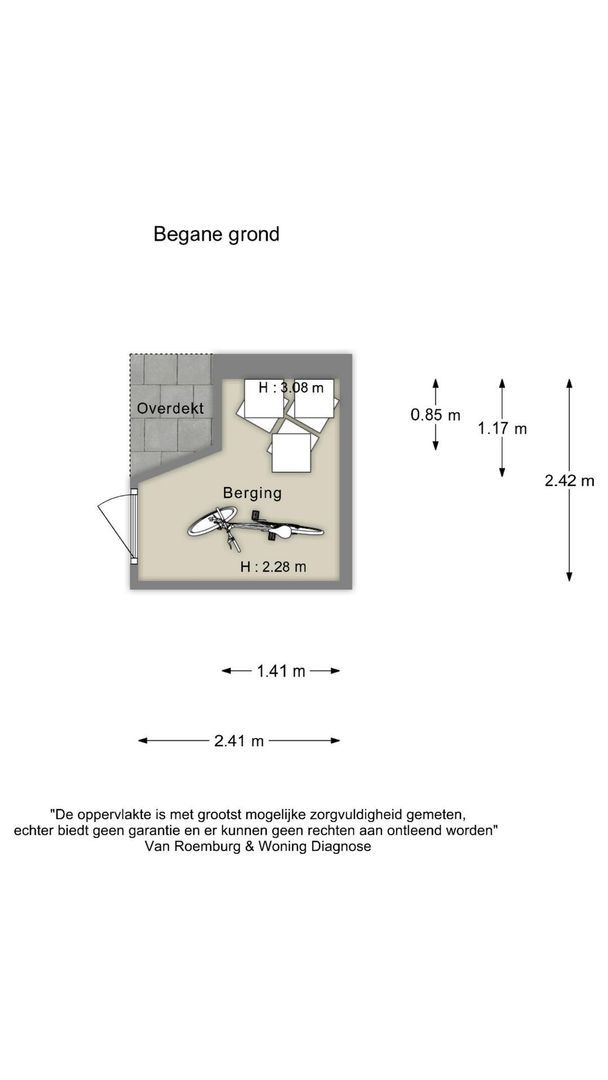
Extension, stone
Shed facilities
electricity
Garage

Location

[{"address": "In de Houtzaagmolen57","zipCode": "1115 GG","city": "Duivendrecht","lat": 52.3341895,"lng": 4.9439184,"heading": 0,"pitch": 0}]

View sun path

Your browser does not support WebGL

Would you like more information or wish to make an appointment?

Call 020 - 676 66 33, send an email or use the form below to contact us.

The form has successfully been sent. We wil contact you as soon as possible.

Something went wrong while sending the contact form. Check if you correctly filled in all required fields and try again.

When sending this form, I give permission to process my data in the manner described in the privacy statement