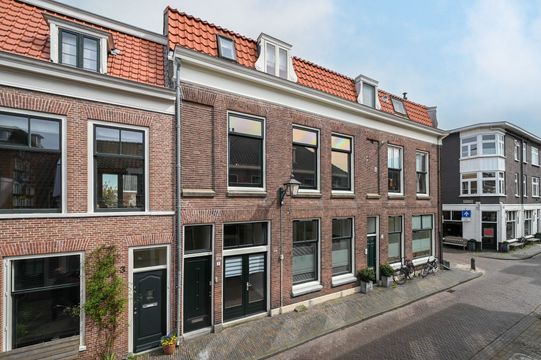
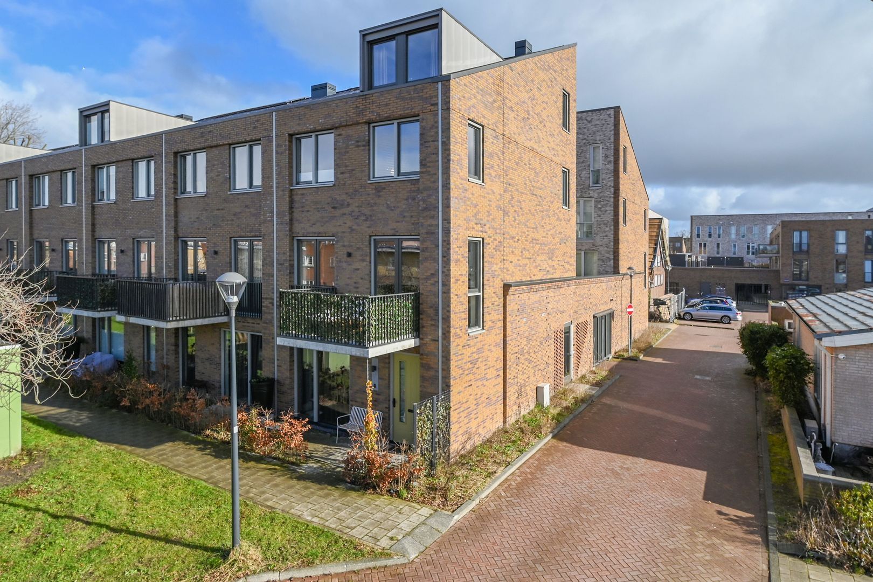
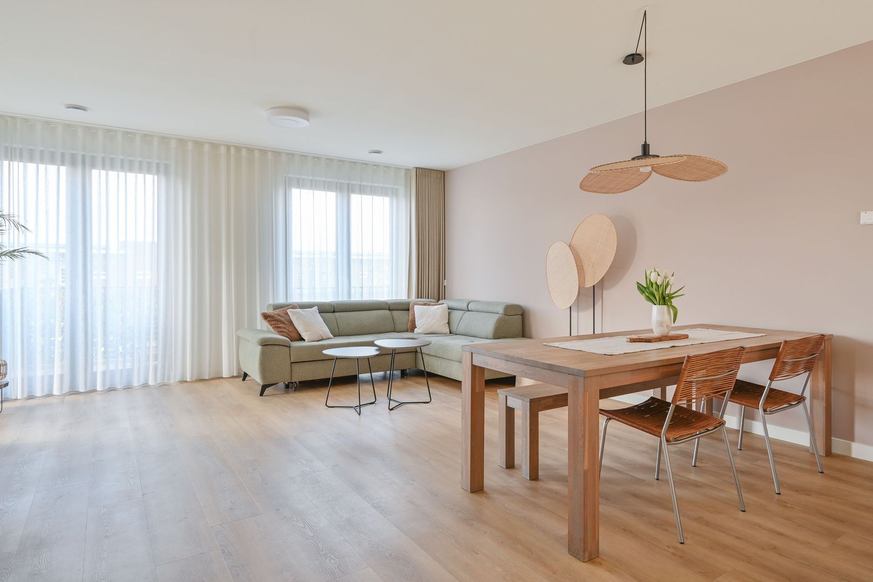
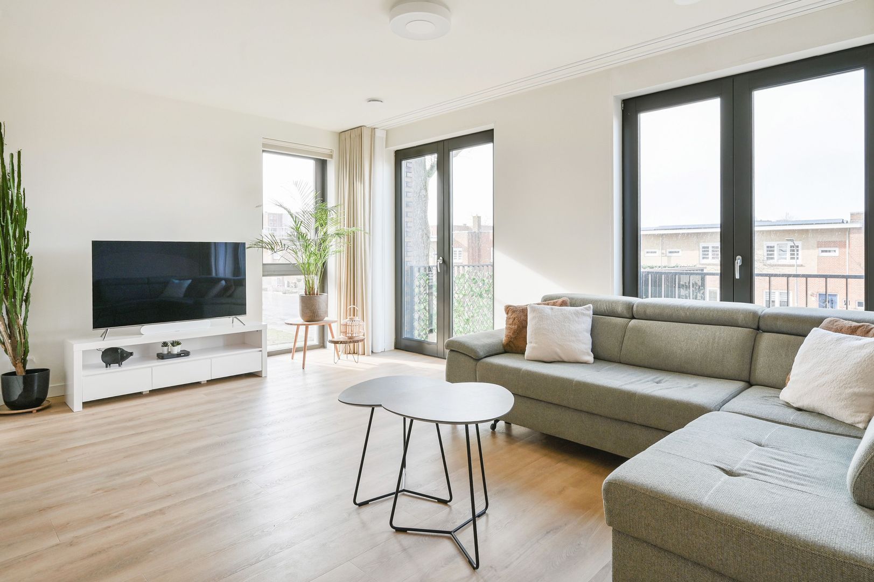
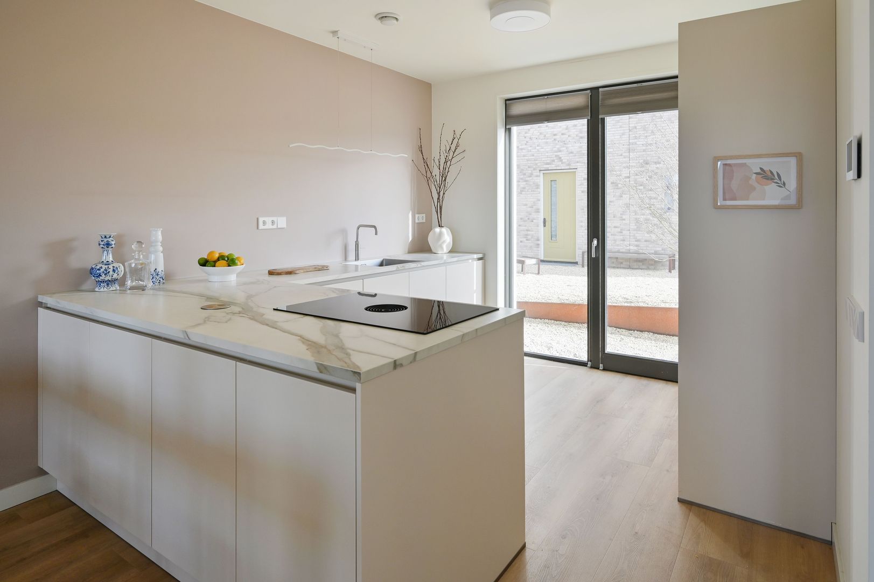
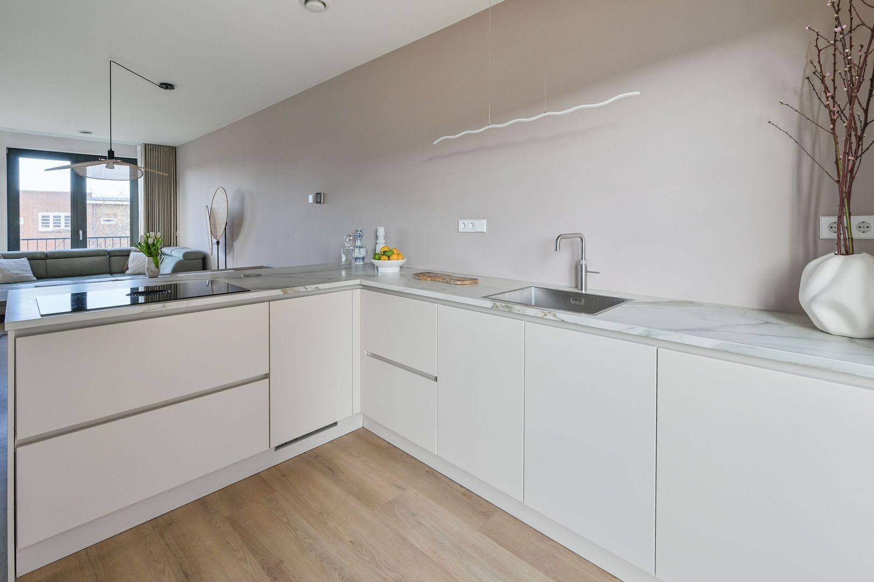
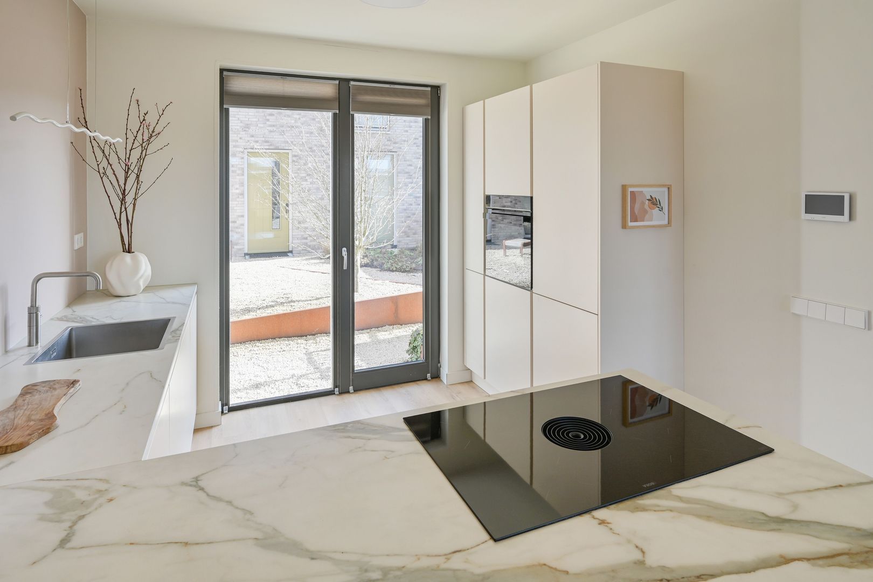
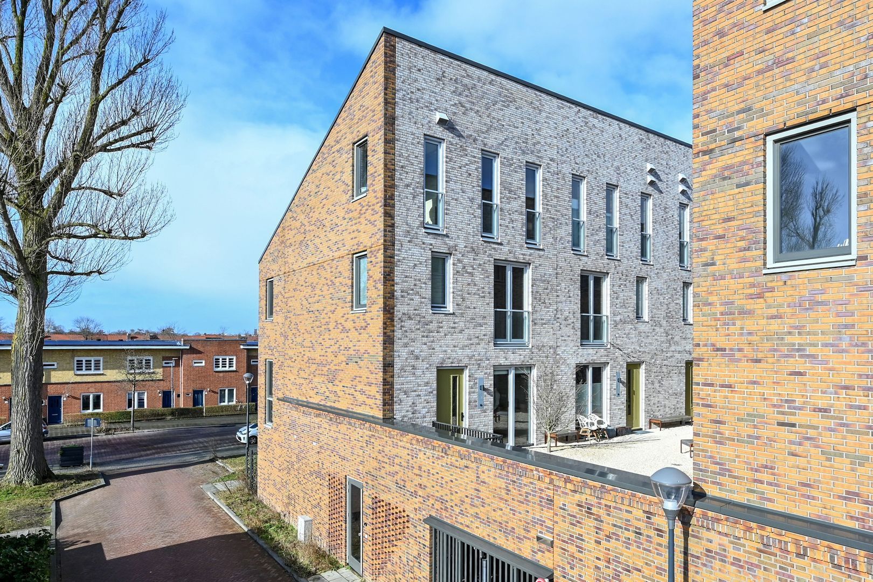
In de dynamische stadswijk Slachthuisdistrict aan de oostzijde van Haarlem ligt deze, in 2023 gebouwde, verrassend ruime en lichte hoekwoning. Dankzij de hoekligging en extra zijramen geniet de woning van een prachtige lichtinval en veel privacy. Deze stijlvolle en instapklare woning beschikt verder over 4 ruime slaapkamers (met mogelijkheid tot een 5e slaapkamer), een luxe open keuken met hoogwaardige inbouwapparatuur (o.a. Bora kookplaat, Quooker en stoomoven) en een zonnig balkon op het westen. Met energielabel A+++, zonnepanelen, warmtepomp, vloerverwarming én vloerkoeling woon je hier uiterst comfortabel én energiezuinig. Een extra pluspunt is de afgesloten parkeergarage met laadmogelijkheden en deelmobiliteit, direct bereikbaar via een trap naast de voordeur. Daarnaast is er gratis parkeergelegenheid op straat, praktisch voor de deur.
Ligging
De woning ligt in het Slachthuisdistrict, een gebied dat volop in ontwikkeling is en steeds completer wordt. In de monumentale slachthuisgebouwen worden diverse voorzieningen gerealiseerd, waaronder horeca, flexwerkplekken en de sportschool Fundamentals (op ca. 50 m loopafstand). Binnenkort worden verschillende onderdelen opgeleverd en wordt ook de openbare ruimte verder ingericht en afgewerkt. Dit zorgt niet alleen voor extra dagelijks gemak, maar versterkt ook de waardeontwikkeling van de directe omgeving.
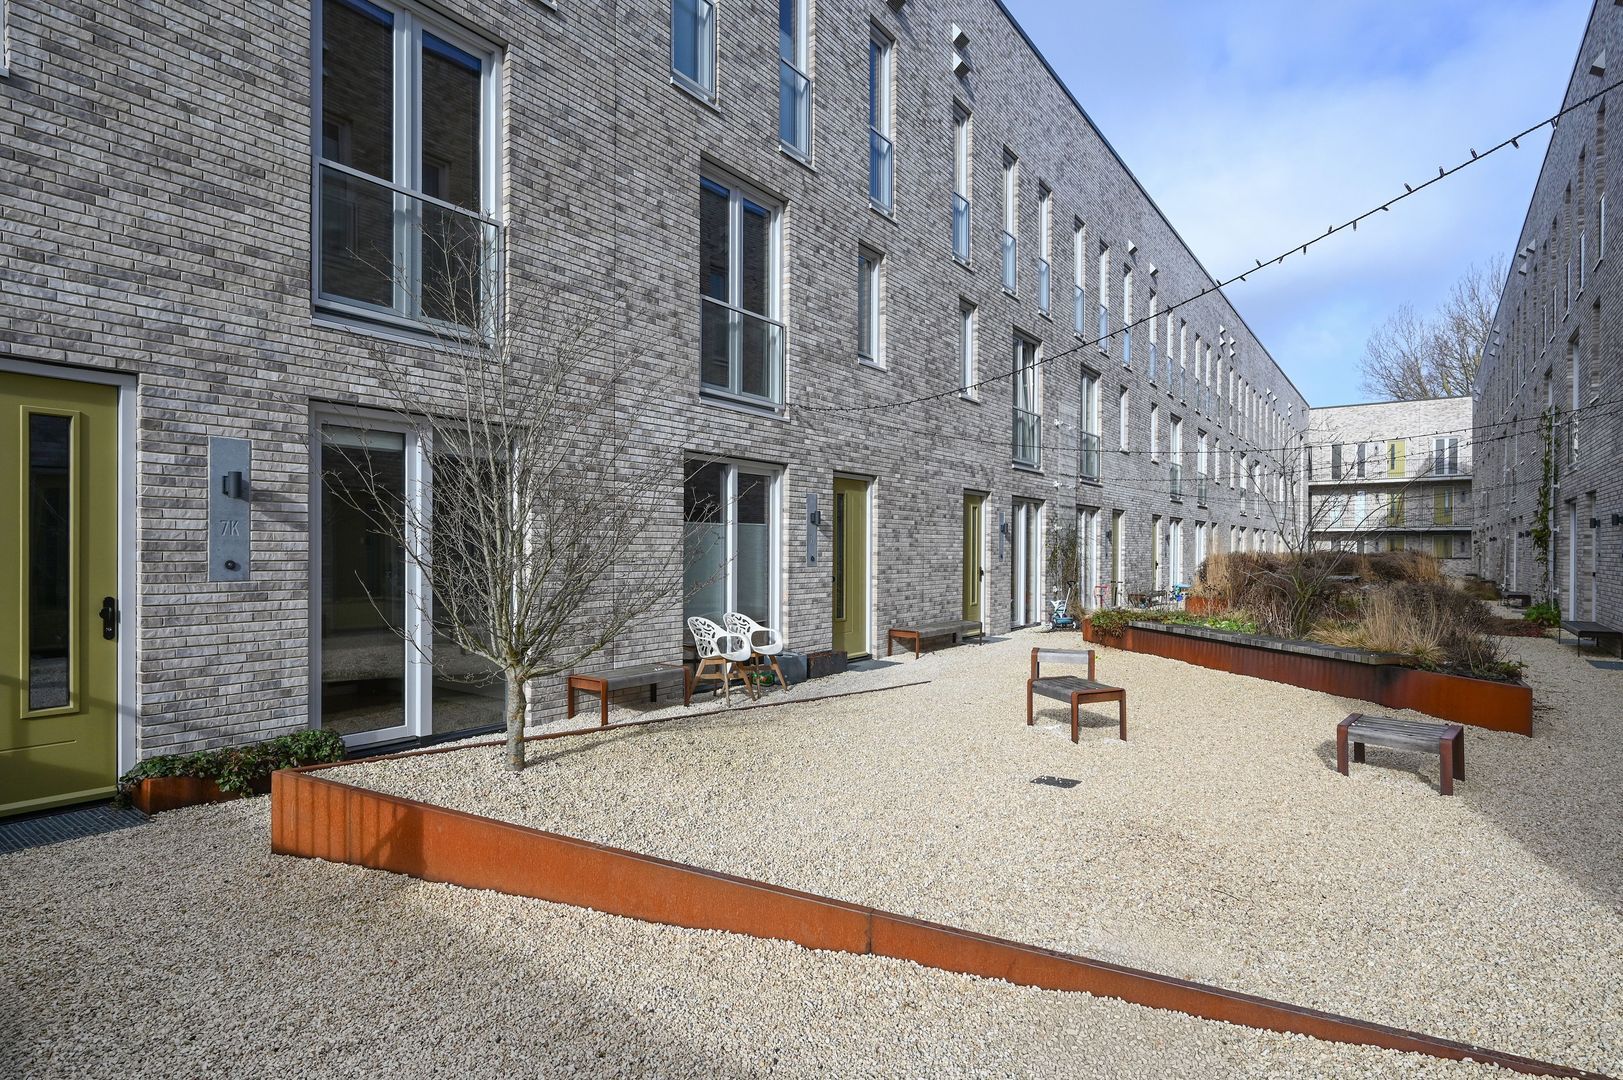
Wat deze locatie bijzonder maakt, is de combinatie van stadse dynamiek en een sterke buurtgemeenschap. De gezamenlijke binnentuin vormt het sociale hart van het blok: een groene, beschutte plek waar kinderen veilig spelen en buren elkaar gemakkelijk ontmoeten. Er is een actieve bewonersappgroep met voornamelijk jonge stellen en gezinnen. Regelmatig worden er borrels georganiseerd en in de zomer wordt er spontaan samen gegeten aan de picknicktafels. Je bent hier onderdeel van een hechte en actieve wooncommunity. De sfeer is open en sociaal, zonder dat dit ten koste gaat van privacy. Een ideale manier om op een laagdrempelige en natuurlijke manier een sociaal netwerk op te bouwen.
Qua bereikbaarheid zit je hier uitstekend. De oostzijde van Haarlem is bijzonder gunstig voor forenzen: binnen enkele minuten bereik je de uitvalswegen richting Amsterdam en Schiphol. Daarnaast wordt het OV-knooppunt Spaarnepoort (Europaweg/Schipholweg) verder ontwikkeld, wat de bereikbaarheid naar verwachting nog verder zal verbeteren. Voor dagelijkse boodschappen loop je in circa 4 minuten naar Albert Heijn Vos. Het bruisende centrum van Haarlem bereik je in ongeveer vijf minuten fietsen, met zijn historische straatjes, winkels, horeca en cultuur.
Indeling
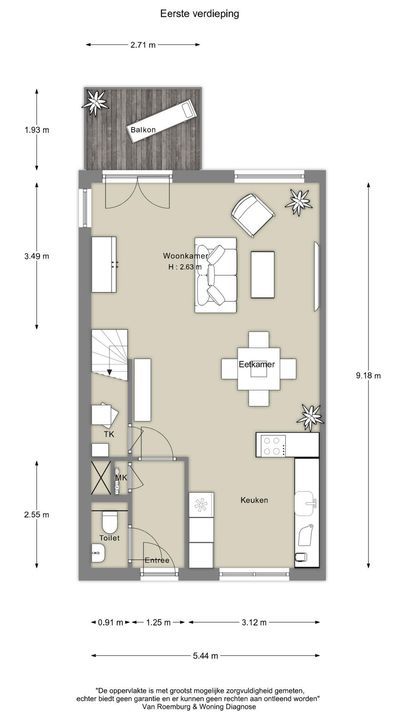
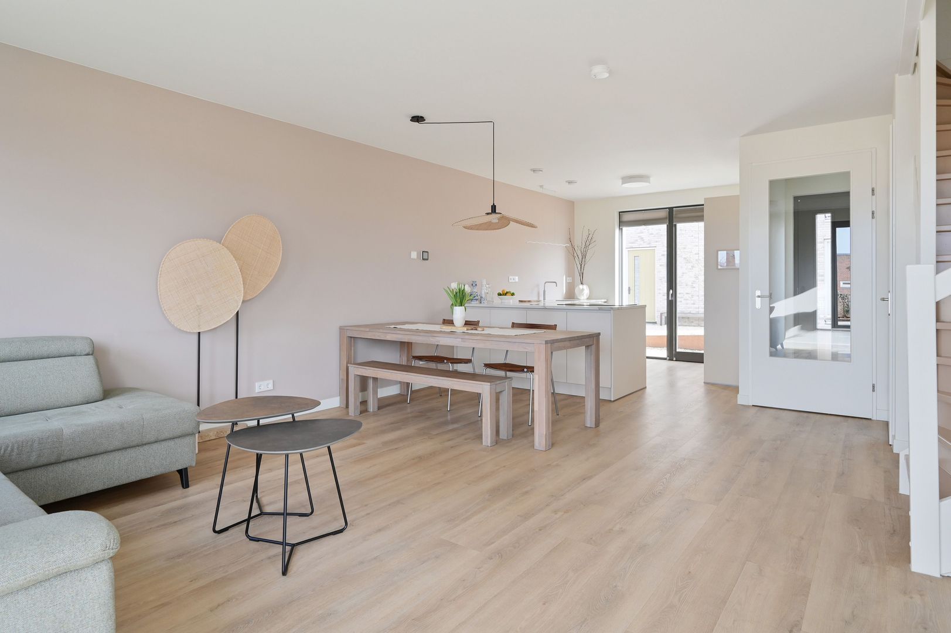
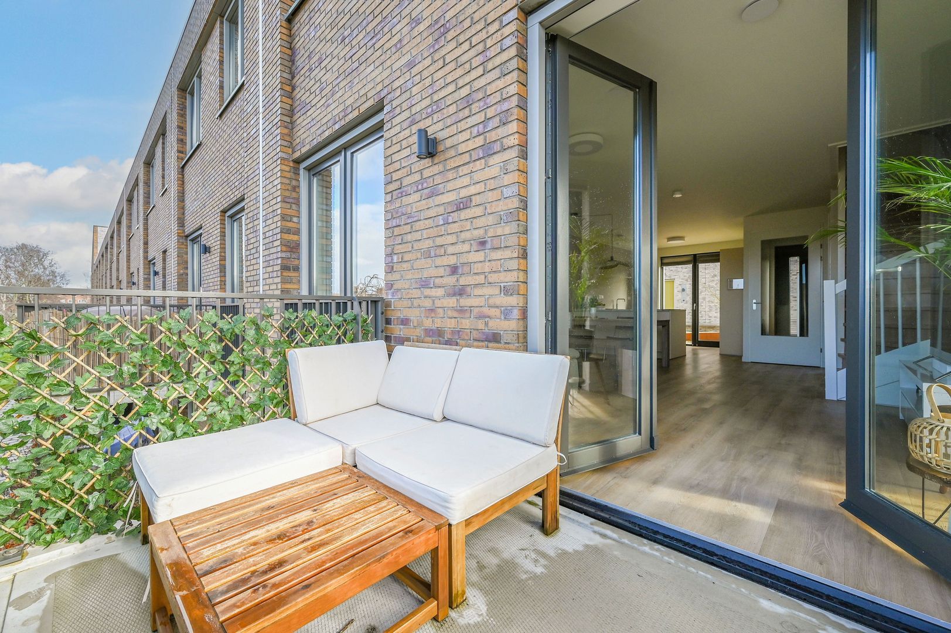
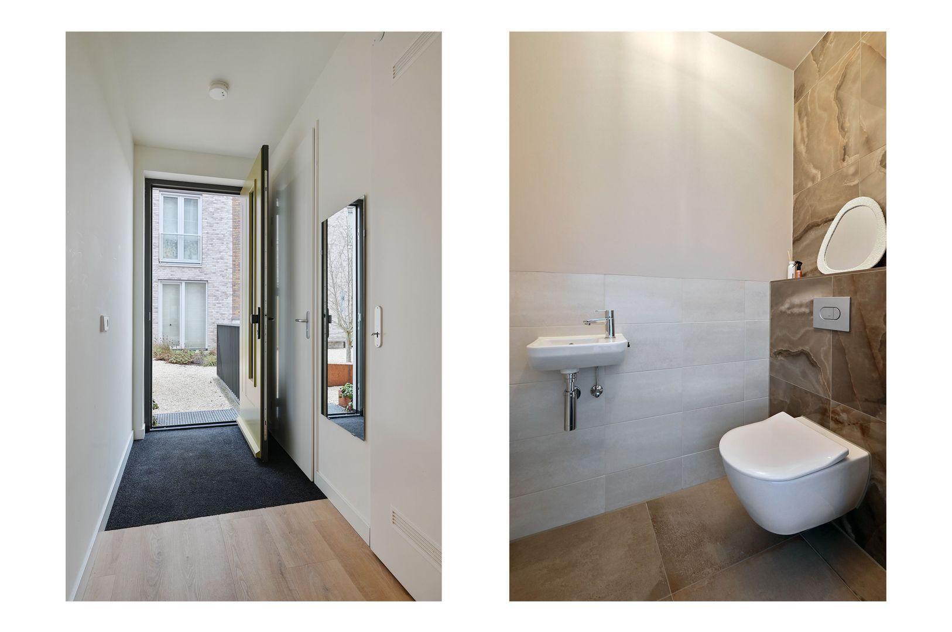
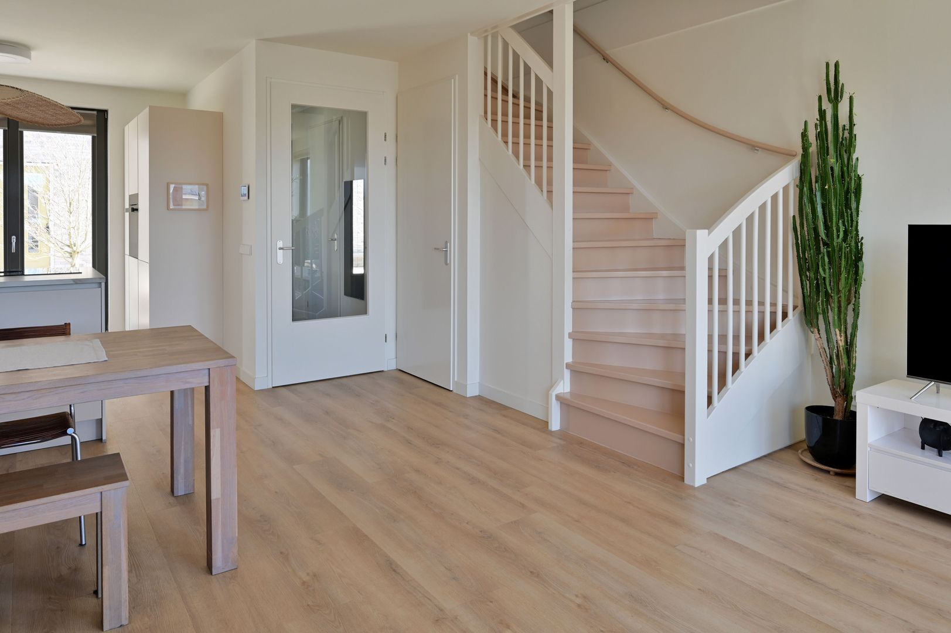
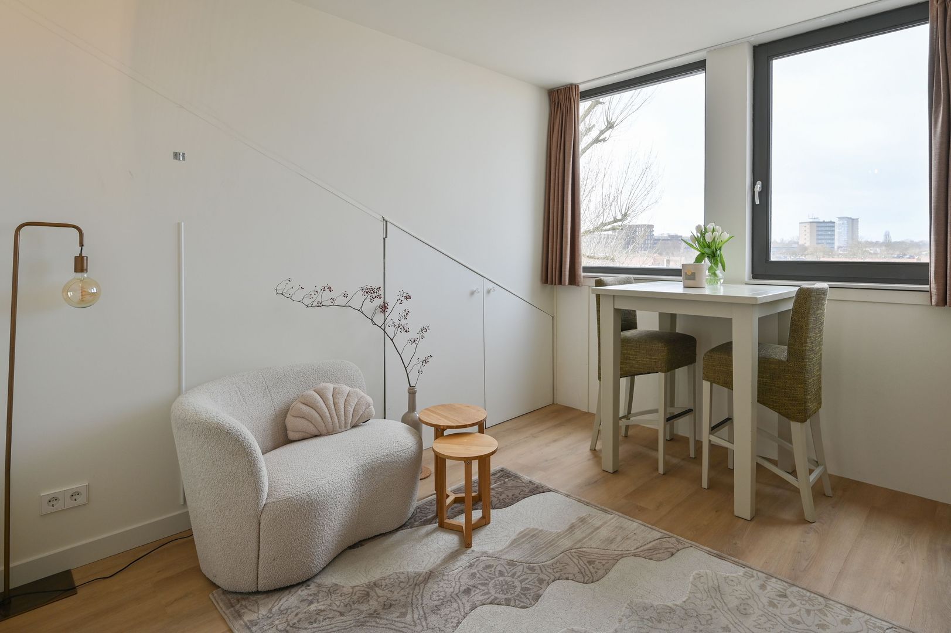
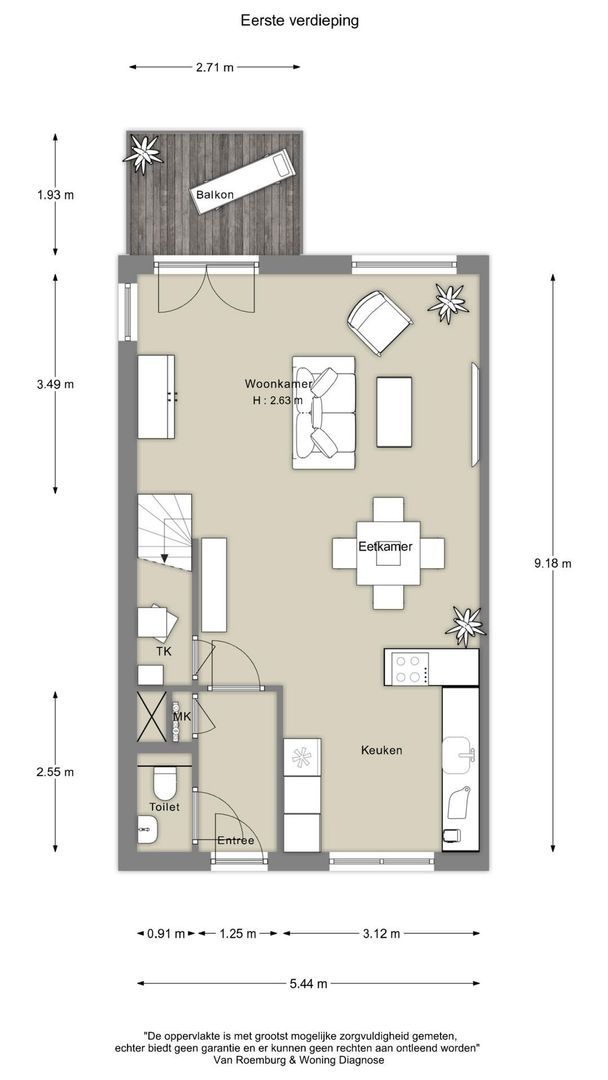
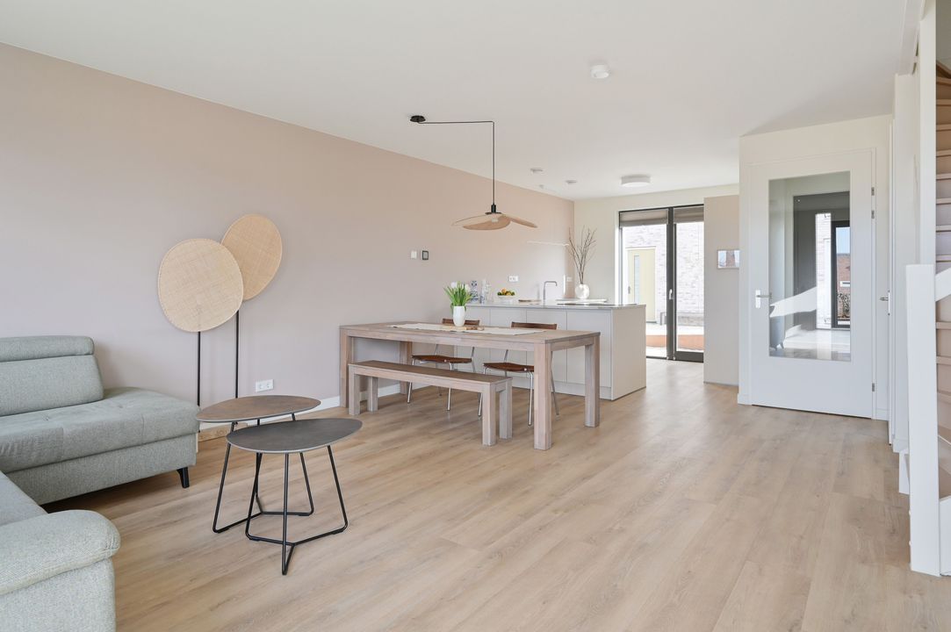
Eerste verdieping: Entree, hal met modern toilet. Ruime, lichte woonkamer met luxe open keuken, veel raampartijen door de hoekligging en een ruime trapkast. Ideaal voor extra bergruimte. Vanuit de woonkamer is er toegang tot het zonnige balkon op het westen. Een heerlijke plek om tot in de avond van de zon te genieten.
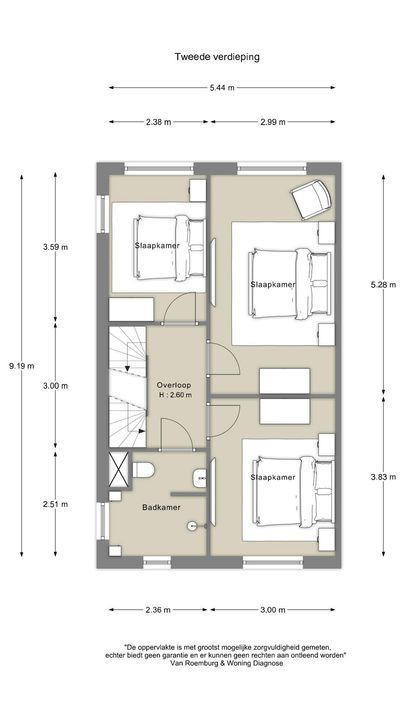
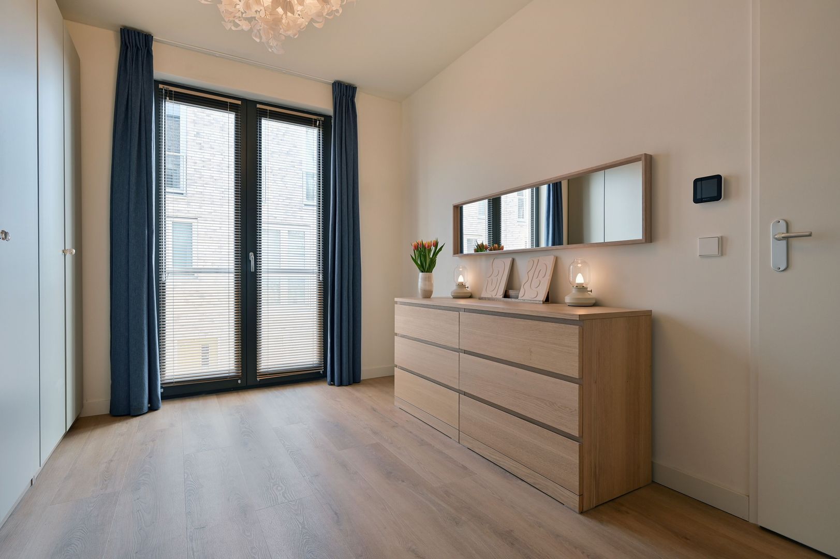
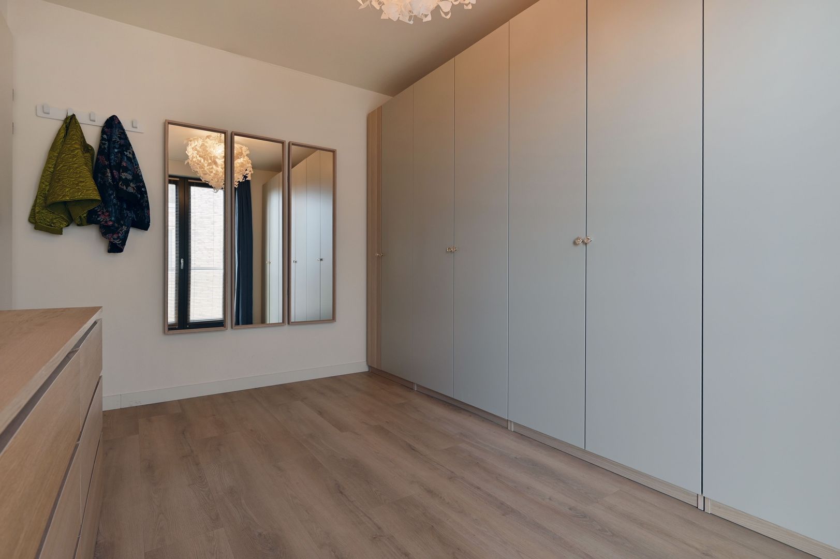
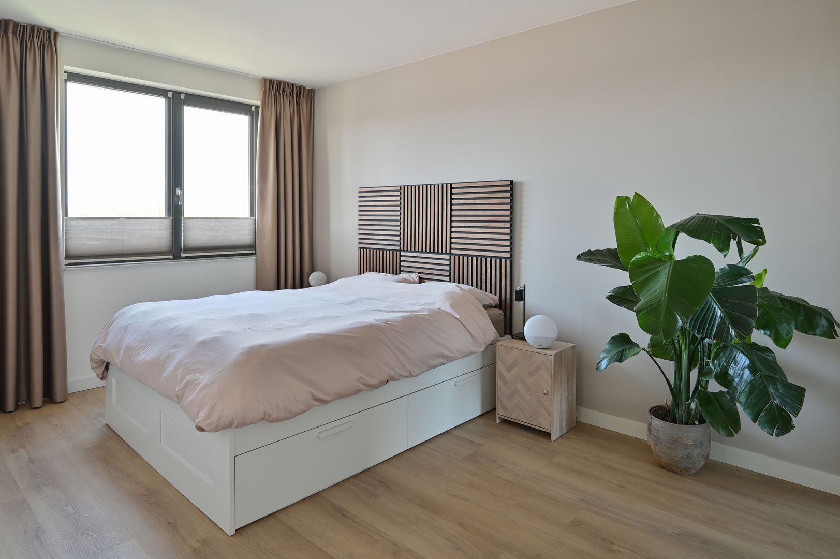
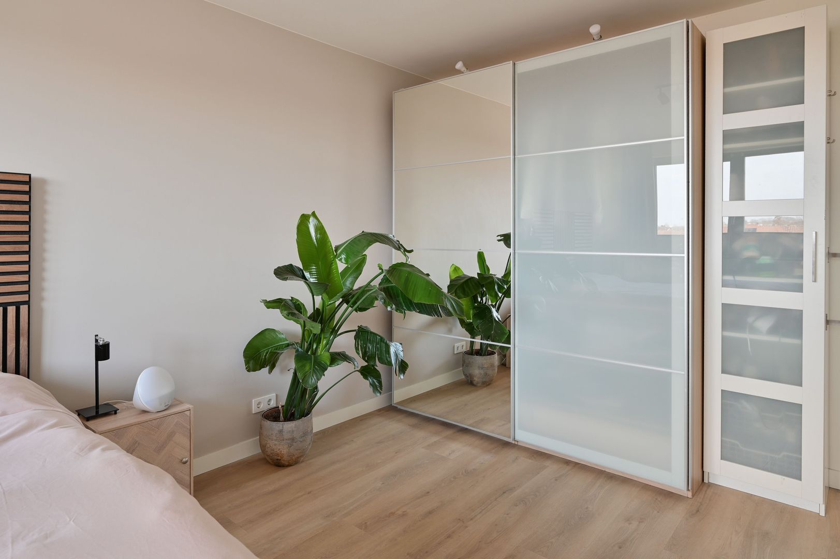
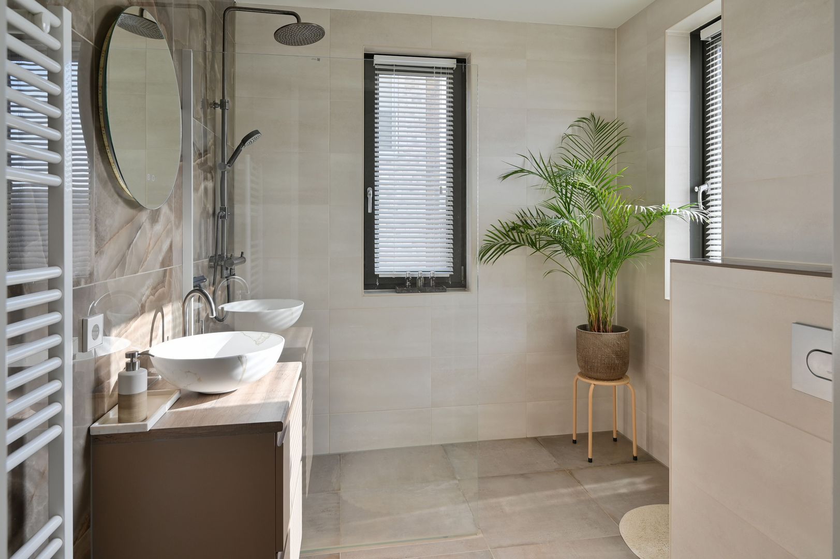
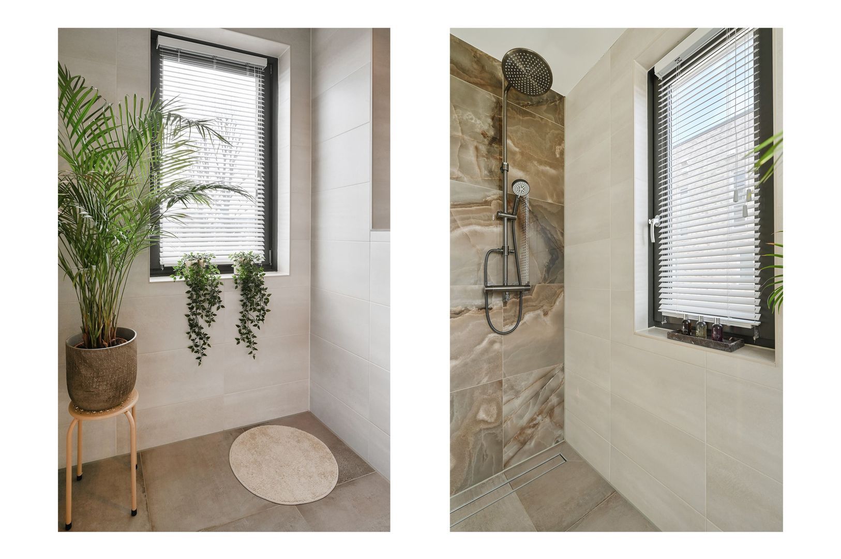
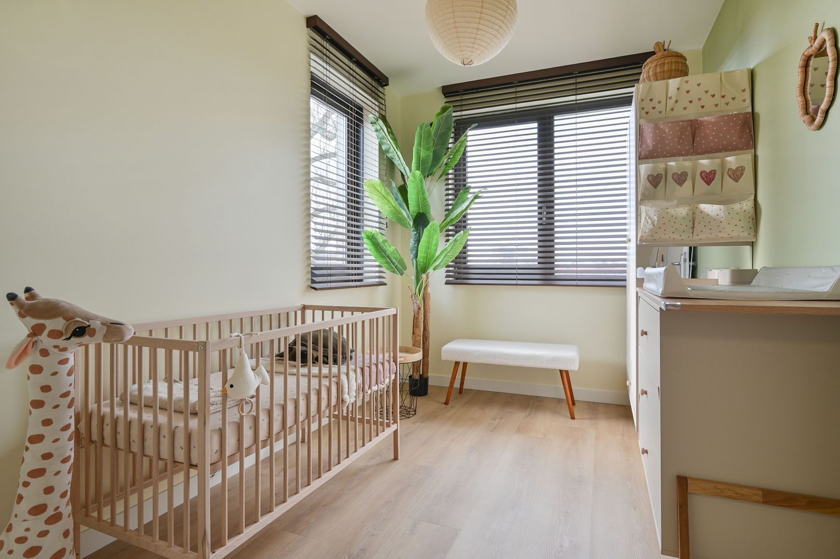
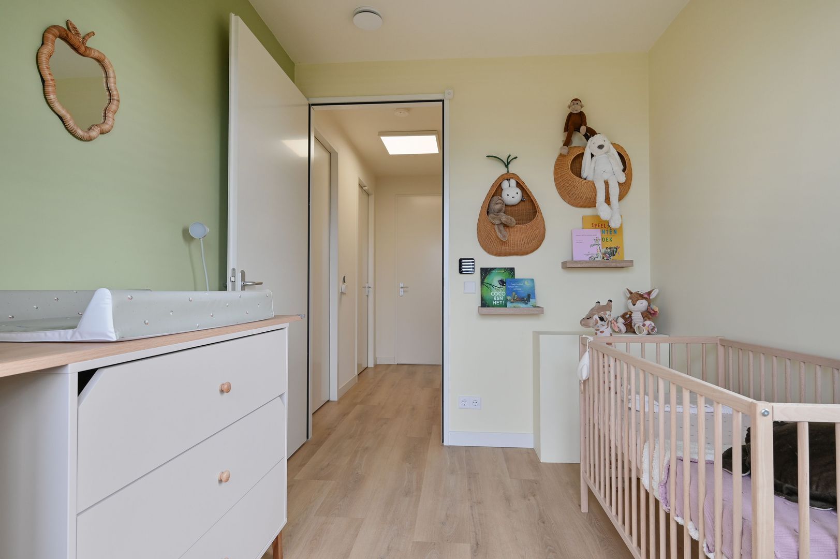
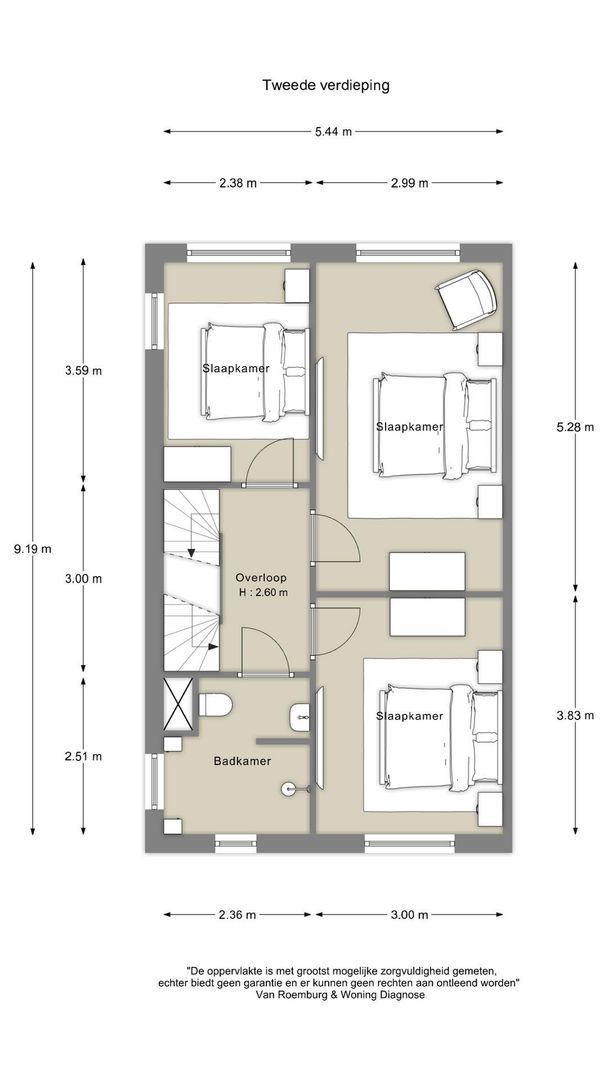
Tweede verdieping: Overloop met toegang tot 3 ruime slaapkamers en een moderne badkamer voorzien van inloop-regendouche, toilet en wastafel.
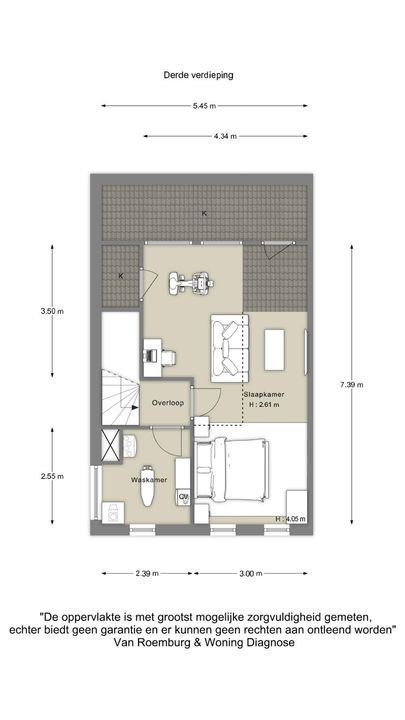
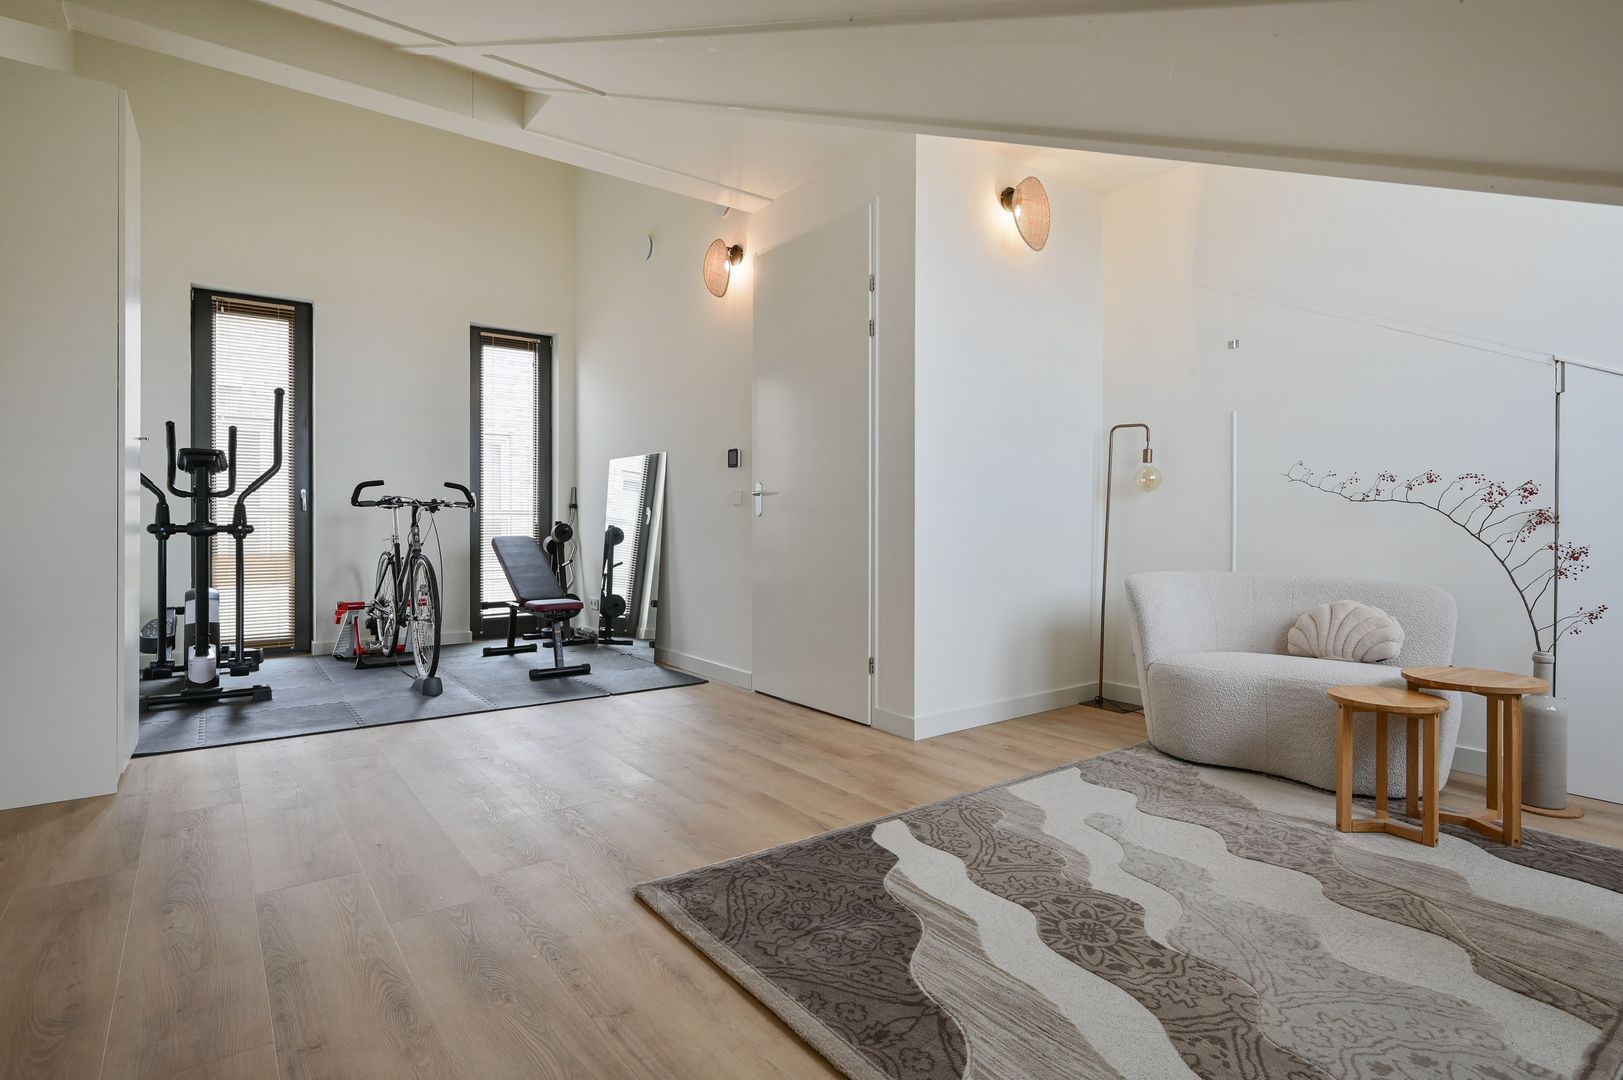
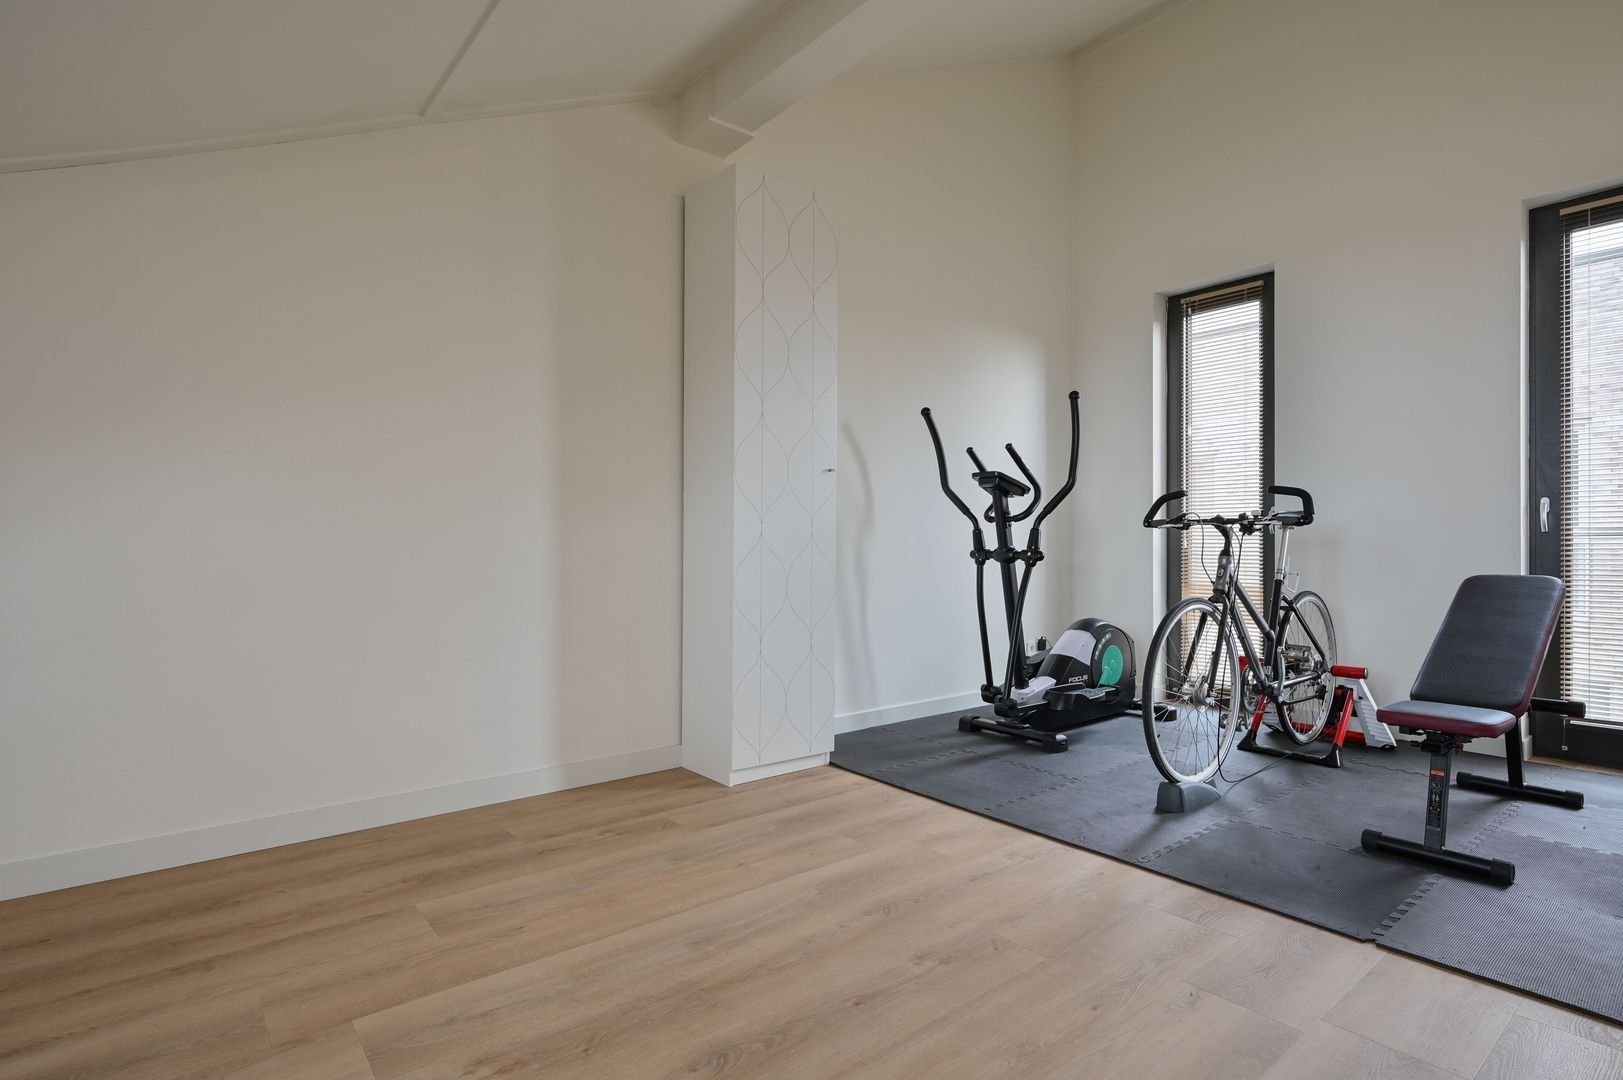
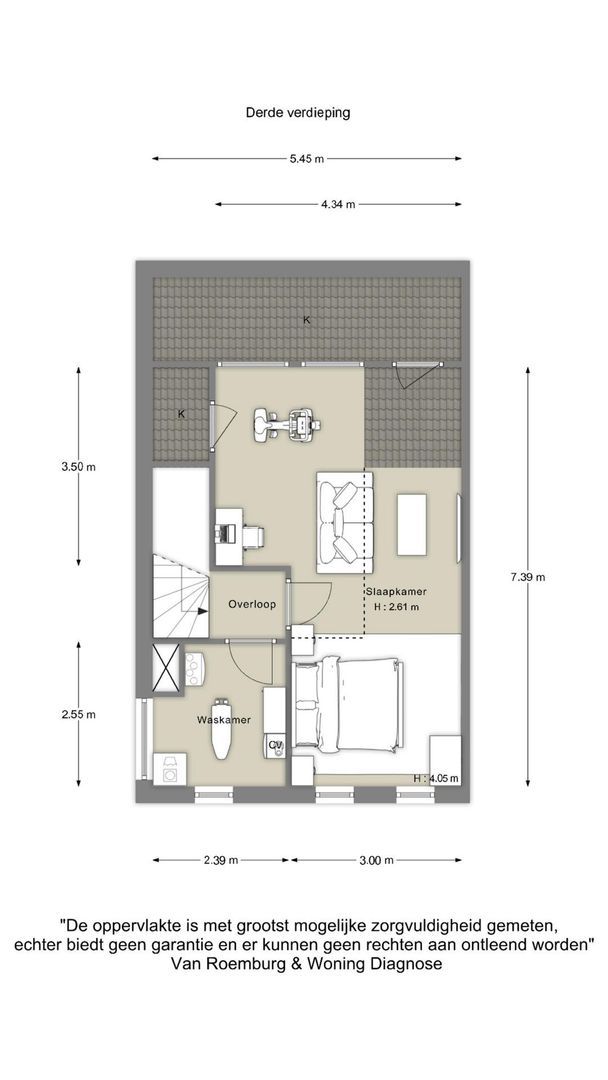
Derde verdieping: Royale zolder met veel licht en extra mogelijkheden. Perfect als werkruimte, speelkamer, logeerkamer of het creëren van een 5e slaapkamer. Daarnaast is er een technische ruimte en wasopstelling.
Wetenswaardigheden
- Voor indeling en maten verwijzen wij naar de plattegrond;
- Bouwjaar 2023;
- Woonoppervlak ca. 134 m2, bruto inhoud ca. 513 m3;
- Verwarming en warmwater middels warmtepomp;
- 4 slaapkamers (met mogelijkheid tot een 5e slaapkamer);
- Balkon op het westen gesitueerd;
- Energielabel A+++;
- Gasloos wonen met warmtepomp;
- Volledig geïsoleerd en HR++ beglazing;
- Vloerverwarming én vloerkoeling door de gehele woning;
- Balansventilatie met warmteterugwinning (WTW);
- Afgesloten parkeergarage met laadmogelijkheden;
- Deelauto’s en (bak)fietsen beschikbaar via Hely;
- Onderhoud is collectief geregeld;
- VvE bijdrage € 201,37 per maand;
- Oplevering in overleg.
**
Engish text below
**
Located in the dynamic Slachthuisdistrict on the eastern side of Haarlem, this surprisingly spacious and bright corner house was built in 2023. Thanks to its corner position and additional side windows, the property enjoys beautiful natural light and plenty of privacy. This stylish, move-in-ready home features four generous bedrooms (with the option to create a fifth), a luxurious open-plan kitchen with high-end built-in appliances (including a Bora cooktop, Quooker tap, and steam oven), and a sunny west-facing balcony. With an A+++ energy label, solar panels, a heat pump, underfloor heating and cooling, this home offers exceptional comfort and energy efficiency. An additional highlight is the secure underground parking garage with charging facilities and shared mobility options, directly accessible via a staircase next to the front door. Free on-street parking is also available right outside the property.
Location
The house is situated in the Slachthuisdistrict, an area that is rapidly developing and becoming increasingly complete. Various amenities are being realized in the monumental former slaughterhouse buildings, including restaurants, flexible workspaces, and the Fundamentals gym (approximately 50 meters walking distance). Several parts will be completed soon, and the public spaces are also being further designed and finished. This not only provides additional everyday convenience but also strengthens the value development of the surrounding area.
What makes this location special is the combination of urban vibrancy and a strong sense of community. The shared inner courtyard forms the social heart of the block: a green, sheltered space where children can play safely and neighbors easily connect. There is an active residents’ app group, mainly consisting of young couples and families. Regular drinks are organized, and in summer, spontaneous communal dinners take place at the picnic tables. Here, you become part of a close-knit and active residential community. The atmosphere is open and social, without compromising privacy — an ideal way to build a social network in an accessible and natural manner.
Accessibility is excellent. The eastern side of Haarlem is particularly convenient for commuters: major roads towards Amsterdam and Schiphol can be reached within minutes. Additionally, the Spaarnepoort public transport hub (Europaweg/Schipholweg) is being further developed, which is expected to improve accessibility even more. For daily groceries, Albert Heijn Vos is just a four-minute walk away. Haarlem’s vibrant city center, with its historic streets, shops, restaurants, and cultural venues, can be reached in approximately five minutes by bike.
Layout
First floor: Entrance hall with modern toilet. Spacious and bright living room with luxury open-plan kitchen, many windows thanks to the corner position, and a large under-stair storage cupboard — ideal for extra storage. From the living room, there is access to the sunny west-facing balcony, a wonderful place to enjoy the sun until the evening.
Second floor: Landing with access to three spacious bedrooms and a modern bathroom equipped with a walk-in rain shower, toilet, and washbasin.
Third floor: Generous attic with plenty of natural light and various possibilities. Perfect as a home office, playroom, guest room, or to create a fifth bedroom. There is also a technical room and laundry area.
Key Features
- For layout and dimensions, please refer to the floor plan;
- Built in 2023;
- Living area approx. 134 m², gross volume approx. 513 m³;
- Heating and hot water via heat pump;
- 4 bedrooms (option for a 5th bedroom);
- West-facing balcony;
- Energy label A+++;
- Gas-free living with heat pump;
- Fully insulated with HR++ glazing;
- Underfloor heating and cooling throughout;
- Mechanical ventilation system with heat recovery (HRV);
- Secure underground parking garage with charging facilities;
- Shared cars and (cargo) bikes available via Hely;
- Maintenance arranged collectively;
- HOA contribution €201,37 per month;
- Delivery in consultation.
 English
 Nederlands
 View 27 images