** English translation below **
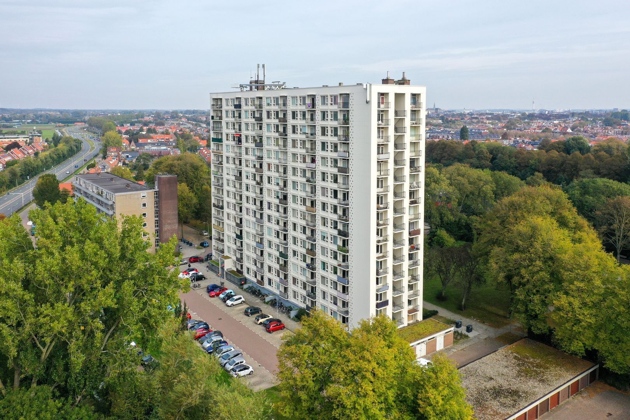
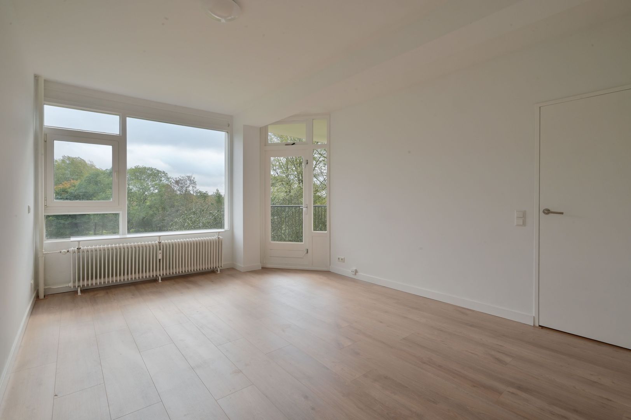
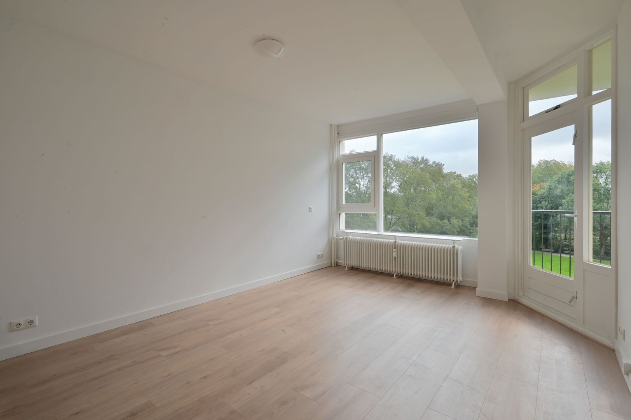
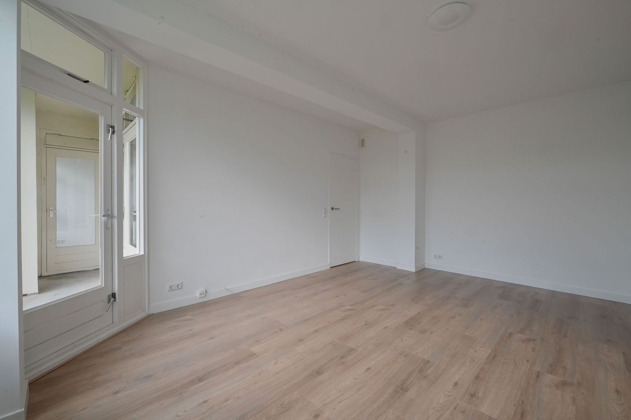
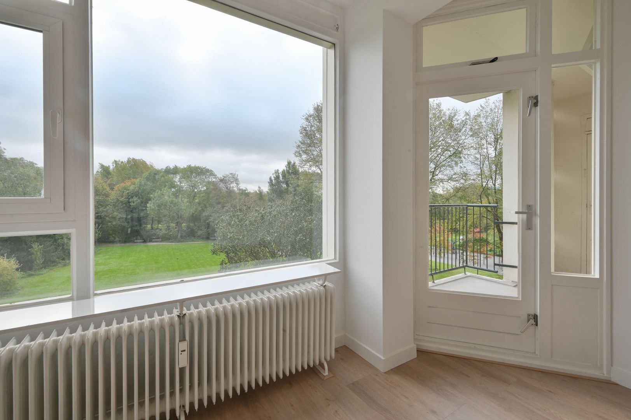
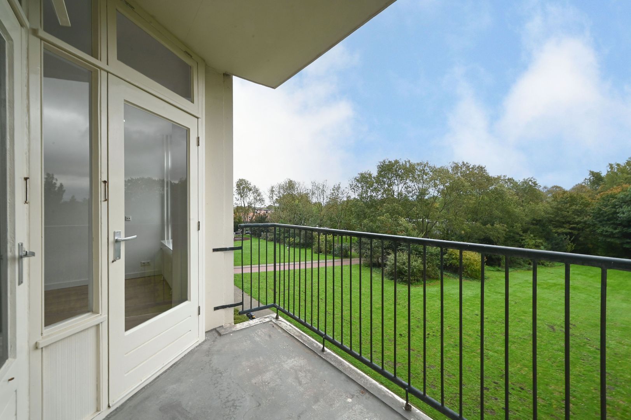
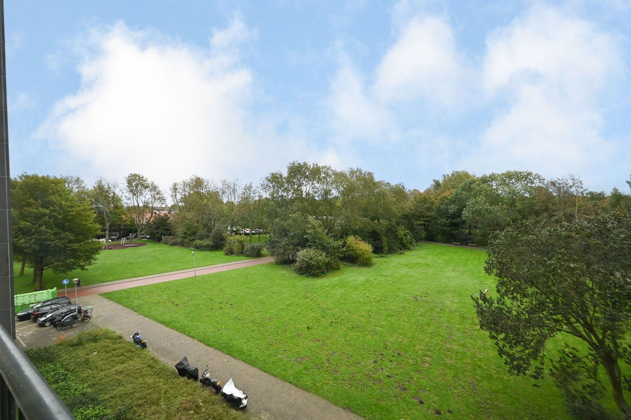
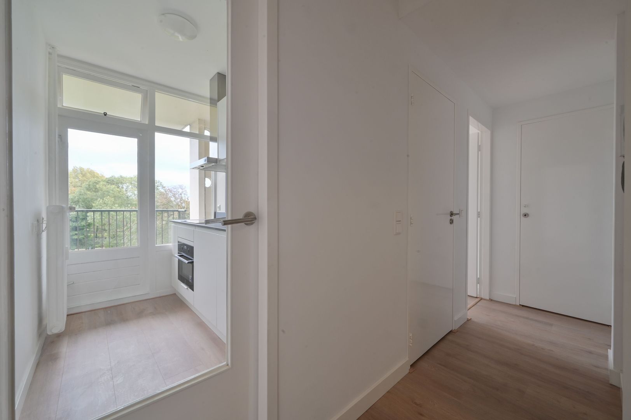
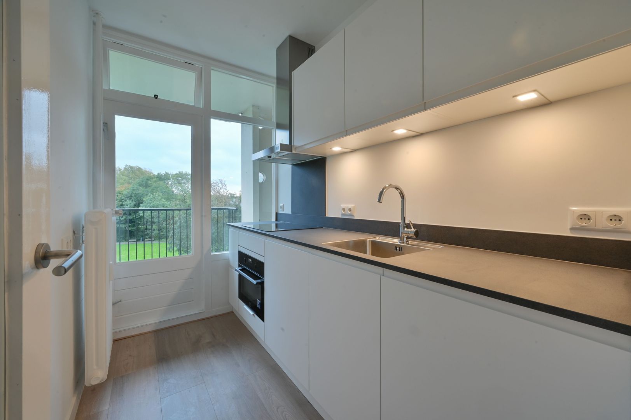
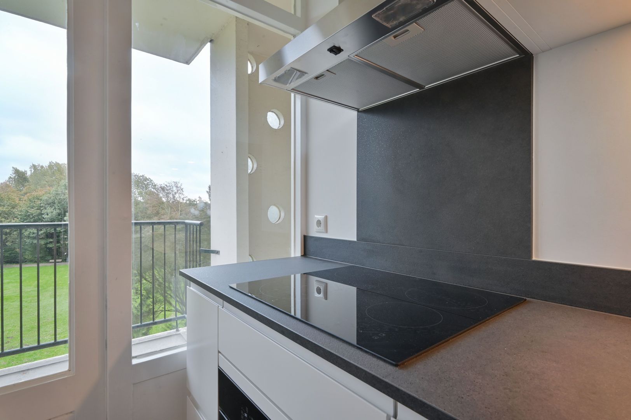
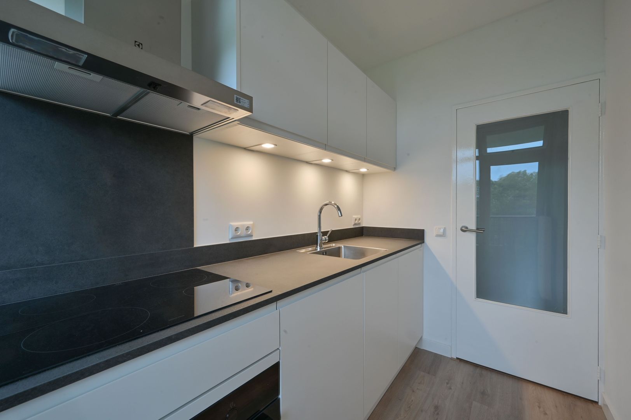
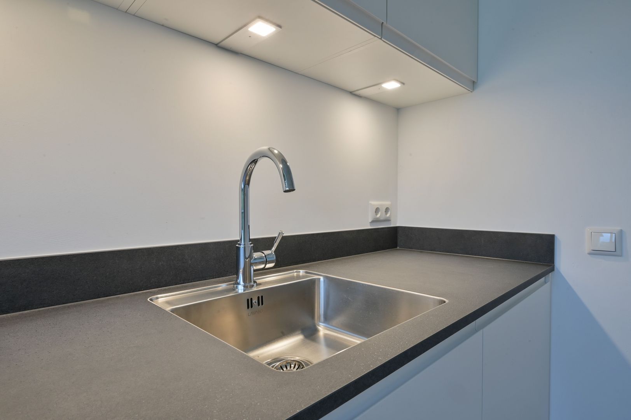
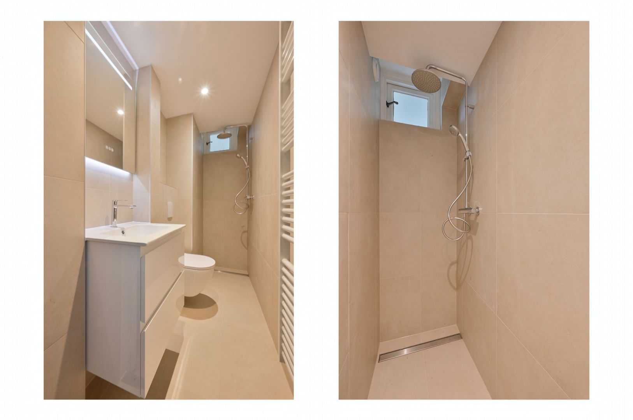
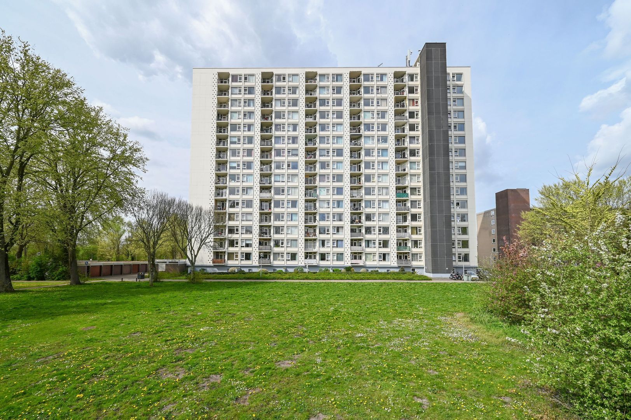
Op de 4e verdieping van het appartementencomplex “Haarlem Hoog” ligt dit 2-kamer appartement met balkon op het oosten gesitueerd. Het appartement is recent (2026) gerenoveerd en beschikt onder andere over een moderne keuken met diverse inbouwapparatuur en een moderne badkamer met. Het appartement is voorzien van een vernieuwde groepenkast, nieuwe laminaatvloer en alle wanden en plafonds zijn recent gestuct en geschilderd. Kortom, een appartement om zo te betrekken! Naast een eigen berging beschikt het complex ook over twee gemeenschappelijke fietsenbergingen. Je geniet hier van de rust én de ideale ligging ten opzichte van de stad, natuur en het openbaar vervoer.
Ligging
Het complex is gelegen in een rustige wijk en heeft een centrale ligging nabij diverse uitvalswegen. Met een fietsafstand van 10 minuten bereik je de binnenstad van Haarlem, maar ook de gezellige dorpskern van Heemstede. Het NS-station van Heemstede-Aerdenhout is tevens op 5 minuten afstand van het appartement, waar u een goede intercity-verbinding heeft richting Leiden, Den-Haag en Amsterdam. Eigenlijk heb je in de omgeving van “Haarlem Hoog” alles in de buurt: het strand, de duinen, het beboste wandelpark “Elswout” en natuurlijk het centrum van Haarlem. Kortom, een fijne locatie om te wonen!
Indeling
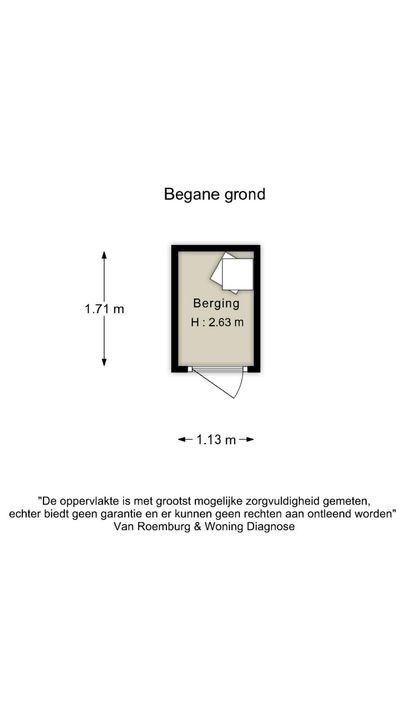
Souterrain: gezamenlijke fietsenbergingen en aparte berging behorende bij het appartement;
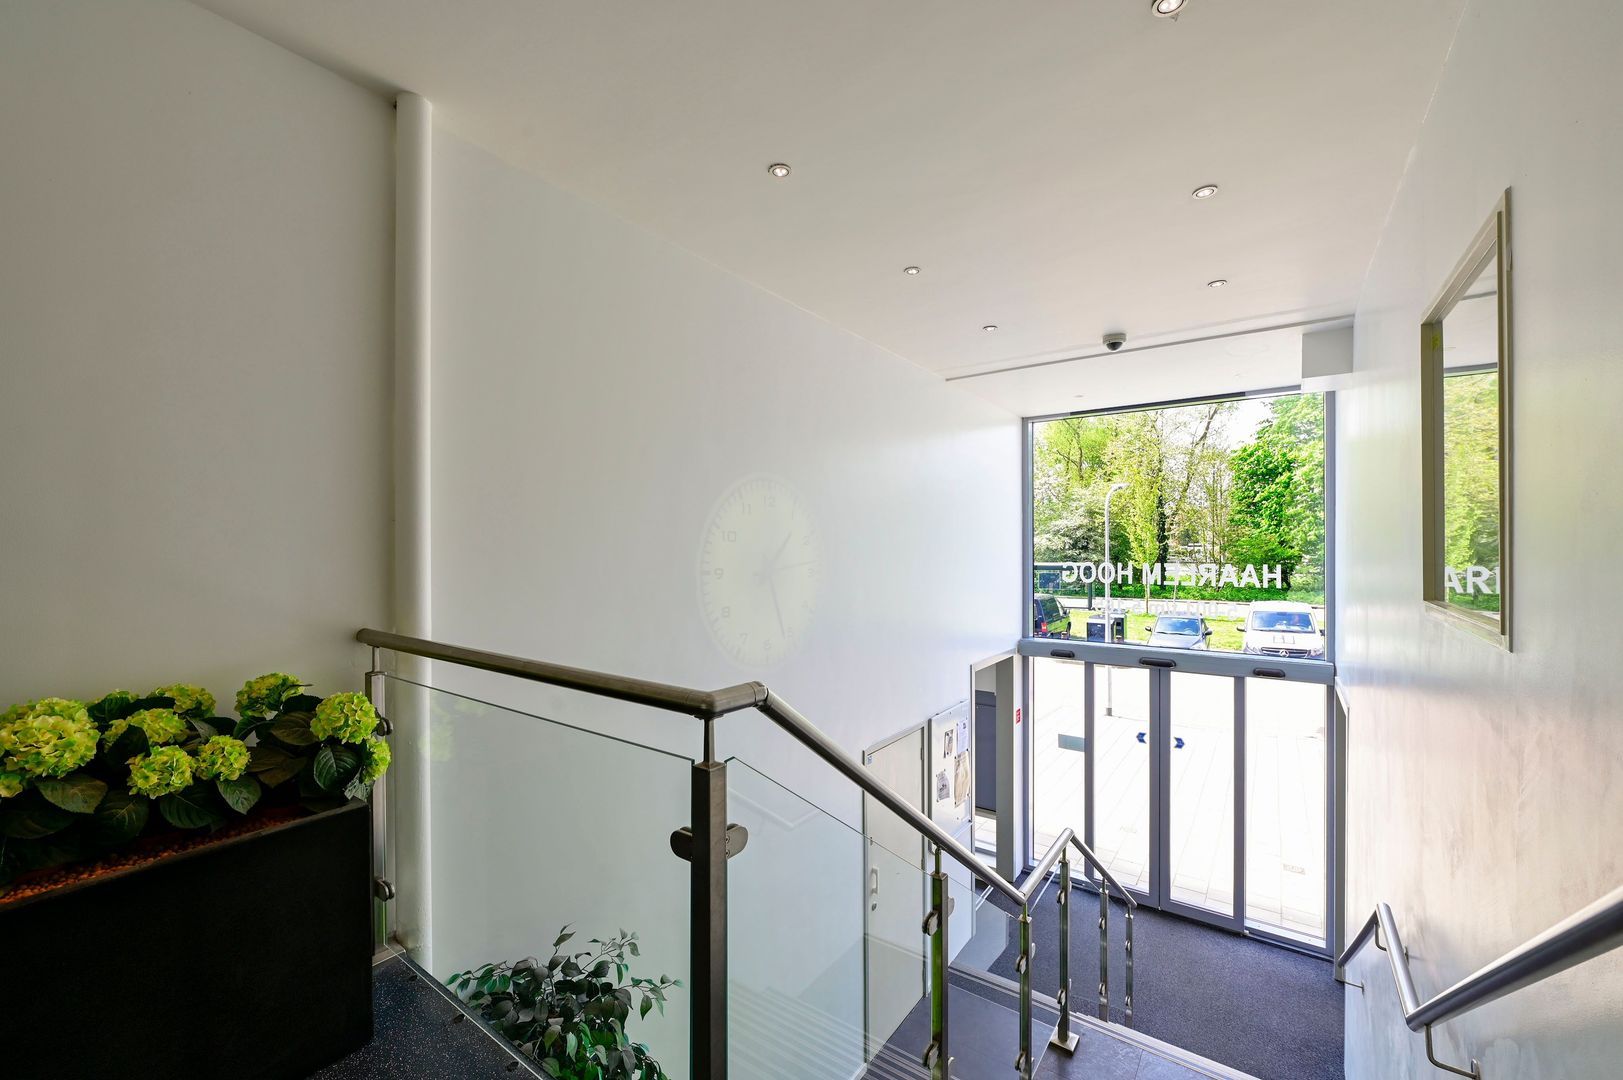
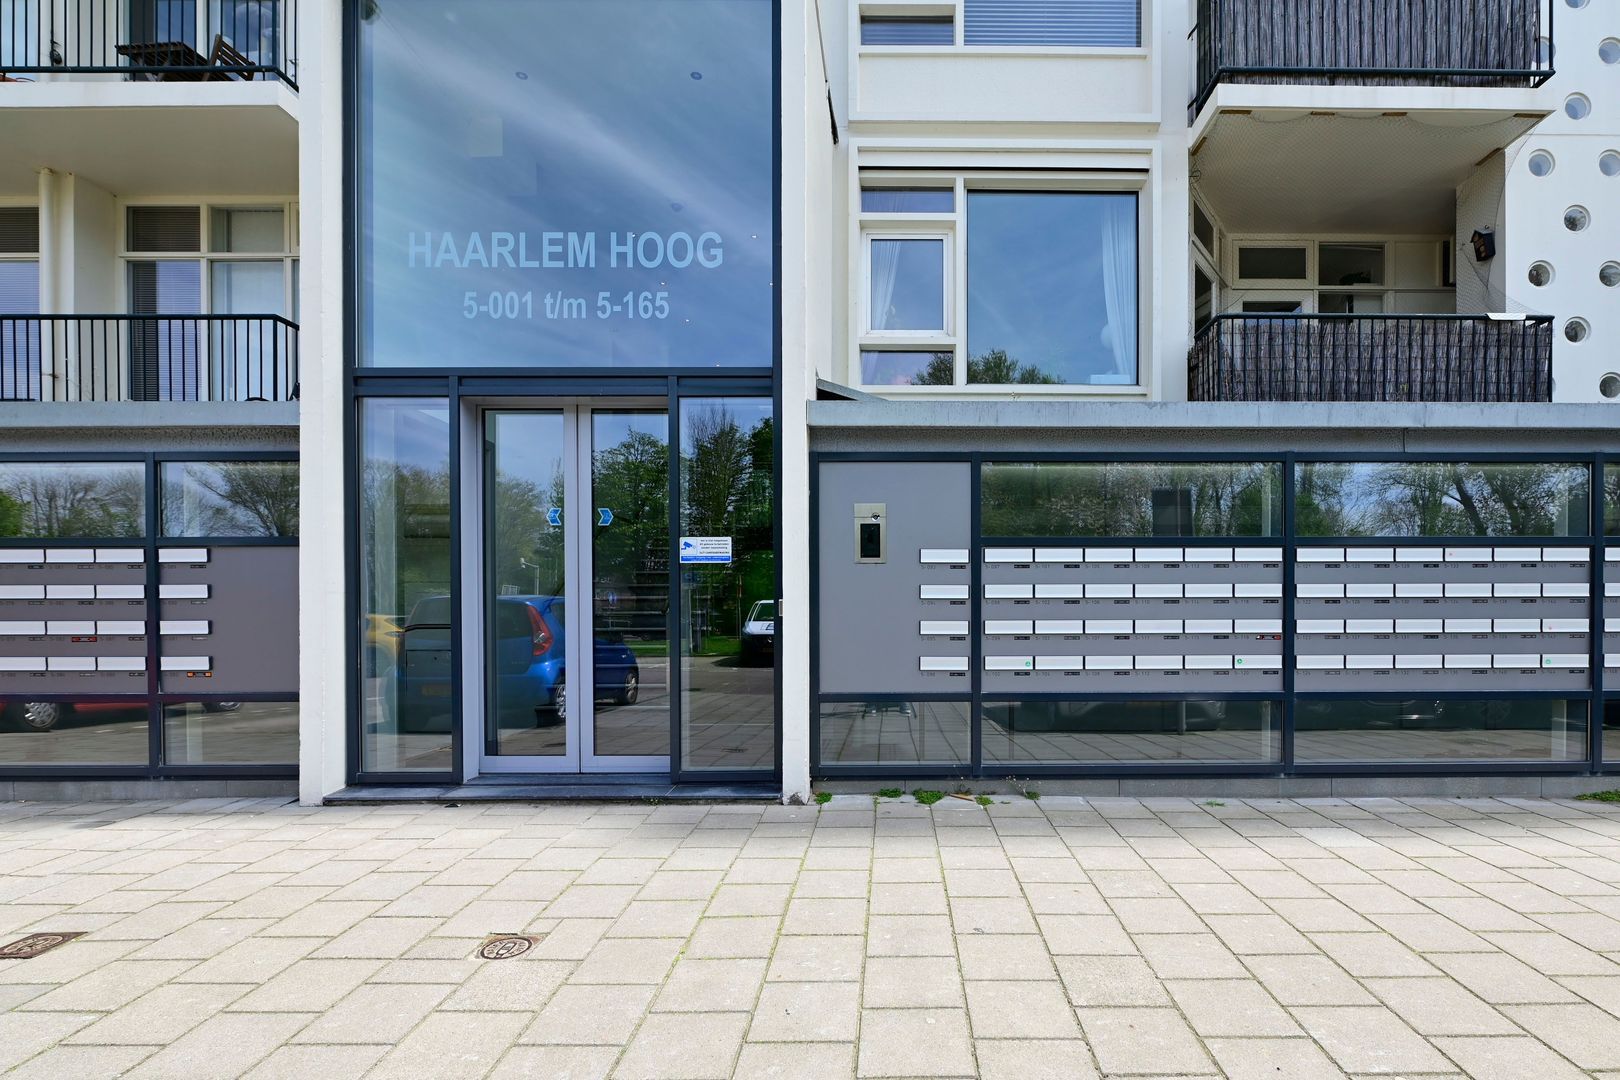
Parterre: afgesloten entree met bellentableau, liften en trappenhuis;
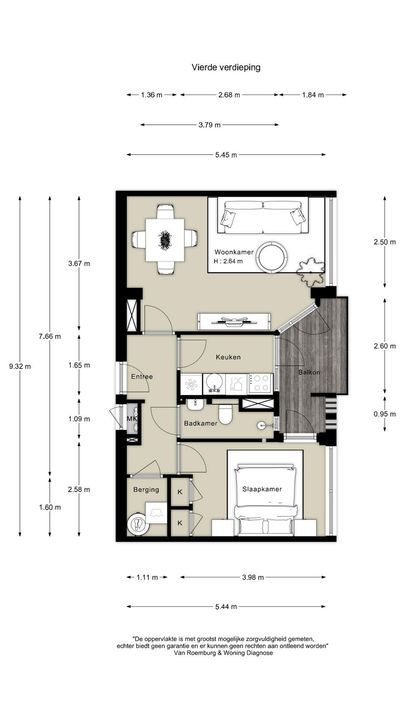
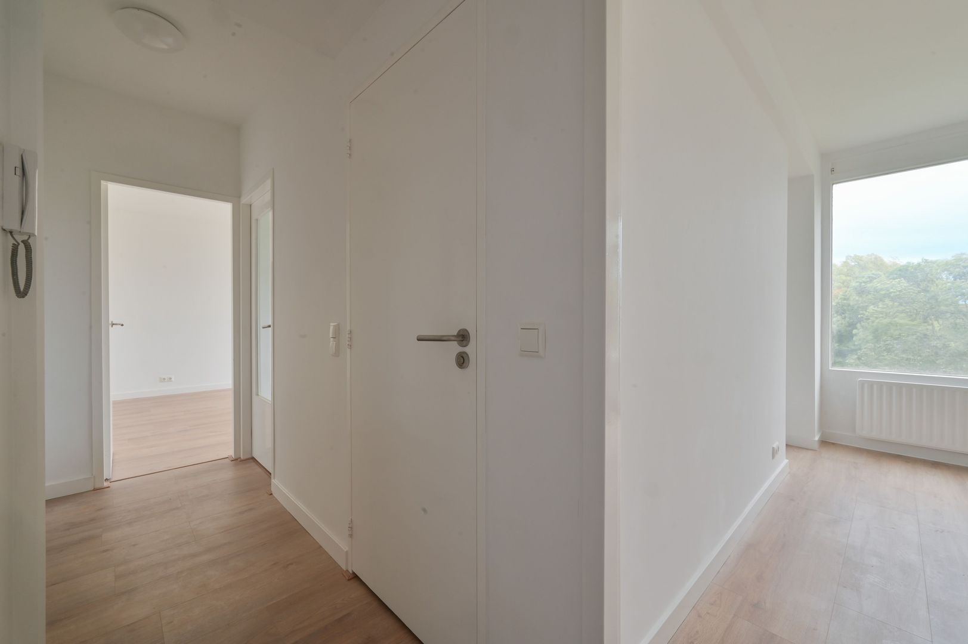
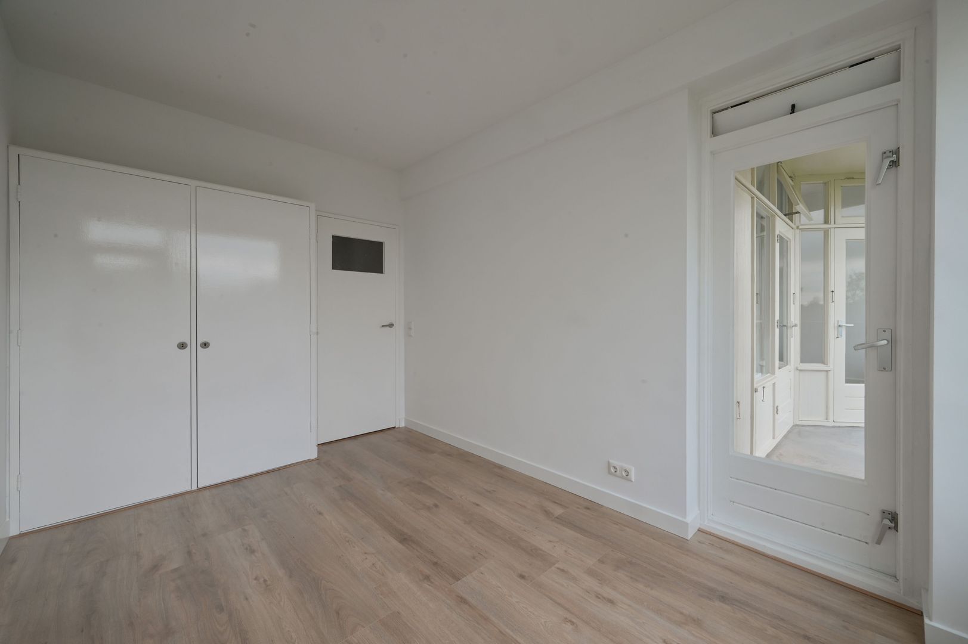
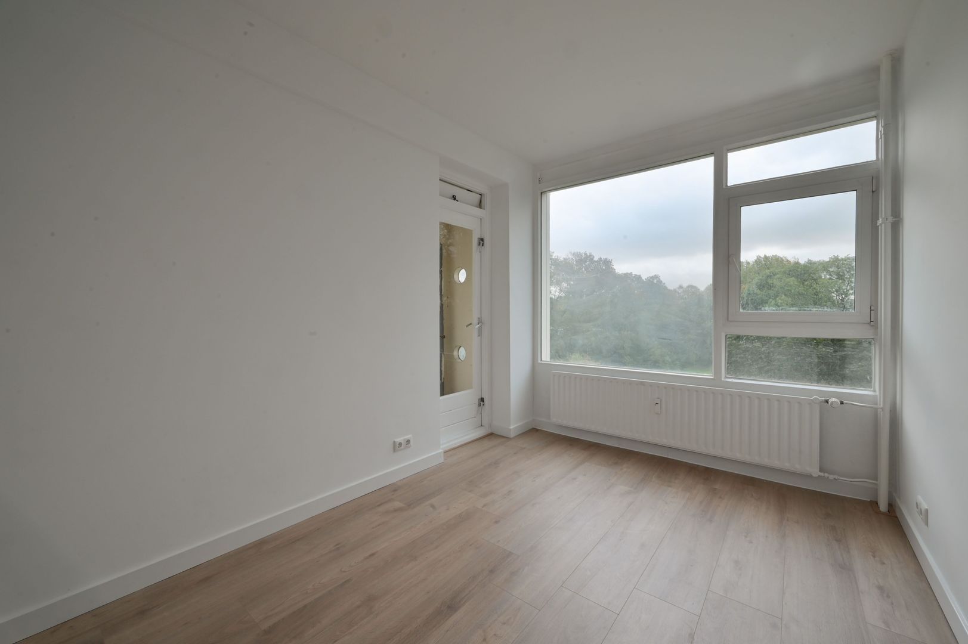
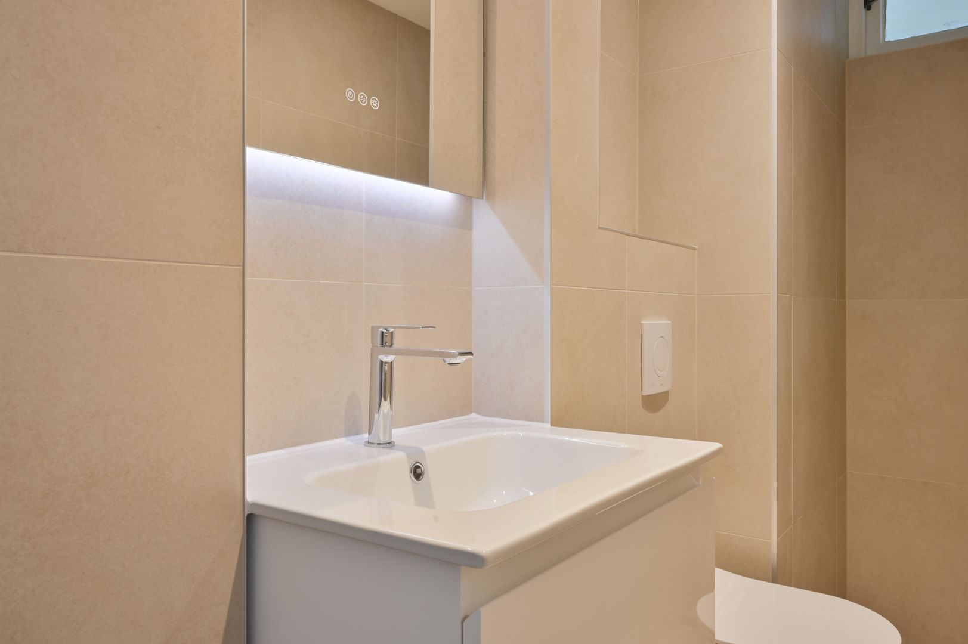
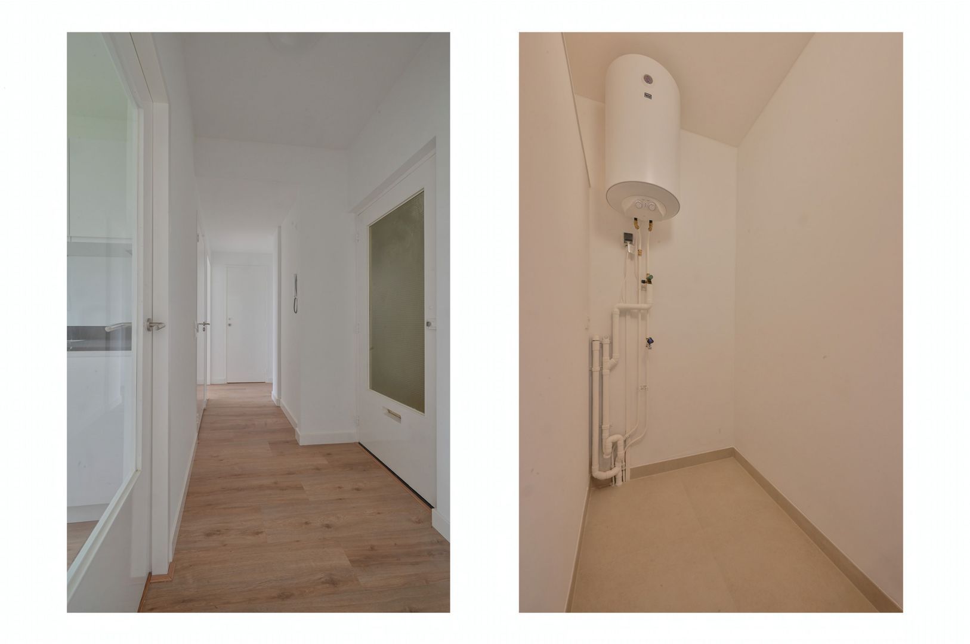
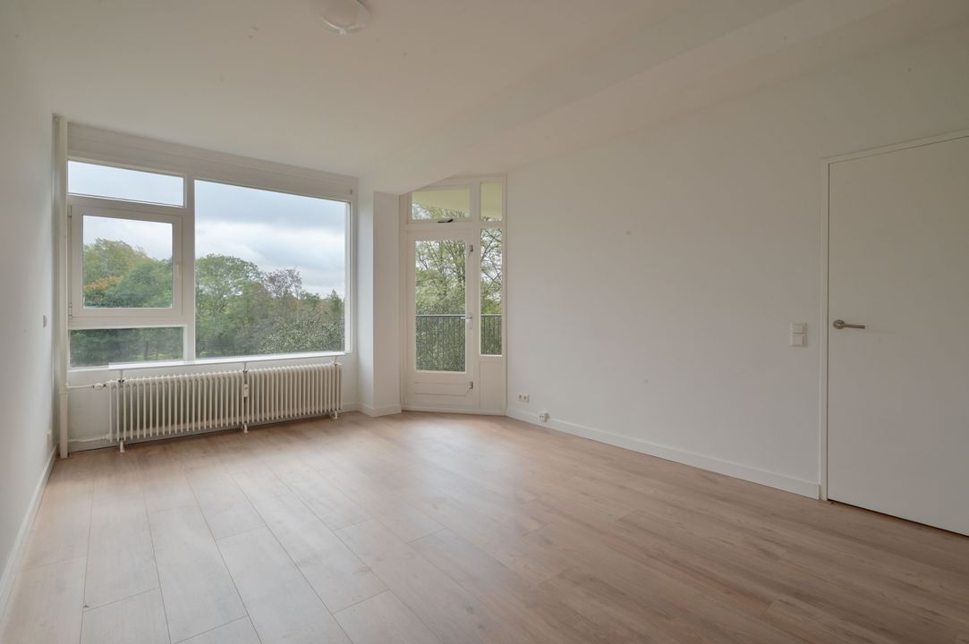
4e verdieping: entree appartement, hal met inpandige berging v.v. elektrische boiler en aansluiting voor de wasmachine/droger, woonkamer met toegang tot het balkon, dichte moderne keuken v.v. diverse inbouwapparatuur, slaapkamer met tevens toegang tot het balkon, moderne badkamer v.v. regendouche, wastafelmeubel met verlichte spiegel en een zwevend toilet.
Wetenswaardigheden
- Voor indeling en maten verwijzen wij naar de plattegrond;
- Woonoppervlak ca. 45 m2, bruto inhoud ca. 156 m3 (conform NEN 2580);
- Warm water via elektrische boiler (bouwjaar december 2025), verwarming via blokverwarming;
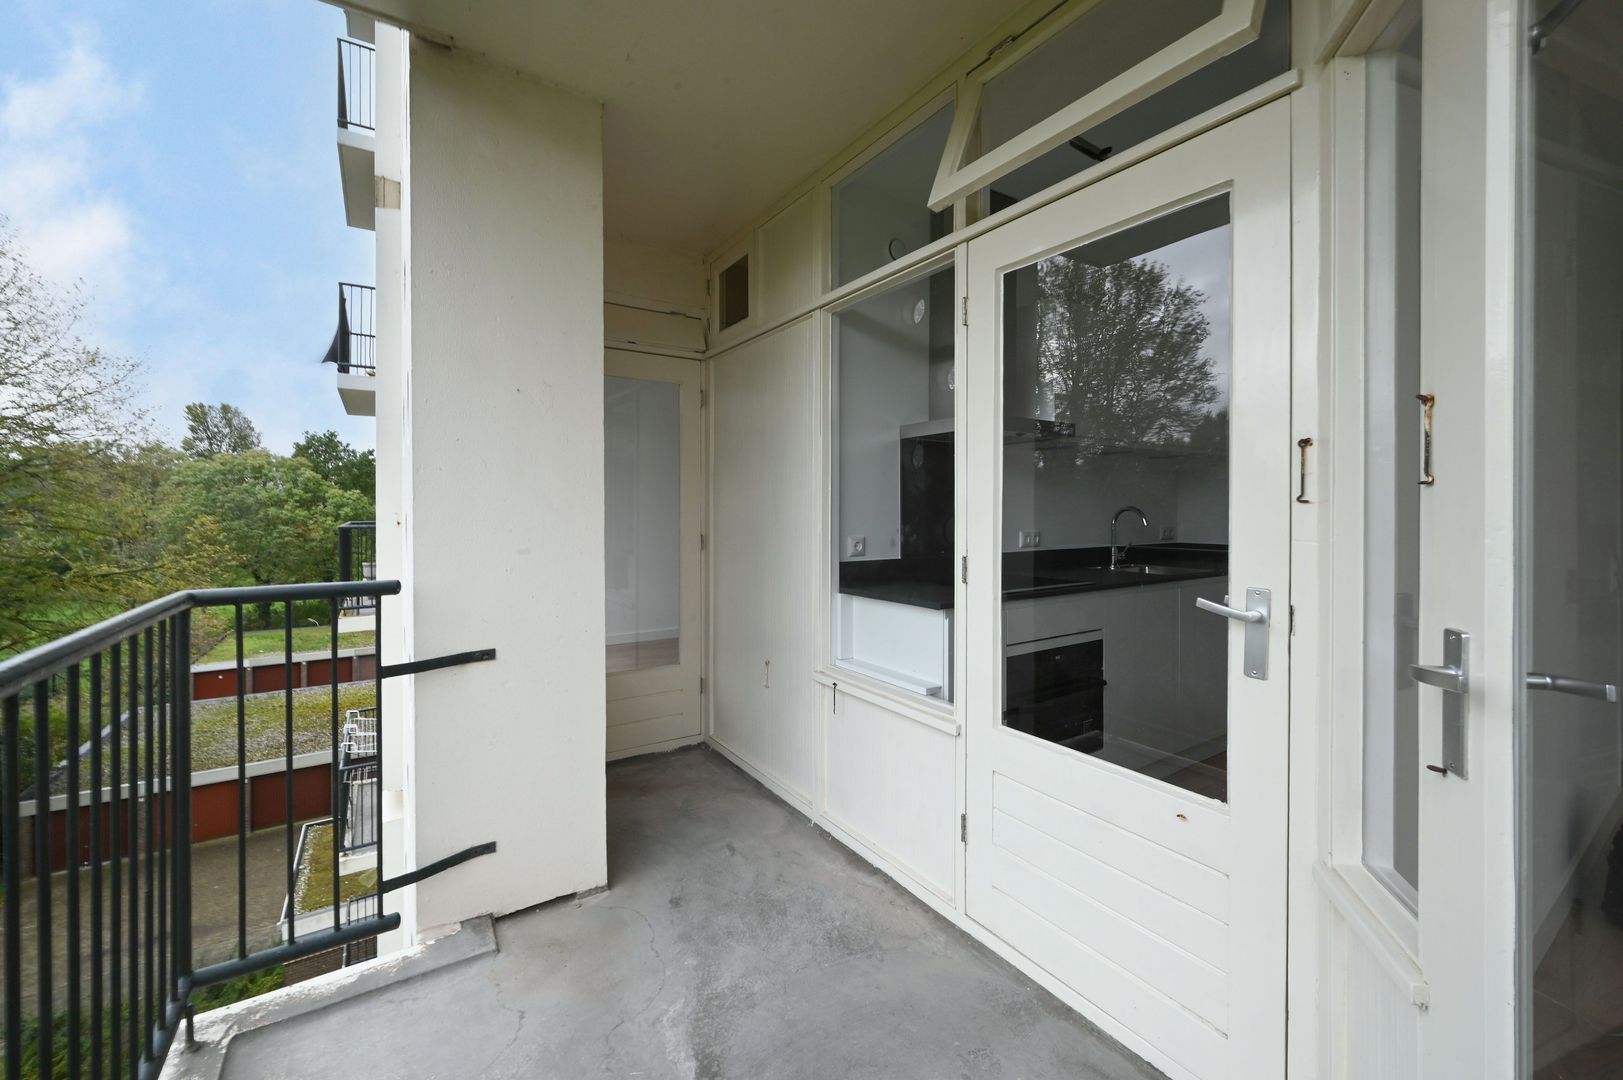
- Balkon op het oosten gesitueerd;
- Externe privé berging in de onderbouw;
- Actieve en gezonde Vereniging van Eigenaren “Haarlem Hoog”;
- Administratief beheer VvE: Spaarne VvE beheer, 023-5766171;
- Technisch beheer VvE: Spaarne VvE beheer o.l.v. Peter Jansen;
- Bijdrage VvE ca. € 205,70 p/mnd (excl. voorschot stookkosten);
- Bushalte voor de deur en station Heemstede-Aerdenhout op 10 minuten loopafstand;
- Haarlem centrum, duinen en strand op fietsafstand;
- Openbare parkeermogelijkheden rond het complex;
- Gedeeltelijk v.v. dubbel glas
- Gerenoveerd in 2026;
- Notaris ter keuze van verkoper;
- Oplevering en aanvaarding in overleg.
**
This 1-bedroom (2-room) apartment with an east-facing balcony is located on the 4th floor of the "Haarlem Hoog" apartment complex. The apartment has recently been renovated (2026) and features a modern kitchen equipped with various built-in appliances and a modern bathroom. The property is fitted with an updated electrical distribution board, new laminate flooring, and all walls and ceilings have recently been plastered and painted. In short: a turn-key apartment ready to move into! In addition to a private storage unit, the complex offers two shared bicycle storage areas. Here, you enjoy both peace and quiet alongside an ideal location relative to the city, nature, and public transport.
Location
The complex is situated in a quiet neighborhood with a central location near several main highways. The city center of Haarlem as well as the charming village center of Heemstede are just a 10-minute bike ride away. The Heemstede-Aerdenhout railway station is a 5-minute trip from the apartment, offering excellent Intercity connections to Leiden, The Hague, and Amsterdam. In the vicinity of "Haarlem Hoog", you really have everything nearby: the beach, the dunes, the wooded park "Elswout", and of course the historic center of Haarlem. In short, a wonderful place to live!
Layout
Basement: Shared bicycle storage rooms and a private storage unit belonging to the apartment.
Ground floor: Secured main entrance with intercom system, elevators, and stairwell.
4th floor: Apartment entrance, hallway with indoor utility storage containing an electric boiler and connections for a washing machine and dryer; living room with access to the balcony; separate modern kitchen equipped with various built-in appliances; bedroom with access to the balcony; modern bathroom featuring a rain shower, vanity unit with illuminated mirror, and a wall-mounted toilet.
Key Facts & Figures
- Please refer to the floor plan for layout and dimensions;
- Living area approx. 45 m², gross volume approx. 156 m³ (in accordance with NEN 2580 standards);
- Hot water via electric boiler (installed December 2025), heating via block/central building heating;
- East-facing balcony;
- Private external storage unit in the basement;
- Active and financially healthy Homeowners' Association (VvE) "Haarlem Hoog";
- Administrative VvE management: Spaarne VvE beheer, 023-5766171;
- Technical VvE management: Spaarne VvE beheer led by Peter Jansen;
- VvE service charges approx. € 205.70 per month (excluding advance heating costs);
- Bus stop directly outside; Heemstede-Aerdenhout station within a 10-minute walk;
- Haarlem city center, dunes, and beach all within cycling distance;
- Public parking facilities around the complex;
- Partially fitted with double glazing;
- Renovated in 2026;
- Notary of seller's choice;
- Delivery and acceptance in consultation.
 English
 Nederlands
 View 22 images