Maassluisstraat 256 L

Amsterdam

€ 375.000 k.k.

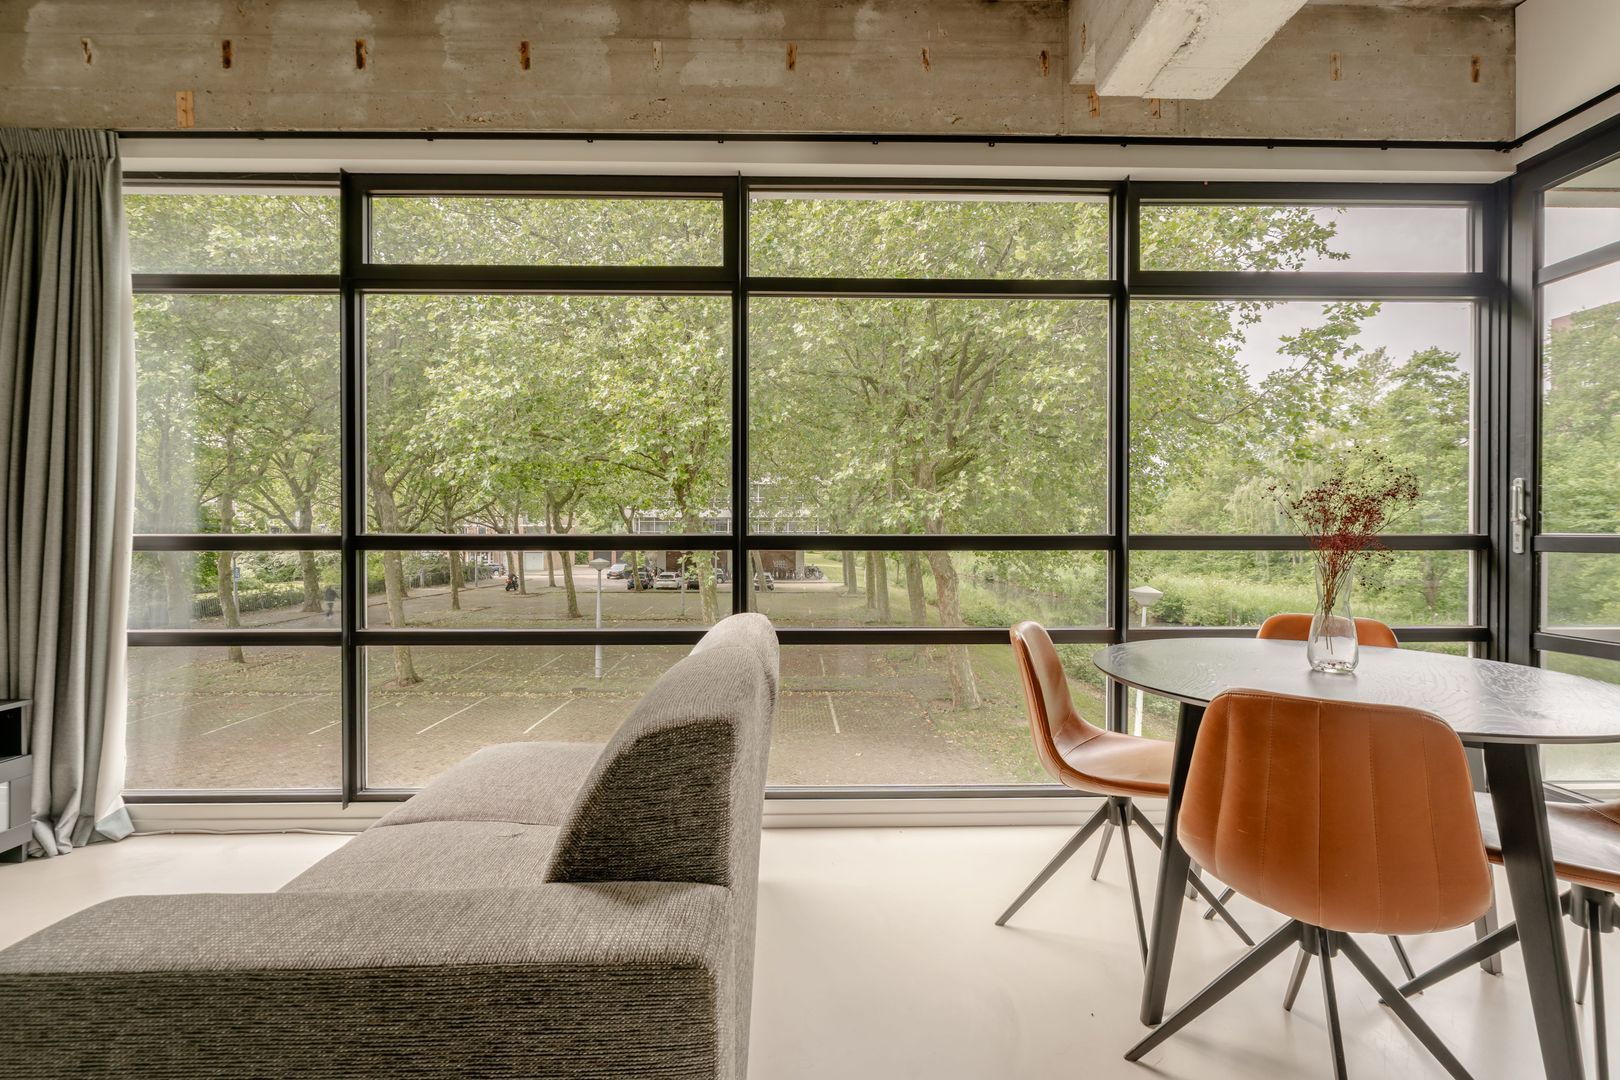
Maassluisstraat 256 L, Amsterdam foto-0 Maassluisstraat 256 L, Amsterdam foto-0
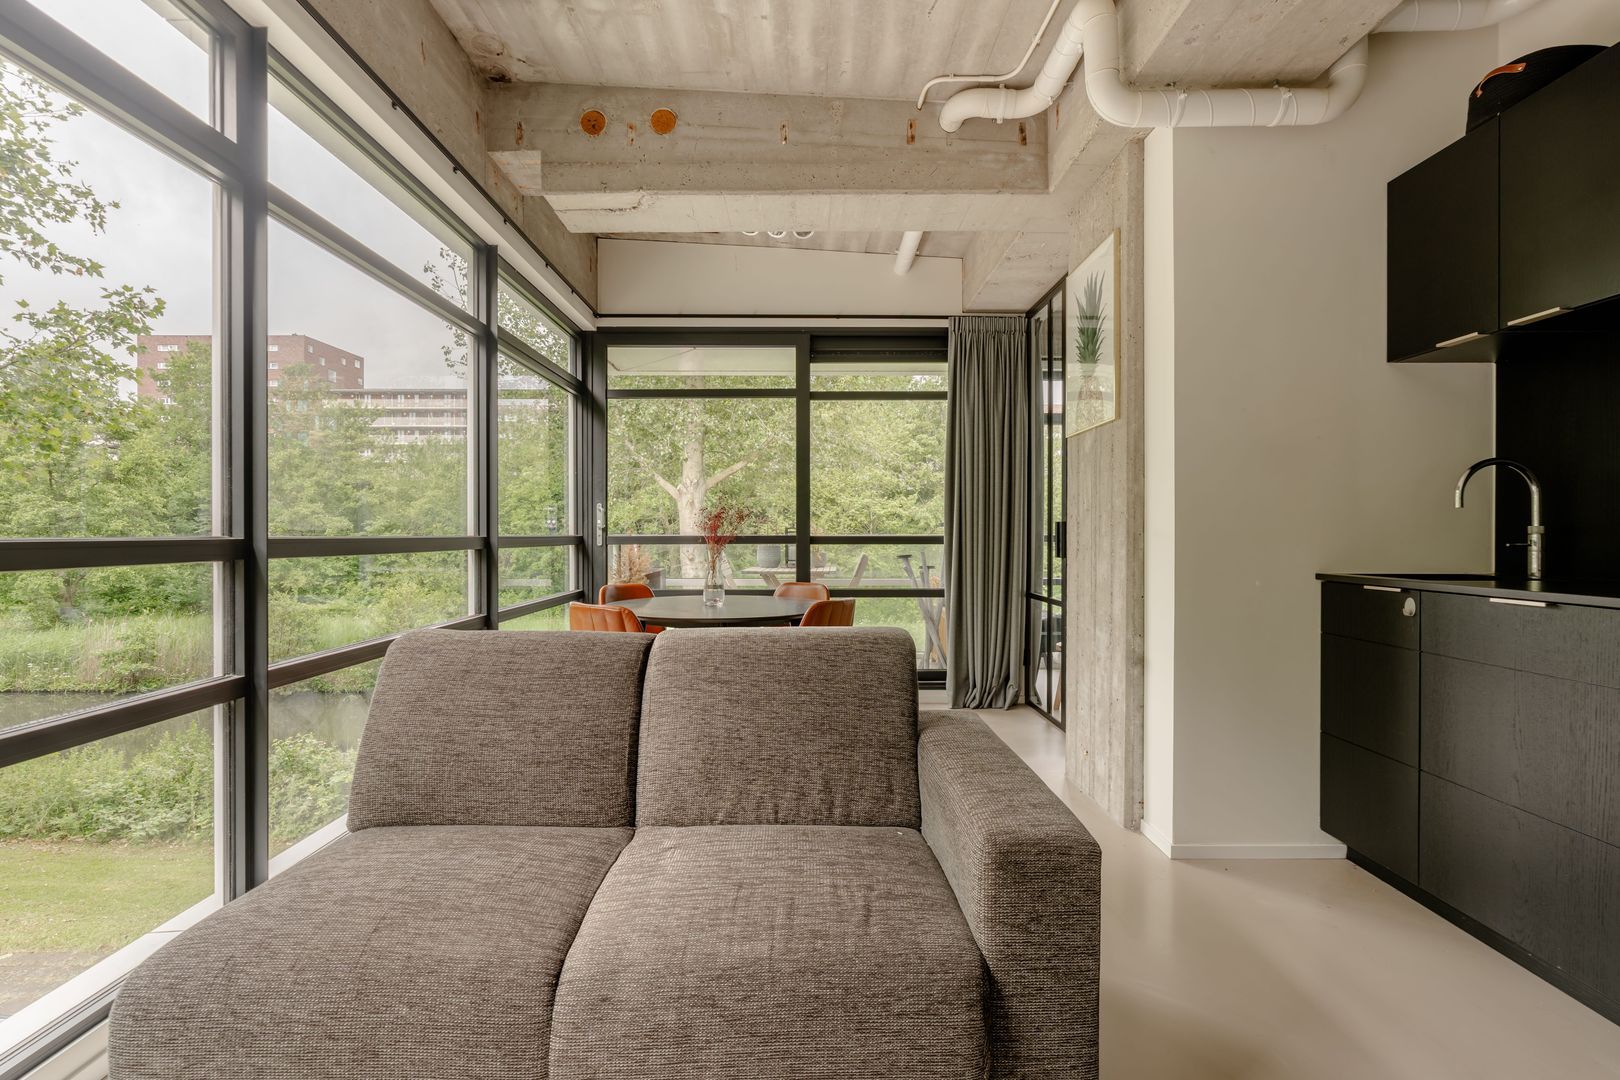
Maassluisstraat 256 L, Amsterdam foto-1 Maassluisstraat 256 L, Amsterdam foto-1
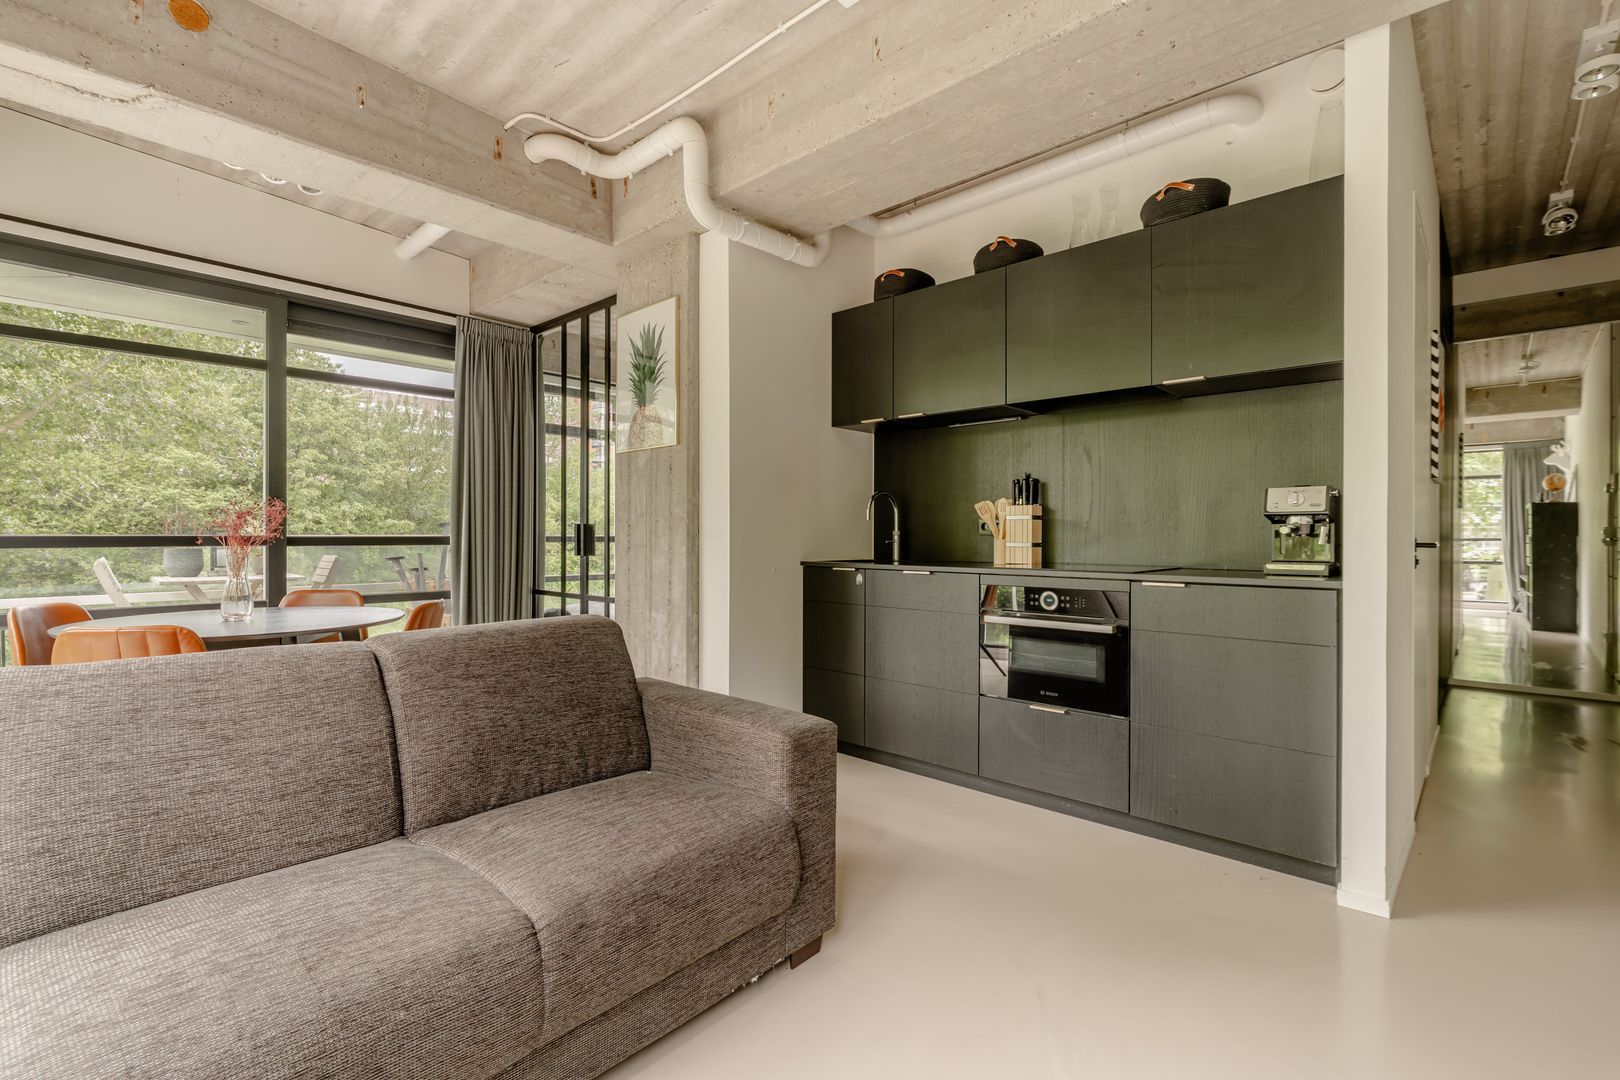
Maassluisstraat 256 L, Amsterdam foto-2 Maassluisstraat 256 L, Amsterdam foto-2
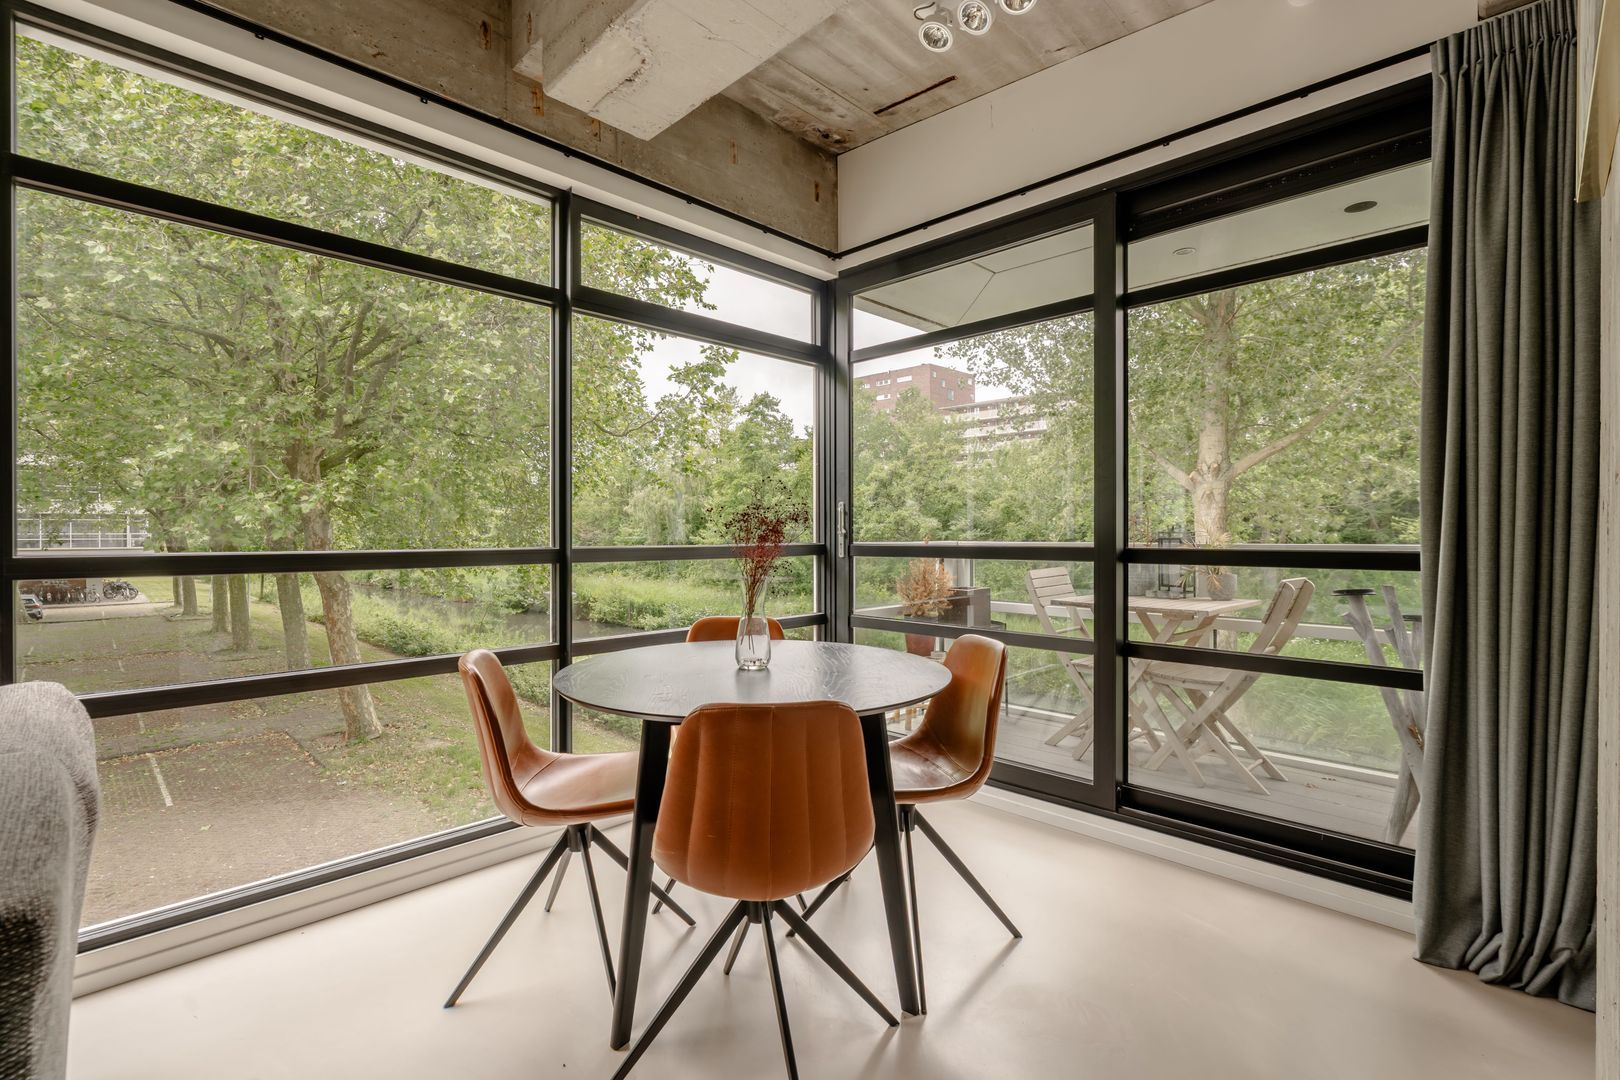
Maassluisstraat 256 L, Amsterdam foto-3 Maassluisstraat 256 L, Amsterdam foto-3
Maassluisstraat 256 L, Amsterdam foto-4 Maassluisstraat 256 L, Amsterdam foto-4
Maassluisstraat 256 L, Amsterdam foto-5 Maassluisstraat 256 L, Amsterdam foto-5
Maassluisstraat 256 L, Amsterdam foto-6 Maassluisstraat 256 L, Amsterdam foto-6
Maassluisstraat 256 L, Amsterdam foto-7 Maassluisstraat 256 L, Amsterdam foto-7
Maassluisstraat 256 L, Amsterdam foto-8 Maassluisstraat 256 L, Amsterdam foto-8
Maassluisstraat 256 L, Amsterdam foto-9 Maassluisstraat 256 L, Amsterdam foto-9
Maassluisstraat 256 L, Amsterdam foto-10 Maassluisstraat 256 L, Amsterdam foto-10
Maassluisstraat 256 L, Amsterdam foto-11 Maassluisstraat 256 L, Amsterdam foto-11
Maassluisstraat 256 L, Amsterdam foto-12 Maassluisstraat 256 L, Amsterdam foto-12
Maassluisstraat 256 L, Amsterdam foto-13 Maassluisstraat 256 L, Amsterdam foto-13
Maassluisstraat 256 L, Amsterdam foto-14 Maassluisstraat 256 L, Amsterdam foto-14
Maassluisstraat 256 L, Amsterdam foto-15 Maassluisstraat 256 L, Amsterdam foto-15
Maassluisstraat 256 L, Amsterdam foto-16 Maassluisstraat 256 L, Amsterdam foto-16
Maassluisstraat 256 L, Amsterdam foto-17 Maassluisstraat 256 L, Amsterdam foto-17
Maassluisstraat 256 L, Amsterdam foto-18 Maassluisstraat 256 L, Amsterdam foto-18
Maassluisstraat 256 L, Amsterdam foto-19 Maassluisstraat 256 L, Amsterdam foto-19
Maassluisstraat 256 L, Amsterdam foto-20 Maassluisstraat 256 L, Amsterdam foto-20
Maassluisstraat 256 L, Amsterdam foto-21 Maassluisstraat 256 L, Amsterdam foto-21
Maassluisstraat 256 L, Amsterdam foto-22 Maassluisstraat 256 L, Amsterdam foto-22
Maassluisstraat 256 L, Amsterdam foto-23 Maassluisstraat 256 L, Amsterdam foto-23
Maassluisstraat 256 L, Amsterdam foto-24 Maassluisstraat 256 L, Amsterdam foto-24
Maassluisstraat 256 L, Amsterdam foto-25 Maassluisstraat 256 L, Amsterdam foto-25
Maassluisstraat 256 L, Amsterdam foto-26 Maassluisstraat 256 L, Amsterdam foto-26
Maassluisstraat 256 L, Amsterdam foto-27 Maassluisstraat 256 L, Amsterdam foto-27
Maassluisstraat 256 L, Amsterdam foto-28 Maassluisstraat 256 L, Amsterdam foto-28
Maassluisstraat 256 L, Amsterdam foto-29 Maassluisstraat 256 L, Amsterdam foto-29
Maassluisstraat 256 L, Amsterdam foto-30 Maassluisstraat 256 L, Amsterdam foto-30
Maassluisstraat 256 L, Amsterdam foto-31 Maassluisstraat 256 L, Amsterdam foto-31
Maassluisstraat 256 L, Amsterdam foto-32 Maassluisstraat 256 L, Amsterdam foto-32
Maassluisstraat 256 L, Amsterdam foto-33 Maassluisstraat 256 L, Amsterdam foto-33
Maassluisstraat 256 L, Amsterdam foto-34 Maassluisstraat 256 L, Amsterdam foto-34
Maassluisstraat 256 L, Amsterdam foto-35 Maassluisstraat 256 L, Amsterdam foto-35
Maassluisstraat 256 L, Amsterdam foto-36 Maassluisstraat 256 L, Amsterdam foto-36
Maassluisstraat 256 L, Amsterdam foto-37 Maassluisstraat 256 L, Amsterdam foto-37
Maassluisstraat 256 L, Amsterdam foto-38 Maassluisstraat 256 L, Amsterdam foto-38
Maassluisstraat 256 L, Amsterdam foto-39 Maassluisstraat 256 L, Amsterdam foto-39
Maassluisstraat 256 L, Amsterdam foto-40 Maassluisstraat 256 L, Amsterdam foto-40
Maassluisstraat 256 L, Amsterdam foto-41 Maassluisstraat 256 L, Amsterdam foto-41
Maassluisstraat 256 L, Amsterdam foto-42 Maassluisstraat 256 L, Amsterdam foto-42
Maassluisstraat 256 L, Amsterdam foto-43 Maassluisstraat 256 L, Amsterdam foto-43
Maassluisstraat 256 L, Amsterdam foto-44 Maassluisstraat 256 L, Amsterdam foto-44
Maassluisstraat 256 L, Amsterdam foto-45 Maassluisstraat 256 L, Amsterdam foto-45
Maassluisstraat 256 L, Amsterdam foto-46 Maassluisstraat 256 L, Amsterdam foto-46
Maassluisstraat 256 L, Amsterdam foto-47 Maassluisstraat 256 L, Amsterdam foto-47
Maassluisstraat 256 L, Amsterdam foto-48 Maassluisstraat 256 L, Amsterdam foto-48
Maassluisstraat 256 L, Amsterdam foto-49 Maassluisstraat 256 L, Amsterdam foto-49
Maassluisstraat 256 L, Amsterdam foto-50 Maassluisstraat 256 L, Amsterdam foto-50
Maassluisstraat 256 L, Amsterdam foto-51 Maassluisstraat 256 L, Amsterdam foto-51
Maassluisstraat 256 L, Amsterdam foto-52 Maassluisstraat 256 L, Amsterdam foto-52
Maassluisstraat 256 L, Amsterdam foto-53 Maassluisstraat 256 L, Amsterdam foto-53
Maassluisstraat 256 L, Amsterdam foto-54 Maassluisstraat 256 L, Amsterdam foto-54
Maassluisstraat 256 L, Amsterdam foto-55 Maassluisstraat 256 L, Amsterdam foto-55
Nieuw!
Bekijk 56 foto's
Icon woonoppervlakte

39m²

Icon woningtype

Portiekflat

Icon slaapkamers

1 Slaapkamers

Omschrijving

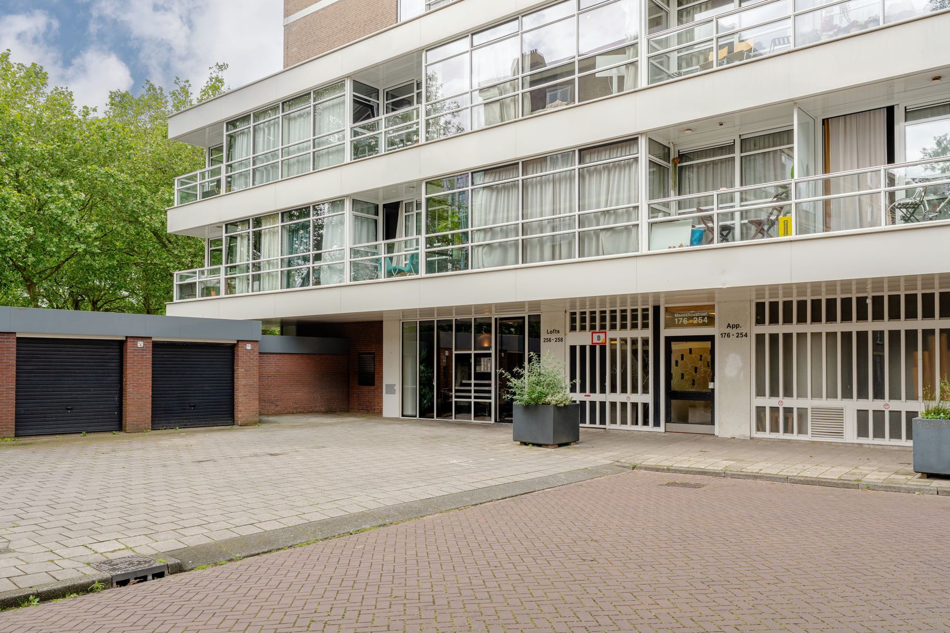

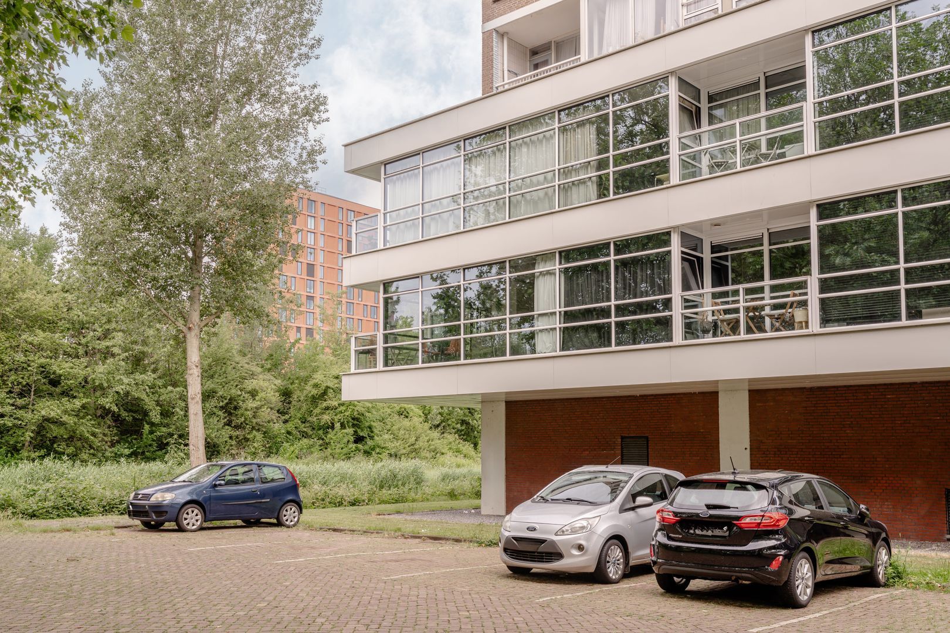
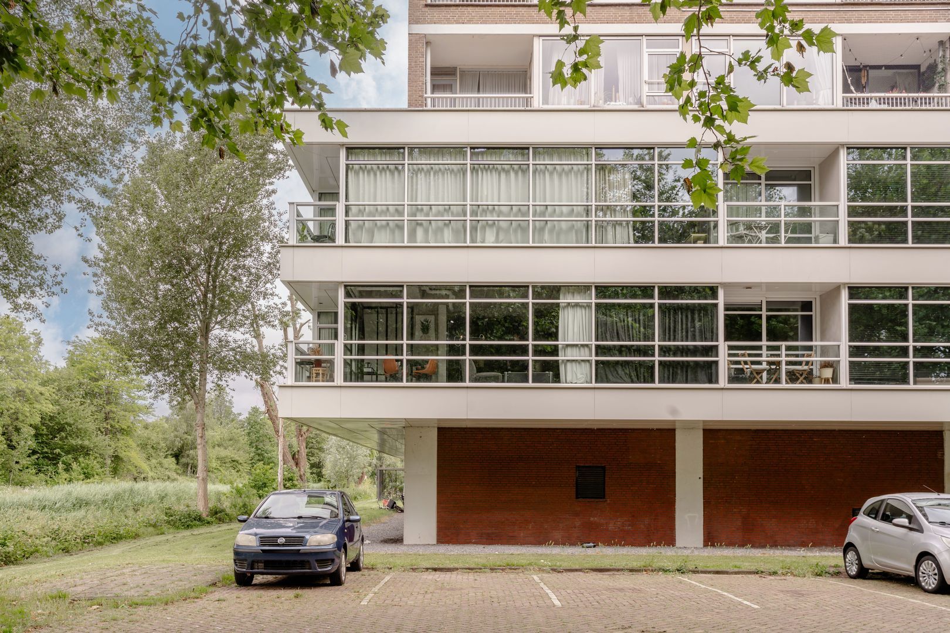
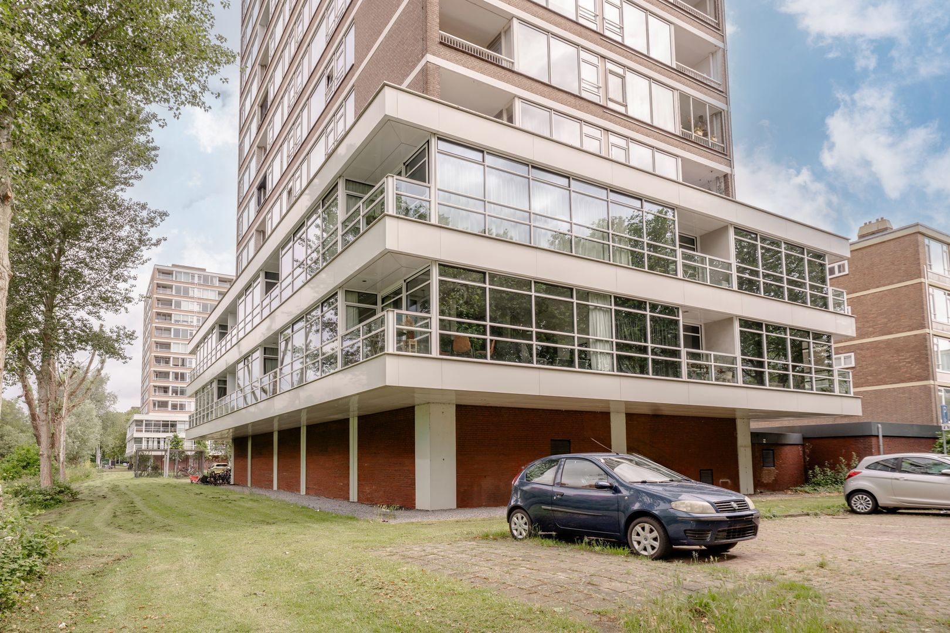
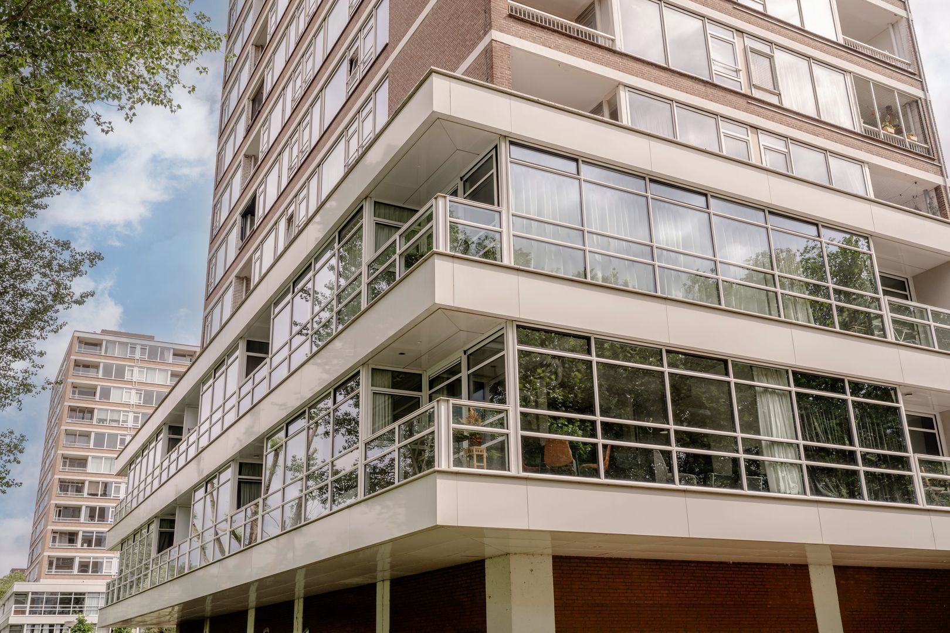
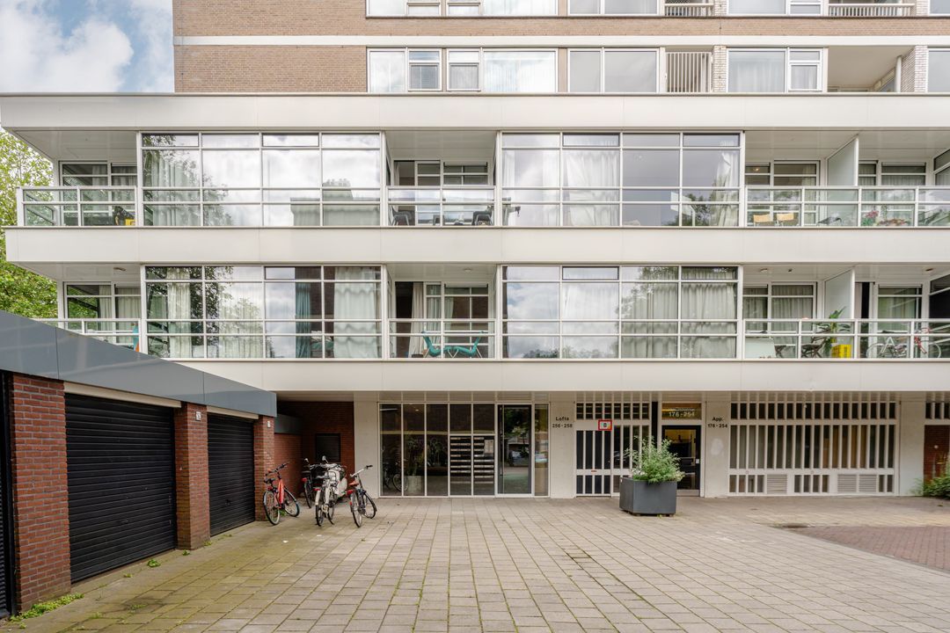
Modern loftappartement in een recent (2019) opgeleverd transformatieproject. Het appartement heeft een oppervlakte van 39 m² en beschikt over een zonnig balkon!

DE INDELING
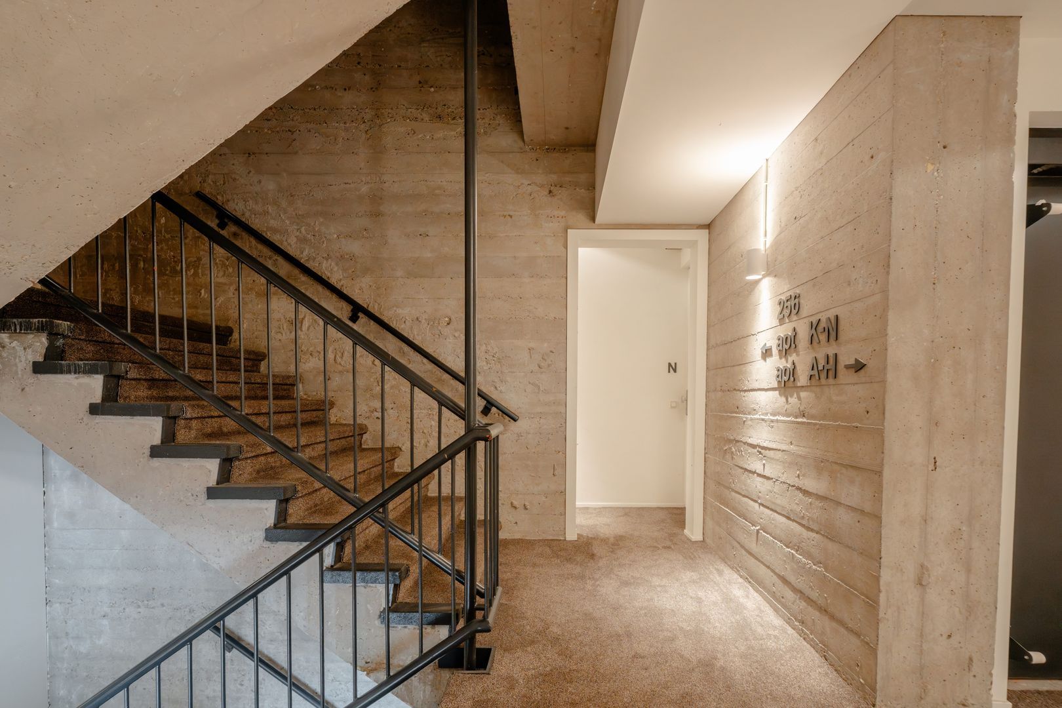
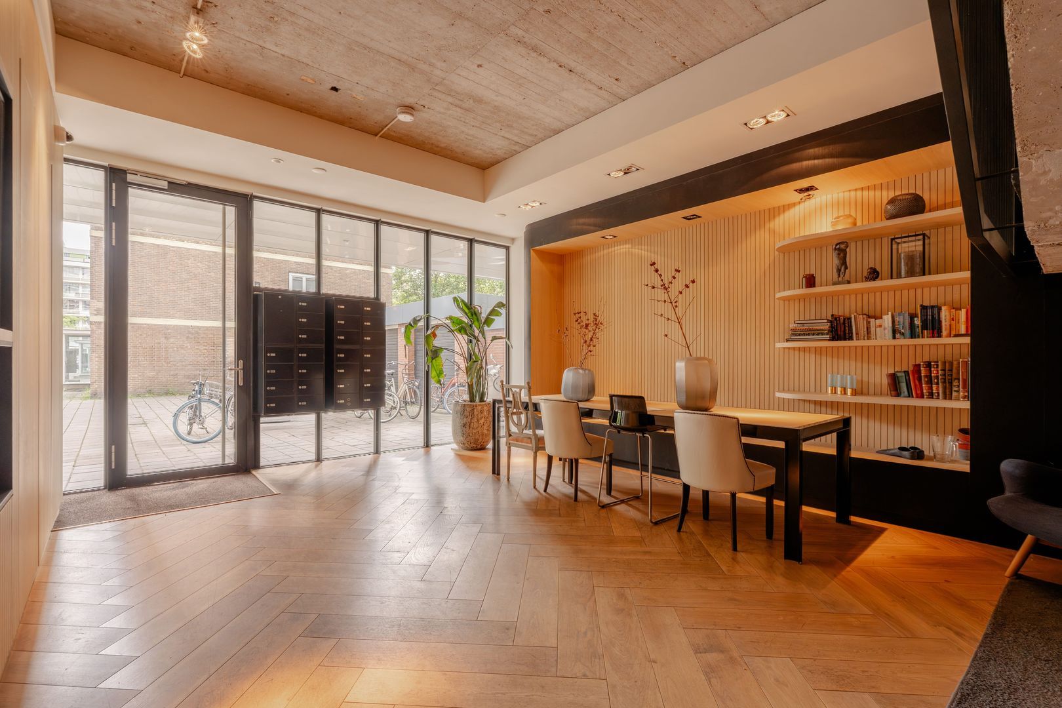
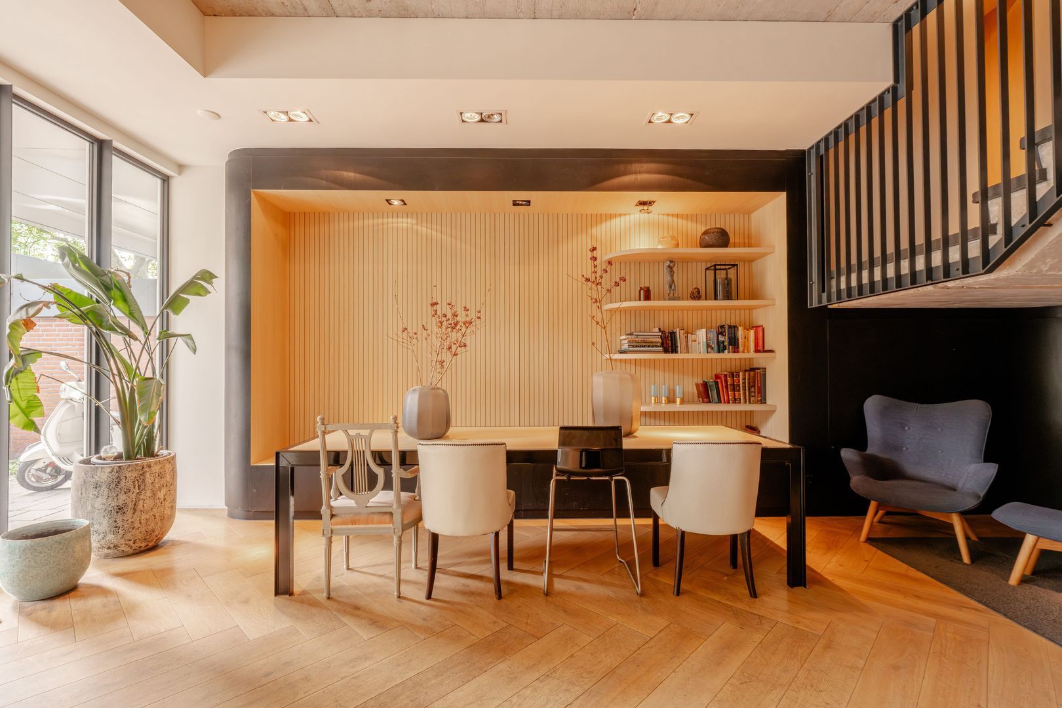
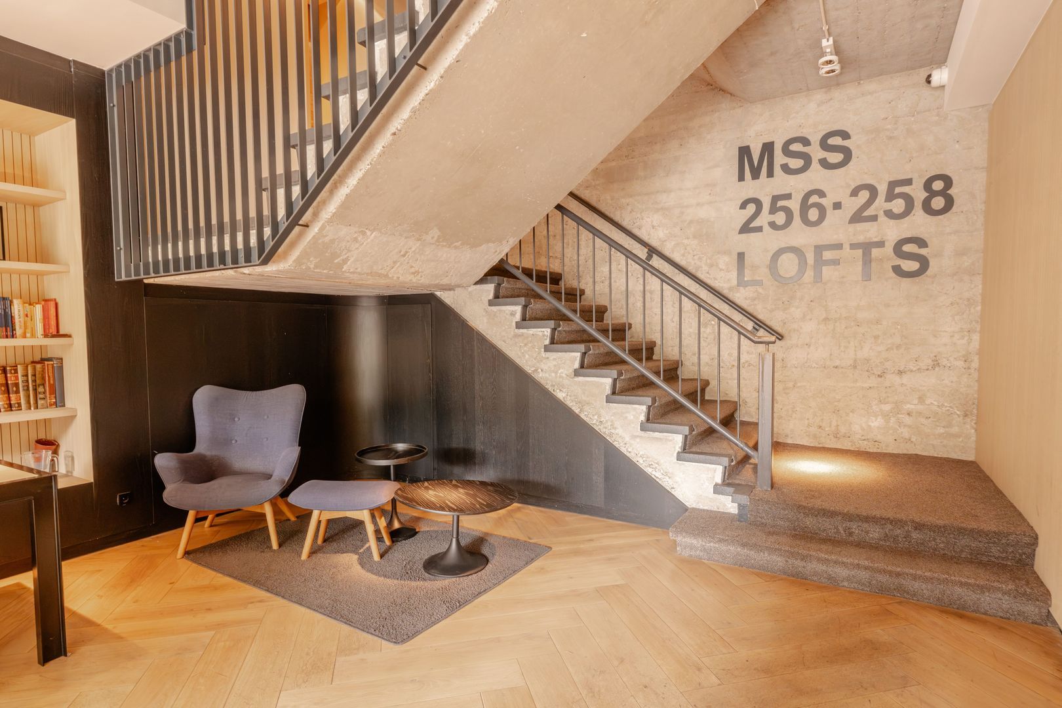
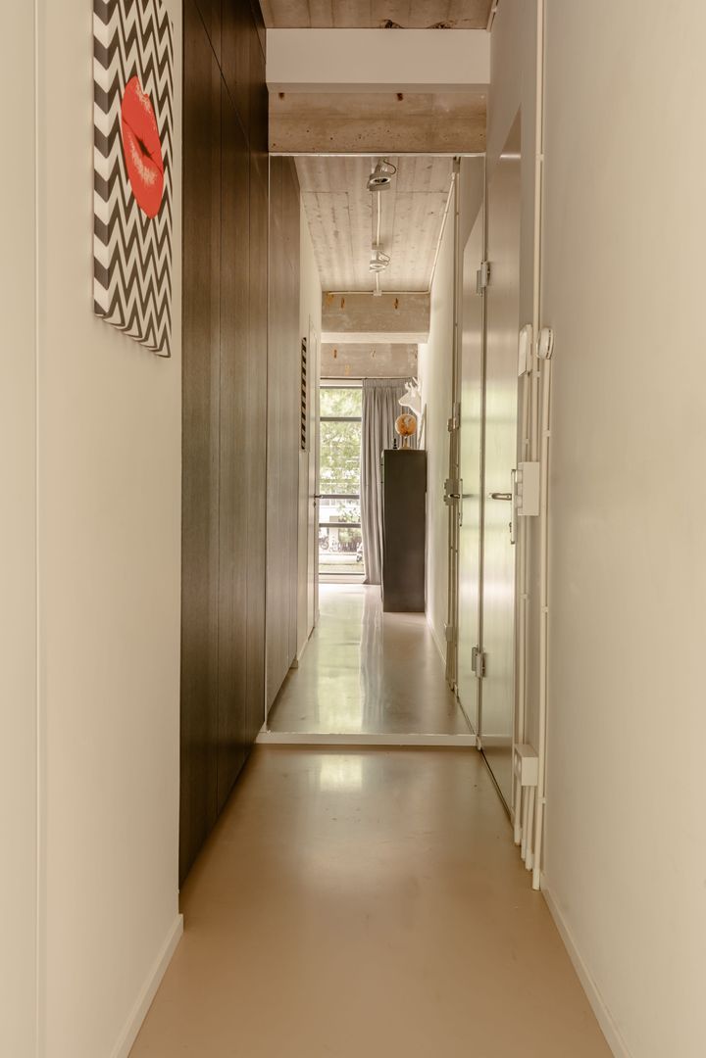
Gemeenschappelijk entree op de begane grond voorzien van video- en intercomsysteem. Strak en modern afgewerkte lobby met trapopgang voorzien van o.a. diverse maatwerk kasten, hoogwaardige opbouwverlichting en (trap)stoffering. Vanuit de lobby is het tevens mogelijk de lift naar de eerste verdieping te nemen.


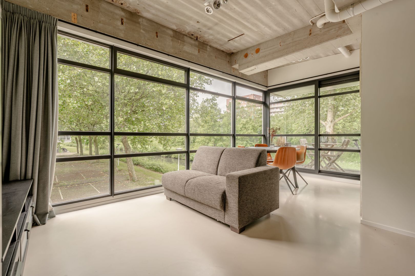
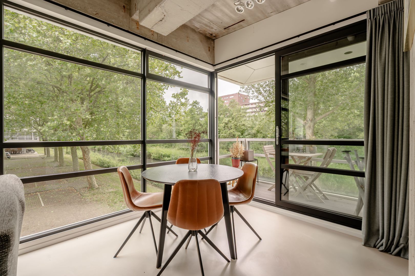
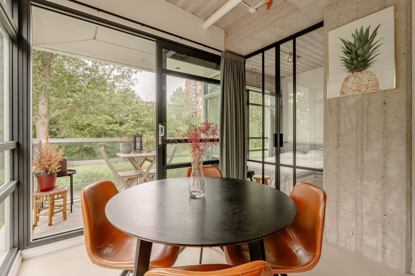
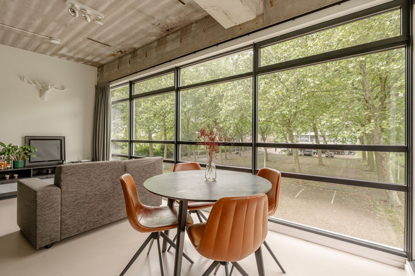
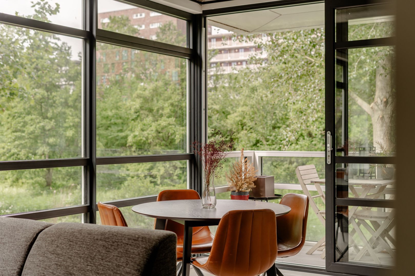
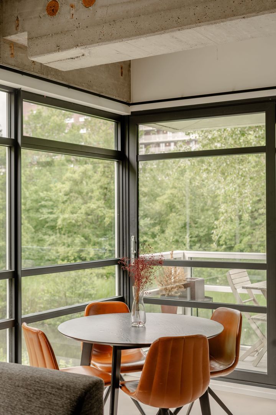
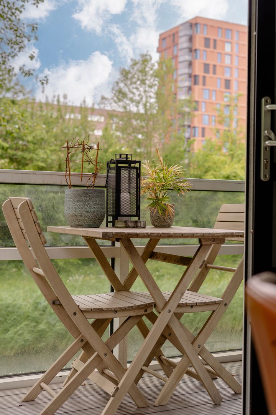
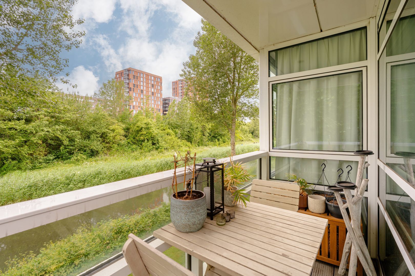
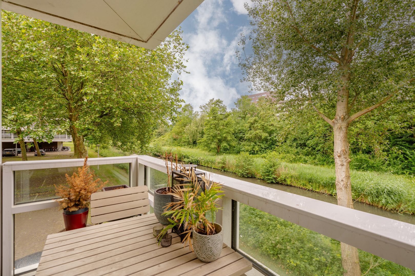
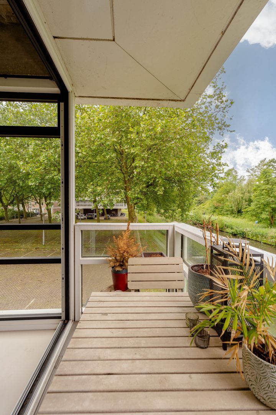
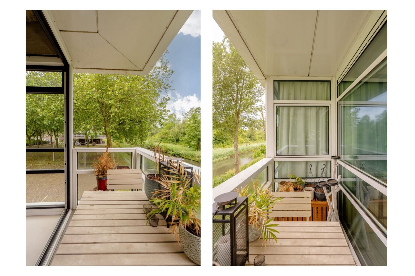
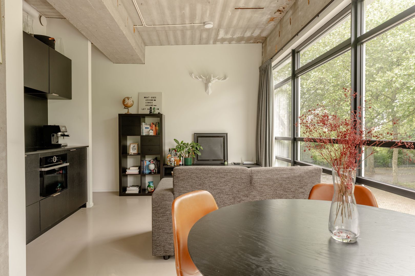
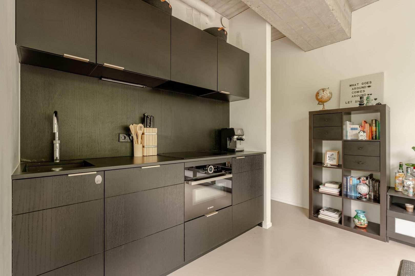
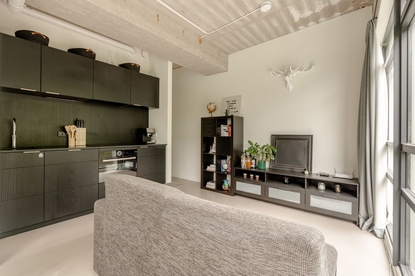
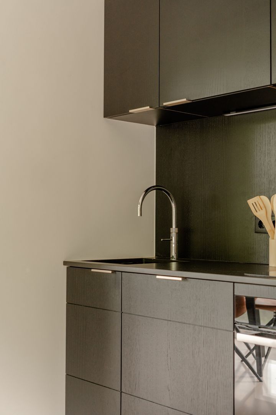
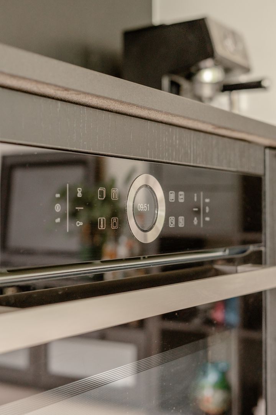
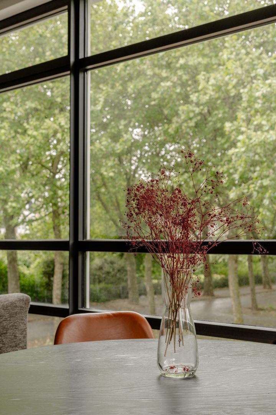
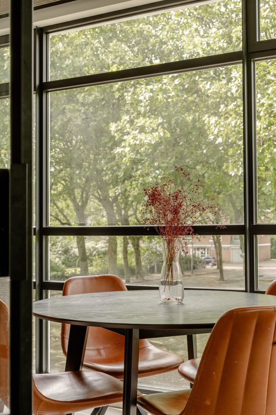
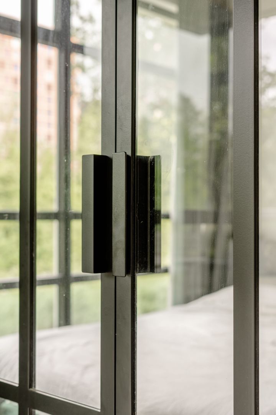
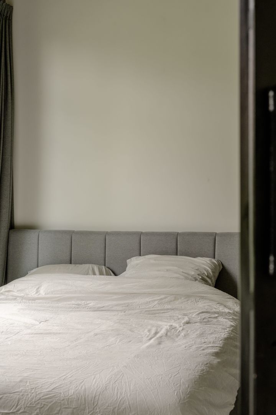
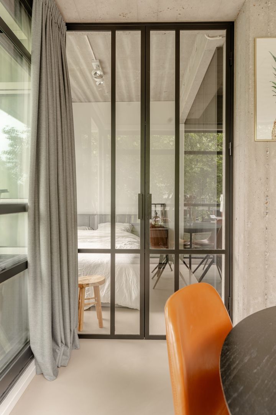
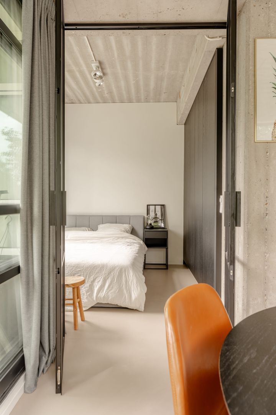
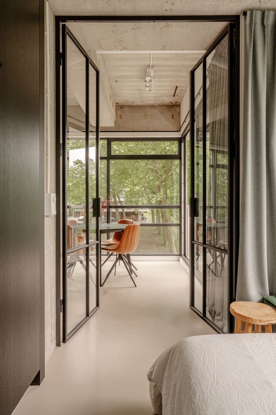
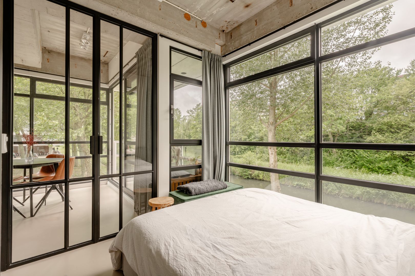
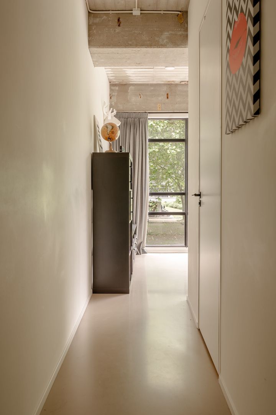
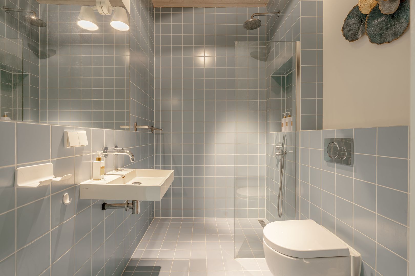
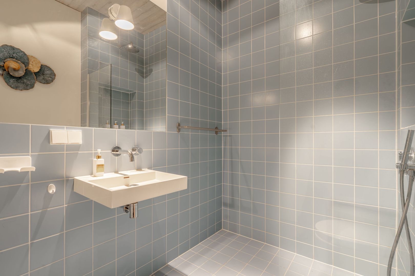
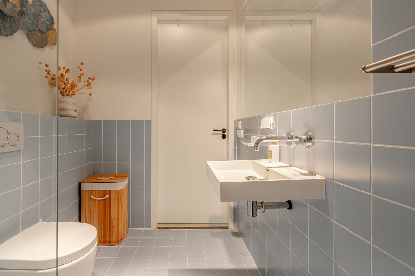
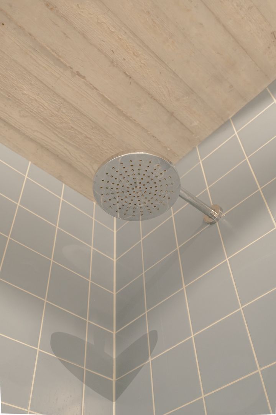
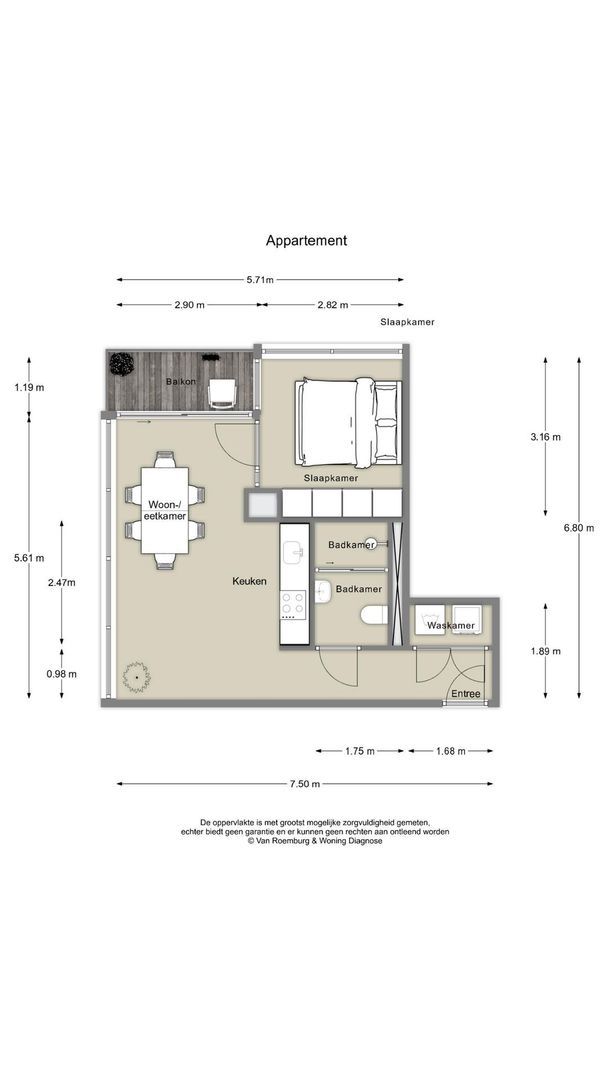
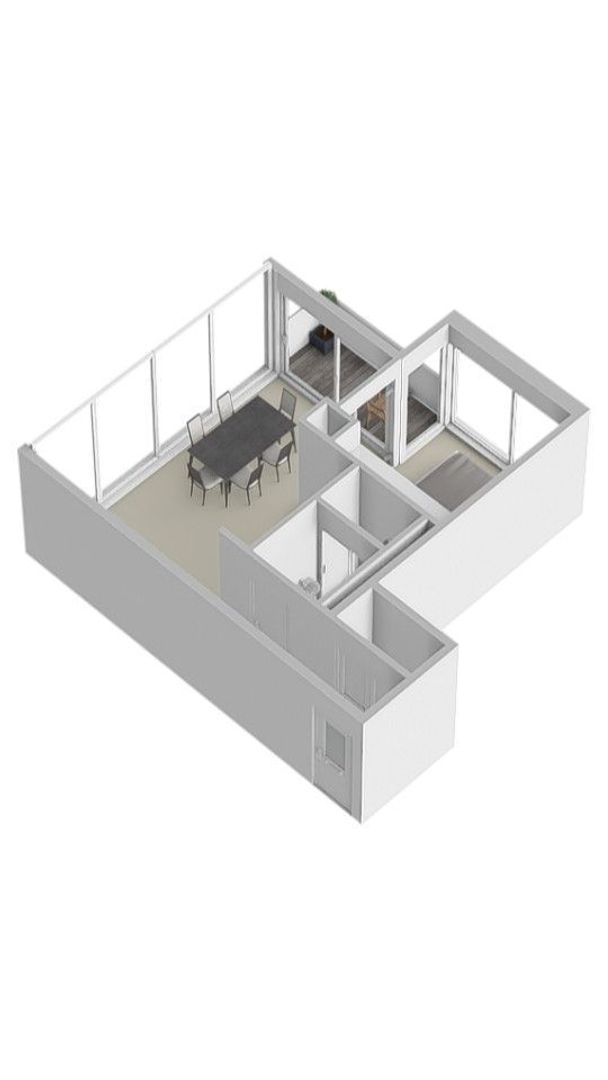
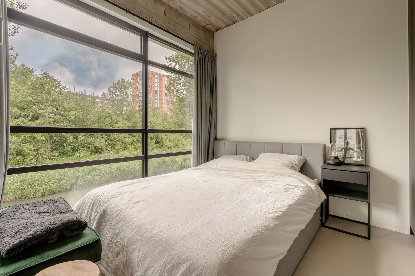
Eerste verdieping. Entree van de woning. Lichte living door de hoekligging, met een open keuken. De complete keuken is voorzien van een 4-pits kookplaat, een koelkast incl. vriesvak, een vaatwasser , een Quooker en een afzuigkap. Een schuifdeur geeft toegang tot het zonnige balkon van circa 3 m² op het zuiden/ westen. De badkamer is voorzien een inloopdouche, een wastafel en een (zwevend) toilet. De elektrische boiler en de wasmachineaansluiting zijn weggewerkt in een aparte ruimte. In de afgesloten slaapkamer zijn tevens maatwerkkasten verwerkt. De woning beschikt over betonlook gietvloer in combinatie met volledig vloerverwarming.

OMGEVING
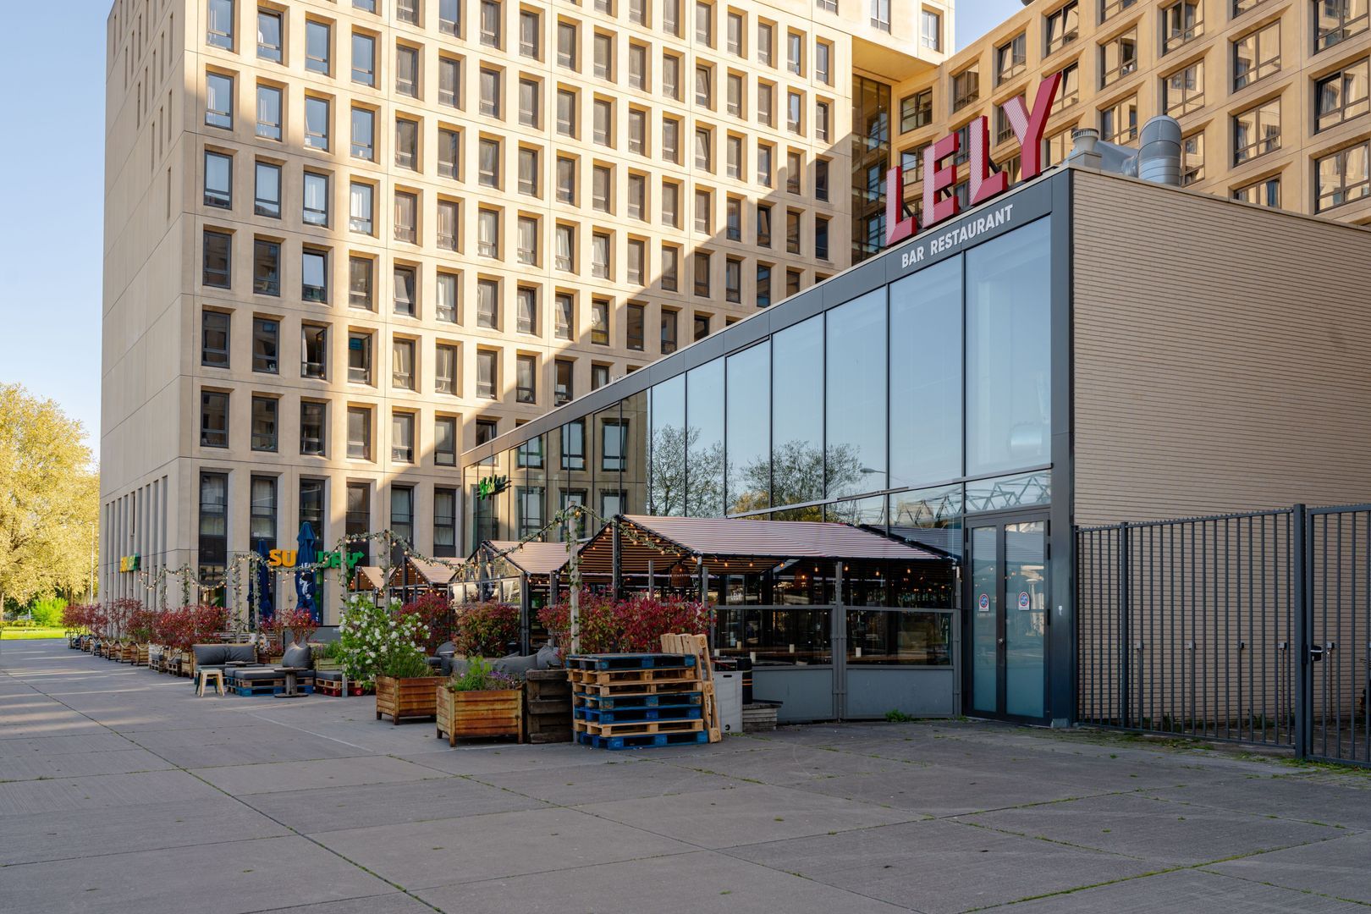
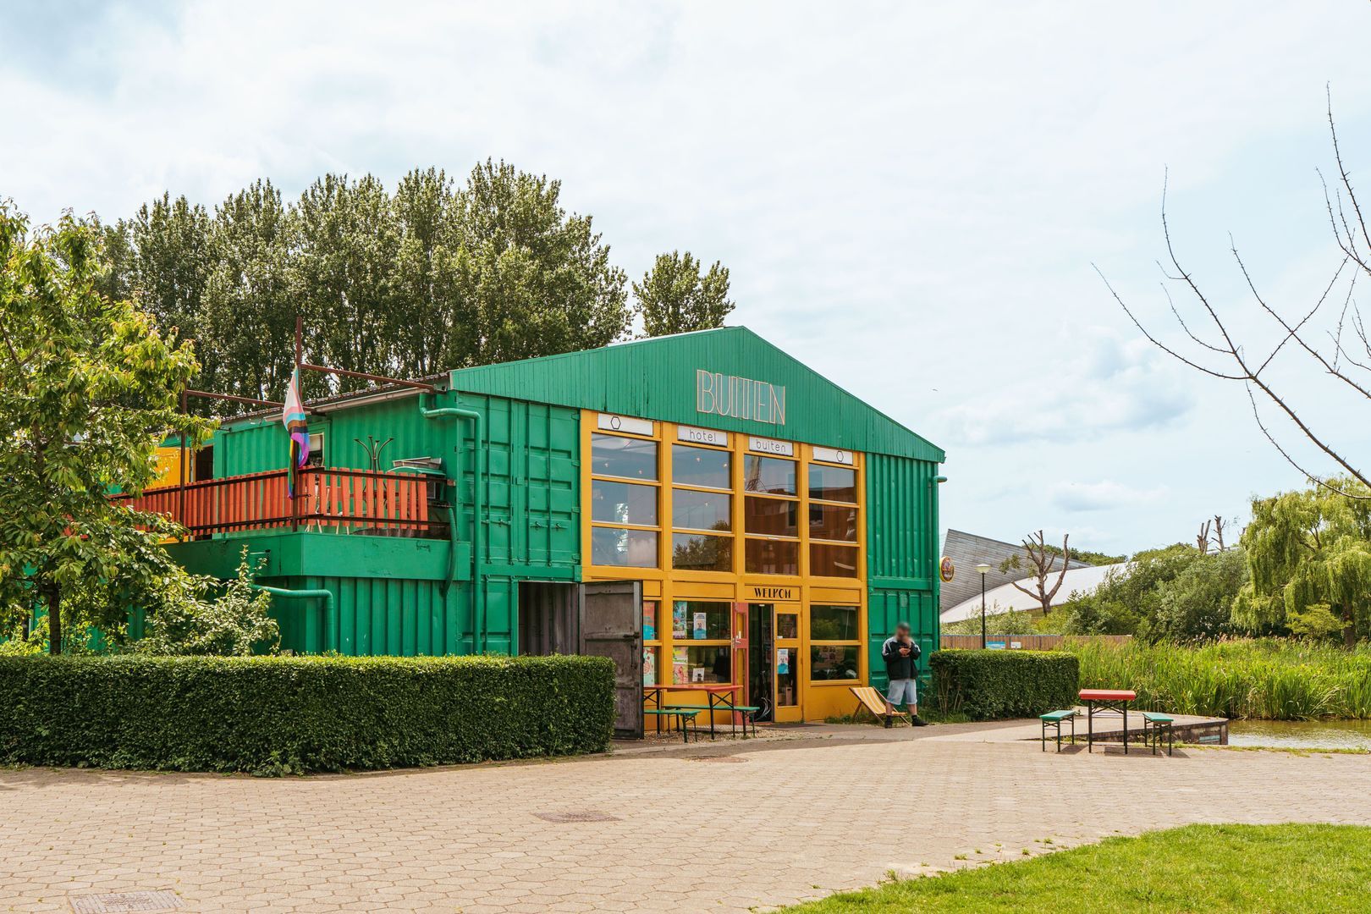
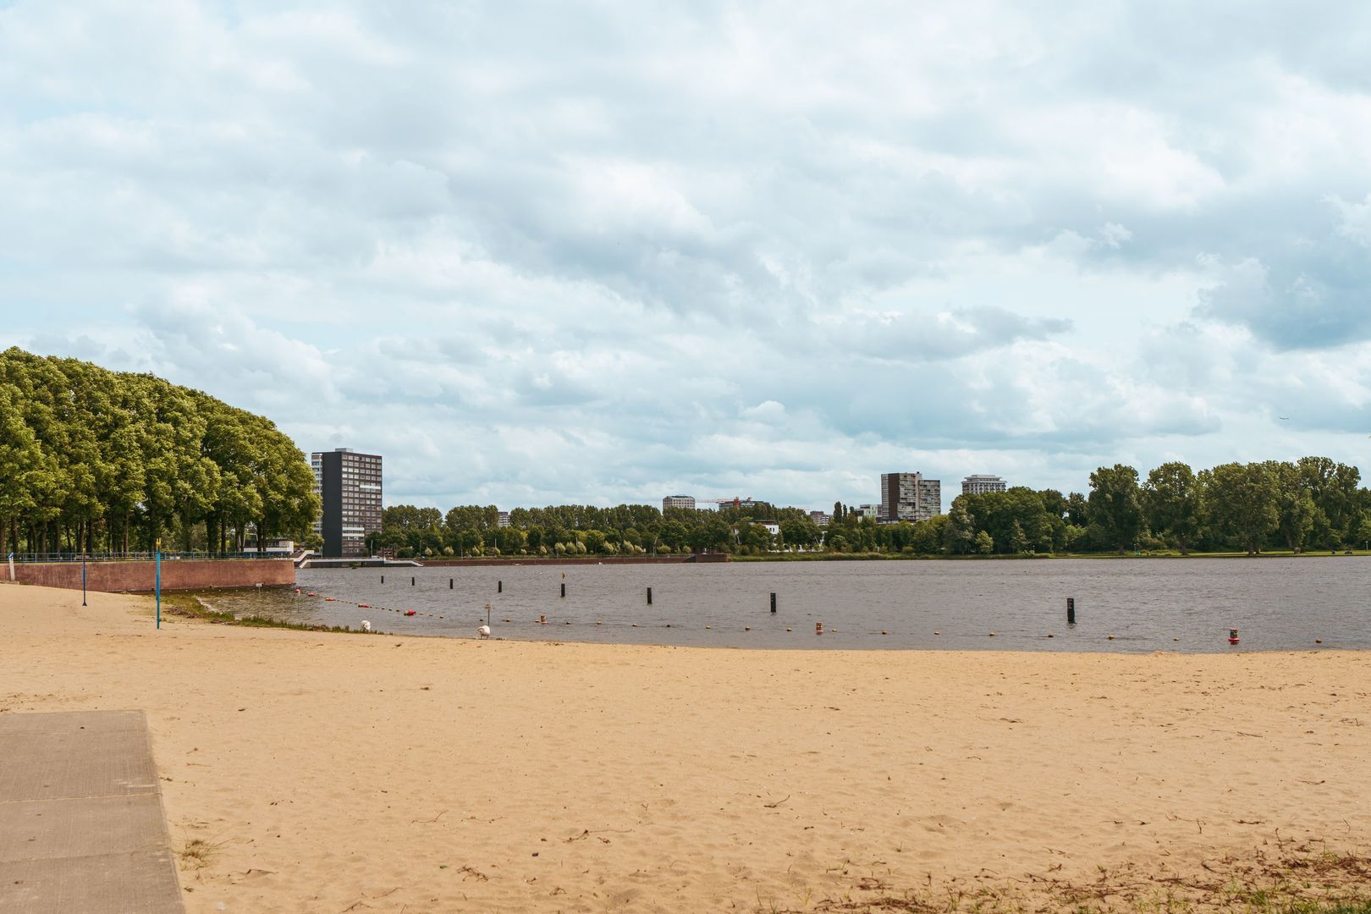
De omgeving biedt een mix van ouderwetse cafés en nieuwe trendy bars en restaurants. Dit maakt de buurt populair, en is het de ideale locatie voor avonden vol borrels en samen uit eten gaan. Allemaal gelegen op slechts een paar honderd meter van uw voordeur. Direct buiten het drukke stadscentrum van Amsterdam, op loopafstand van o.a. het Hoofddorpplein, de Sloterkade, de Amstelveenseweg en even verderop de Nieuwe Meer. De supermarkt (Albert Heijn), talloze winkels en sportscholen zijn op loopafstand gelegen.

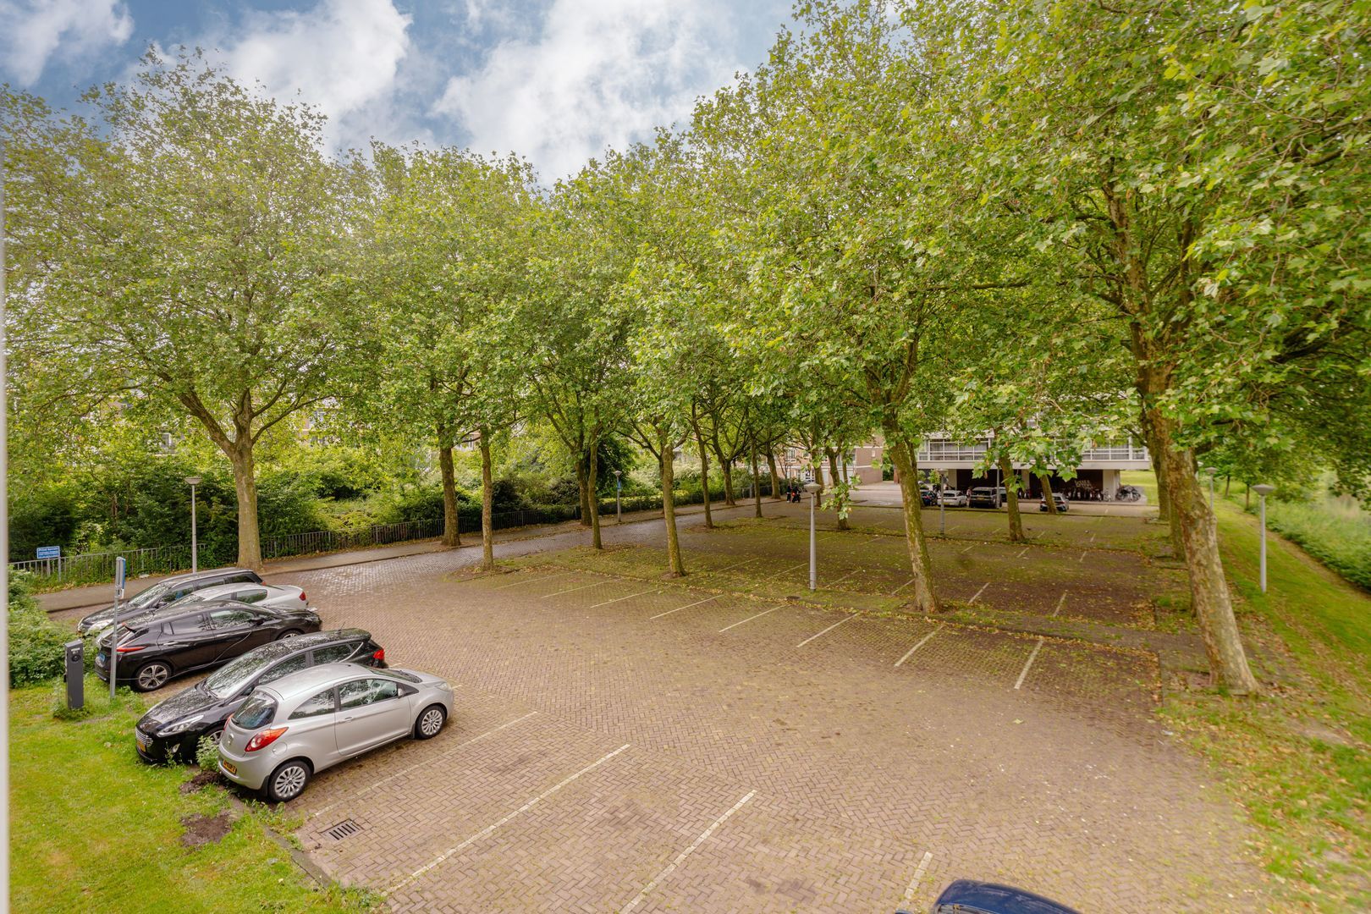
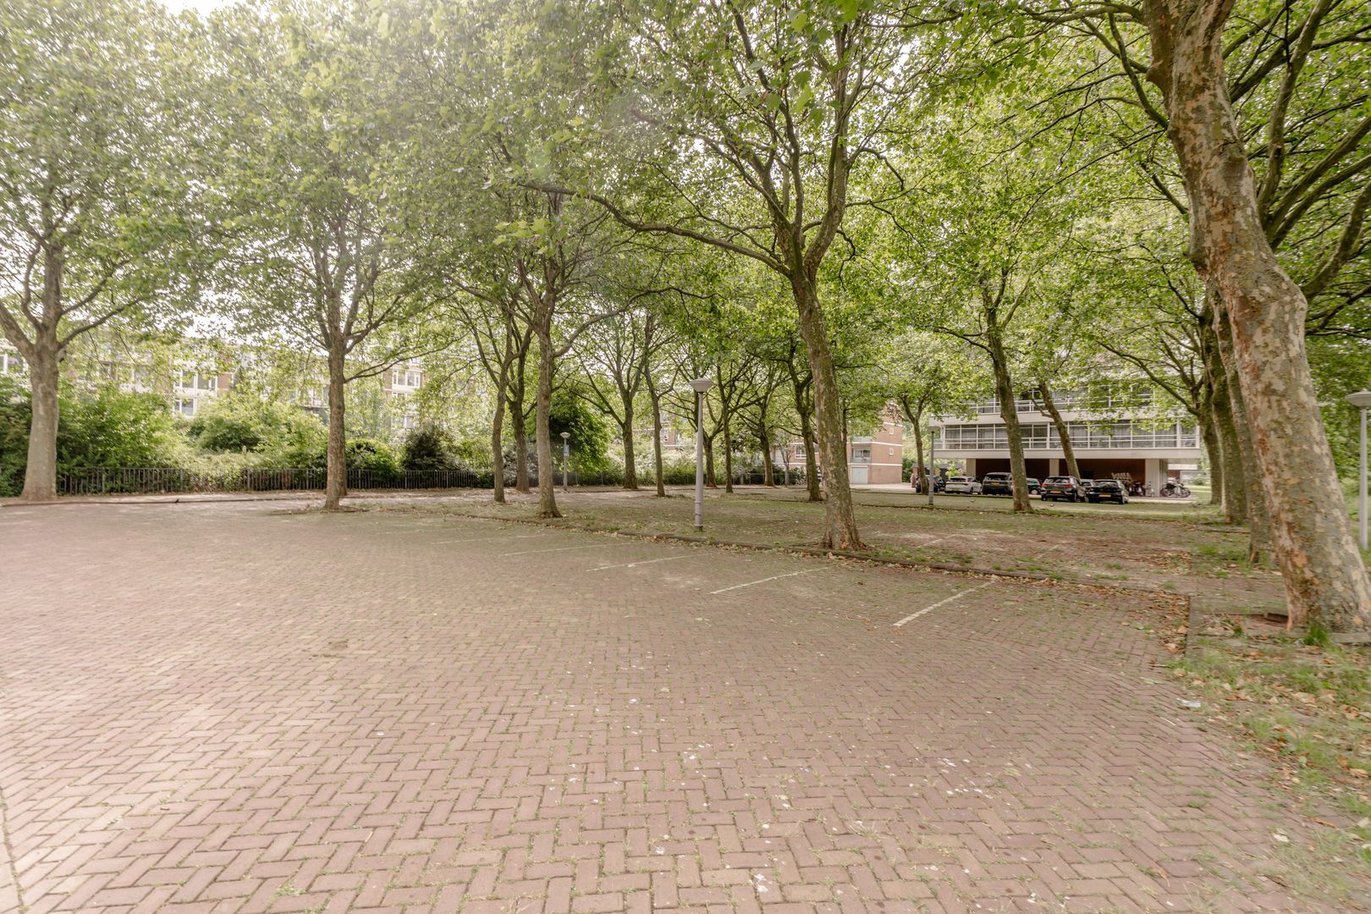
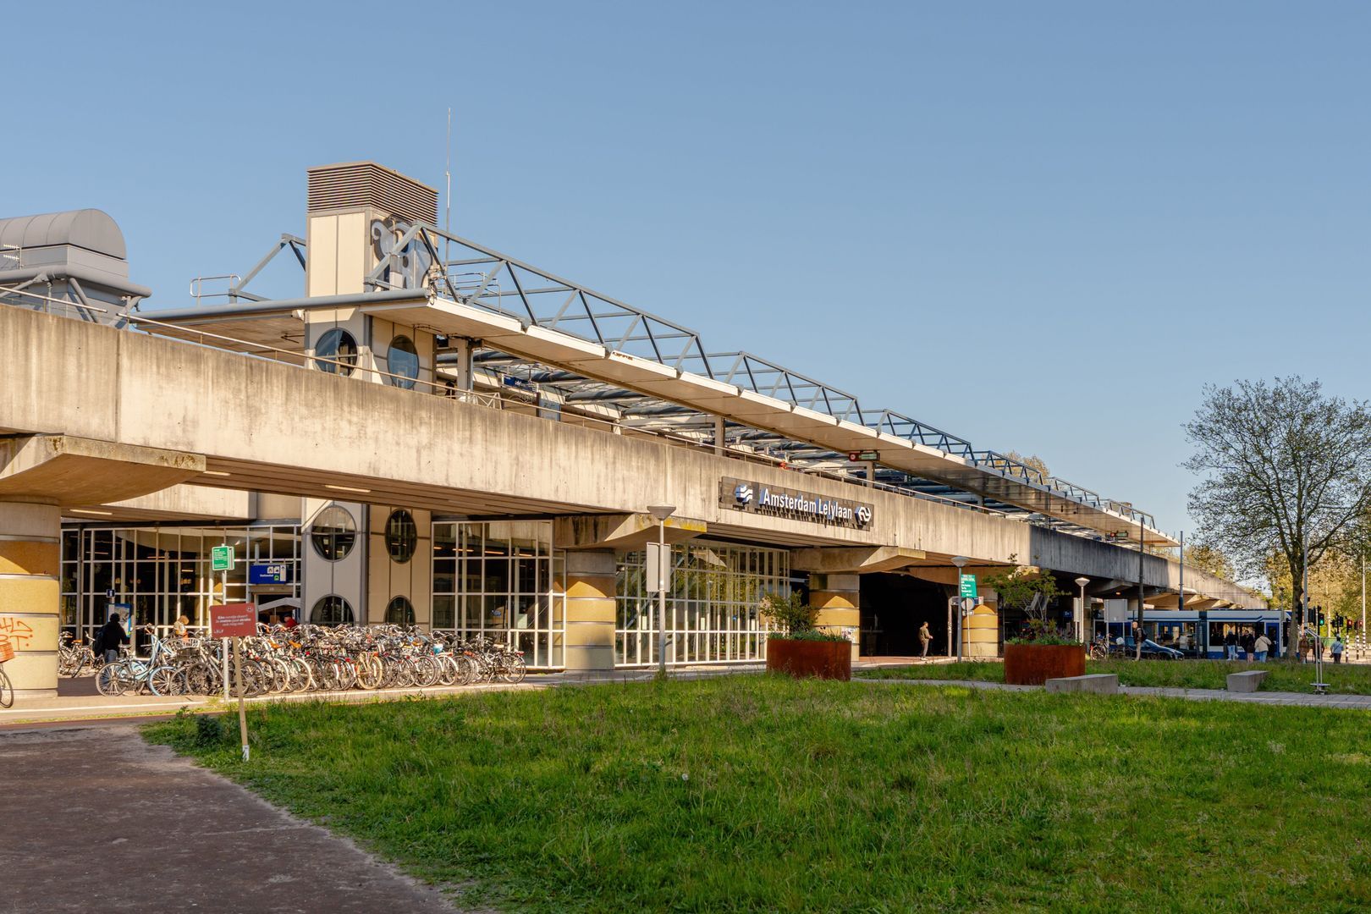
De omgeving biedt voldoende ruimte om uw auto (betaald) te parkeren, ligt vlakbij de ringweg en het dichtstbijzijnde metrostation Heemstedestraat ligt op slechts 3 minuten lopen. Met de metro of trein bent u in 10 minuten op stations Sloterdijk, Amsterdam Zuid en Schiphol. Vanaf hier is het slechts 40 minuten met de trein naar Zandvoort om te kitesurfen of naar het bos van Overveen om heerlijk te wandelen.

VERENIGING VAN EIGENAREN
Het appartementen is ondergebracht in een (onder)vereniging van eigenaren. De servicekosten bedragen 155,01 per maand inclusief voorschot stookkosten. Het beheer van de VvE is uitbesteed aan een professionele administrateur en in handen van Delair Vastgoedbeheer B.V.

ERFPACHT
De huidige canon is afgekocht tot het einde van het huidige tijdvak, zijnde 30 september 2037.

BIJZONDERHEDEN
- Recent (2019) afgerond transformatieproject van kantoor naar woonfunctie;
- Wooncomplex voorzien van strak afgewerkte lobby mét lift;
- Zéér comfortabel wonen met o.a. dubbel glas en volledige vloerverwarming;
- Complete keuken met inbouwapparatuur en een Quooker kraan;
- Gelegen op voortdurende erfpacht, canon is afgekocht tot het einde van het huidige tijdvak;

Graag verwelkomen wij u in dit fijne appartement! Wees welkom en neem voor een bezichtiging contact met ons kantoor op.

Englis translation

Modern loft apartment in a recently completed (2019) renovation project. The apartment has a floor area of 39 m² and features a sunny balcony!

LAYOUT
Communal entrance on the ground floor equipped with a video and intercom system. Sleek and modern lobby with a staircase featuring, among other things, various custom-built cabinets, high-quality surface-mounted lighting, and (staircase) carpeting. From the lobby, you can also take the elevator to the first floor.

First floor. Entrance to the home. Bright living room thanks to its corner location, with an open kitchen. The fully equipped kitchen features a 4-burner stovetop, a refrigerator with freezer compartment, a dishwasher, a Quooker, and a range hood. A sliding door provides access to the sunny balcony of approximately 3 m² facing south/west. The bathroom features a walk-in shower, a sink, and a wall-mounted toilet. The electric water heater and washing machine connection are concealed in a separate utility room. The enclosed bedroom also features custom-built closets. The home features a concrete-look poured floor combined with full-floor heating.

NEIGHBORHOOD
The neighborhood offers a mix of old-fashioned cafés and new, trendy bars and restaurants. This makes the neighborhood popular and the ideal location for evenings filled with drinks and dining out. All of this is located just a few hundred meters from your front door. Just outside Amsterdam’s bustling city center, within walking distance of Hoofddorpplein, Sloterkade, Amstelveenseweg, and, a little further on, the Nieuwe Meer. The supermarket (Albert Heijn), countless shops, and gyms are all within walking distance.

The area offers plenty of space to park your car (for a fee), is located near the ring road, and the nearest metro station, Heemstedestraat, is just a 3-minute walk away. By metro or train, you can reach Sloterdijk, Amsterdam Zuid, and Schiphol stations in 10 minutes. From here, it’s just a 40-minute train ride to Zandvoort for kitesurfing or to the Overveen woods for a lovely hike.

HOMEOWNERS’ ASSOCIATION
The apartment is part of a homeowners’ association. The service fees amount to 155.01 per month, including an advance payment for heating costs. Management of the homeowners’ association is outsourced to a professional administrator and handled by Delair Vastgoedbeheer B.V.

LEASEHOLD
The current ground rent has been paid off through the end of the current term, which is September 30, 2037.

SPECIAL FEATURES
- Recently (2019) completed conversion project from office to residential use;
- Residential complex featuring a sleekly finished lobby with an elevator;
- Extremely comfortable living, featuring double-glazed windows and full-floor heating;
- Fully equipped kitchen with built-in appliances and a Quooker faucet;
- Located on a perpetual ground lease; the ground rent has been paid in full through the end of the current term;

We look forward to welcoming you to this lovely apartment! Please feel free to contact our office to schedule a viewing.

Kenmerken

Aanvaarding
Prijs
€ 375.000 k.k.
Inrichting
Gestoffeerd
Status
Beschikbaar
Oplevering
In overleg
Adres
Maassluisstraat 256 L
Postcode
1062 GL
Plaats
Amsterdam
Bouw
Soort appartement
Portiekflat, Appartement
Woonlaag
1
Soort bouw
Bestaande bouw
Bouwjaar
1965
Onderhoud binnen
Uitstekend
Onderhoud buiten
Uitstekend
Oppervlakten en inhoud
Woonoppervlakte
ca. 39m²
Inhoud
ca. 150m³
Indeling
Aantal kamers
2
Aantal slaapkamers
1
Aantal badkamers
1
Aantal verdiepingen
1
Voorzieningen
Lift, Mechanische ventilatie, Schuifpui, TV-Kabel
Energie
Energielabel
C
Isolatie
Dubbel glas, Vloerisolatie
Warm water
Elektrische boiler eigendom
Verwarming
Blokverwarming, Vloerverwarming geheel
Buitenruimte
Ligging
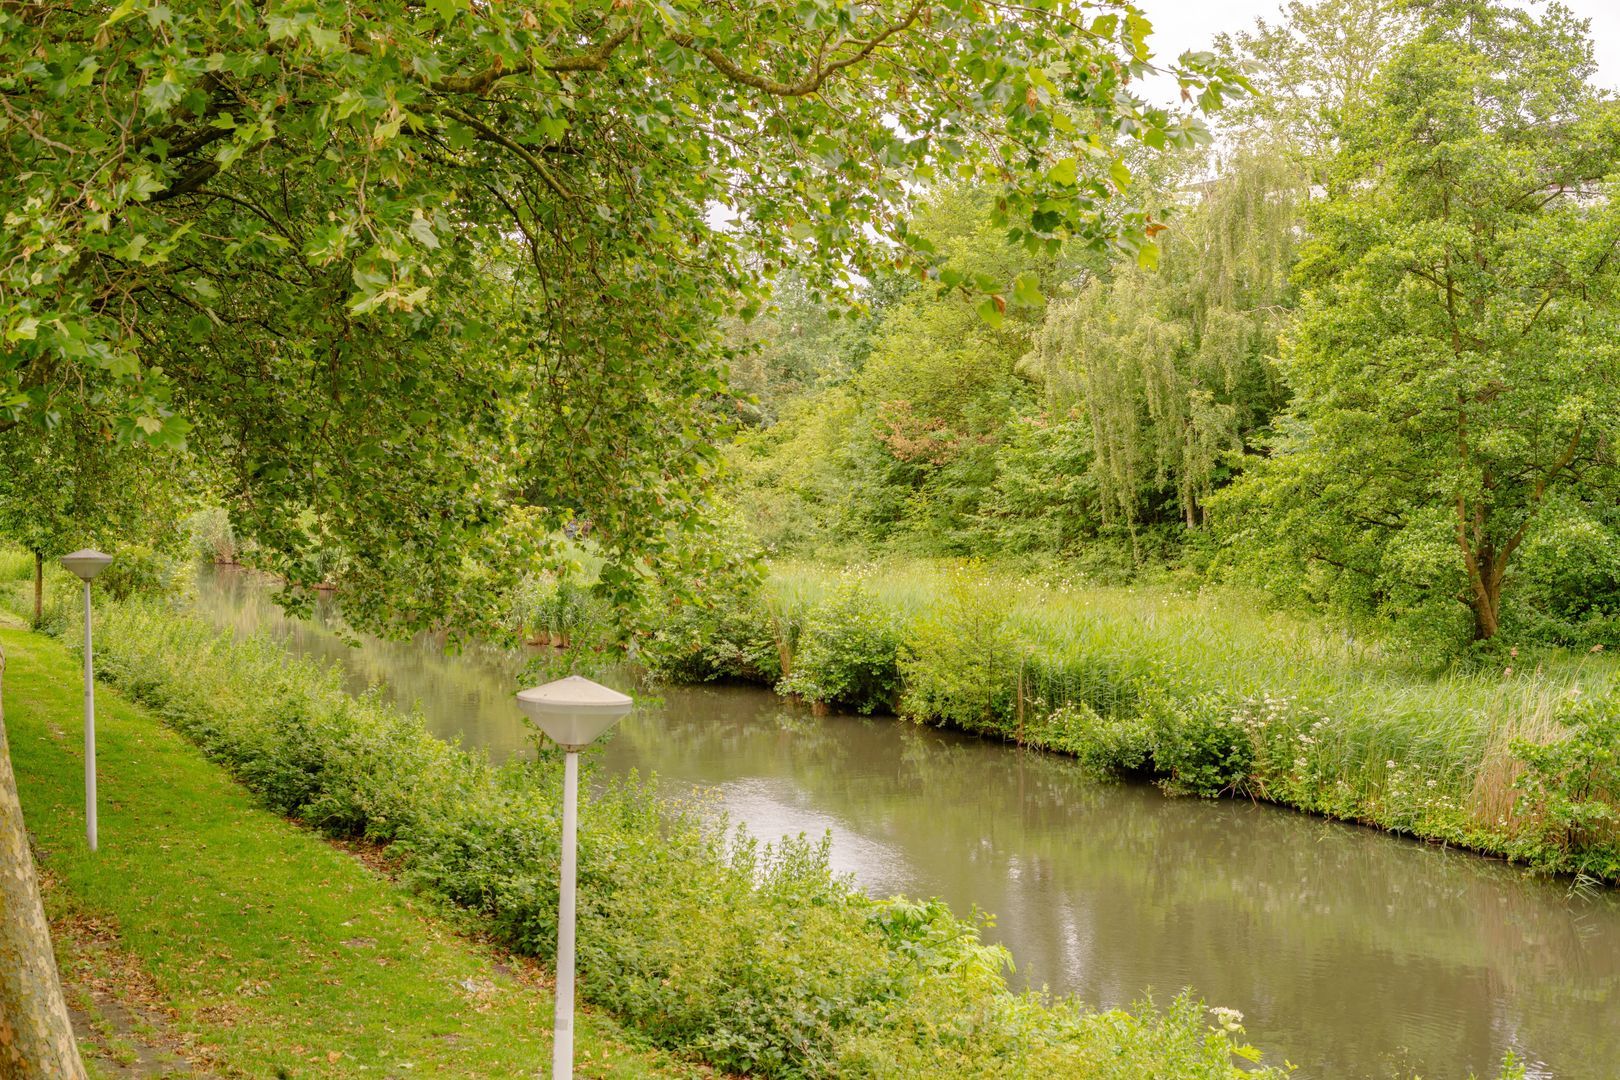
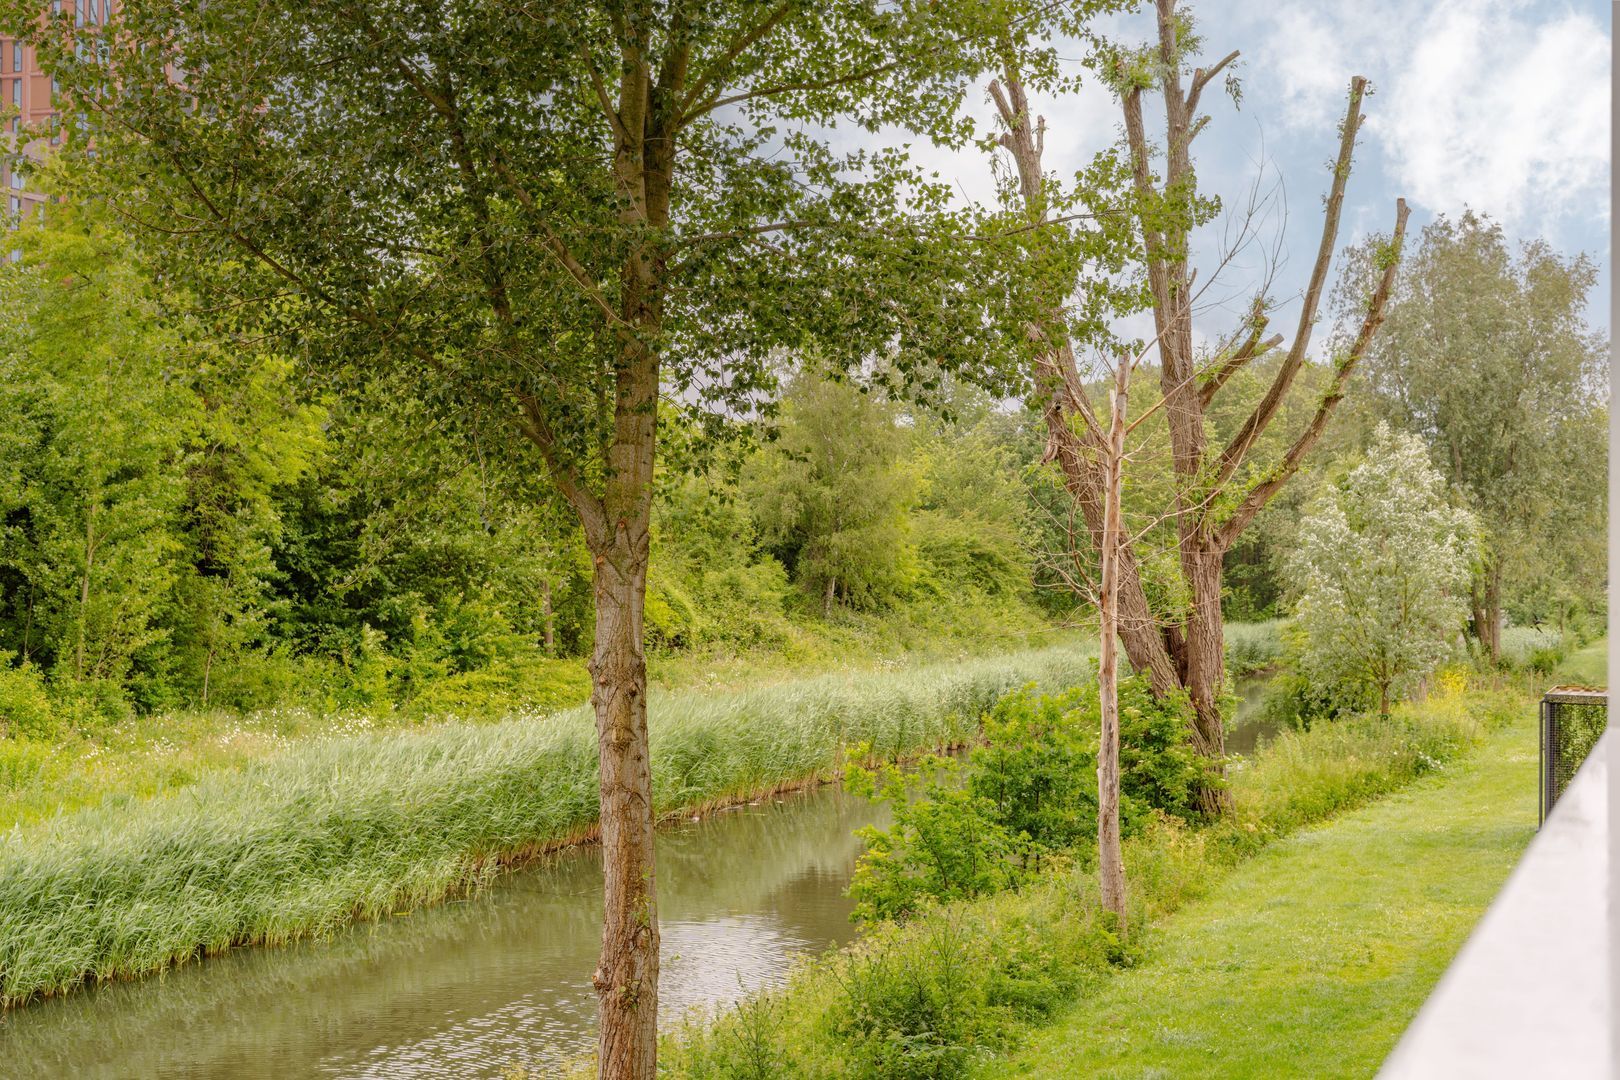
Aan rustige weg, In woonwijk, Vrij uitzicht
Balkon
Ja
Garage

Locatie

[{"address": "Maassluisstraat256","zipCode": "1062 GL","city": "Amsterdam","lat": 52.3496124,"lng": 4.8352735,"heading": 0,"pitch": 0}]

Bekijk verloop van de zon

Uw browser ondersteunt geen WebGL

Wilt u meer informatie of een afspraak maken?

Bel 020 - 676 66 33, mail of gebruik het onderstaande formulier om contact met ons op te nemen.

Uw bericht is naar ons verzonden. Wij nemen zo snel mogelijk contact met u op.

Er is iets mis gegaan met het versturen van het formulier.
Controleer of u alle velden (goed) heeft ingevoerd en probeer het nog een keer.

Bij het verzenden van dit formulier geef ik toestemming mijn gegevens te verwerken op de manier zoals omschreven in het privacy statement

recaptcha
reCAPTCHA
PrivacyTerms

Vergelijkbare woningen

Maassluisstraat 256 L, Amsterdam Nieuw!
Baden Powellweg 163 Amsterdam € 400.000 k.k.
Icon oppervlakte90m²
Icon woningtypeMaisonnette
Icon slaapkamers3
Maassluisstraat 256 L, Amsterdam Nieuw!
Dijkgraafplein 385 Amsterdam € 375.000 k.k.
Icon oppervlakte100m²
Icon woningtypeMaisonnette
Icon slaapkamers3
Maassluisstraat 256 L, Amsterdam Nieuw!
Woestduinstraat 46 2 Amsterdam € 450.000 k.k.
Icon oppervlakte56m²
Icon woningtypeBovenwoning
Icon slaapkamers1