BRIGHT AND AIRY LIVING WITH TWO TERRACES, INCLUDING A FANTASTIC ROOFTOP TERRACE OF OVER 27 M²!
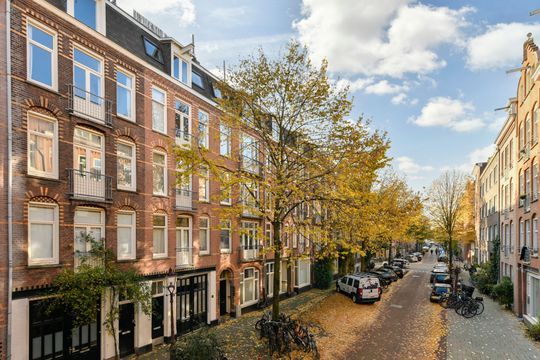
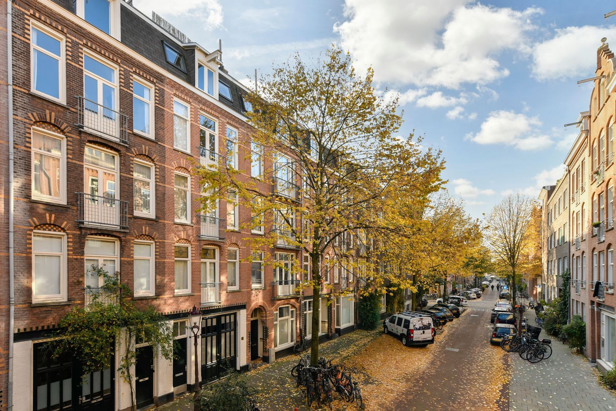
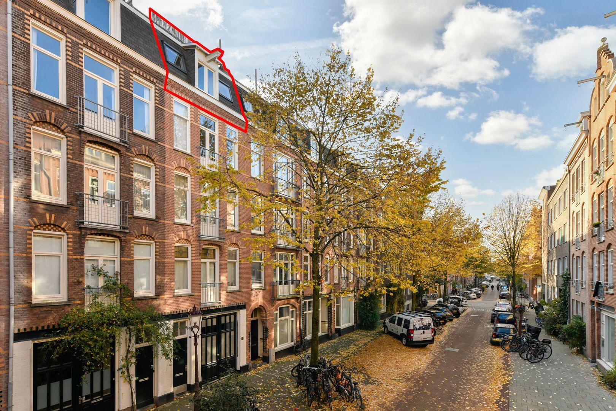
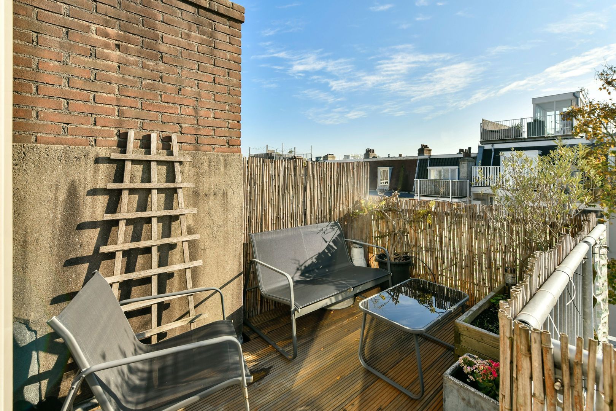
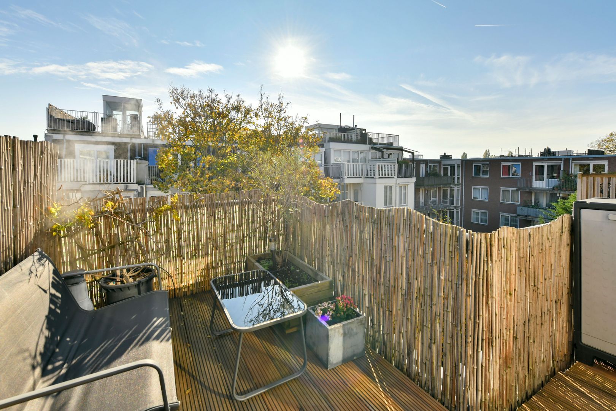
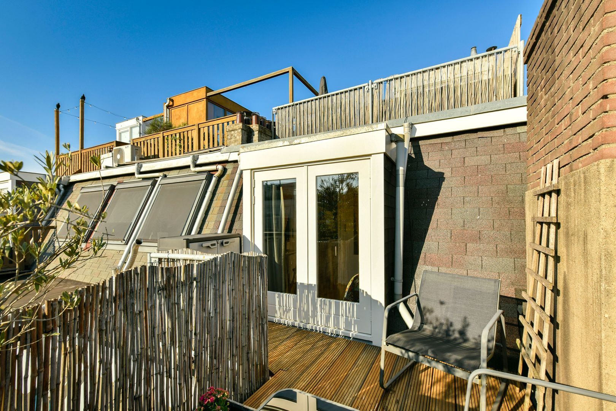
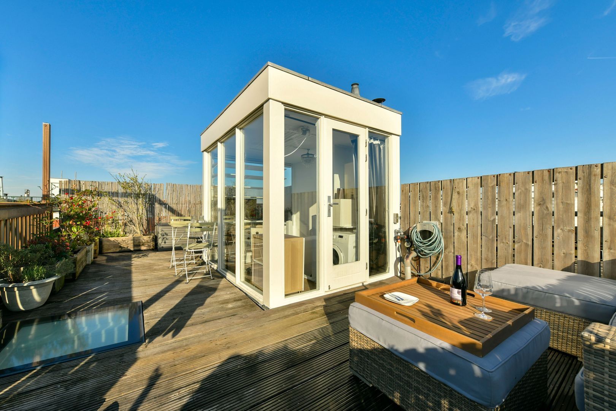
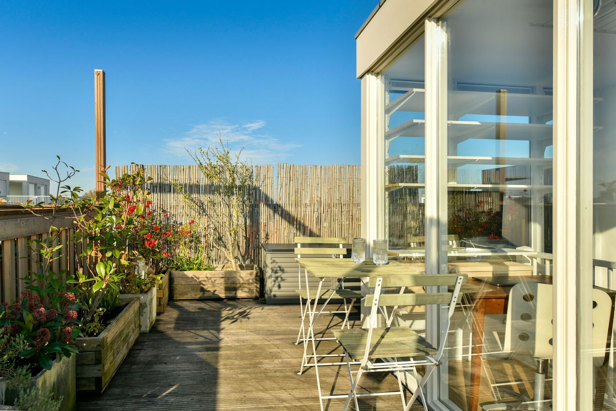
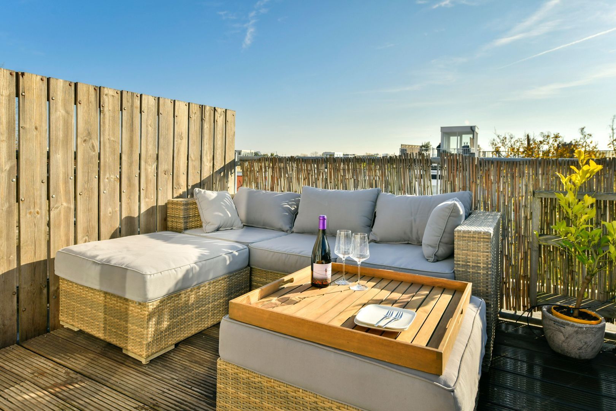
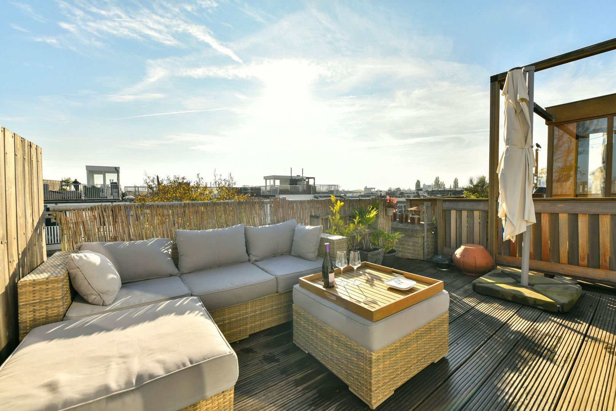
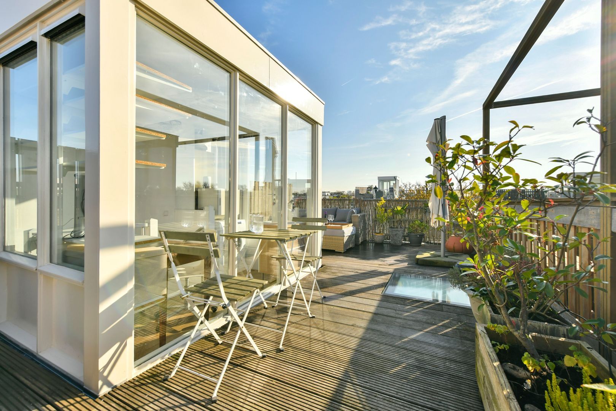
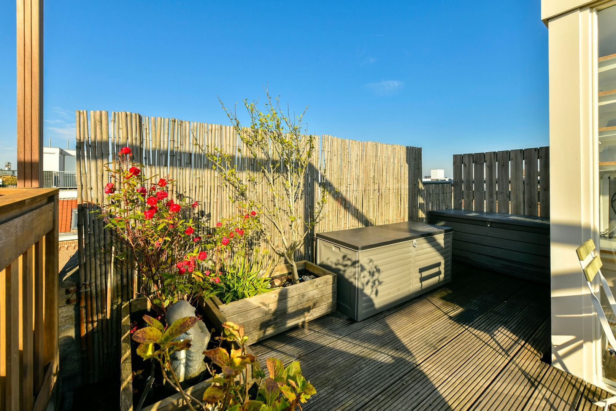
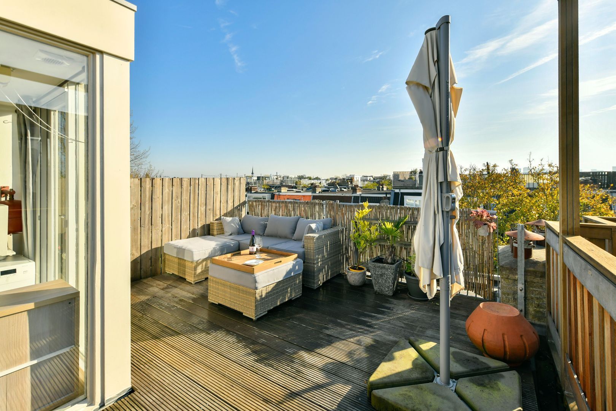
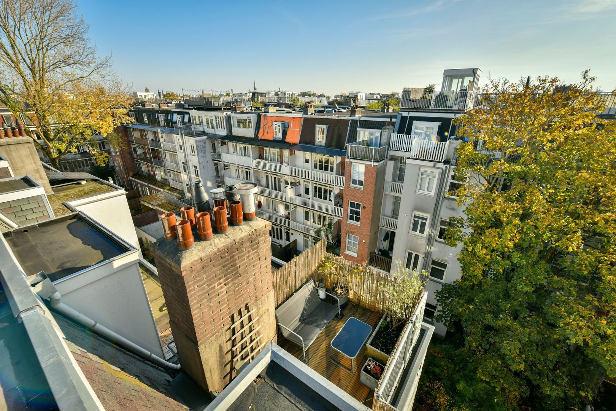
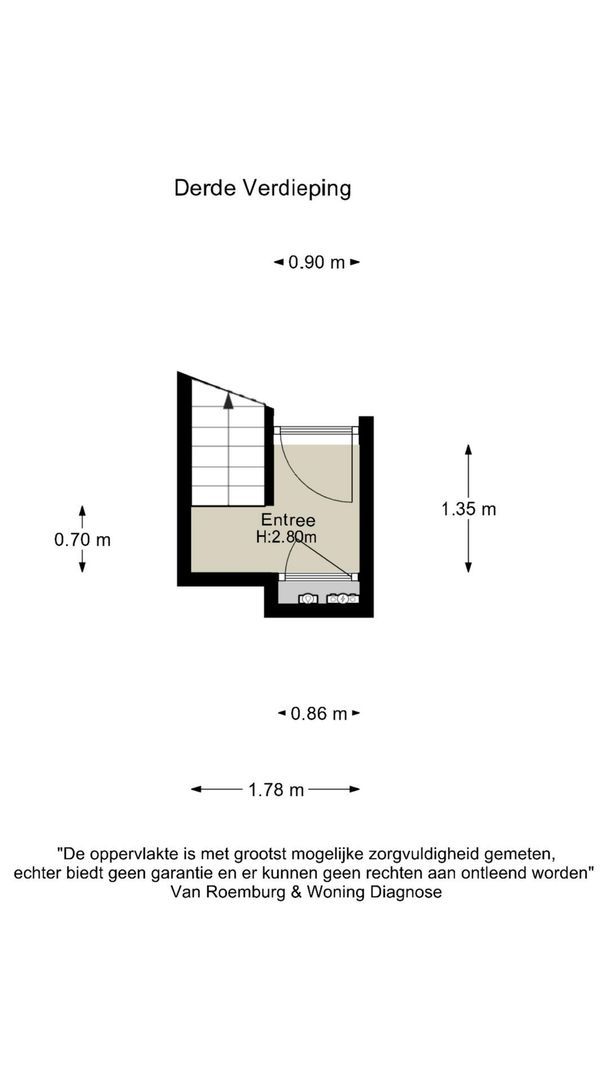
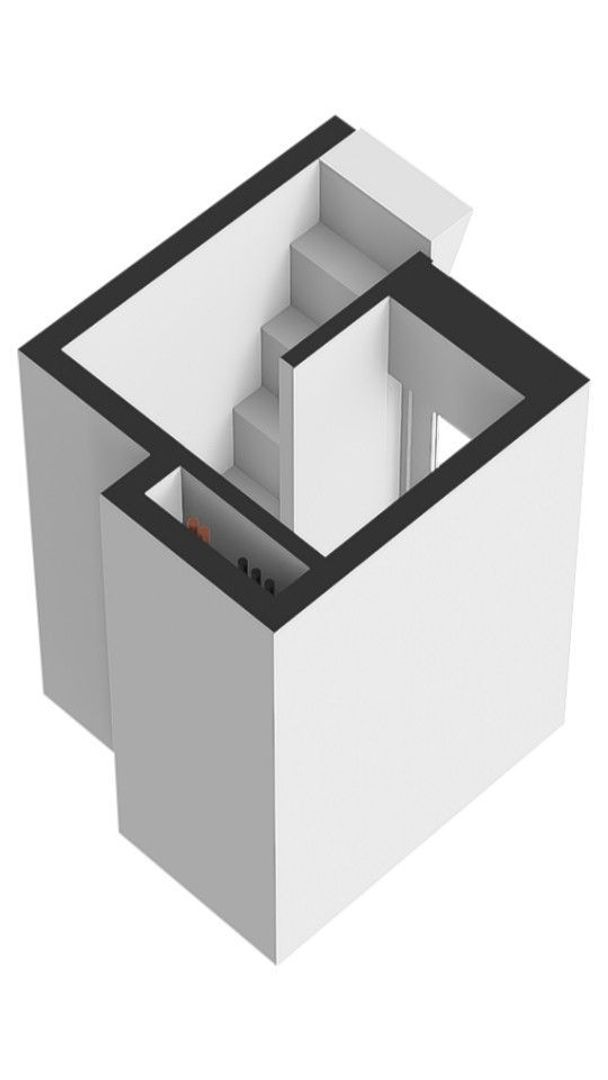
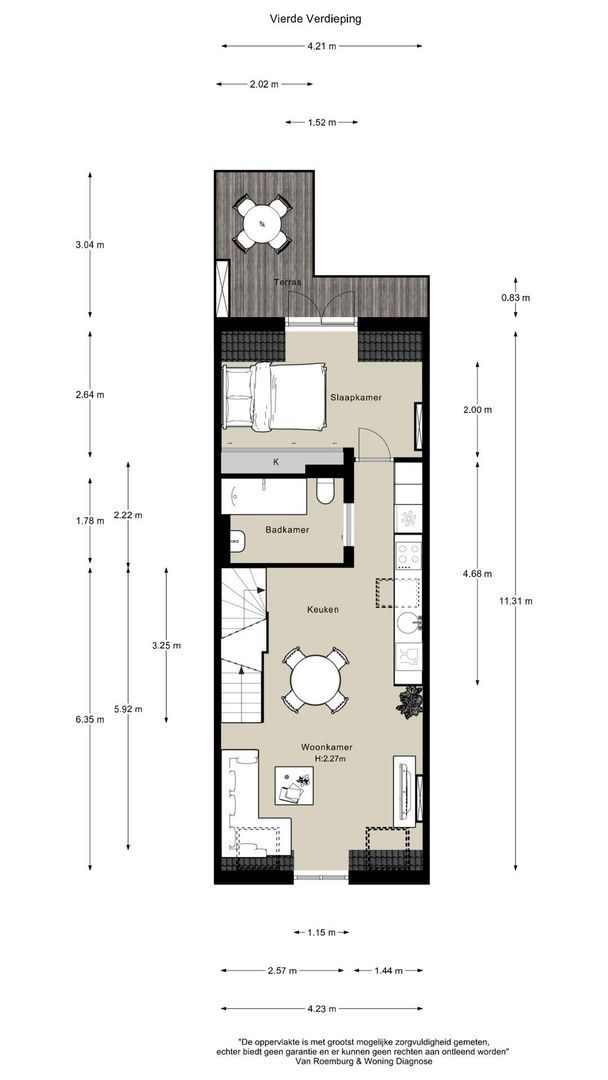
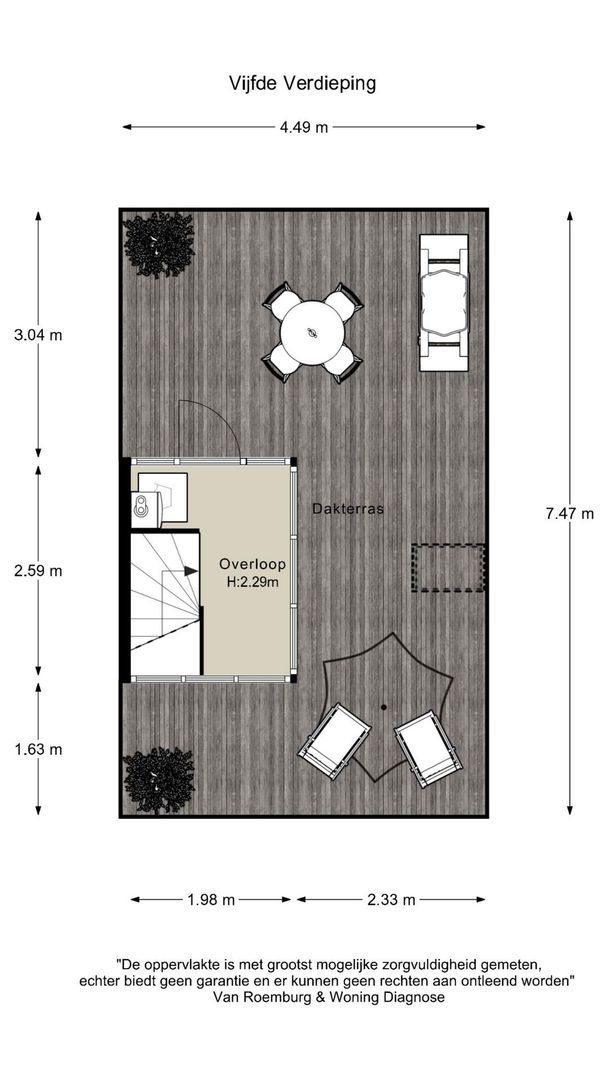
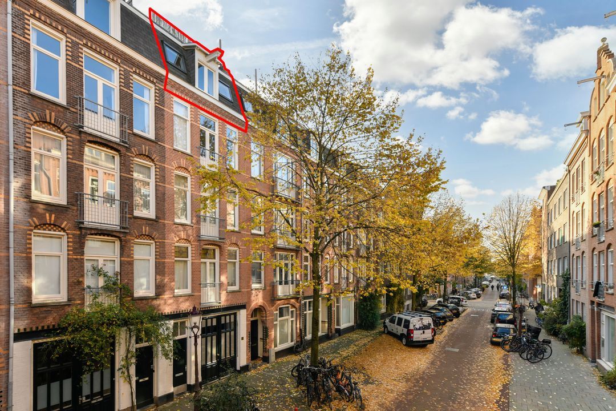
In a wonderful location in Amsterdam Oud-West, you will find this beautifully maintained apartment of approximately 52 m². Situated on the fourth floor, with its own private entrance on the third floor, this home offers something particularly sought-after in Amsterdam: an abundance of outdoor space. At the rear is a sunny terrace of approximately 8 m², while the rooftop extension provides access to an impressive rooftop terrace measuring over 27 m². It is the perfect place to enjoy outdoor living from early morning until late in the evening.
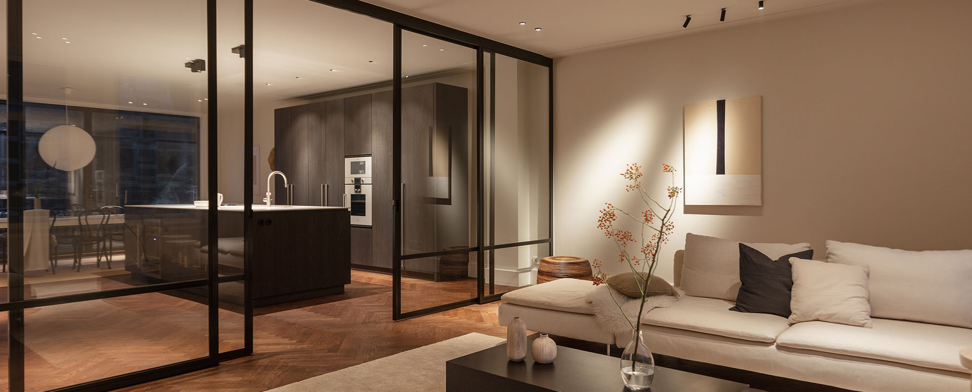
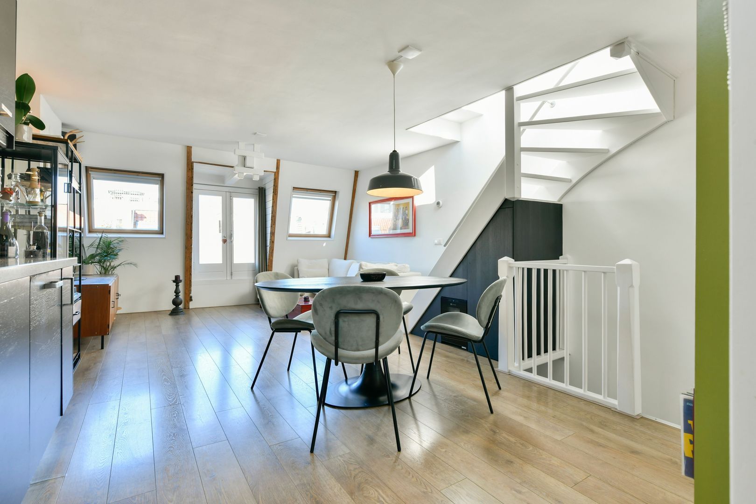
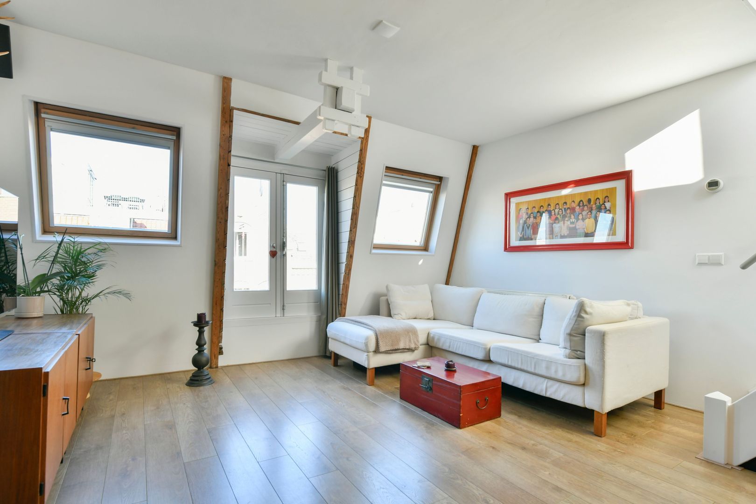
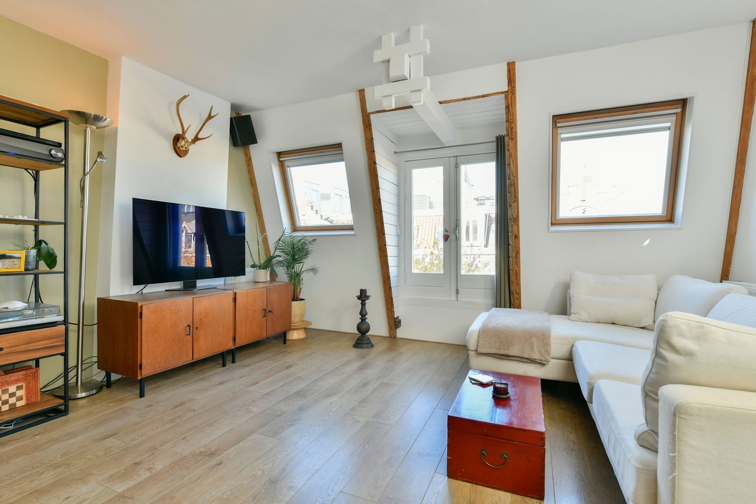
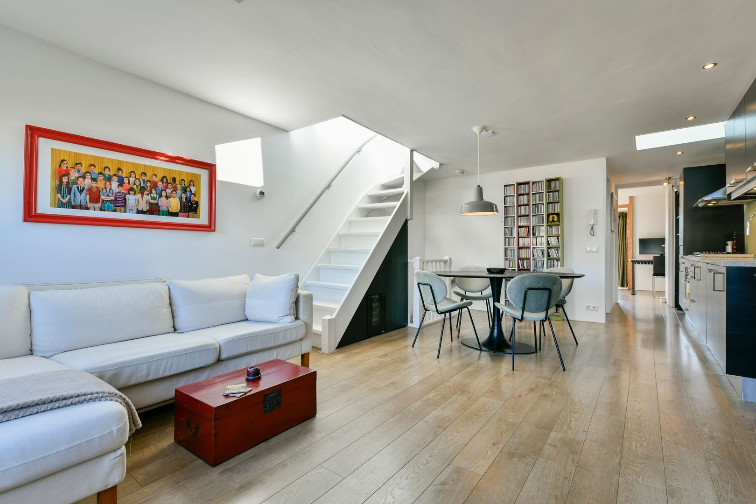
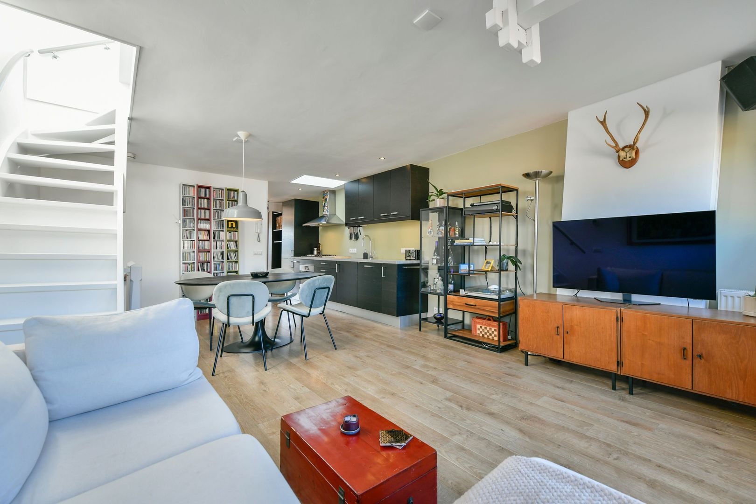
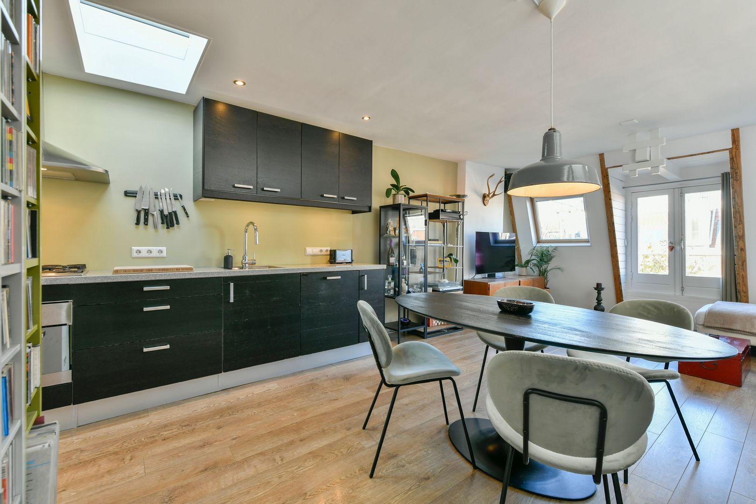
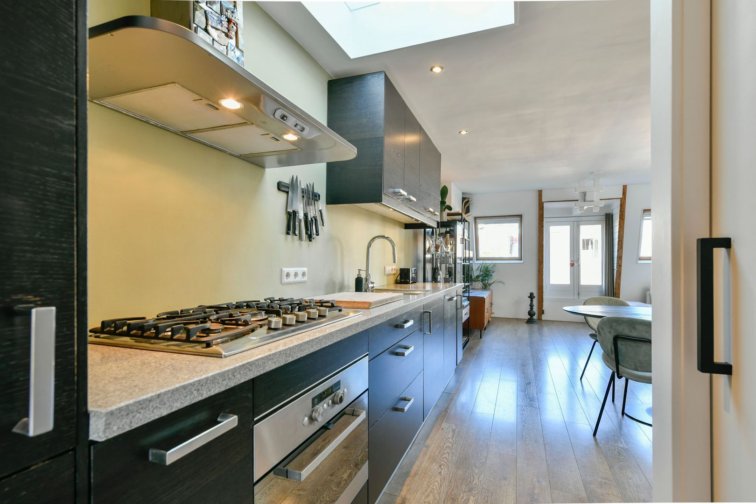
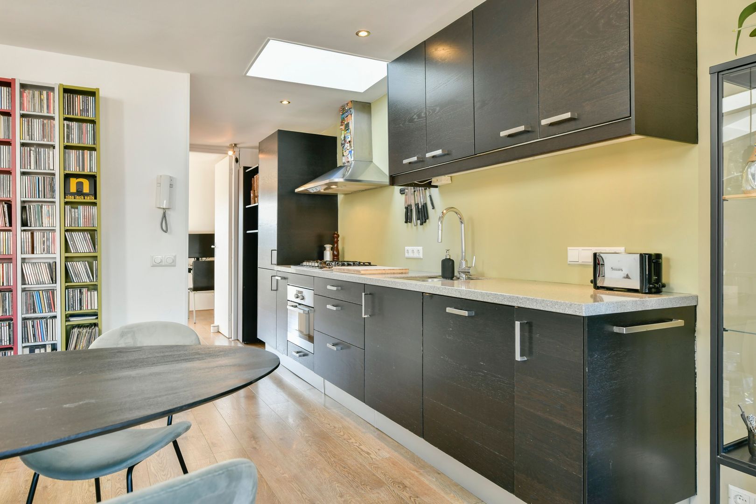
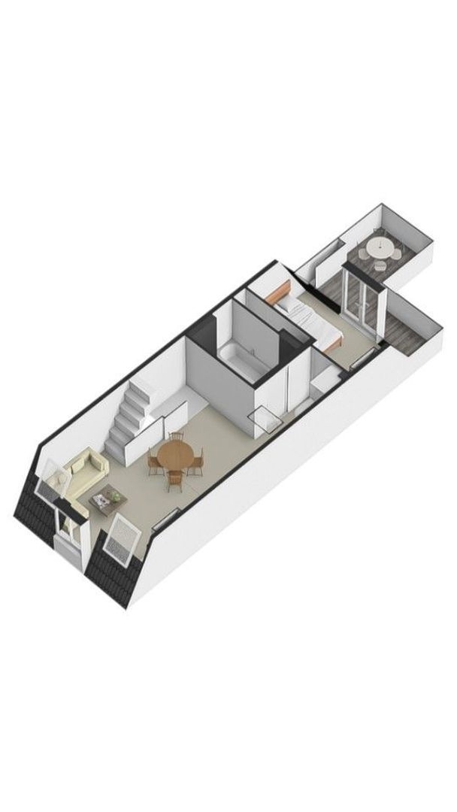
The bright living room is located at the front of the property and flows seamlessly into the open-plan kitchen, creating a pleasant and spacious living area filled with natural light. The kitchen is equipped with a range of integrated appliances and complements the character of the apartment beautifully.
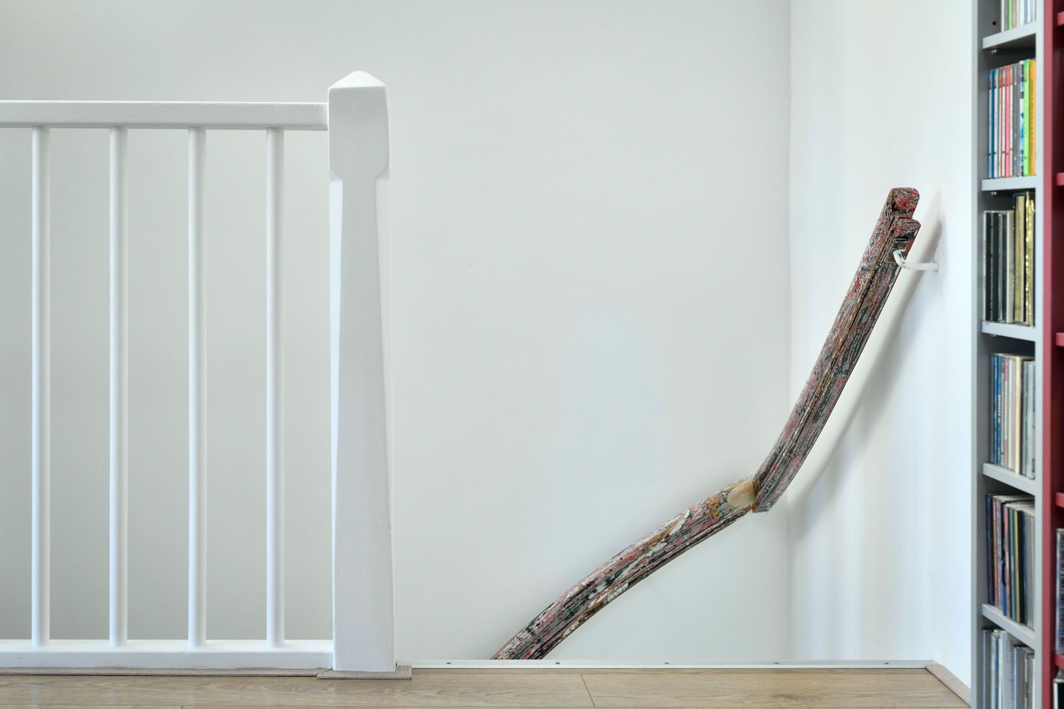
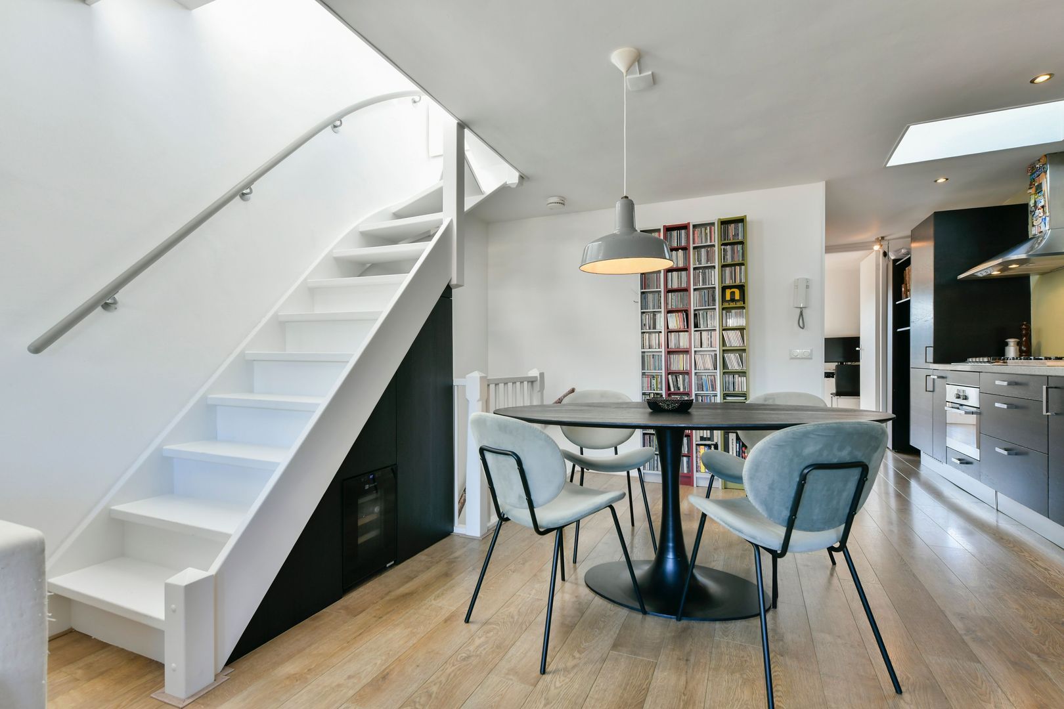
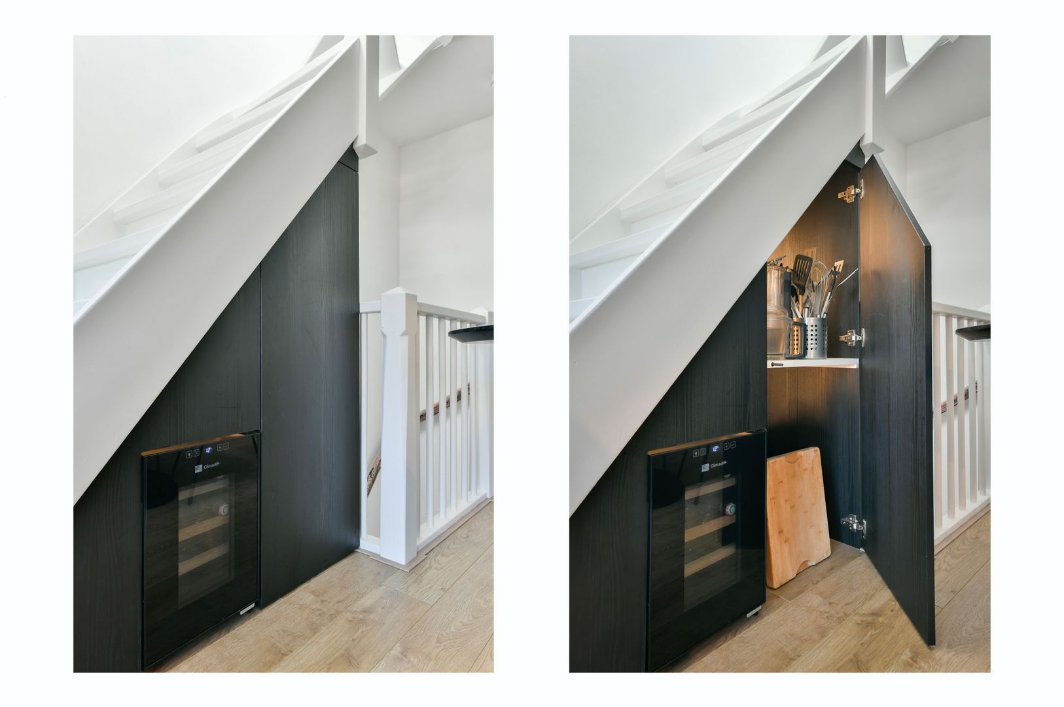
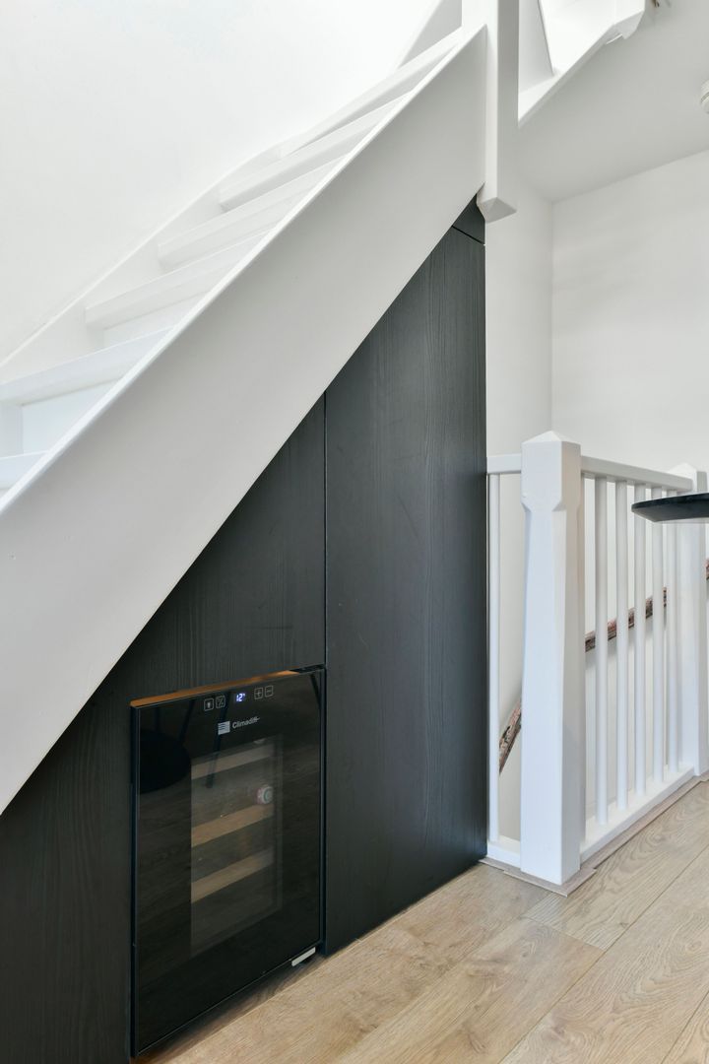
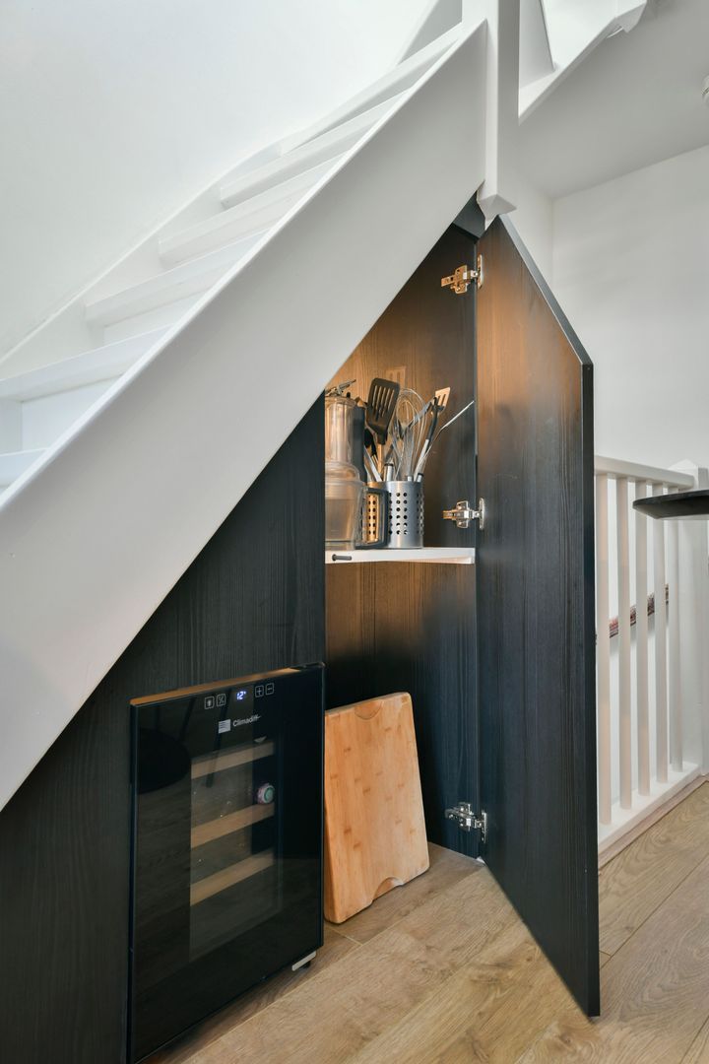
The sloping rooflines give the property a charming and playful character, while the available space has been cleverly utilised with several built-in cupboards. Even the area beneath the stairs leading to the rooftop terrace has been thoughtfully designed, offering additional storage space as well as a built-in climate-controlled wine cabinet.
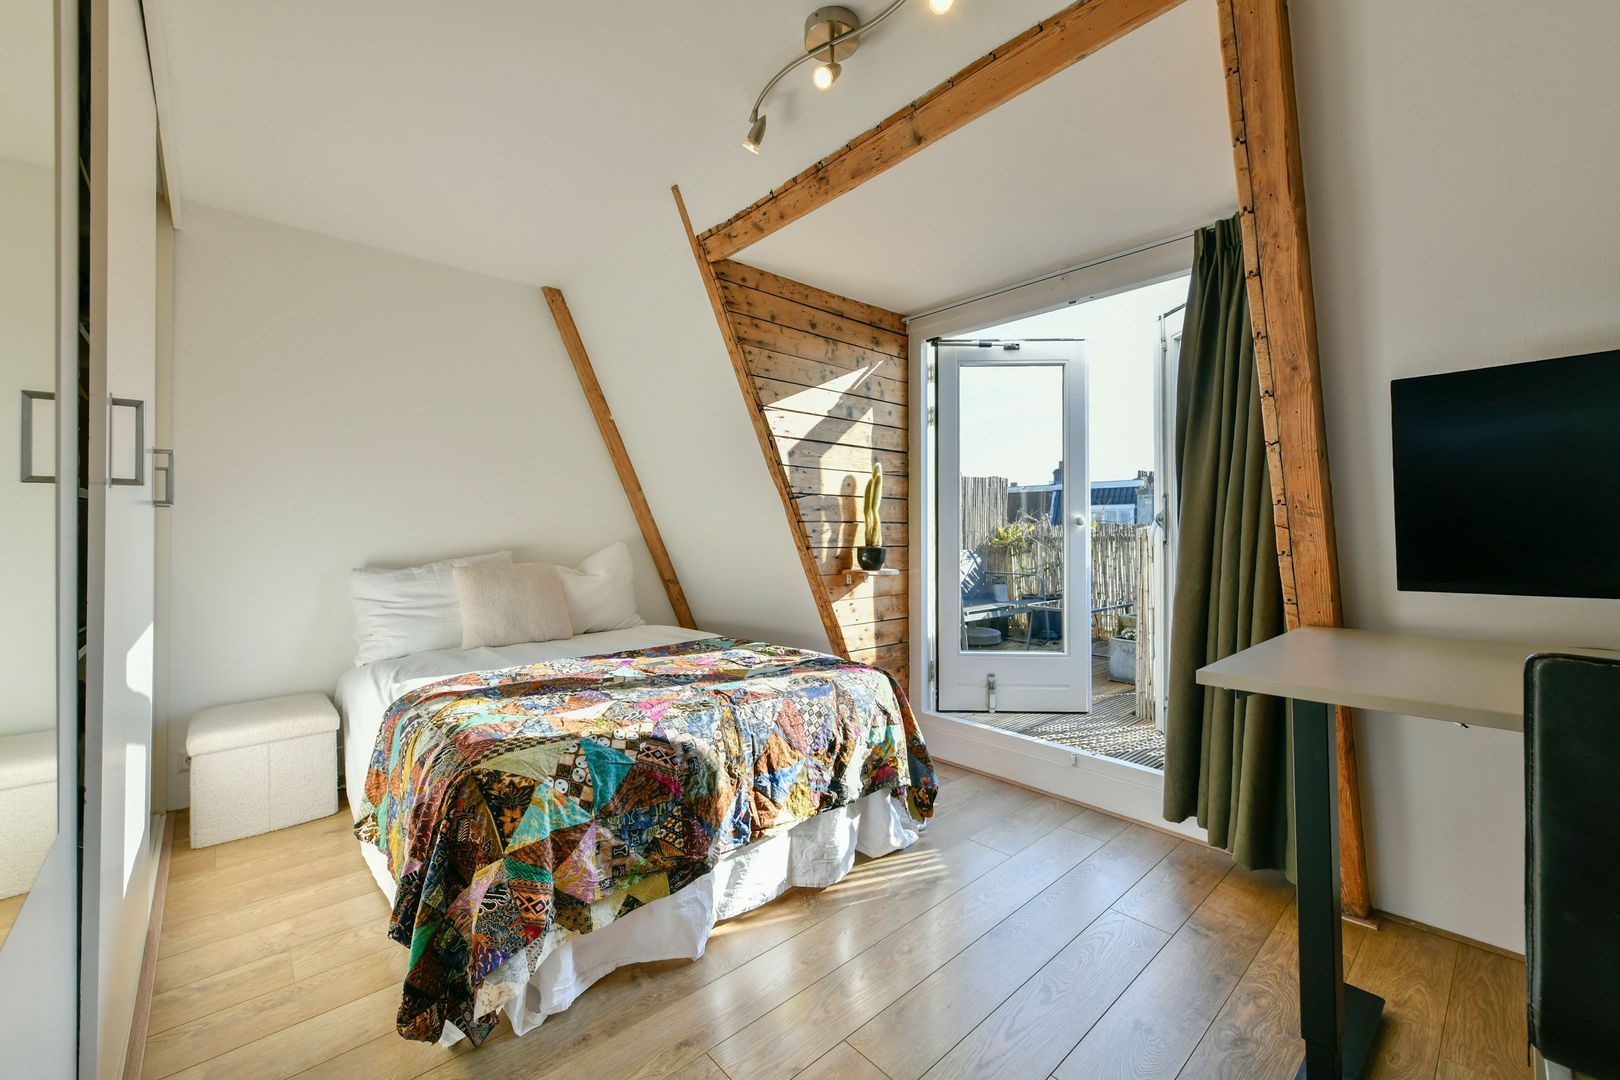
The bedroom is situated at the quiet rear of the property and provides direct access to the approximately 8 m² south-facing terrace. Open the doors in the morning and step straight outside from your bedroom to enjoy your first coffee in the sunshine.
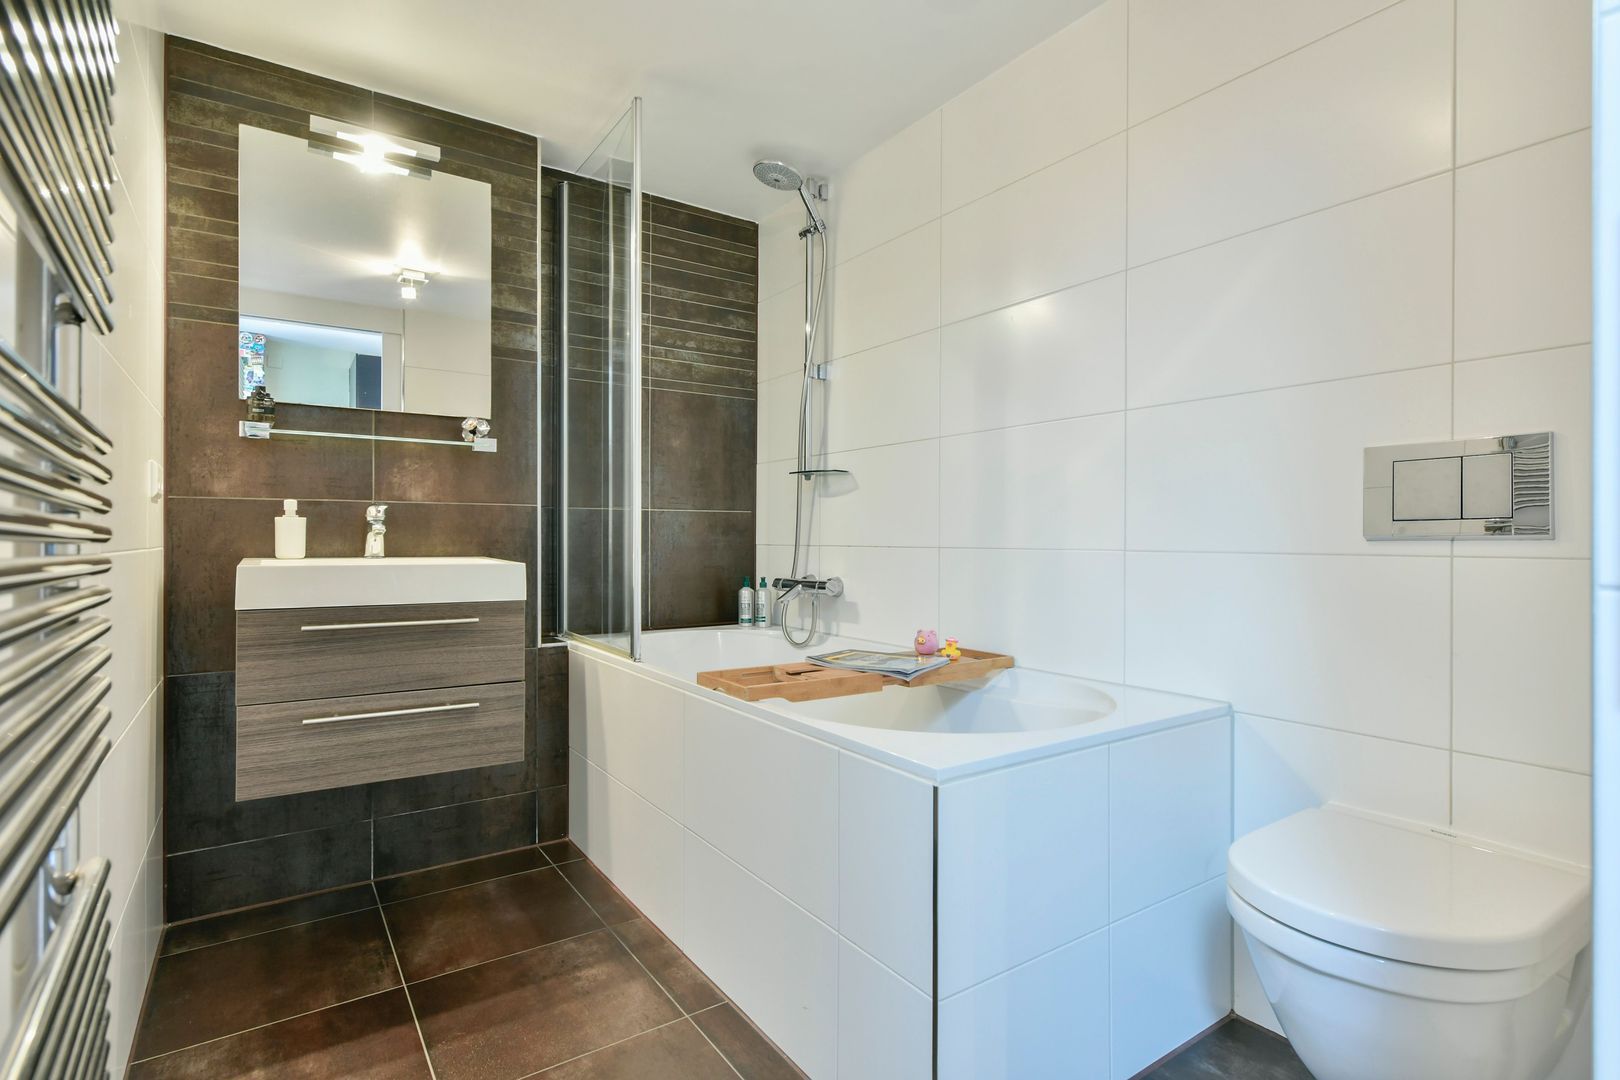
The bathroom is centrally located on this floor and features a toilet, washbasin with vanity unit and a spacious Villeroy & Boch bathtub.
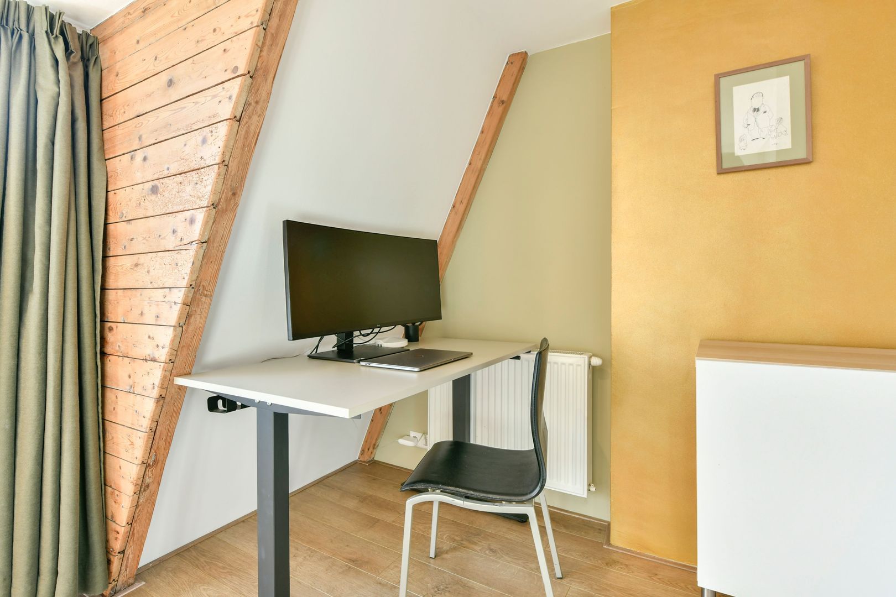
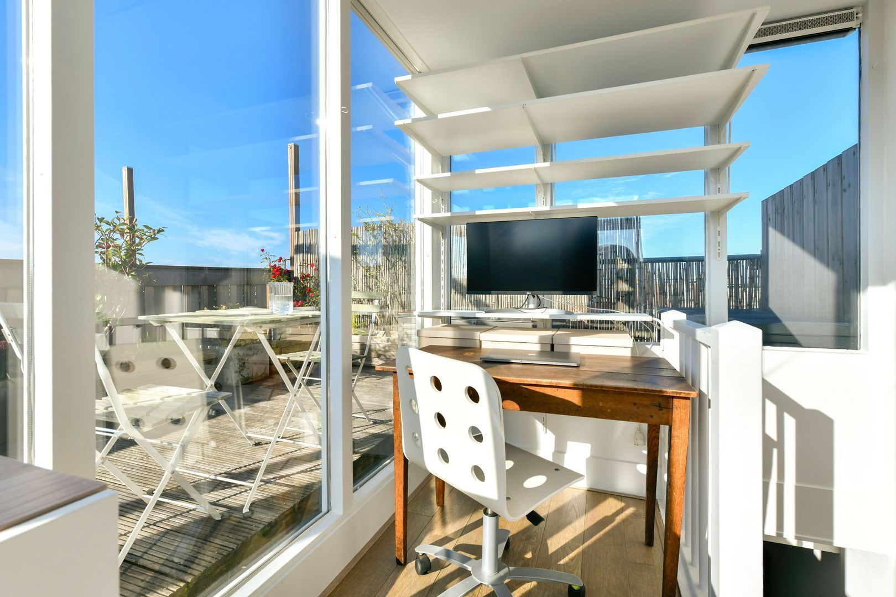
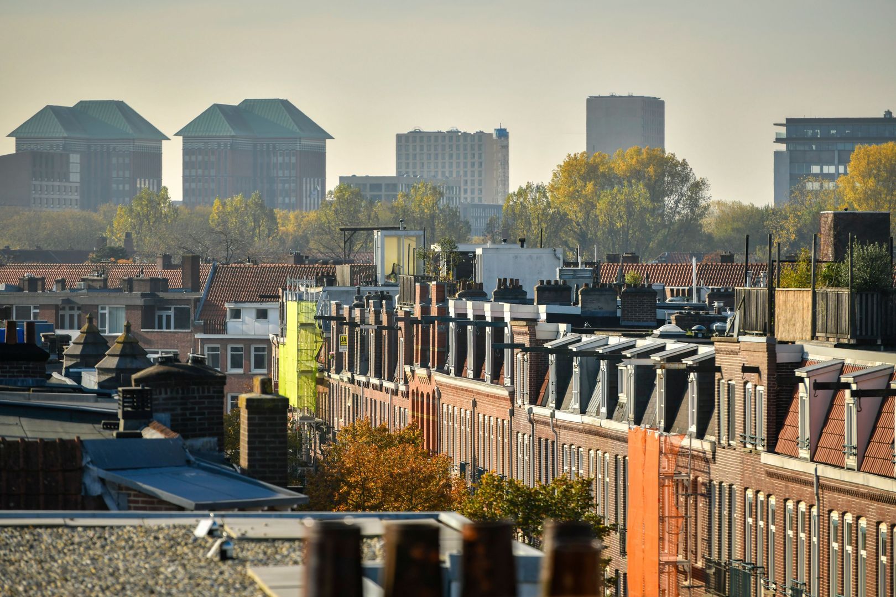
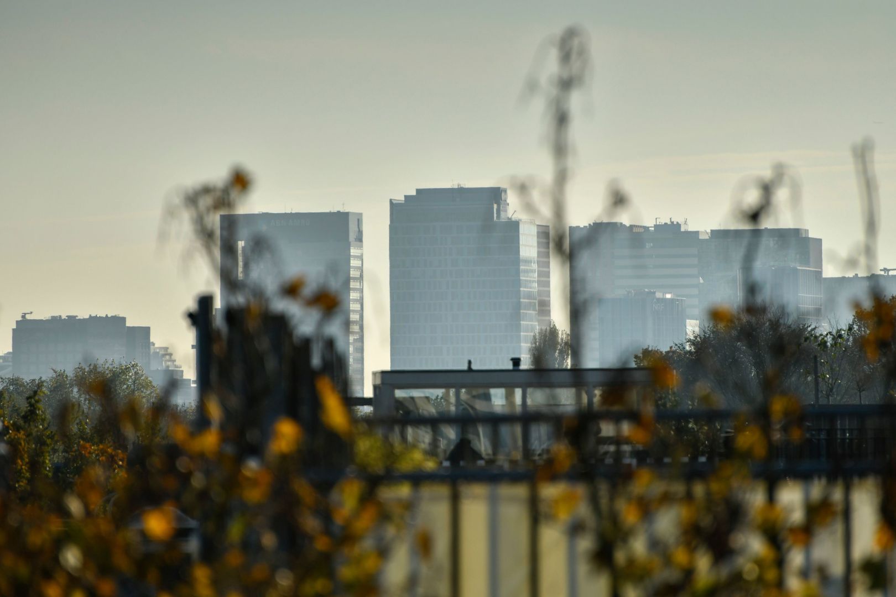
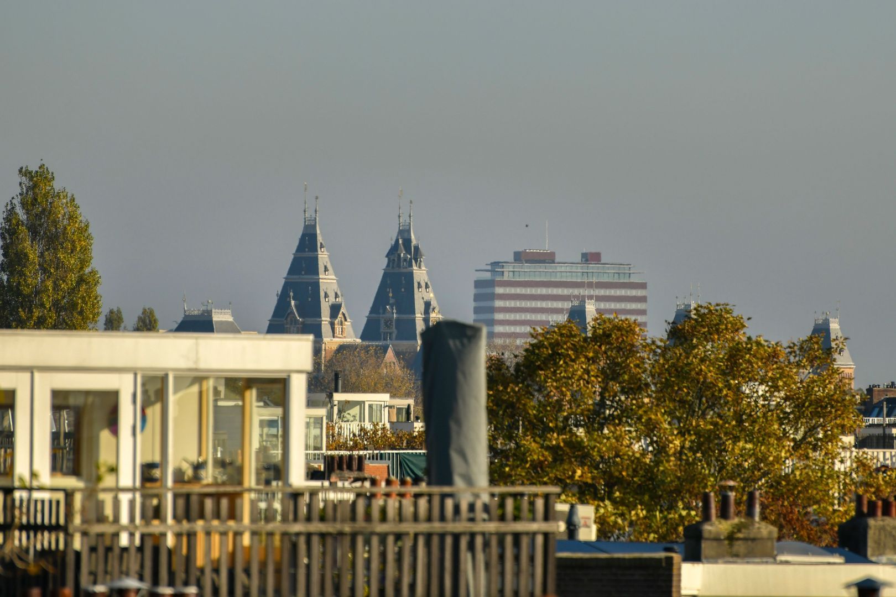
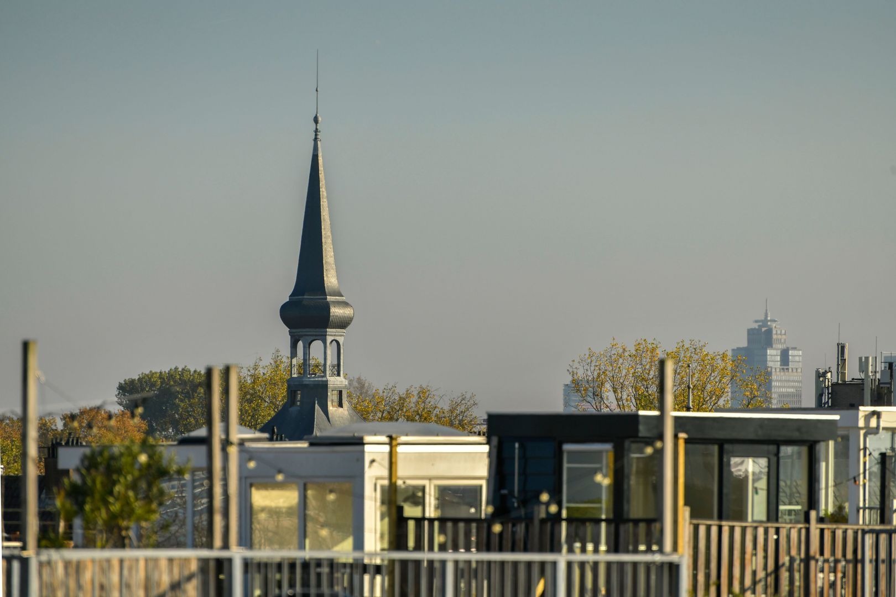
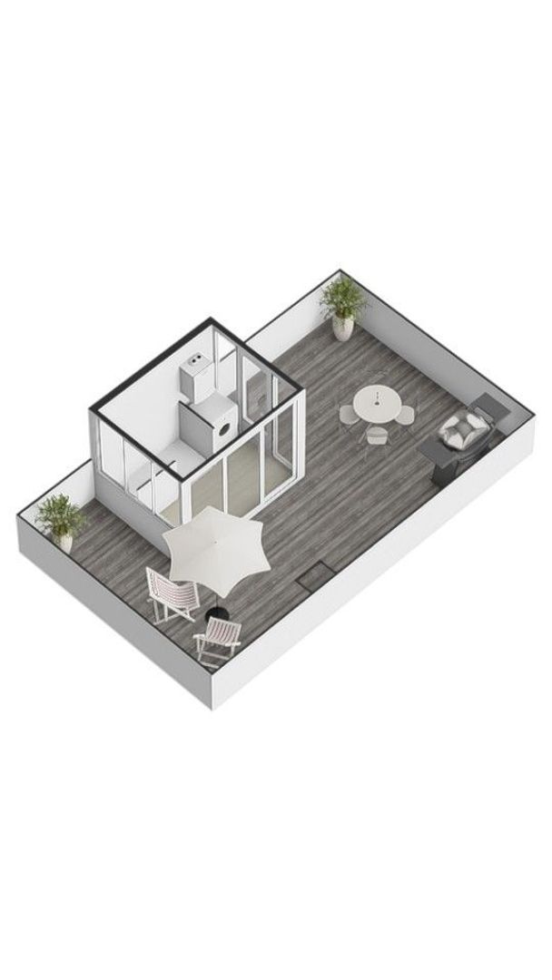
Stairs within the apartment lead to the rooftop extension and the absolute highlight of the property: the generous rooftop terrace of over 27 m². Both the rooftop terrace and extension were constructed with the required permit in 2009 and offer an exceptional amount of outdoor space in the heart of the city. It is a wonderful setting for long summer evenings, drinks with friends or simply relaxing in the sun. The rooftop extension also provides practical additional space for storage, the washing machine and central-heating system, and could even be used as a workspace thanks to the presence of a heating element.
The location is equally appealing. Just around the corner is the lively Jan Pieter Heijestraat, offering an excellent selection of cafés, restaurants and speciality shops. Kinkerstraat, with its wide range of shops and options for daily groceries, is also just a short distance away.
For those who enjoy green surroundings, the apartment is ideally positioned between Vondelpark and Rembrandtpark. Leidseplein and Amsterdam's renowned museums, including the Rijksmuseum, Stedelijk Museum and Van Gogh Museum, can also be reached quickly and easily. Here, you can enjoy peaceful and comfortable city living while having everything that makes Amsterdam such an attractive place to live right at your fingertips.
KEY FEATURES
Living area of approximately 52 m²
Situated on the fourth floor
Private entrance on the third floor
Bright and beautifully maintained throughout
Generous living room with open-plan kitchen
Kitchen fitted with a range of integrated appliances
Bedroom situated at the rear
Approximately 8 m² south-facing terrace
Spectacular rooftop terrace of over 27 m²
Rooftop terrace and rooftop extension constructed with the required permit in 2009
Cleverly designed built-in storage
Built-in climate-controlled wine cabinet beneath the stairs
Freehold property
Energy label C
Active Owners' Association (VvE), professionally managed by Delair Vastgoedbeheer
Service charges approximately €99 per month
Exterior painting, including balconies and rooftop extension, completed in 2025
Roof renovated in 2024, including bitumen roofing, drainage outlets, roof-edge trim and rear rainwater drainage
Centrally located between Vondelpark and Rembrandtpark
 English
 Nederlands
 View 42 images